
211 Mountainview Estate | Bernardsville Boro

$6,949,000 | 5 Beds | 9 Baths (6 Full, 3 Half)

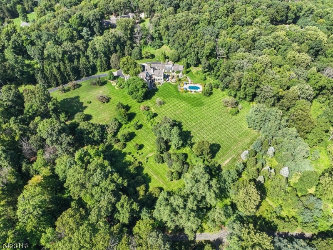
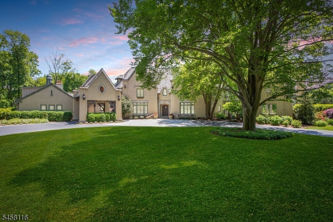
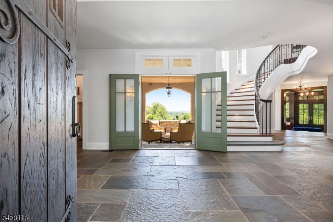
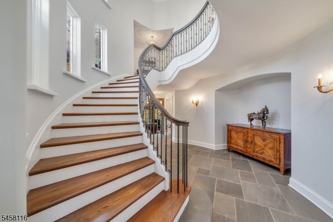
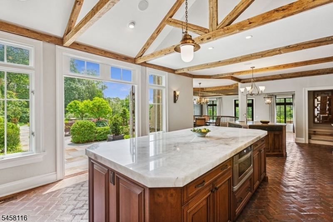
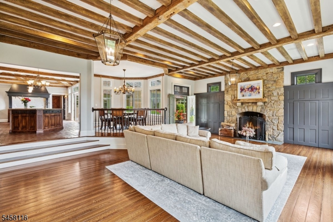
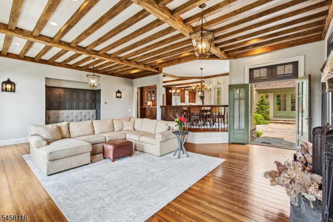
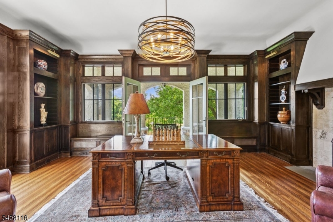
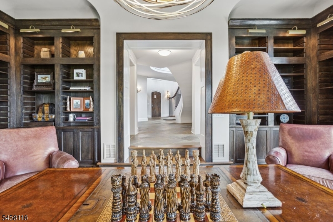
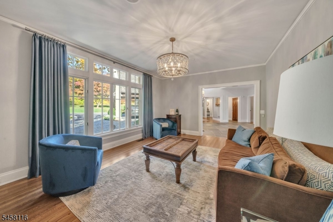
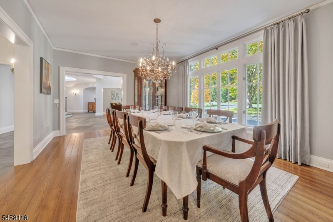
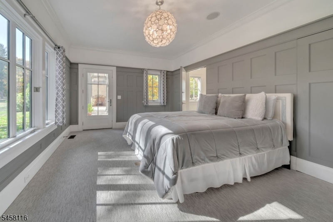
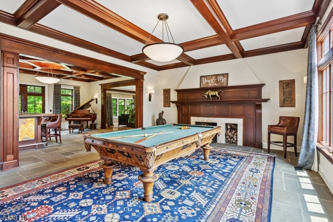
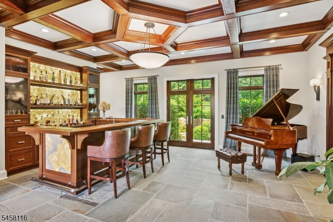
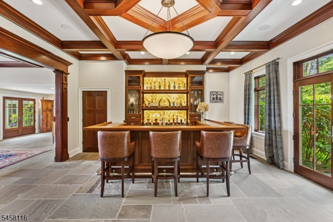
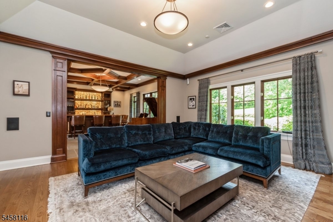
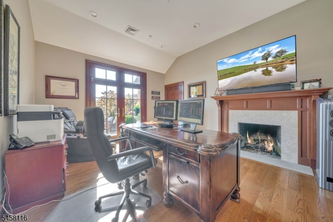
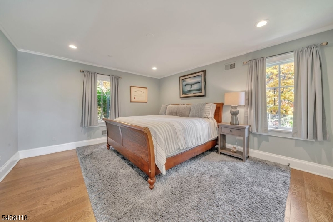
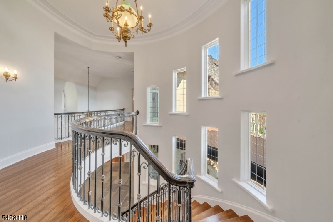
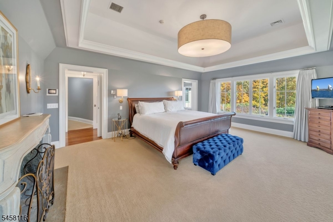
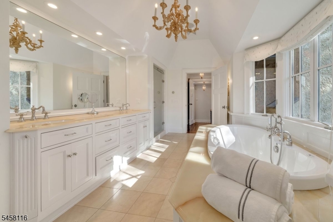
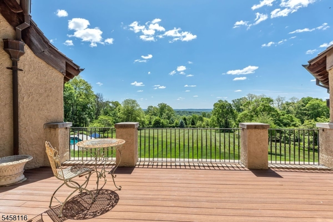
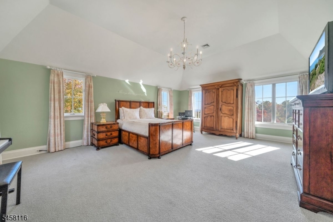
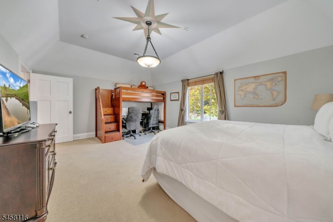
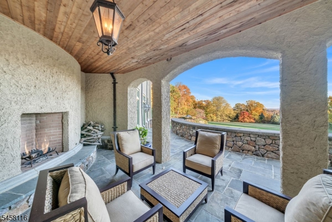
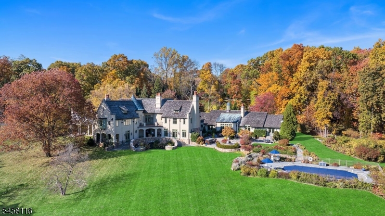
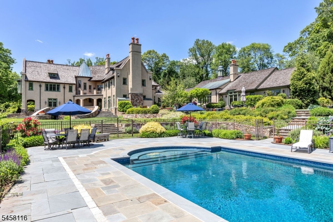
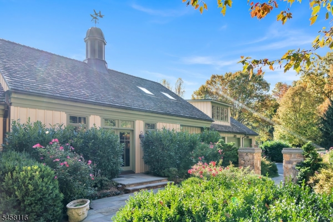
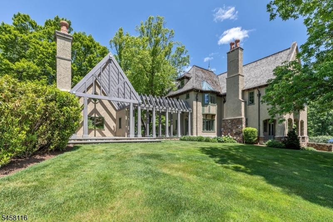
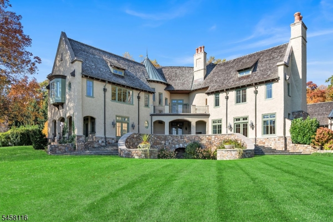
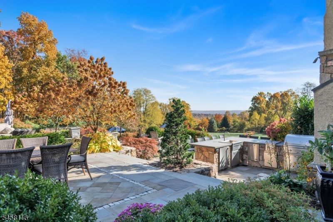
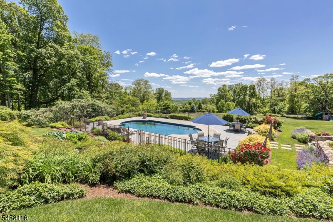
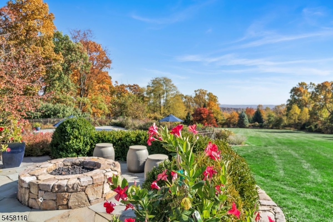
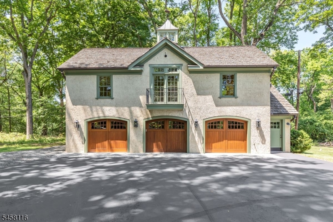
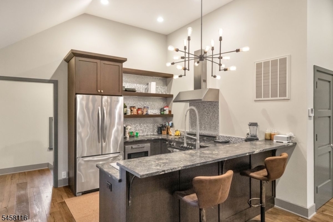
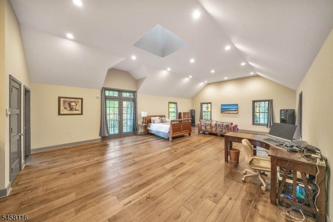
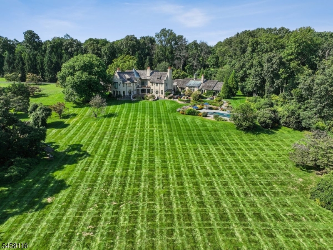
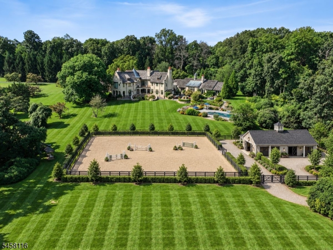
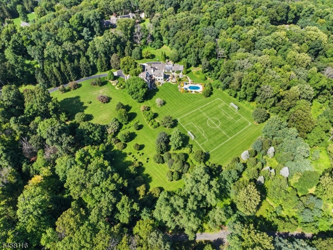
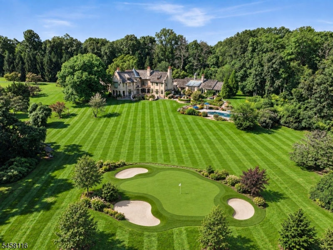
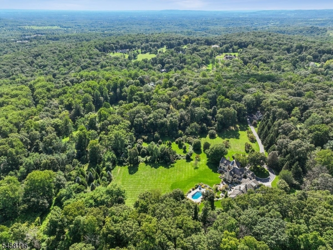
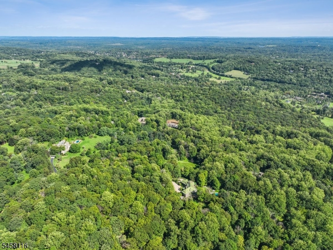
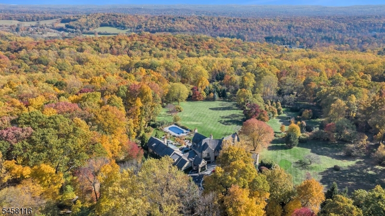
Introducing Mountainview Estate, an extraordinary legacy offering combining the estate at 66 Charles Road with the adjoining buildable parcel at 211 Douglass Avenue. Together, these separately deeded properties encompass approximately 22.47 acres in one of Bernardsville Mountain's most coveted settings. At the heart of the offering is 66 Charles Road, an exceptional French Provincial estate set on 14.08 landscaped acres with breathtaking elevated views. Extensively renovated and expanded, the property includes an approximately 11,000 sq ft main residence, plus a carriage house and private cottage adding another 3,000 sq ft. The interiors reveal remarkable architectural detail and spaces for refined living and entertaining, including five ensuite bedrooms, a library, office, billiards room, bar and media room. Adjoining the estate, 211 Douglass Avenue contributes an additional 8.39 private acres with exceptional potential for future expansion. mature trees, elevated views and a premier building envelope capable of accommodating a residence exceeding 15,000 square feet provide an extraordinary canvas for a second significant home or Private enclave. Offered together, Mountainview Estate presents a rare opportunity to control more than 22 acres of Bernardsville Mountain, combining an accomplished existing residence with the flexibility to build for the future. A private compound defined by scale, seclusion and enduring legacy. GSMLS 4051522

Directions to property: Route 202 to Douglass Ave. Entrance to driveway on right through large stone pillars.

MLS Listing ID: 
GSMLS 4051522
Listing Category: 
Purchase
Listing Status
Status of the Listing.
Listing Status: 
Active
Listing Status (Local): 
Active
Listing Pricing
Pricing information for this listing.
List Price: 
$6,949,000
Basic Property Information
Fields containing basic information about the property.
Property Type: 
Residential
Property Sub Type: 
Single Family Detached
Primary Market Area: 
Bernardsville Boro
Address: 
211 Mountainview Estate, Bernardsville Boro, NJ 07924-1905, U.S.A.
County: 
Somerset
Latitude: 
40.7109100
Longitude: 
-74.6138300
Directions: 
Route 202 to Douglass Ave. Entrance to driveway on right through large stone pillars.
Public Remarks: 
Introducing Mountainview Estate, an extraordinary legacy offering combining the estate at 66 Charles Road with the adjoining buildable parcel at 211 Douglass Avenue. Together, these separately deeded properties encompass approximately 22.47 acres in one of Bernardsville Mountain's most coveted settings. At the heart of the offering is 66 Charles Road, an exceptional French Provincial estate set on 14.08 landscaped acres with breathtaking elevated views. Extensively renovated and expanded, the property includes an approximately 11,000 sq ft main residence, plus a carriage house and private cottage adding another 3,000 sq ft. The interiors reveal remarkable architectural detail and spaces for refined living and entertaining, including five ensuite bedrooms, a library, office, billiards room, bar and media room. Adjoining the estate, 211 Douglass Avenue contributes an additional 8.39 private acres with exceptional potential for future expansion. mature trees, elevated views and a premier building envelope capable of accommodating a residence exceeding 15,000 square feet provide an extraordinary canvas for a second significant home or Private enclave. Offered together, Mountainview Estate presents a rare opportunity to control more than 22 acres of Bernardsville Mountain, combining an accomplished existing residence with the flexibility to build for the future. A private compound defined by scale, seclusion and enduring legacy.
Community Information
Elementary: 
Bedwell
Middle: 
Bernardsvi
High: 
Bernards H
Subdivision: 
Bernardsville Mounta
Building Details
Details about the building on a property.
Architectural Style: 
Custom Home
Year Built: 
1999
New Construction: 
0
Basement: 
Finished-Partially, Walkout
Interior: 
Bar-Wet, Beam Ceilings, Carbon Monoxide Detector, Cedar Closets, High Ceilings, Security System, Smoke Detector, Stereo System, Walk-In Closet
Fireplaces: 
Yes
Construction
Roof: 
Wood Shingle
Exterior: 
Stone, Stucco
Exterior Features: 
Barbeque, Carriage House, Curbs, Deck, Metal Fence, Open Porch(es), Outbuilding(s), Patio, Storage Shed, Thermal Windows/Doors, Underground Lawn Sprinkler
Energy Information: 
Gas-Natural
Porch: 
No
Deck: 
Yes
Room Details
Details about the rooms in the building.
Total Rooms: 
17
Total Bedrooms: 
5
Total Bathrooms: 
9
Total Full-Bathrooms: 
6
Total Half-Bathrooms: 
3
Master Bedroom 
Dimensions: 
23x20 
Level: 
Second
Second Bedroom 
Dimensions: 
19x14 
Level: 
Second
Third Bedroom 
Dimensions: 
20x16 
Level: 
Second
Fourth Bedroom 
Dimensions: 
12x16 
Level: 
First
Dining Room 
Dimensions: 
18x14 
Level: 
First
Family Room 
Dimensions: 
20x26 
Level: 
First
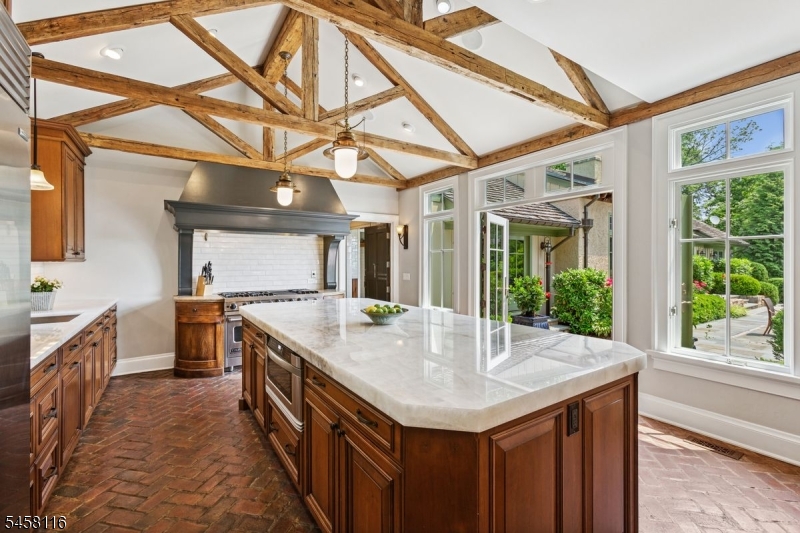
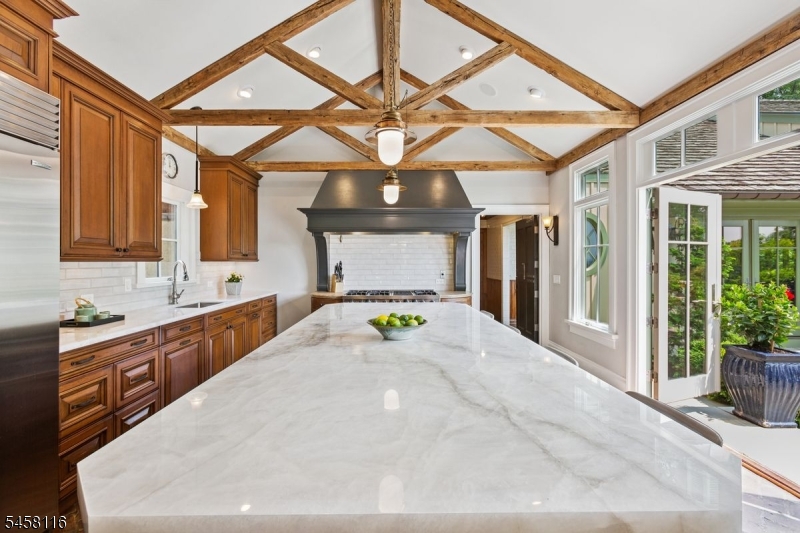
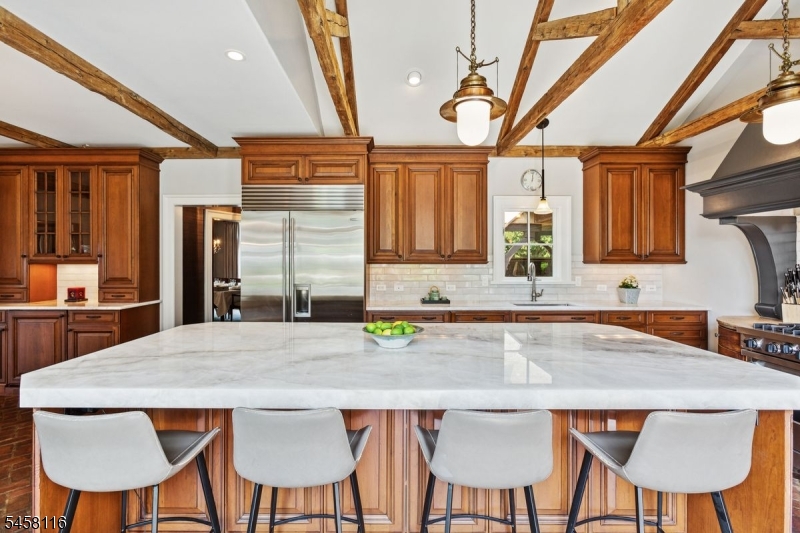
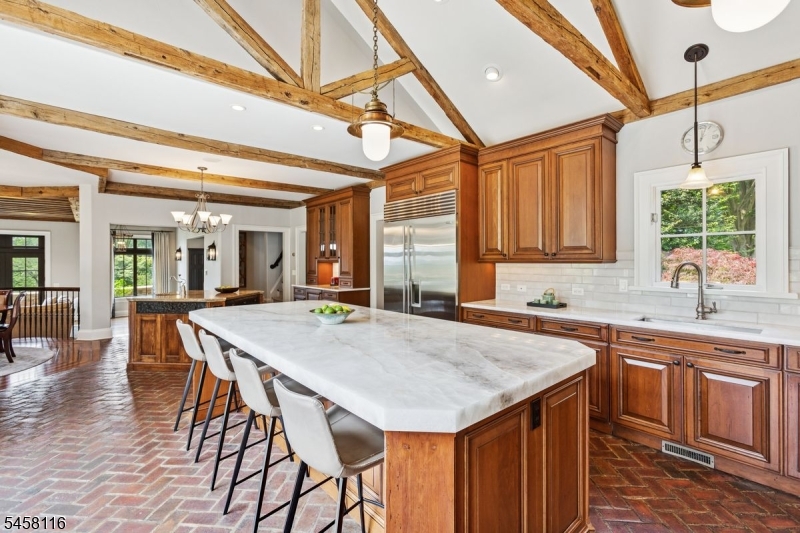
Kitchen 
Dimensions: 
30x15 
Level: 
First
Living Room 
Dimensions: 
18x14 
Level: 
First
Other One 
Dimensions: 
15x13 
Level: 
First
Other Two 
Dimensions: 
16x20 
Level: 
First
Other Three 
Dimensions: 
19x20 
Level: 
First
Other Four 
Dimensions: 
17x16 
Level: 
First
In-Law Suite 
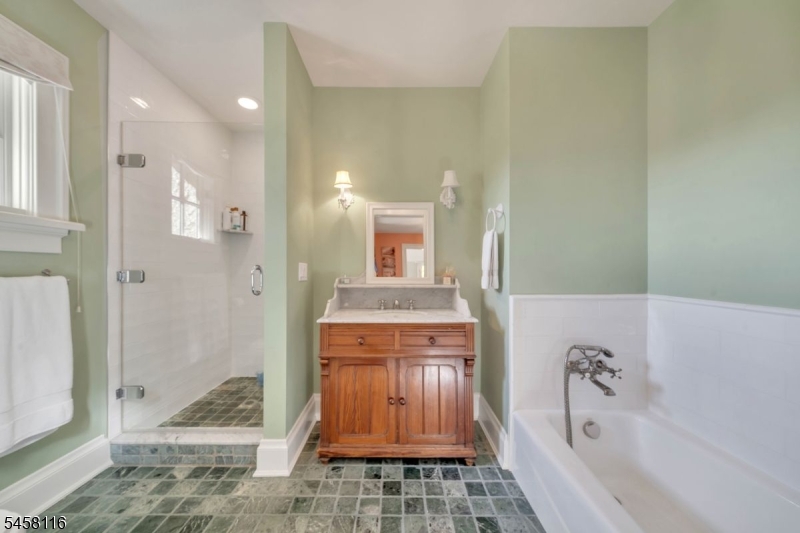
Master Bathroom 
Level: 
Second
Utilities
Information about utilities available on the property.
Heating System: 
4+ Units, Forced Hot Air, Radiant - Hot Water
Heating System Fuel: 
Gas-Natural
Cooling System: 
4+ Units, Central Air, Multi-Zone Cooling
Water Heating System: 
Gas
Water Source: 
Private, Well
Sewer: 
Septic 5+ Bedroom Town Verified
Lot/Land Details
Details about the lots and land features included on the property.
Acres: 
22
Lot Size (Dimensions): 
22.00 AC
View: 
Mountain View
Waterfront: 
0
Lot Features
Driveway: 
Blacktop, Circular, Driveway-Exclusive, Gravel, Paver Block
Parking Type: 
Blacktop, Circular, Driveway-Exclusive, Gravel, Paver Block
Total Parking Spaces: 
0
Garage: 
Attached Garage, Carport-Attached, Detached Garage, Garage Door Opener
Pool: 
Yes
Fence: 
No
Public Record
Parcel Number: 
2703-00028-0000-00060-0000-
Lot Number: 
60
Annual Tax: 
$85,157.00
Contract Details
Details about the listing contract.
Exclusions: 
One crimson queen weeping lace leaf Japanese Maple may be excluded.
Possession: 
At Closing
Listing Participants
Participants (agents, offices, etc.) in the transaction.
Listing Office Name: 
PROMINENT PROPERTIES SIR