
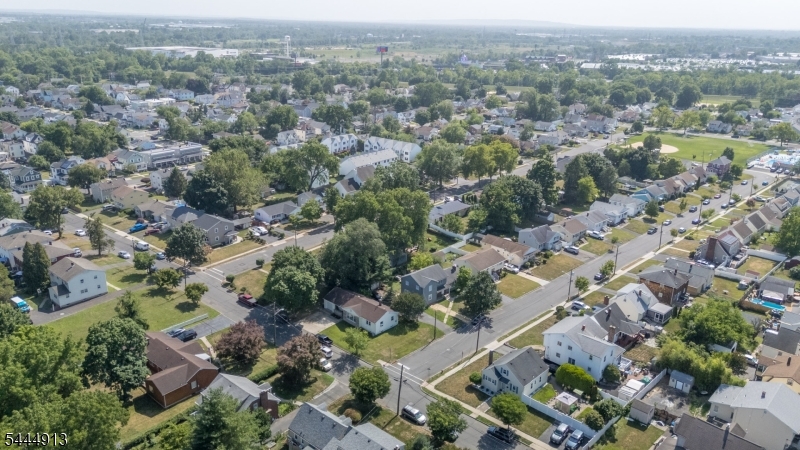
341 Saint Johns Pl | Bound Brook Boro

$425,000 | 3 Beds | 1 Baths (1 Full) | 1,132 Sq. Ft.

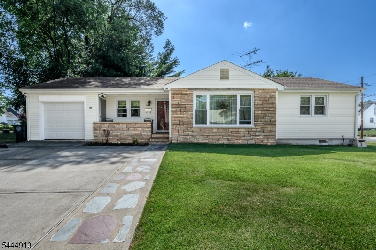
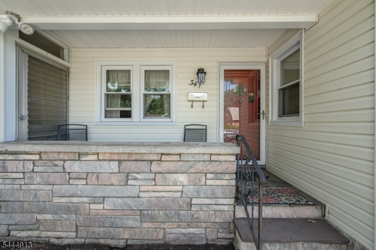
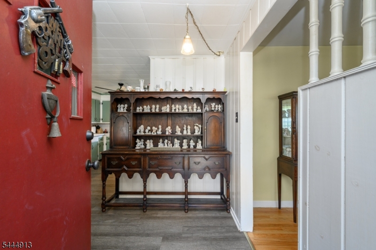
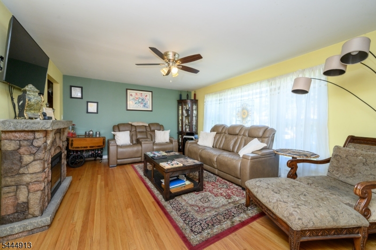
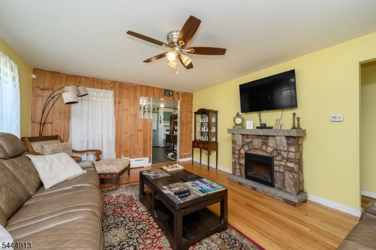
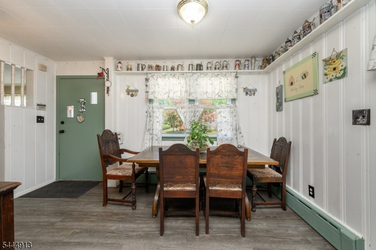
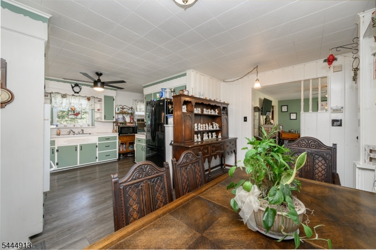
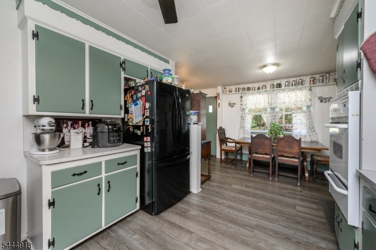
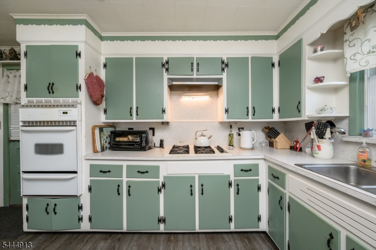
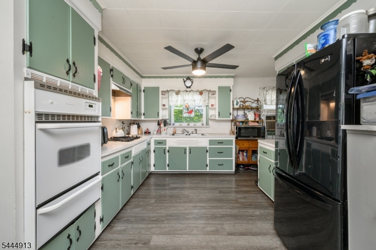
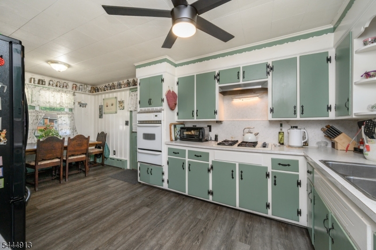
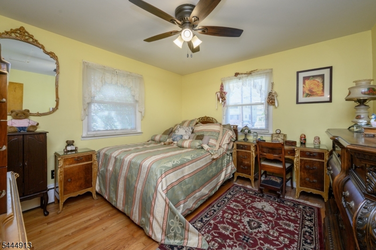
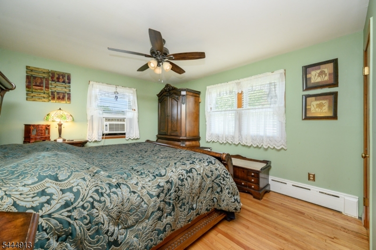
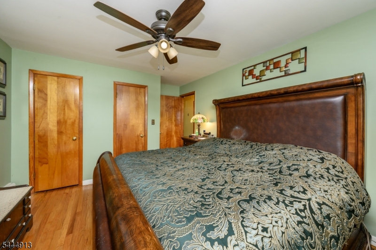
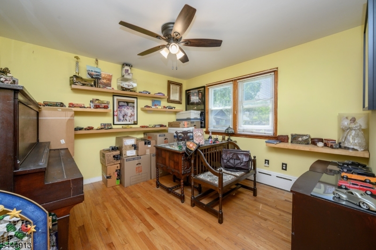
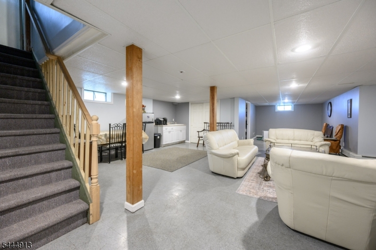
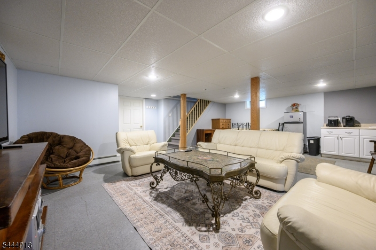
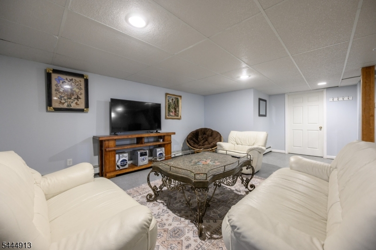
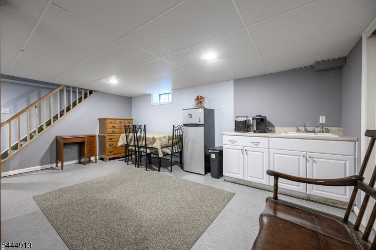
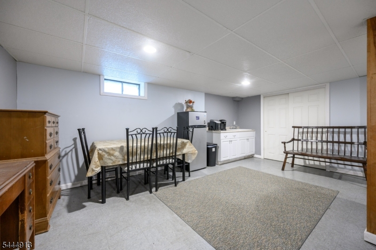
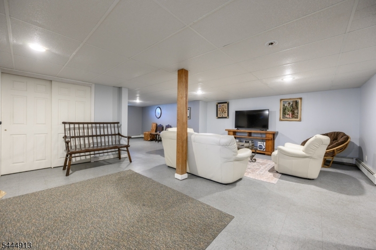
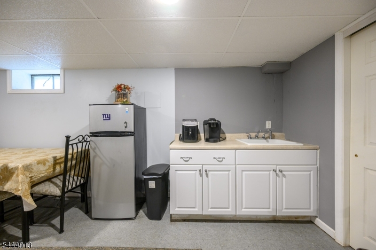
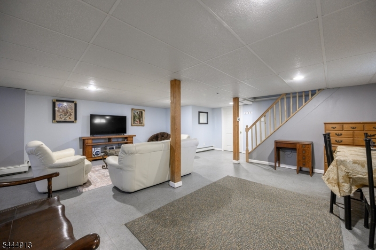
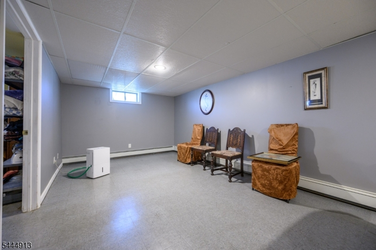
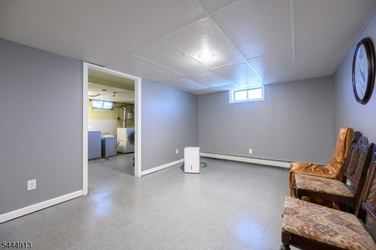
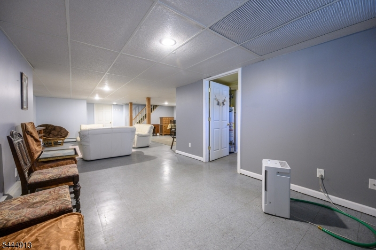
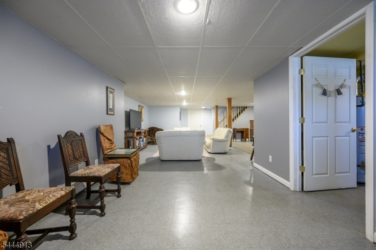
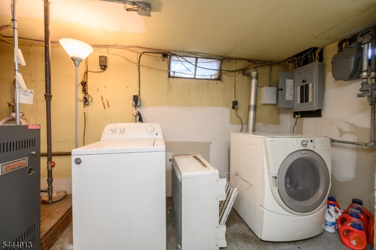
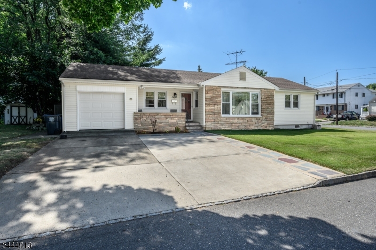
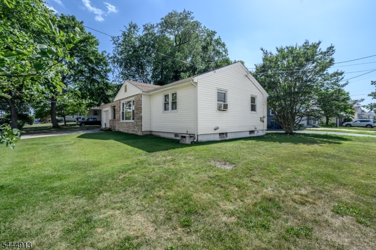
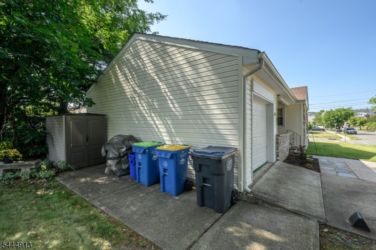
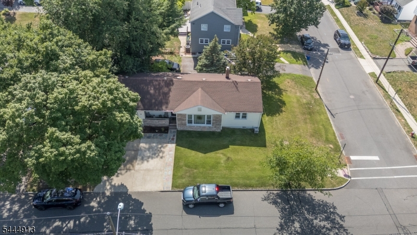
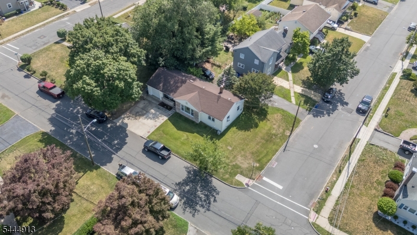
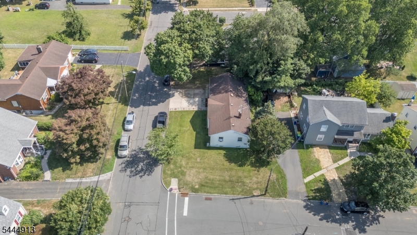
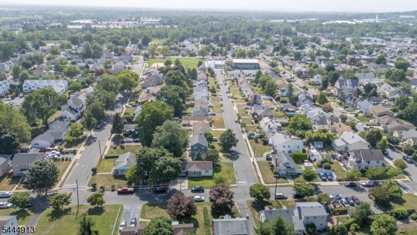
Home Sweet Home! Charming 3 Bed 1 Bath Ranch with Finished Basement and 1 Car Garage in desirable Bound Brook could be the one for you! Perfectly appointed on a prime corner lot in the sought after Codrington section, lovingly owned and maintained, ready and waiting for its new owners to make it their very own. Curb appeal with a lovely covered front porch welcomes you into a spacious interior with generous room sizes and plenty of natural light all through. Large eat-in-kitchen offers newer laminate flooring, ample cabinet storage, and sun soaked dinette space. Light and bright living room features hardwood floors that shine, along with a lighted ceiling fan for added comfort. Down the hall, find the main full bath along with all 3 generous bedrooms with ample closet space, hardwood flooring, and lighted ceiling fans. Beautiful finished basement with recessed lighting is an added bonus, offering a large multi-use rec room with sink, a storage room, and a dedicated laundry area. 1 car garage protects from the elements, and the double wide driveway offers plenty of guest parking. All in a convenient commuter location with easy access to major roads, the public transit bus line, Bridgewater Train station, shopping, dining, parks and more. Don't miss out! Opportunity is knocking! GSMLS 4039263

Directions to property: W Union Ave to Thompson Ave to Evergreen Ave to St Johns Pl

MLS Listing ID: 
GSMLS 4039263
Listing Category: 
Purchase
Listing Status
Status of the Listing.
Listing Status: 
Active
Listing Status (Local): 
Active
Listing Pricing
Pricing information for this listing.
List Price: 
$425,000
Basic Property Information
Fields containing basic information about the property.
Property Type: 
Residential
Property Sub Type: 
Single Family Detached
Primary Market Area: 
Bound Brook Boro
Address: 
341 Saint Johns Pl, Bound Brook Boro, NJ 08805-1653, U.S.A.
County: 
Somerset
Latitude: 
40.5653600
Longitude: 
-74.5435000
Directions: 
W Union Ave to Thompson Ave to Evergreen Ave to St Johns Pl

Public Remarks: 
Home Sweet Home! Charming 3 Bed 1 Bath Ranch with Finished Basement and 1 Car Garage in desirable Bound Brook could be the one for you! Perfectly appointed on a prime corner lot in the sought after Codrington section, lovingly owned and maintained, ready and waiting for its new owners to make it their very own. Curb appeal with a lovely covered front porch welcomes you into a spacious interior with generous room sizes and plenty of natural light all through. Large eat-in-kitchen offers newer laminate flooring, ample cabinet storage, and sun soaked dinette space. Light and bright living room features hardwood floors that shine, along with a lighted ceiling fan for added comfort. Down the hall, find the main full bath along with all 3 generous bedrooms with ample closet space, hardwood flooring, and lighted ceiling fans. Beautiful finished basement with recessed lighting is an added bonus, offering a large multi-use rec room with sink, a storage room, and a dedicated laundry area. 1 car garage protects from the elements, and the double wide driveway offers plenty of guest parking. All in a convenient commuter location with easy access to major roads, the public transit bus line, Bridgewater Train station, shopping, dining, parks and more. Don't miss out! Opportunity is knocking!
Community Information
Elementary: 
BOUNDBROOK
Middle: 
BOUNDBROOK
High: 
BOUNDBROOK
Subdivision: 
Codrington Park
Building Details
Details about the building on a property.
Architectural Style: 
Detached
Year Built: 
1956
New Construction: 
0
Living Area: 
1,132
Basement: 
Finished, Full
Interior: 
Carbon Monoxide Detector, Security System, Smoke Detector
Fireplaces: 
No
Construction
Roof: 
Asphalt Shingle
Exterior: 
Stone, Vinyl Siding
Exterior Features: 
Curbs, Open Porch(es), Sidewalk, Storm Door(s), Thermal Windows/Doors
DisabilityFeatures: 
No
Energy Information: 
Electric, Gas-Propane
Porch: 
No
Deck: 
No
Room Details
Details about the rooms in the building.
Total Rooms: 
6
Total Bedrooms: 
3
Total Bathrooms: 
1
Total Full-Bathrooms: 
1
Total Half-Bathrooms: 
0
Master Bedroom 
Dimensions: 
16x12 
Level: 
First
Second Bedroom 
Dimensions: 
12x12 
Level: 
First
Third Bedroom 
Dimensions: 
12x12 
Level: 
First
Kitchen 
Dimensions: 
14x11 
Level: 
First
Living Room 
Dimensions: 
18x14 
Level: 
First
Other One 
Dimensions: 
38x27 
Level: 
Basement
Other Two 
Dimensions: 
10x18 
Level: 
Basement
Other Three 
Dimensions: 
14x11 
Level: 
Basement
Master Bathroom 
Level: 
First
Utilities
Information about utilities available on the property.
Heating System: 
Radiators - Hot Water
Heating System Fuel: 
Gas-Propane Owned
Cooling System: 
Wall A/C Unit(s), Window A/C(s)
Water Heating System: 
Gas
Water Source: 
Public Water
Sewer: 
Public Sewer
Lot/Land Details
Details about the lots and land features included on the property.
Acres: 
0.11
Lot Size (Dimensions): 
50X92
Waterfront: 
0
Lot Features
Driveway: 
2 Car Width, Additional Parking, Concrete, Driveway-Exclusive
Parking Type: 
2 Car Width, Additional Parking, Concrete, Driveway-Exclusive
Total Parking Spaces: 
0
Garage: 
Attached Garage
Pool: 
No
Fence: 
No
Public Record
Parcel Number: 
2704-00046-0000-00008-0000-
Lot Number: 
8
Annual Tax: 
$8,280.00
Contract Details
Details about the listing contract.
Exclusions: 
Personal Belongings. Electric Fireplace
Possession: 
At Closing
Listing Participants
Participants (agents, offices, etc.) in the transaction.
Listing Office Name: 
RE/MAX 1ST ADVANTAGE