
521 Dalay Pl | Bound Brook Boro

$419,900 | 3 Beds | 1 Baths (1 Full)

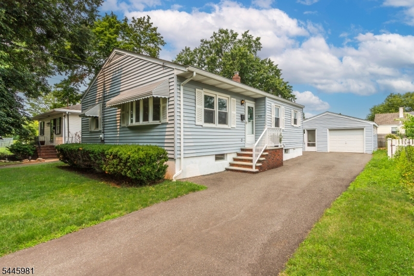
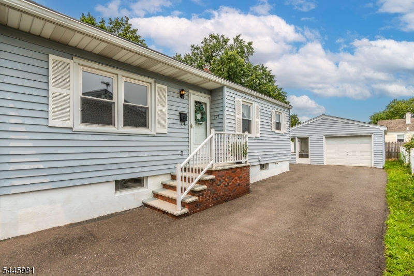
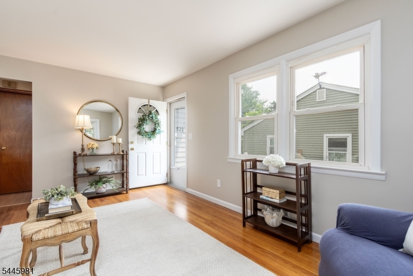
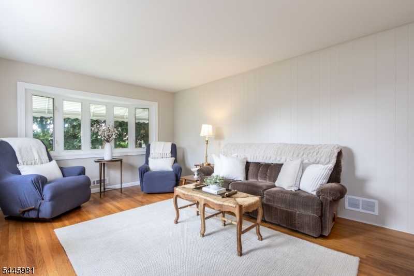
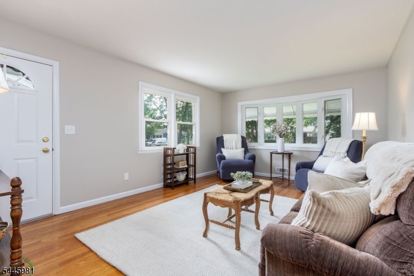
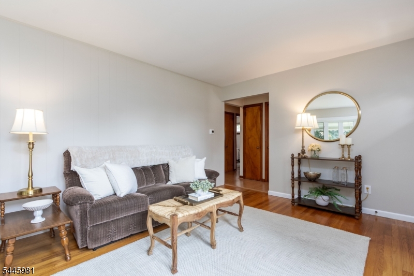
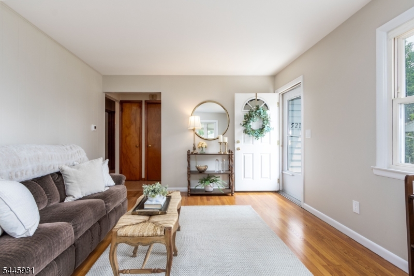
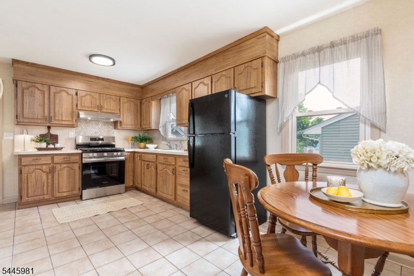
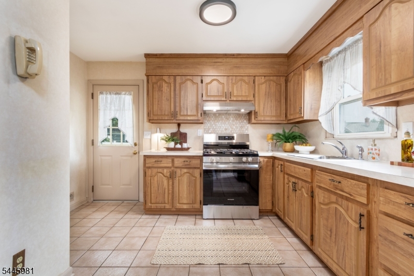
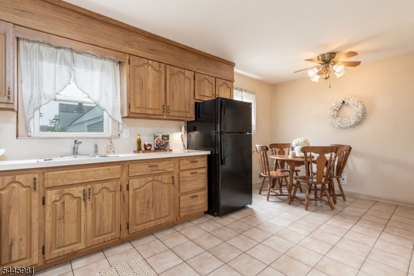
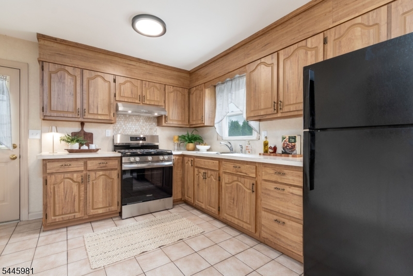
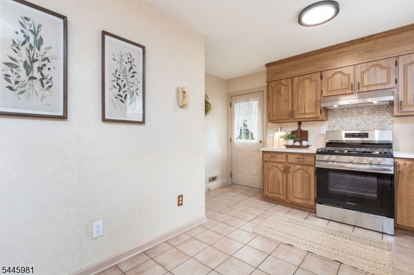
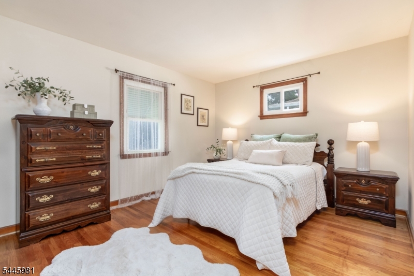
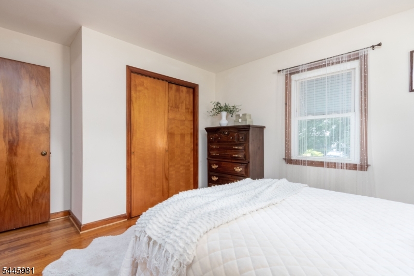
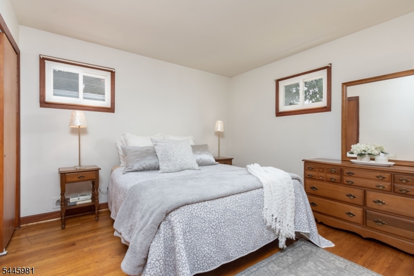
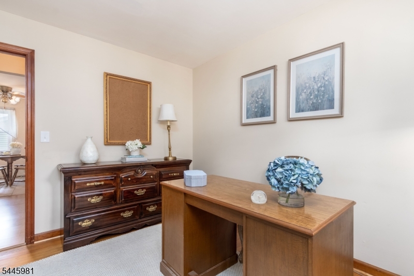
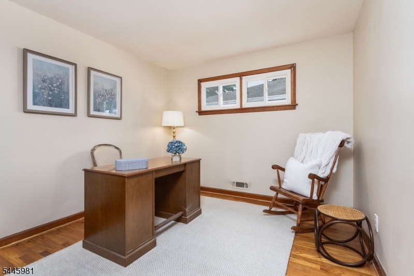
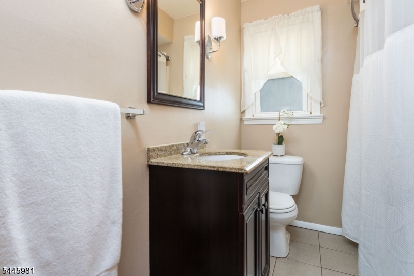
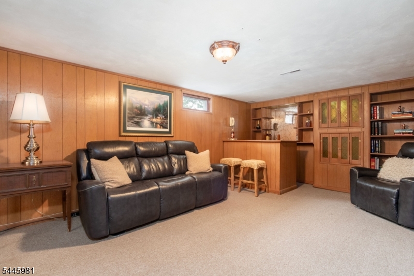
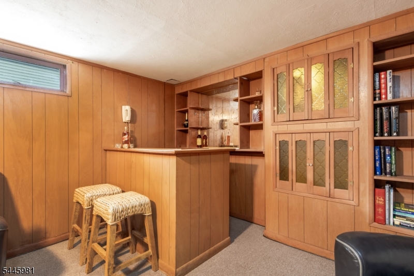
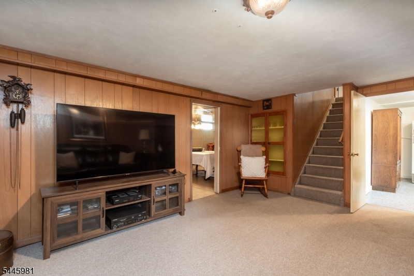
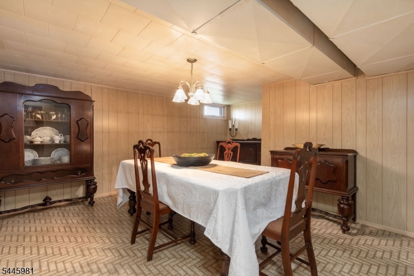
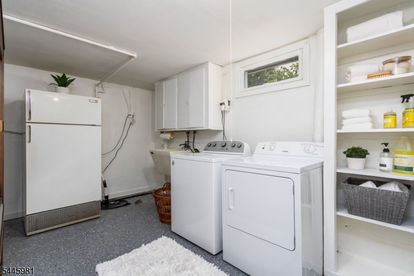
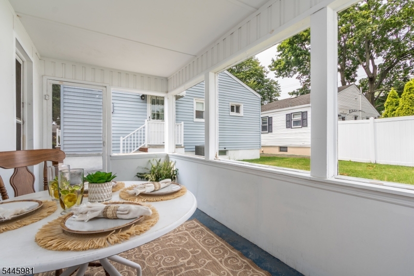
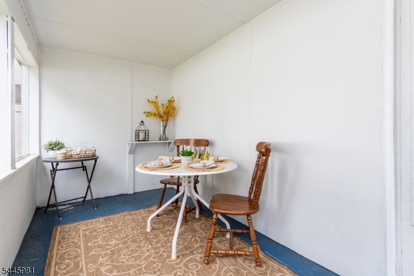
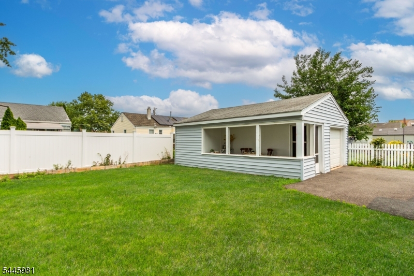
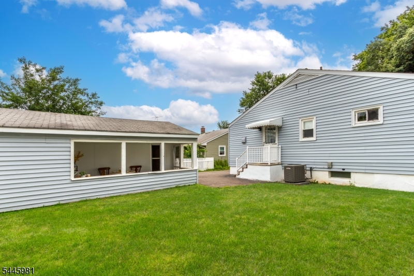
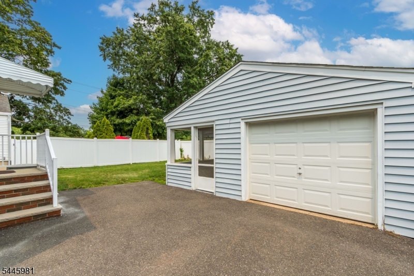
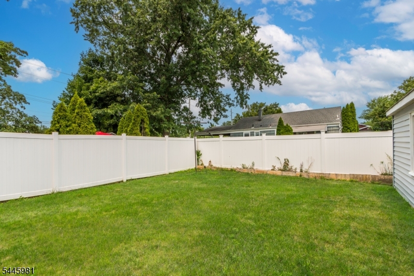
Whether you're just starting out, downsizing, or searching for a smart alternative to condo living, this lovingly maintained ranch offers the perfect blend of comfort, convenience, and value. Featuring 3 bedrooms and 1 updated full bath, this inviting home showcases beautifully refinished hardwood floors, a spacious finished basement, a detached one-car garage, and an inviting 15 x 7 covered front porch. Step inside to a welcoming living room filled with natural light and gleaming hardwood floors. The sun filled eat-in kitchen is equipped with new appliances, including a gas range and refrigerator. Three comfortable bedrooms and an updated full bath complete the main level. The finished lower level significantly expands the living space with a generous family room featuring a cozy bar, a spacious laundry room, a versatile bonus room with a closet ideal for a home office, playroom, or fitness room, plus a utility room and abundant storage. Ideally located within walking distance to shopping, parks, and the train, this home offers exceptional convenience for commuters and everyday living. Lovingly cared for and thoughtfully maintained, this charming home is ready to welcome its next owner. GSMLS 4040725

Directions to property: Union Ave or W Main to Tea St to Dalay

MLS Listing ID: 
GSMLS 4040725
Listing Category: 
Purchase
Listing Status
Status of the Listing.
Listing Status: 
Active
Listing Status (Local): 
Active
Listing Pricing
Pricing information for this listing.
List Price: 
$419,900
Basic Property Information
Fields containing basic information about the property.
Property Type: 
Residential
Property Sub Type: 
Single Family Detached
Primary Market Area: 
Bound Brook Boro
Address: 
521 Dalay Pl, Bound Brook Boro, NJ 08805-1615, U.S.A.
County: 
Somerset
Latitude: 
40.5640500
Longitude: 
-74.5489800
Directions: 
Union Ave or W Main to Tea St to Dalay

Public Remarks: 
Whether you're just starting out, downsizing, or searching for a smart alternative to condo living, this lovingly maintained ranch offers the perfect blend of comfort, convenience, and value. Featuring 3 bedrooms and 1 updated full bath, this inviting home showcases beautifully refinished hardwood floors, a spacious finished basement, a detached one-car garage, and an inviting 15 x 7 covered front porch. Step inside to a welcoming living room filled with natural light and gleaming hardwood floors. The sun filled eat-in kitchen is equipped with new appliances, including a gas range and refrigerator. Three comfortable bedrooms and an updated full bath complete the main level. The finished lower level significantly expands the living space with a generous family room featuring a cozy bar, a spacious laundry room, a versatile bonus room with a closet ideal for a home office, playroom, or fitness room, plus a utility room and abundant storage. Ideally located within walking distance to shopping, parks, and the train, this home offers exceptional convenience for commuters and everyday living. Lovingly cared for and thoughtfully maintained, this charming home is ready to welcome its next owner.
Community Information
High: 
BOUNDBROOK
Building Details
Details about the building on a property.
Architectural Style: 
Ranch
Year Built: 
1958
New Construction: 
0
Basement: 
Finished, Full
Interior: 
Carbon Monoxide Detector, Smoke Detector
Fireplaces: 
No
Construction
Roof: 
Asphalt Shingle
Exterior: 
Vinyl Siding
Exterior Features: 
Open Porch(es)
DisabilityFeatures: 
No
Energy Information: 
Electric, Gas-Natural
Porch: 
No
Deck: 
No
Room Details
Details about the rooms in the building.
Total Rooms: 
6
Total Bedrooms: 
3
Total Bathrooms: 
1
Total Full-Bathrooms: 
1
Total Half-Bathrooms: 
0
Master Bedroom 
Dimensions: 
14x11 
Level: 
First
Second Bedroom 
Dimensions: 
11x11 
Level: 
First
Third Bedroom 
Dimensions: 
11x10 
Level: 
First
Family Room 
Dimensions: 
22x13 
Level: 
Basement
Kitchen 
Dimensions: 
18x9 
Level: 
First
Living Room 
Dimensions: 
17x12 
Level: 
First
Other One 
Dimensions: 
15x13 
Level: 
Basement
Other Two 
Dimensions: 
14x14 
Level: 
Basement
Other Three 
Dimensions: 
13x9 
Level: 
Basement
Utilities
Information about utilities available on the property.
Heating System: 
1 Unit, Forced Hot Air
Heating System Fuel: 
Gas-Natural
Cooling System: 
1 Unit, Central Air
Water Heating System: 
Gas
Water Source: 
Public Water
Sewer: 
Public Sewer
Lot/Land Details
Details about the lots and land features included on the property.
Acres: 
0.11
Lot Size (Dimensions): 
50X100
Waterfront: 
0
Lot Features
Driveway: 
Blacktop
Parking Type: 
Blacktop
Total Parking Spaces: 
4
Garage: 
Detached Garage
Pool: 
No
Fence: 
No
Public Record
Parcel Number: 
2704-00036-0000-00008-0001-
Lot Number: 
8.01
Annual Tax: 
$9,090.00
Contract Details
Details about the listing contract.
Possession: 
at closing
Listing Participants
Participants (agents, offices, etc.) in the transaction.
Listing Office Name: 
WEICHERT REALTORS