
612 Betsy Ross Pl | Bound Brook Boro

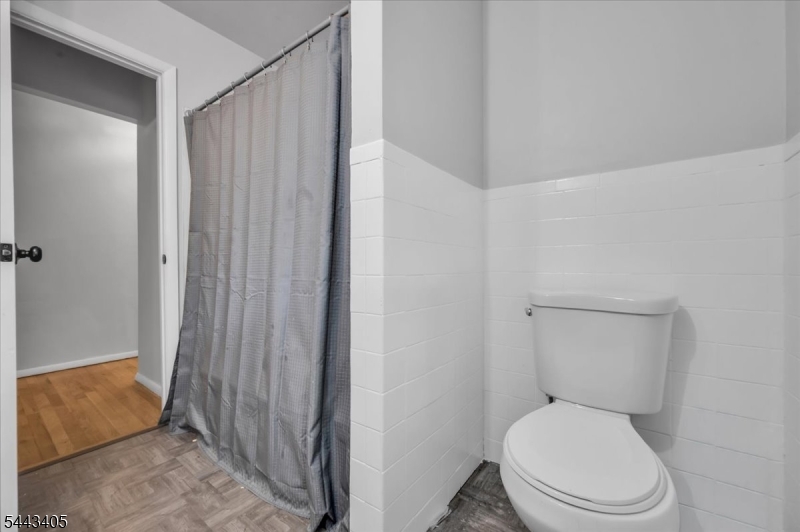
$499,000 | 4 Beds | 2 Baths (1 Full, 1 Half)

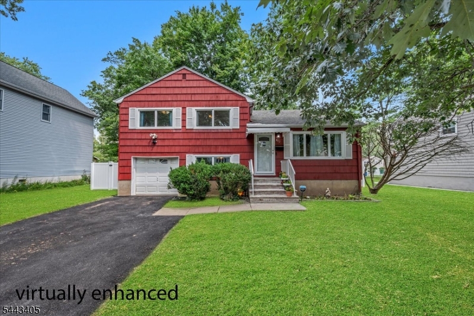
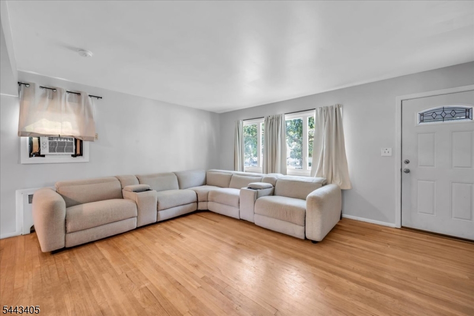
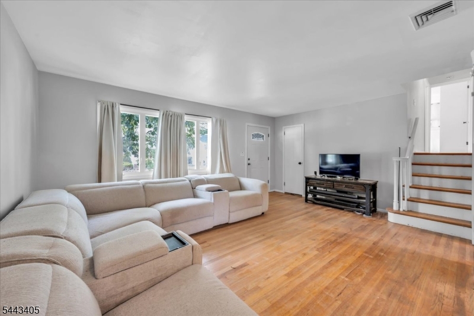
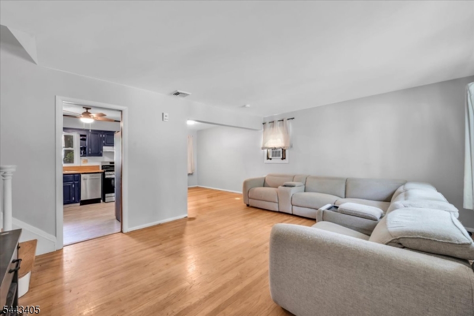
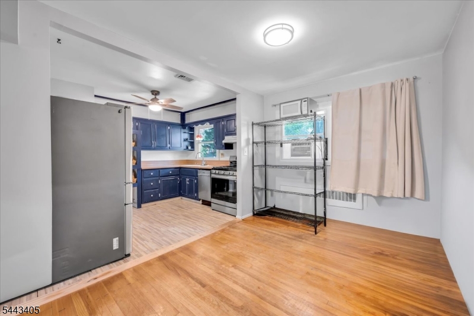
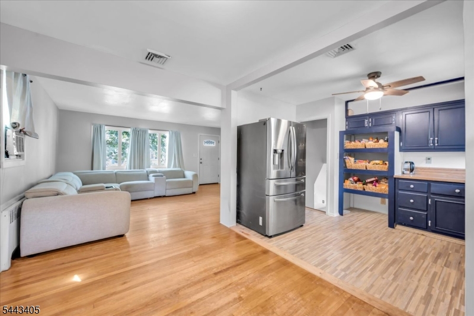
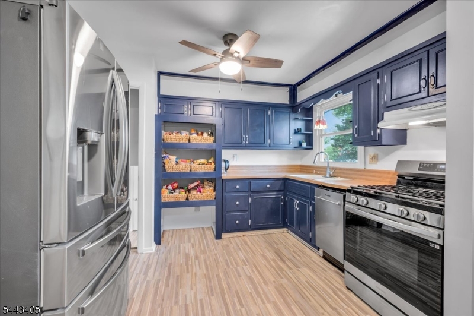
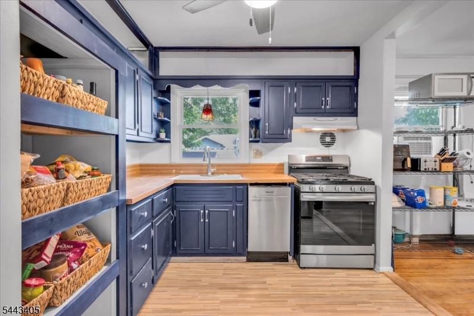
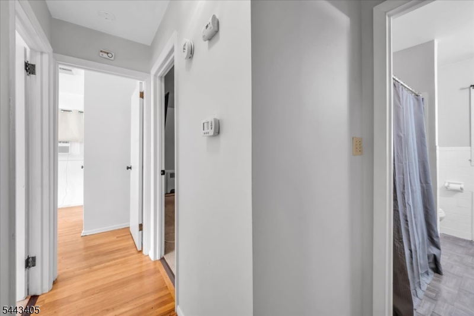
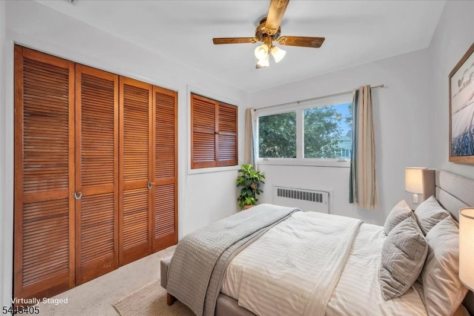
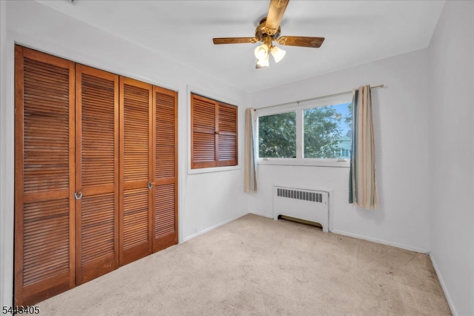
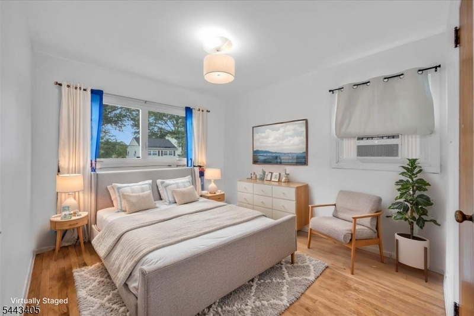
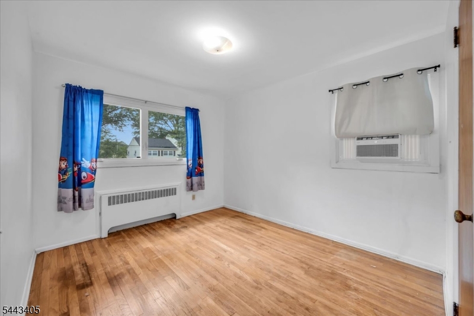
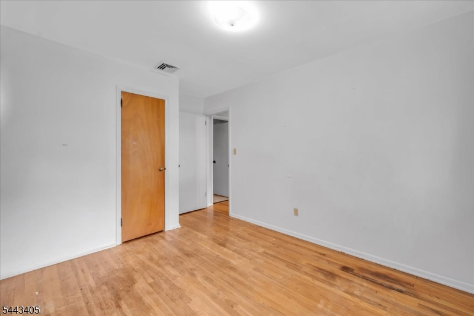
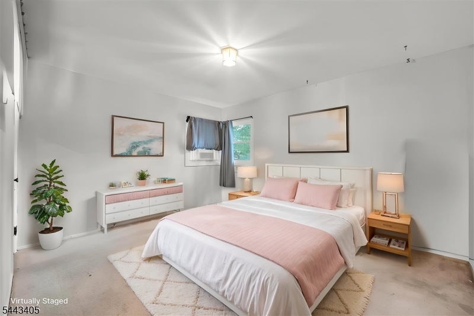
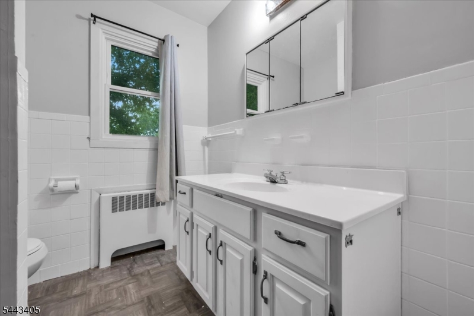
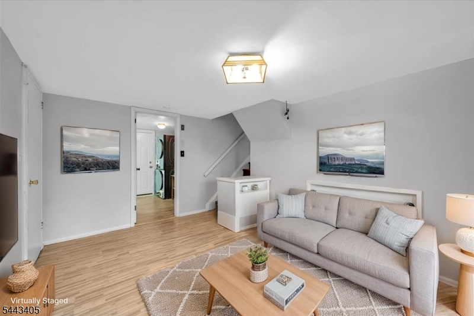
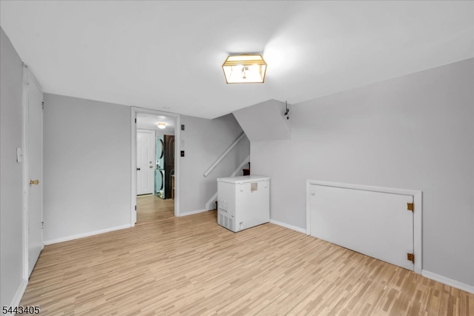
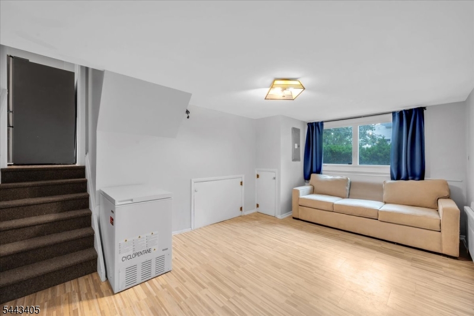
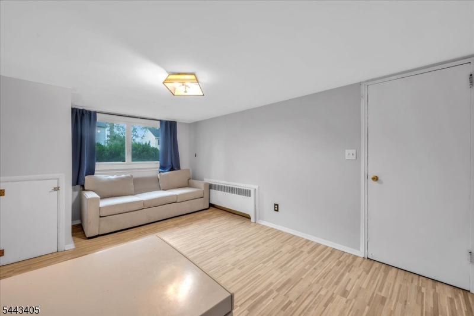
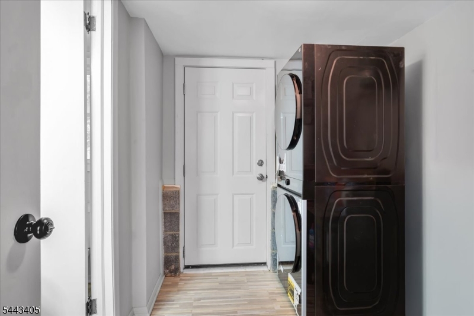
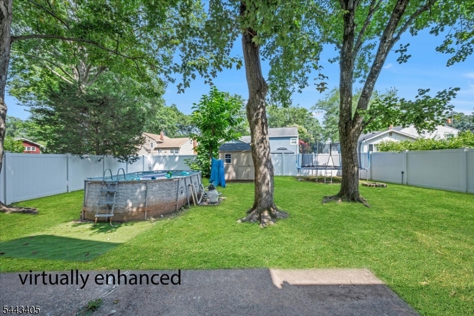
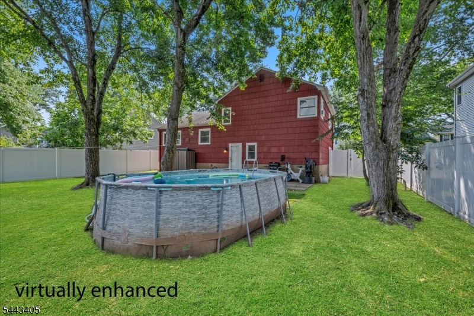
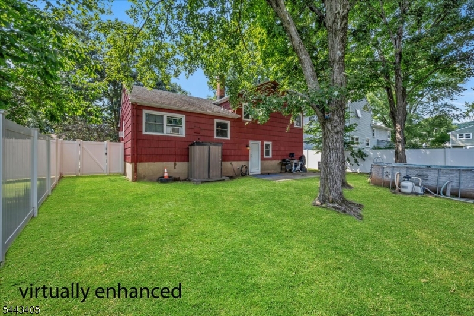
Welcome to this charming 4-bedroom, 1.1-bath home, perfectly situated on a quiet, tree-lined street in a sought-after neighborhood. Offering the ideal blend of comfort, functionality, and value, this home is perfect for first-time buyers or anyone looking to simplify without sacrificing space. Step inside to a bright and inviting living room featuring hardwood floors that flow seamlessly into the dining area and kitchen, creating an open feel for everyday living and entertaining. The attached garage has been thoughtfully converted into a spacious fourth bedroom, providing flexibility for guests, a home office, or playroom. The finished lower level offers additional living space, perfect for a family room, recreation area, home gym, or media room, while still providing ample storage. Outside, the level backyard is ideal for relaxing, entertaining, gardening, or play. Conveniently located near parks, schools, shopping, restaurants, and major commuting routes, this home combines a peaceful setting with everyday convenience. GSMLS 4043420

Directions to property: West Maple to Hayward to Betsy Ross Place to #612.

MLS Listing ID: 
GSMLS 4043420
Listing Category: 
Purchase
Listing Status
Status of the Listing.
Listing Status: 
Active
Listing Status (Local): 
Active
Listing Pricing
Pricing information for this listing.
List Price: 
$499,000
Basic Property Information
Fields containing basic information about the property.
Property Type: 
Residential
Property Sub Type: 
Single Family Detached
Primary Market Area: 
Bound Brook Boro
Address: 
612 Betsy Ross Pl, Bound Brook Boro, NJ 08805-1322, U.S.A.
County: 
Somerset
Latitude: 
40.5713100
Longitude: 
-74.5410200
Directions: 
West Maple to Hayward to Betsy Ross Place to #612.
Public Remarks: 
Welcome to this charming 4-bedroom, 1.1-bath home, perfectly situated on a quiet, tree-lined street in a sought-after neighborhood. Offering the ideal blend of comfort, functionality, and value, this home is perfect for first-time buyers or anyone looking to simplify without sacrificing space. Step inside to a bright and inviting living room featuring hardwood floors that flow seamlessly into the dining area and kitchen, creating an open feel for everyday living and entertaining. The attached garage has been thoughtfully converted into a spacious fourth bedroom, providing flexibility for guests, a home office, or playroom. The finished lower level offers additional living space, perfect for a family room, recreation area, home gym, or media room, while still providing ample storage. Outside, the level backyard is ideal for relaxing, entertaining, gardening, or play. Conveniently located near parks, schools, shopping, restaurants, and major commuting routes, this home combines a peaceful setting with everyday convenience.
Community Information
Elementary: 
BOUNDBROOK
Middle: 
BOUNDBROOK
High: 
BOUNDBROOK
Subdivision: 
Piedmont
Building Details
Details about the building on a property.
Architectural Style: 
Split Level
Year Built: 
1954
New Construction: 
0
Basement: 
Crawl Space
Interior: 
Carbon Monoxide Detector, Smoke Detector
Fireplaces: 
No
Construction
Roof: 
Asphalt Shingle
Exterior: 
Composition Shingle
Exterior Features: 
Curbs, Patio, Storage Shed
DisabilityFeatures: 
No
Energy Information: 
Electric, Gas-Natural
Porch: 
No
Deck: 
No
Room Details
Details about the rooms in the building.
Total Rooms: 
8
Total Bedrooms: 
4
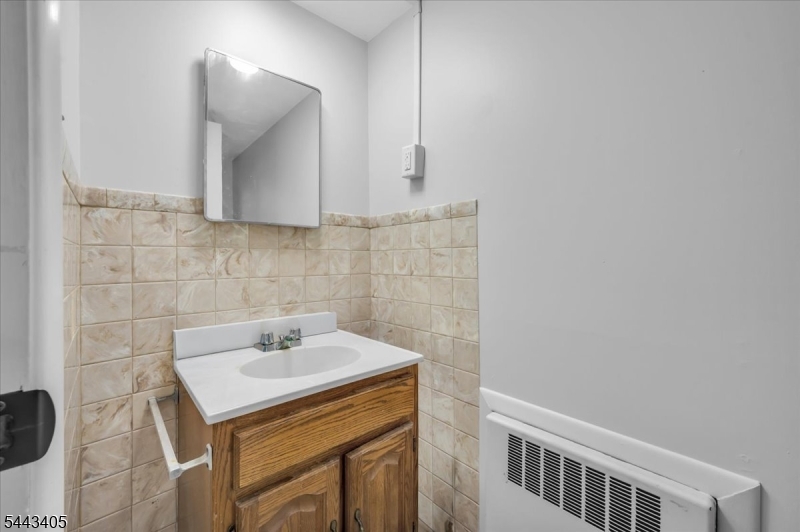
Total Bathrooms: 
2
Total Full-Bathrooms: 
1
Total Half-Bathrooms: 
1
Master Bedroom 
Dimensions: 
13x12 
Level: 
Second
Second Bedroom 
Dimensions: 
9x11 
Level: 
Second
Third Bedroom 
Dimensions: 
11x10 
Level: 
Second
Dining Room 
Dimensions: 
11x9 
Level: 
First
Family Room 
Dimensions: 
10x16 
Level: 
Ground
Kitchen 
Dimensions: 
10x11 
Level: 
First
Living Room 
Dimensions: 
13x18 
Level: 
First
Utilities
Information about utilities available on the property.
Heating System: 
Baseboard - Hotwater
Heating System Fuel: 
Gas-Natural
Cooling System: 
1 Unit, Central Air, Window A/C(s)
Water Heating System: 
Gas
Water Source: 
Public Water
Sewer: 
Public Sewer
Lot/Land Details
Details about the lots and land features included on the property.
Acres: 
0.16
Lot Size (Dimensions): 
65X105
Waterfront: 
0
Lot Features
Driveway: 
1 Car Width, Blacktop
Parking Type: 
1 Car Width, Blacktop
Total Parking Spaces: 
2
Pool: 
Yes
Fence: 
Yes
Public Record
Parcel Number: 
2704-00106-0000-00002-0000-
Lot Number: 
2
Annual Tax: 
$9,907.00
Property Zoning: 
Residential
Contract Details
Details about the listing contract.
Possession: 
At closing.
Listing Participants
Participants (agents, offices, etc.) in the transaction.
Listing Office Name: 
COLDWELL BANKER REALTY