
6 Shoshoni Way | Branchburg Twp.

$739,000 | 4 Beds | 3 Baths (2 Full, 1 Half) | 2,195 Sq. Ft.

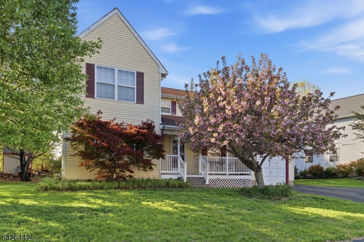
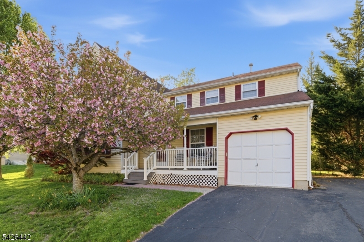
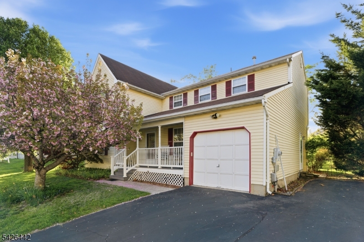
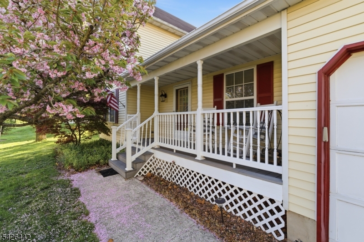
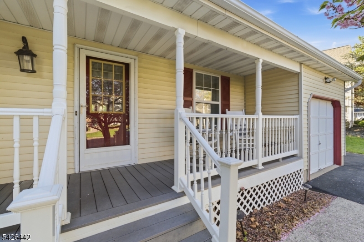
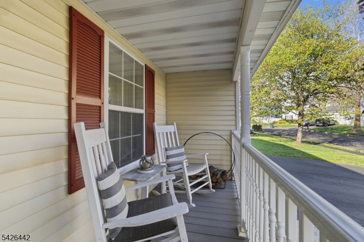
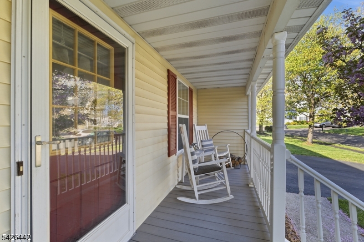
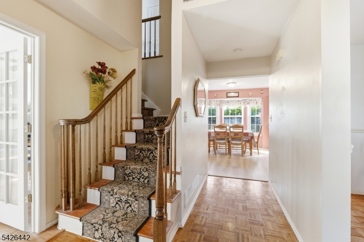
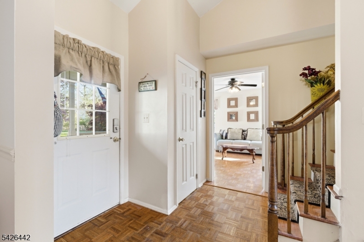
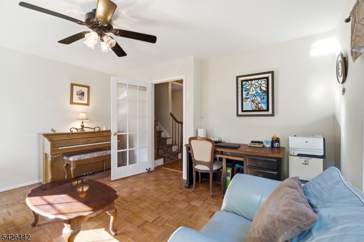
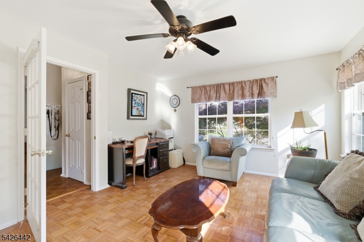
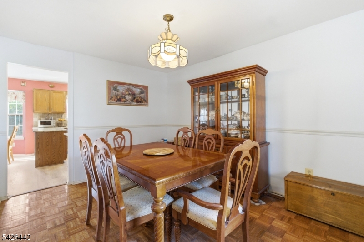
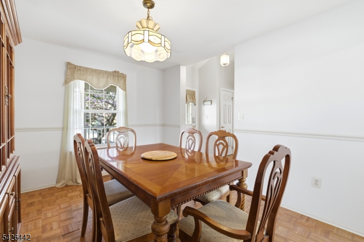
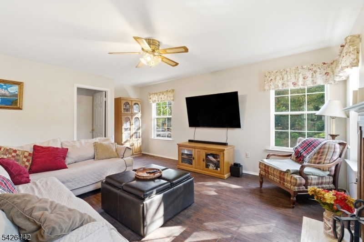
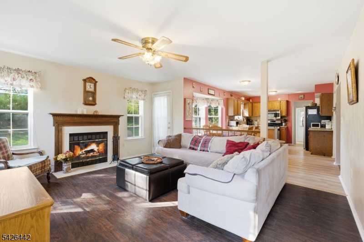
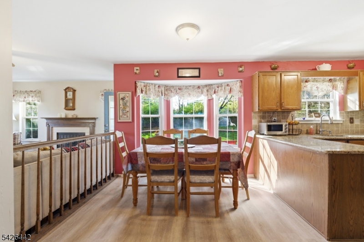
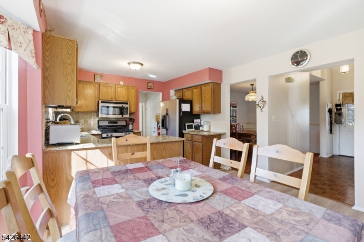
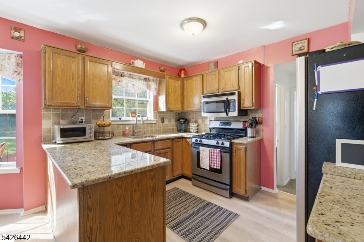
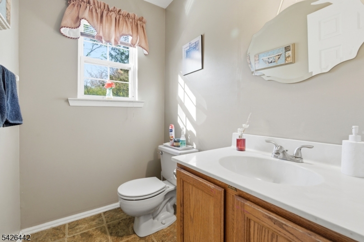
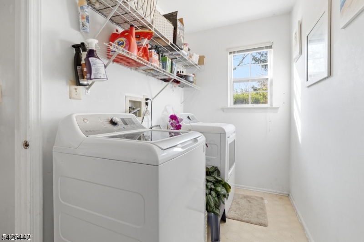
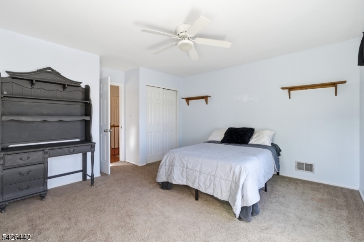
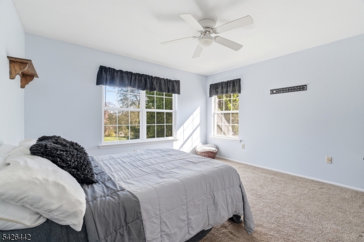
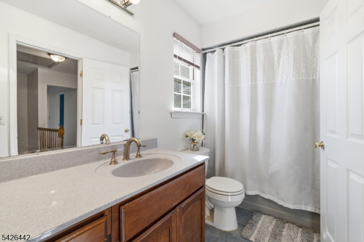
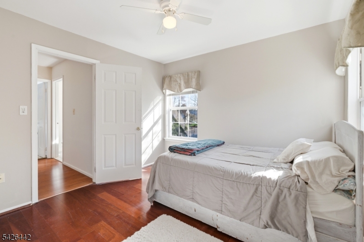
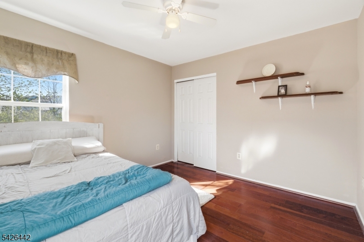
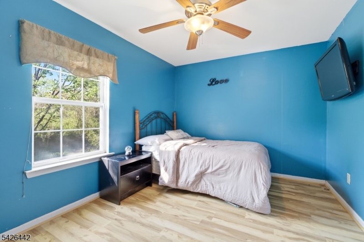
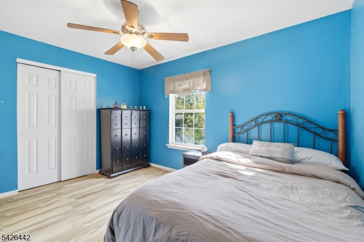
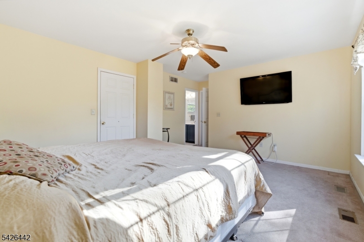
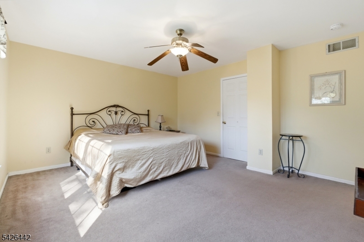
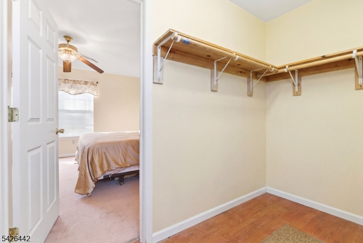
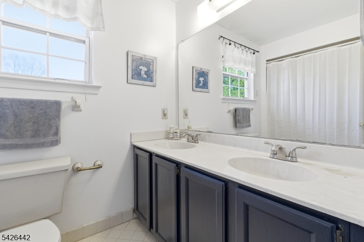
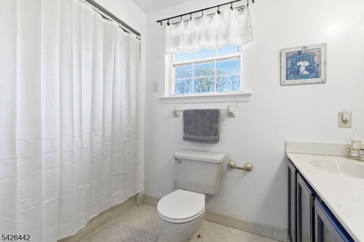
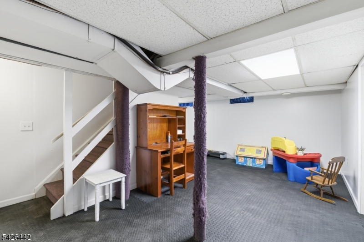
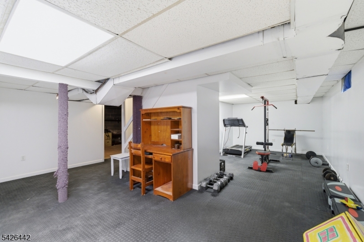
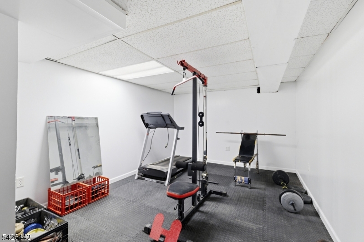
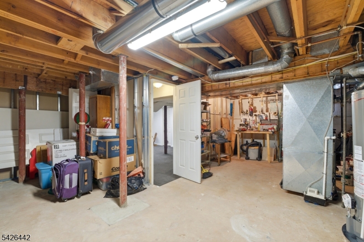
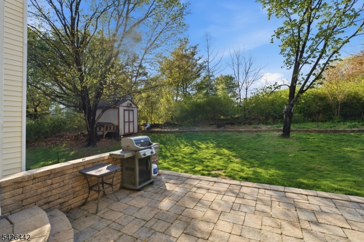
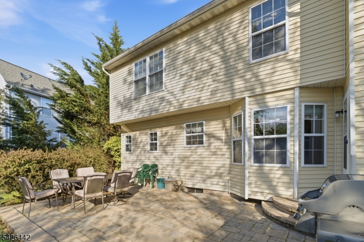
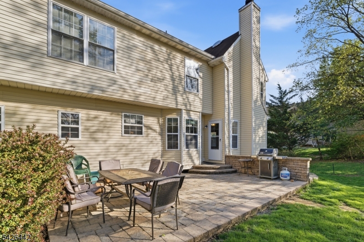
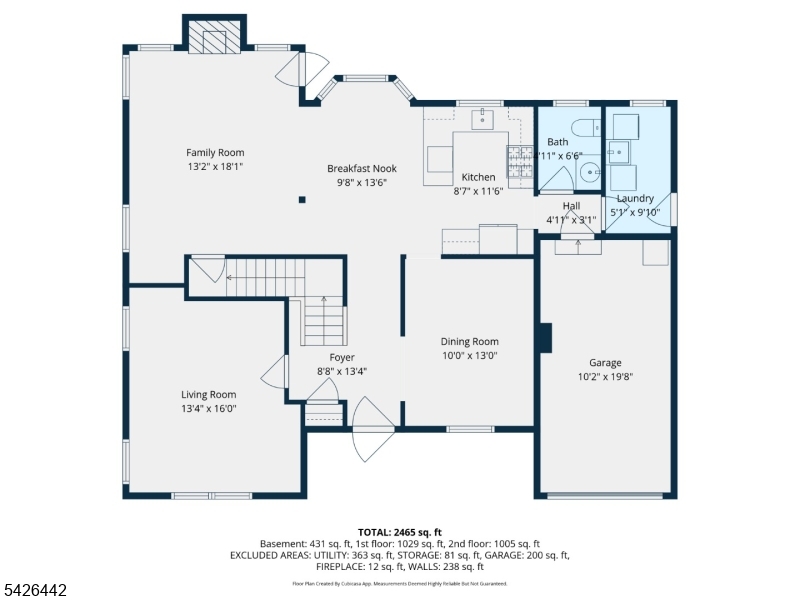
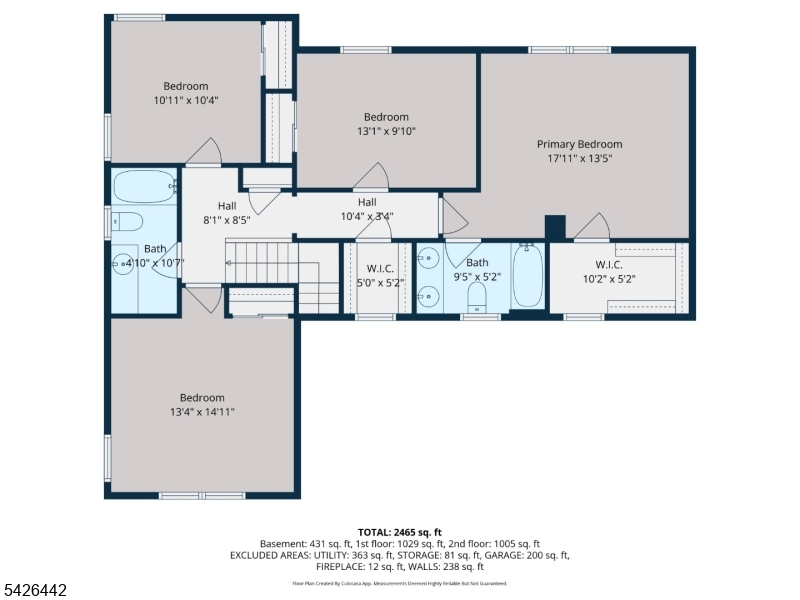
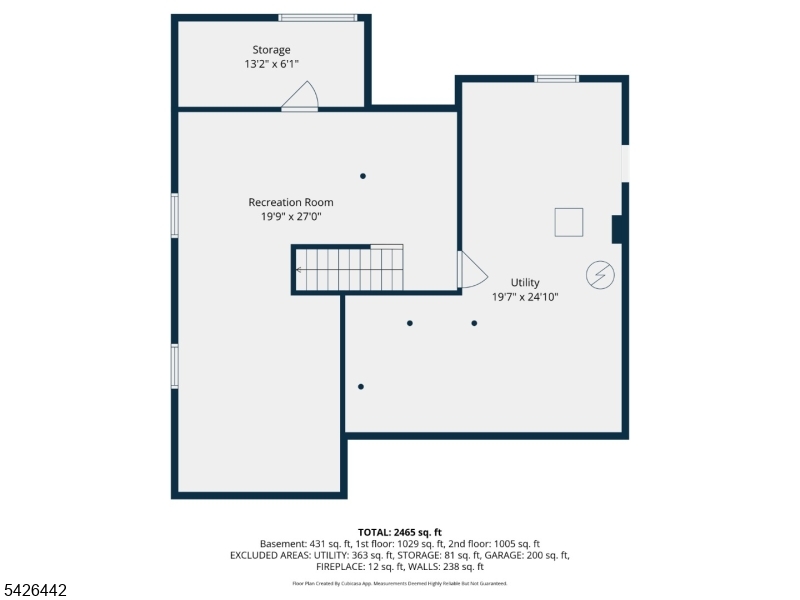
Set on a quiet street in Branchburg, this expanded Colonial at 6 Shoshoni Way stands apart with its generous living space and open-concept layout. Offering 4 bedrooms and 2.5 baths, the home blends classic structure with a more modern, open flow that today's buyers are looking for. The first floor boasts a natural connection between living room, breakfast nook and kitchen ideal for becoming the main entertaining spaces without losing the warmth of a traditional Colonial. Includes a formal dining room, enclosed family room, first floor laundry, and a powder room for added convenience. Upstairs, the bedrooms are notably spacious each offering flexibility for guests, work-from-home needs, or growing households. The primary suite is a standout feature, complete with its own en-suite bathroom and a walk-in closet that provides both comfort and practicality. Partially finished basement features a versatile space that can be used as a gym or rec room with bonus storage rooms with newer HVAC, AC, and Water Heater units. Out back, a paver patio extends the living space outdoors, offering a clean, low-maintenance setting for dining, relaxing, or hosting gatherings. The yard provides a nice balance of usability and privacy. Located in a well-regarded neighborhood, the home is convenient to major transit routes and sits within a highly sought-after school district making it a strong option for buyers who value both accessibility and long-term appeal. GSMLS 4022623

Directions to property: US 22 West, Redington rd, Narraganset dr, to Shoshoni way

MLS Listing ID: 
GSMLS 4022623
Listing Category: 
Purchase
Listing Status
Status of the Listing.
Listing Status: 
Active
Listing Status (Local): 
Active
Listing Pricing
Pricing information for this listing.
List Price: 
$739,000
Basic Property Information
Fields containing basic information about the property.
Property Type: 
Residential
Property Sub Type: 
Single Family Detached
Primary Market Area: 
Branchburg Twp.
Address: 
6 Shoshoni Way, Branchburg Twp., NJ 08876-5430, U.S.A.
County: 
Somerset
Latitude: 
40.5922800
Longitude: 
-74.7078400
Directions: 
US 22 West, Redington rd, Narraganset dr, to Shoshoni way

Public Remarks: 
Set on a quiet street in Branchburg, this expanded Colonial at 6 Shoshoni Way stands apart with its generous living space and open-concept layout. Offering 4 bedrooms and 2.5 baths, the home blends classic structure with a more modern, open flow that today's buyers are looking for. The first floor boasts a natural connection between living room, breakfast nook and kitchen ideal for becoming the main entertaining spaces without losing the warmth of a traditional Colonial. Includes a formal dining room, enclosed family room, first floor laundry, and a powder room for added convenience. Upstairs, the bedrooms are notably spacious each offering flexibility for guests, work-from-home needs, or growing households. The primary suite is a standout feature, complete with its own en-suite bathroom and a walk-in closet that provides both comfort and practicality. Partially finished basement features a versatile space that can be used as a gym or rec room with bonus storage rooms with newer HVAC, AC, and Water Heater units. Out back, a paver patio extends the living space outdoors, offering a clean, low-maintenance setting for dining, relaxing, or hosting gatherings. The yard provides a nice balance of usability and privacy. Located in a well-regarded neighborhood, the home is convenient to major transit routes and sits within a highly sought-after school district making it a strong option for buyers who value both accessibility and long-term appeal.
Community Information
Elementary: 
STONY BROO
Middle: 
CENTRAL
High: 
SOMERVILLE
Subdivision: 
Old Towne
Association Fee: 
$156
Building Details
Details about the building on a property.
Architectural Style: 
Colonial
Year Built: 
1987
New Construction: 
0
Living Area: 
2,195
Basement: 
Finished-Partially, French Drain, Unfinished
Interior: 
Blinds, Smoke Detector
Fireplaces: 
Yes
Construction
Roof: 
Asphalt Shingle
Exterior: 
Vinyl Siding
Exterior Features: 
Barbeque, Curbs, Deck, Patio, Sidewalk, Underground Lawn Sprinkler
Energy Information: 
All Underground
Porch: 
No
Deck: 
Yes
Room Details
Details about the rooms in the building.
Total Rooms: 
9
Total Bedrooms: 
4
Total Bathrooms: 
3
Total Full-Bathrooms: 
2
Total Half-Bathrooms: 
1
Master Bedroom 
Dimensions: 
17x13 
Level: 
First
Second Bedroom 
Dimensions: 
13x15 
Level: 
First
Third Bedroom 
Dimensions: 
13x10 
Level: 
First
Fourth Bedroom 
Dimensions: 
11x10 
Level: 
Second
Dining Room 
Dimensions: 
10x13 
Level: 
Ground
Family Room 
Dimensions: 
13x16 
Level: 
Ground
Kitchen 
Dimensions: 
9x11 
Level: 
Ground
Living Room 
Dimensions: 
13x18 
Level: 
Ground
Other One 
Dimensions: 
10x13 
Level: 
Ground
Master Bathroom 
Level: 
First
Utilities
Information about utilities available on the property.
Heating System: 
1 Unit
Heating System Fuel: 
Gas-Natural
Cooling System: 
1 Unit
Water Heating System: 
Gas
Water Source: 
Public Water
Sewer: 
Public Sewer
Lot/Land Details
Details about the lots and land features included on the property.
Acres: 
0.18
Lot Size (Dimensions): 
7947 SF
Waterfront: 
0
Lot Features
Driveway: 
2 Car Width, Blacktop
Parking Type: 
2 Car Width, Blacktop
Total Parking Spaces: 
0
Garage: 
Attached Garage
Pool: 
No
Fence: 
No
Public Record
Parcel Number: 
2705-00017-0009-00022-0000-
Lot Number: 
22
Annual Tax: 
$10,700.00
Contract Details
Details about the listing contract.
Exclusions: 
Personal belongings and some furniture
Possession: 
At closing
Listing Participants
Participants (agents, offices, etc.) in the transaction.
Listing Office Name: 
RE/MAX OUR TOWN