
402 Saratoga Ct | Branchburg Twp.

$599,999 | 2 Beds | 4 Baths (3 Full, 1 Half)

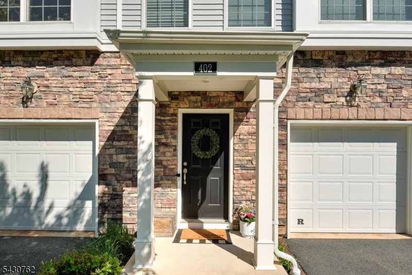
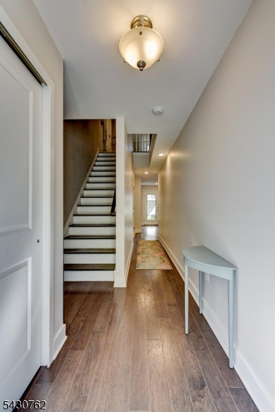
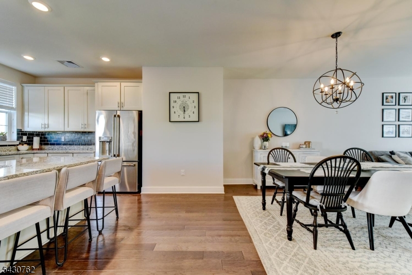
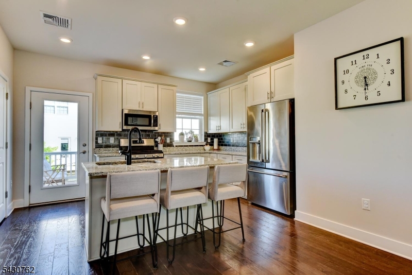
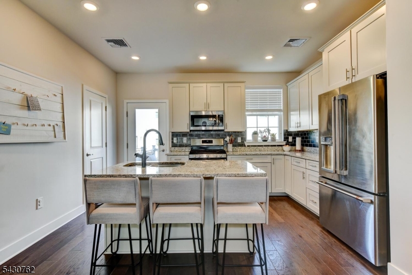
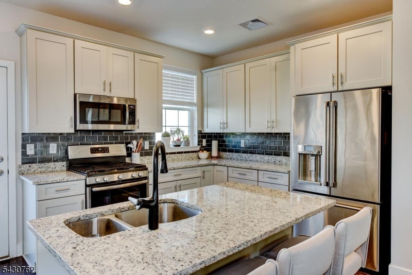
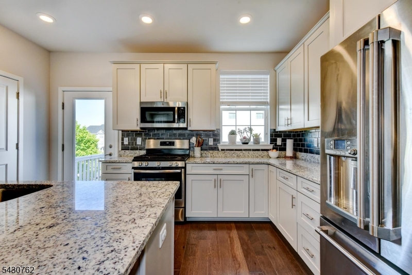
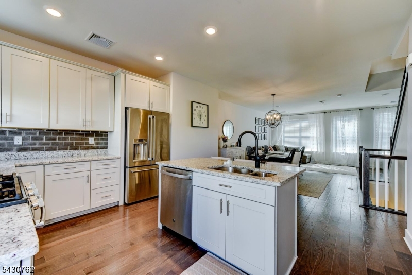
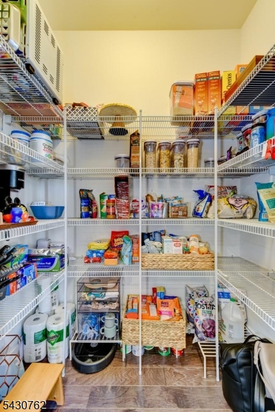
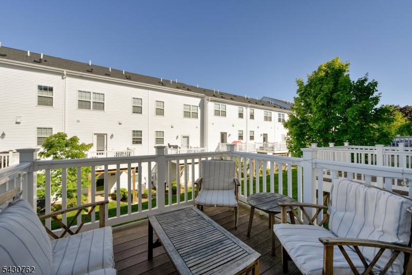
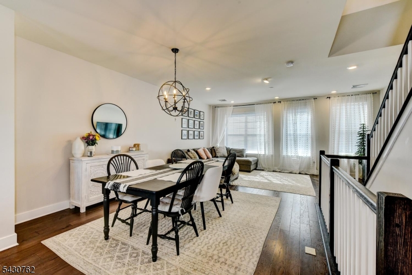
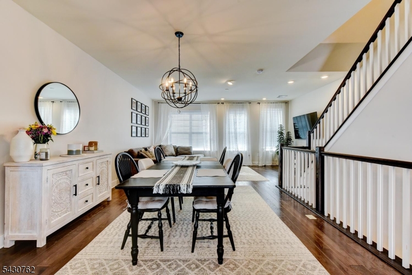
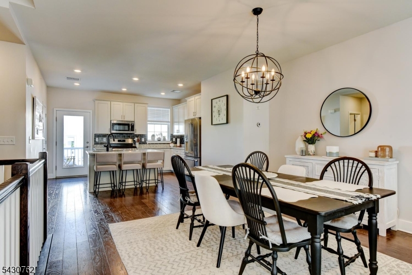
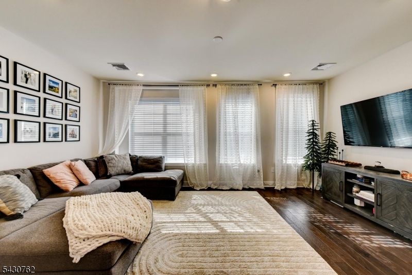
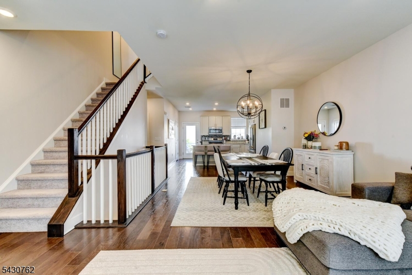
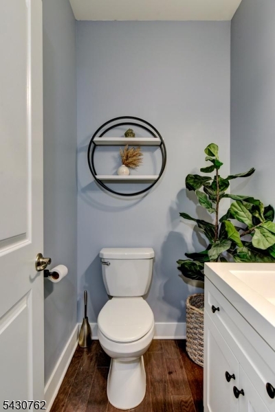
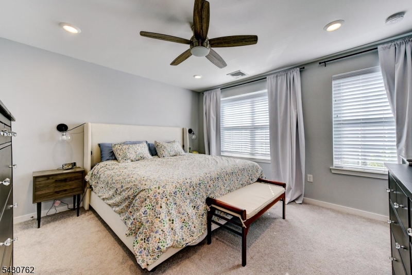
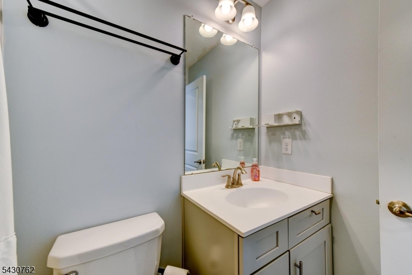
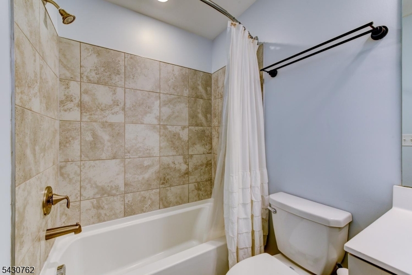
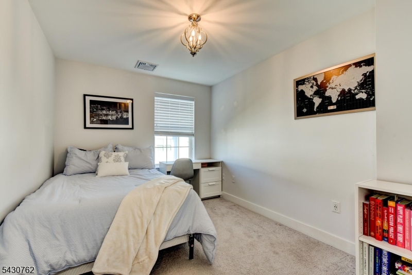
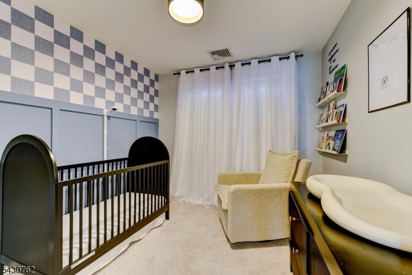
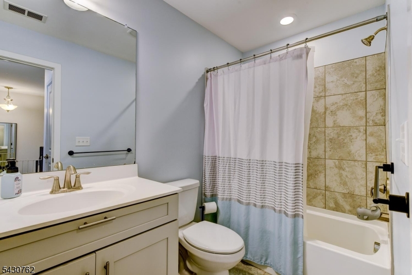
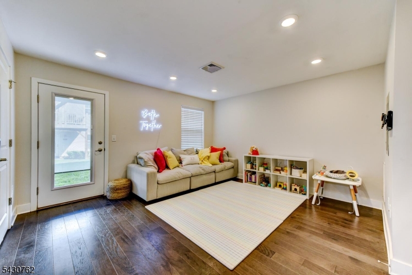
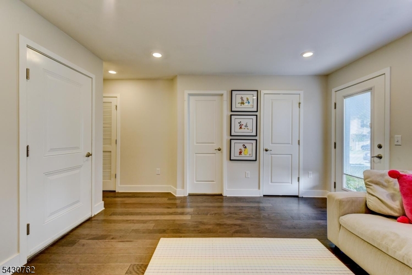
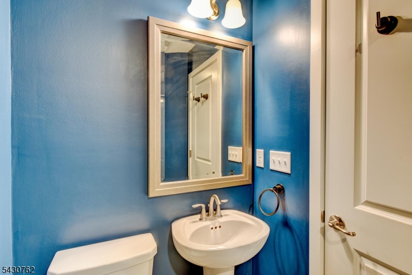
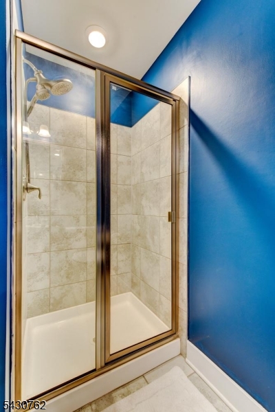
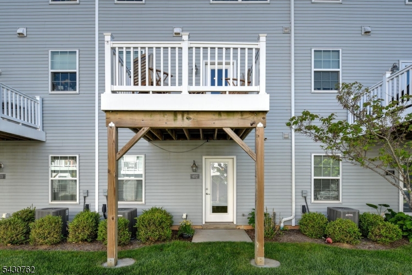
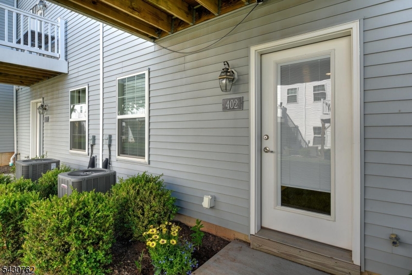
Welcome home to this beautifully maintained townhome in the highly desirable Fox Hollow community of Branchburg! Offering 2 spacious bedrooms, a versatile den/office, 3 full bathrooms, and 1 half bath. This exceptional home combines elegance, comfort, and flexible living space. The sun-filled main level features an open-concept design with soaring ceilings, oversized windows, and seamless flow perfect for both everyday living and entertaining. The gourmet eat-in kitchen boasts stainless steel appliances, abundant cabinetry, and a large pantry. A private deck ideal for outdoor dining or relaxing is right off the kitchen. The dining area opens effortlessly into the bright and inviting living room filled with natural light. Upstairs, the spacious primary suite offers a peaceful retreat with two closets and a private en-suite bath. An additional bedroom, full bath, and flexible den/office complete the upper level. The finished walk-out ground level provides exceptional versatility with a large recreation room, full bathroom, and backyard access perfect for guests, a home office, gym, or media room. Community boasts basketball courts, playground and abundance of sidewalks. Conveniently located near shopping, restaurants, major highways including Routes 287, 78 and 22, and transportation to NYC, bus or train. This move-in ready home offers the perfect blend of convenience, style, and spacious living in one of Branchburg's most sought-after communities. GSMLS 4027533

Directions to property: Rt 22 Right on Church Hill to right on Saratoga

MLS Listing ID: 
GSMLS 4027533
Listing Category: 
Purchase
Listing Status
Status of the Listing.
Listing Status: 
Active
Listing Status (Local): 
Active
Listing Pricing
Pricing information for this listing.
List Price: 
$599,999
Basic Property Information
Fields containing basic information about the property.
Property Type: 
Residential
Property Sub Type: 
Condominium
Primary Market Area: 
Branchburg Twp.
Address: 
402 Saratoga Ct, Branchburg Twp., NJ 08876-3887, U.S.A.
County: 
Somerset
Latitude: 
40.6103300
Longitude: 
-74.7131300
Directions: 
Rt 22 Right on Church Hill to right on Saratoga

Public Remarks: 
Welcome home to this beautifully maintained townhome in the highly desirable Fox Hollow community of Branchburg! Offering 2 spacious bedrooms, a versatile den/office, 3 full bathrooms, and 1 half bath. This exceptional home combines elegance, comfort, and flexible living space. The sun-filled main level features an open-concept design with soaring ceilings, oversized windows, and seamless flow perfect for both everyday living and entertaining. The gourmet eat-in kitchen boasts stainless steel appliances, abundant cabinetry, and a large pantry. A private deck ideal for outdoor dining or relaxing is right off the kitchen. The dining area opens effortlessly into the bright and inviting living room filled with natural light. Upstairs, the spacious primary suite offers a peaceful retreat with two closets and a private en-suite bath. An additional bedroom, full bath, and flexible den/office complete the upper level. The finished walk-out ground level provides exceptional versatility with a large recreation room, full bathroom, and backyard access perfect for guests, a home office, gym, or media room. Community boasts basketball courts, playground and abundance of sidewalks. Conveniently located near shopping, restaurants, major highways including Routes 287, 78 and 22, and transportation to NYC, bus or train. This move-in ready home offers the perfect blend of convenience, style, and spacious living in one of Branchburg's most sought-after communities.
Community Information
Subdivision: 
Fox Hollow
Association Fee: 
$415
Building Details
Details about the building on a property.
Architectural Style: 
Townhouse-Interior
Year Built: 
2019
New Construction: 
0
Fireplaces: 
No
Construction
Roof: 
Asphalt Shingle
Exterior: 
Stone, Vinyl Siding
Exterior Features: 
Deck, Sidewalk
DisabilityFeatures: 
No
Energy Information: 
All Underground, Electric, Gas-Natural
Porch: 
No
Deck: 
Yes
Room Details
Details about the rooms in the building.
Total Rooms: 
7
Total Bedrooms: 
2
Total Bathrooms: 
4
Total Full-Bathrooms: 
3
Total Half-Bathrooms: 
1
Master Bedroom 
Dimensions: 
15x13 
Level: 
Third
Second Bedroom 
Dimensions: 
9x12 
Level: 
Third
Dining Room 
Dimensions: 
10x15 
Level: 
Second
Family Room 
Dimensions: 
13x15 
Level: 
First
Kitchen 
Dimensions: 
13x15 
Level: 
Second
Living Room 
Dimensions: 
20x10 
Level: 
Second
Other One 
Dimensions: 
9x12 
Level: 
Third
Utilities
Information about utilities available on the property.
Heating System: 
1 Unit, Forced Hot Air, Multi-Zone
Heating System Fuel: 
Gas-Natural
Cooling System: 
1 Unit, Multi-Zone Cooling
Water Source: 
Public Water
Sewer: 
Public Sewer
Lot/Land Details
Details about the lots and land features included on the property.
Acres: 
0.0
Lot Size (Dimensions): 
0
Waterfront: 
0
Lot Features
Driveway: 
1 Car Width, Additional Parking, Common
Parking Type: 
1 Car Width, Additional Parking, Common
Total Parking Spaces: 
0
Garage: 
Attached Garage, Garage Door Opener, On-Street Parking
Pool: 
No
Fence: 
No
Public Record
Parcel Number: 
2705-00005-0012-00004-0002-CONDO
Lot Number: 
4.02
Annual Tax: 
$9,520.00
Contract Details
Details about the listing contract.
Exclusions: 
Light in dining room (will be replaced with original)
Possession: 
upon agreement
Listing Participants
Participants (agents, offices, etc.) in the transaction.
Listing Office Name: 
COLDWELL BANKER REALTY