
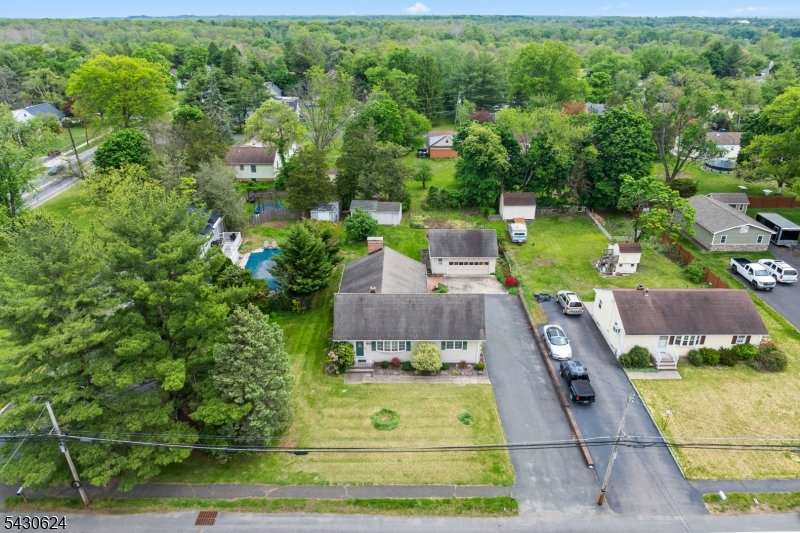
2005 S Branch Rd | Branchburg Twp.

$530,000 | 3 Beds | 1 Baths (1 Full)

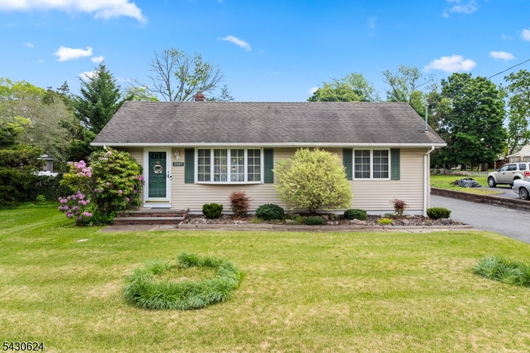
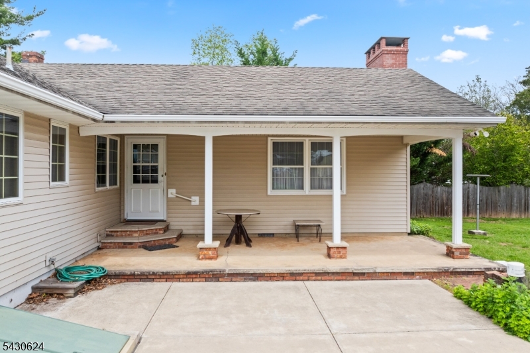
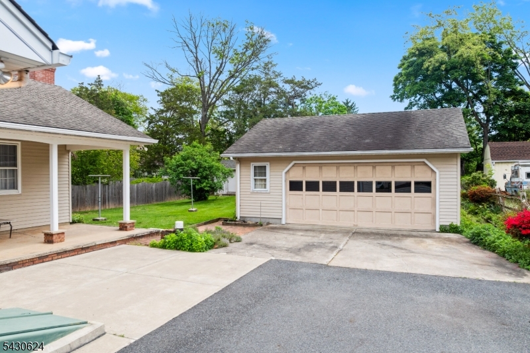
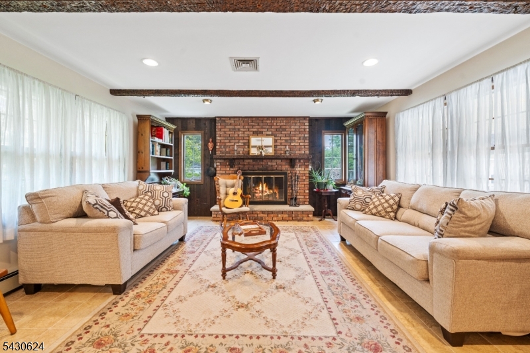
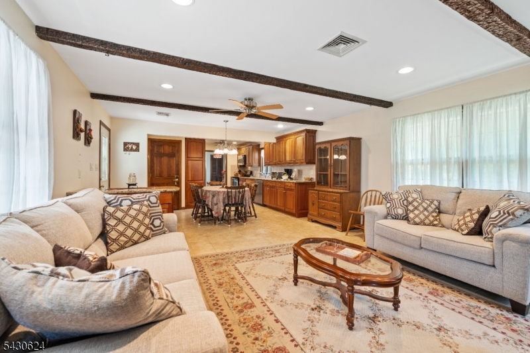
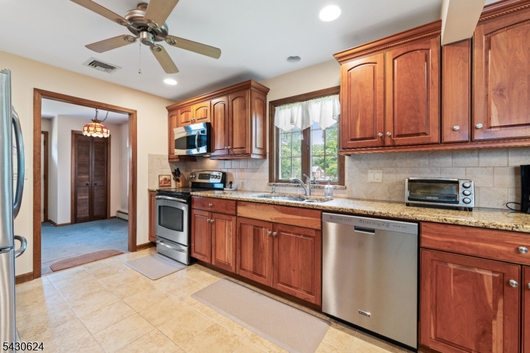
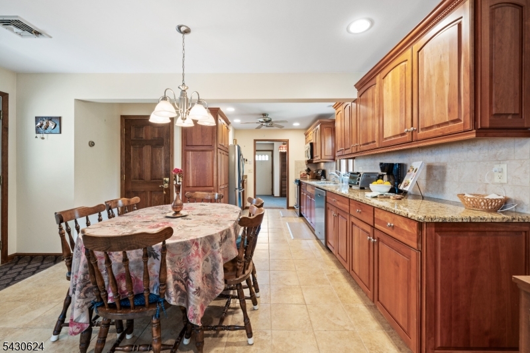
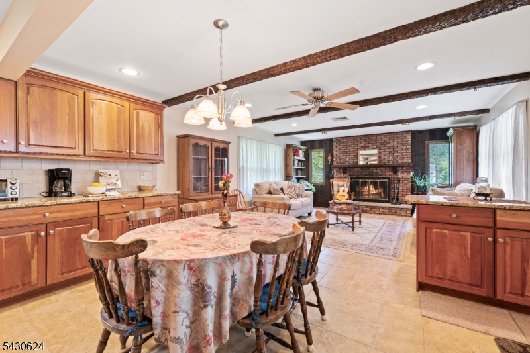
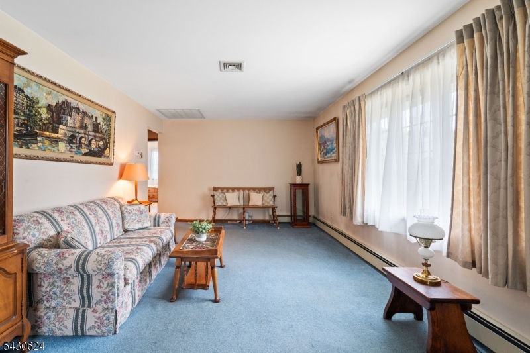
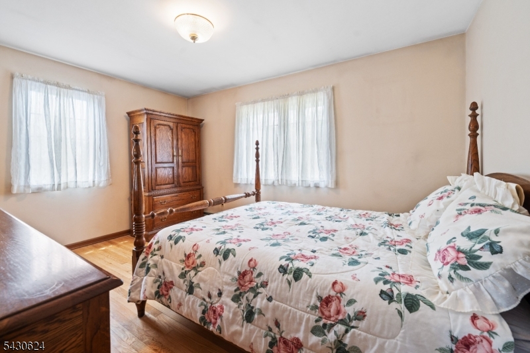
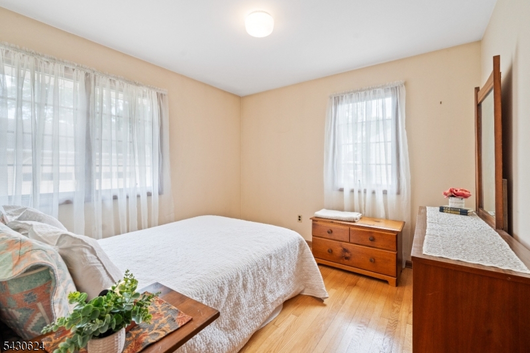
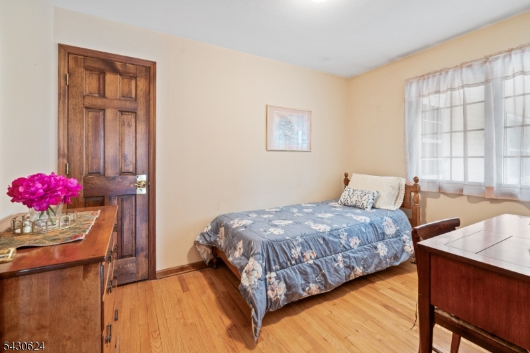
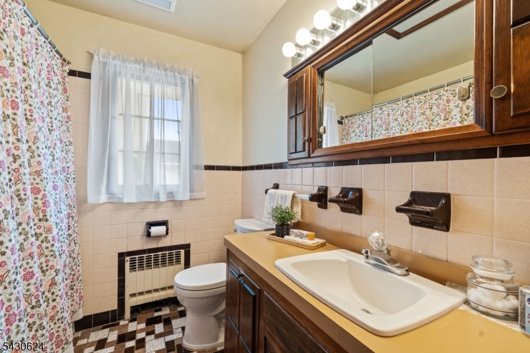
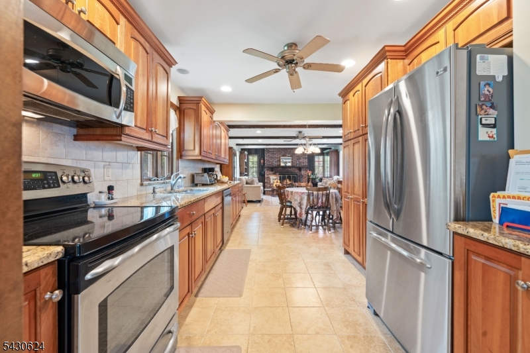
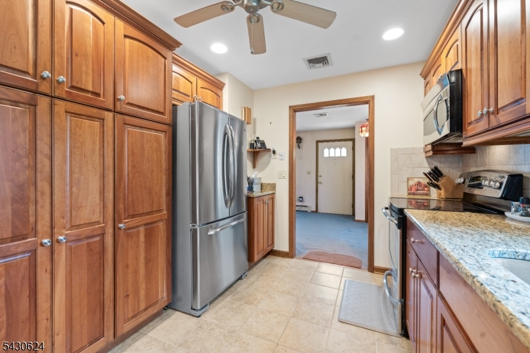
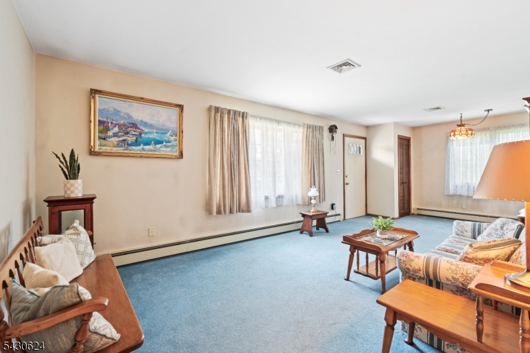
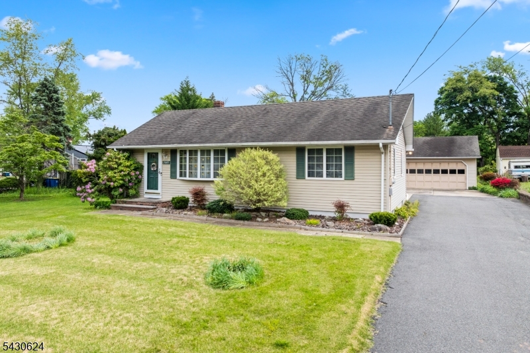
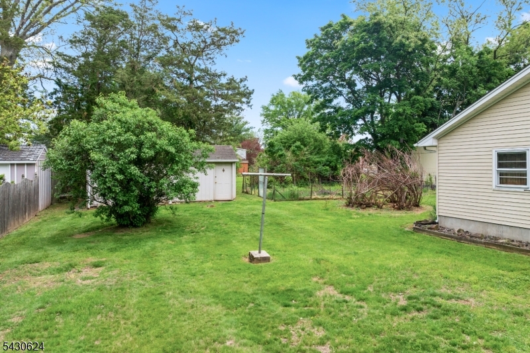
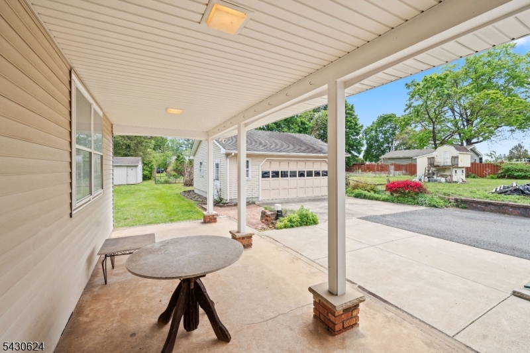
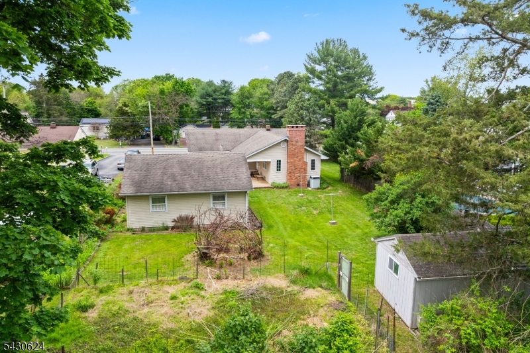
Experience a home where warmth, craftsmanship, and years of cherished memories come together. This lovingly maintained 3-bedroom home features a welcoming family room addition with a wood-burning fireplace and rustic wood ceiling beams salvaged from a historic building, adding warmth and character to the space. The kitchen serves as the heart of the home, with granite countertops, abundant storage, and quality carpentry throughout.A side entrance opens to the expansive backyard patio, creating easy indoor-outdoor living perfect for summer evenings and gatherings. The 3 first floor bedrooms and full bath offer easy one floor living. Original hardwood floors remain preserved beneath the living room carpeting. Some additional features include a detached garage, outdoor workshop, and an unfinished basement offering ample storage and future potential. Conveniently located near Route 202, shopping, and major highways, this home is ready for its next chapter. GSMLS 4027674

Directions to property: Rt 202 North, Right on Old York Road, Right on South Branch, House is on left hand side.


MLS Listing ID: 
GSMLS 4027674
Listing Category: 
Purchase
Listing Status
Status of the Listing.
Listing Status: 
Active
Listing Status (Local): 
Active
Listing Pricing
Pricing information for this listing.
List Price: 
$530,000
Basic Property Information
Fields containing basic information about the property.
Property Type: 
Residential
Property Sub Type: 
Single Family Detached
Primary Market Area: 
Branchburg Twp.
Address: 
2005 S Branch Rd, Branchburg Twp., NJ 08876-3917, U.S.A.
County: 
Somerset
Latitude: 
40.5589200
Longitude: 
-74.6968000
Directions: 
Rt 202 North, Right on Old York Road, Right on South Branch, House is on left hand side.
Public Remarks: 
Experience a home where warmth, craftsmanship, and years of cherished memories come together. This lovingly maintained 3-bedroom home features a welcoming family room addition with a wood-burning fireplace and rustic wood ceiling beams salvaged from a historic building, adding warmth and character to the space. The kitchen serves as the heart of the home, with granite countertops, abundant storage, and quality carpentry throughout.A side entrance opens to the expansive backyard patio, creating easy indoor-outdoor living perfect for summer evenings and gatherings. The 3 first floor bedrooms and full bath offer easy one floor living. Original hardwood floors remain preserved beneath the living room carpeting. Some additional features include a detached garage, outdoor workshop, and an unfinished basement offering ample storage and future potential. Conveniently located near Route 202, shopping, and major highways, this home is ready for its next chapter.
Community Information
High: 
SOMERVILLE
Building Details
Details about the building on a property.
Architectural Style: 
Expanded Ranch
Year Built: 
1956
New Construction: 
0
Basement: 
Bilco-Style Door, Unfinished
Interior: 
Beam Ceilings, Carbon Monoxide Detector, Smoke Detector
Fireplaces: 
Yes
Construction
Roof: 
Asphalt Shingle
Exterior: 
Vinyl Siding
Exterior Features: 
Patio, Storm Door(s), Workshop
DisabilityFeatures: 
No
Energy Information: 
Electric, Gas-Natural
Porch: 
No
Deck: 
No
Room Details
Details about the rooms in the building.
Total Rooms: 
8
Total Bedrooms: 
3
Total Bathrooms: 
1
Total Full-Bathrooms: 
1
Total Half-Bathrooms: 
0
Master Bedroom 
Dimensions: 
10x14 
Level: 
First
Second Bedroom 
Dimensions: 
10x10 
Level: 
First
Third Bedroom 
Dimensions: 
8x12 
Level: 
First
Living Room 
Dimensions: 
25x12 
Level: 
First
Utilities
Information about utilities available on the property.
Heating System: 
1 Unit, Baseboard - Hotwater, Multi-Zone
Heating System Fuel: 
Gas-Natural
Cooling System: 
Central Air
Water Heating System: 
Gas
Water Source: 
Well
Sewer: 
Public Sewer
Lot/Land Details
Details about the lots and land features included on the property.
Acres: 
0.28
Lot Size (Dimensions): 
.28
Waterfront: 
0
Lot Features
Driveway: 
Blacktop, Driveway-Exclusive
Parking Type: 
Blacktop, Driveway-Exclusive
Total Parking Spaces: 
0
Garage: 
Detached Garage, Garage Door Opener
Pool: 
No
Fence: 
No
Public Record
Parcel Number: 
2705-00063-0000-00017-0000-
Lot Number: 
17
Annual Tax: 
$7,458.00
Contract Details
Details about the listing contract.
Exclusions: 
Refrigerator, Freezer, Draperies/Window Treatments, Basement Work Bench
Possession: 
at closing
Listing Participants
Participants (agents, offices, etc.) in the transaction.
Listing Office Name: 
RE/MAX INSTYLE