
121 Fairview Dr | Branchburg Twp.

$1,199,900 | 4 Beds | 4 Baths (3 Full, 1 Half) | 3,600 Sq. Ft.

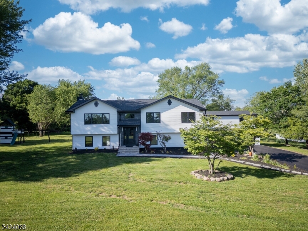
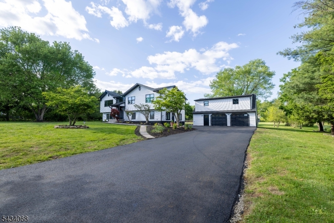
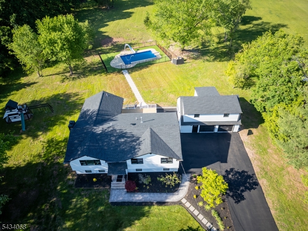
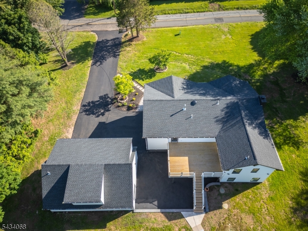
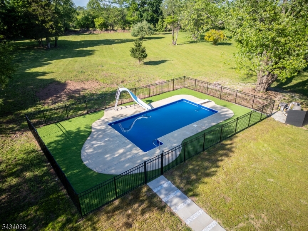
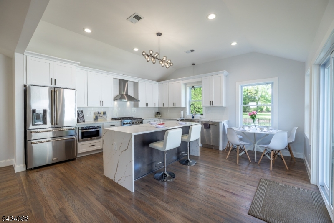
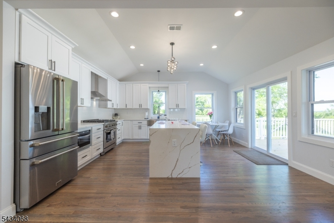
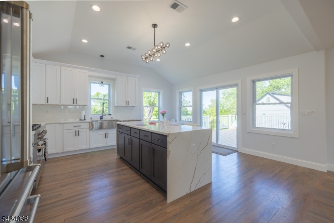
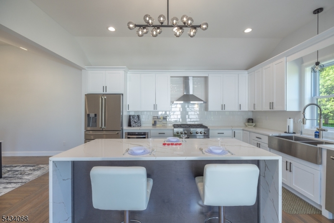
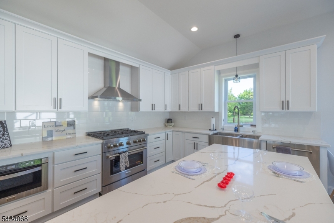
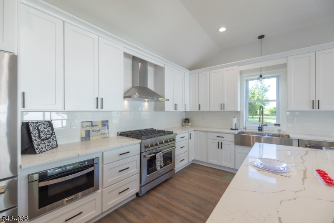
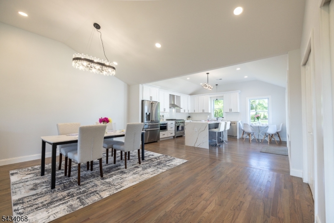
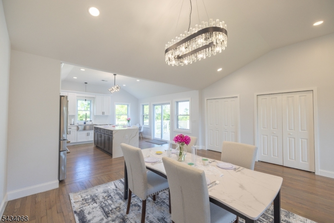
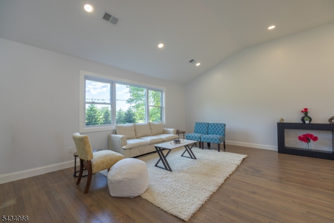
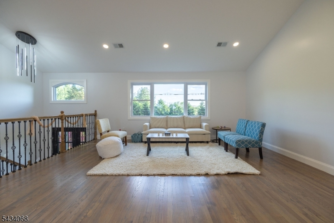
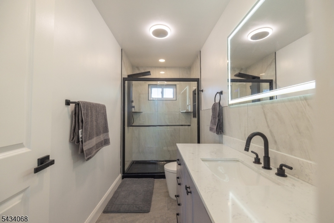
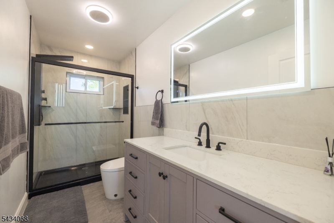
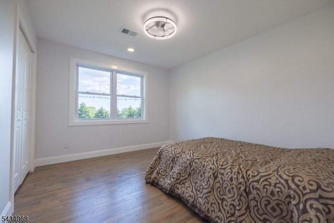
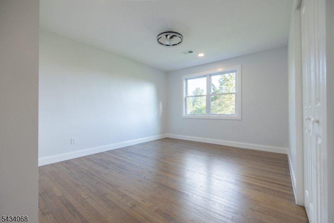
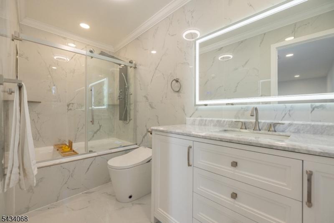
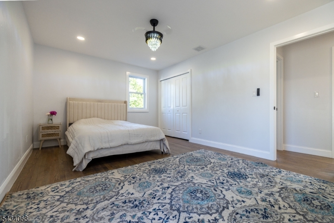
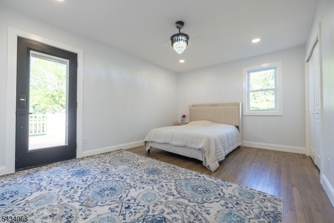
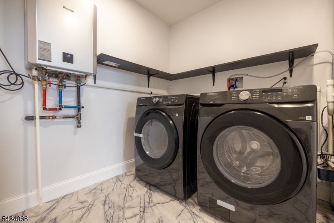
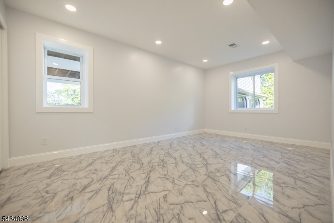
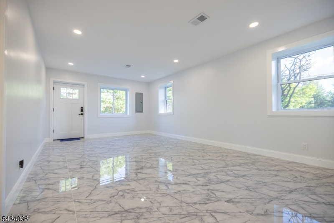
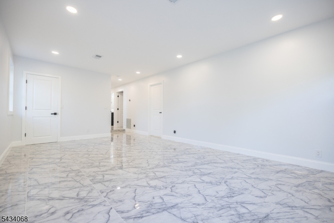
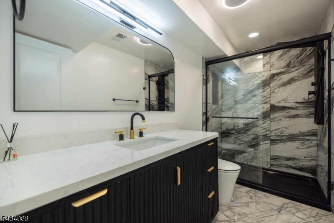
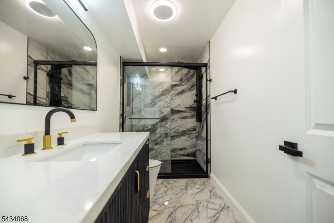
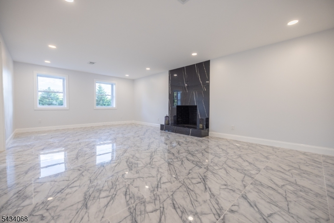
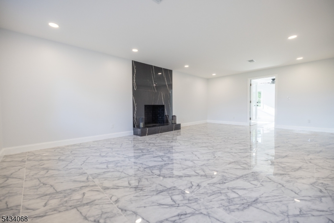
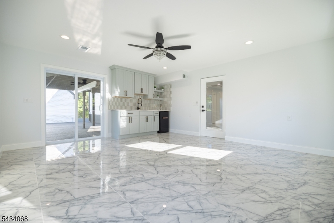
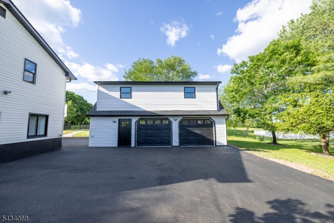
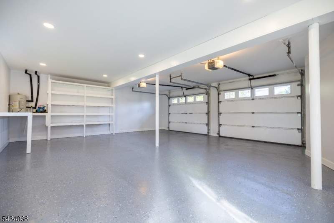
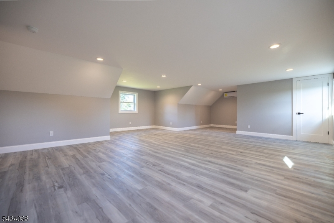
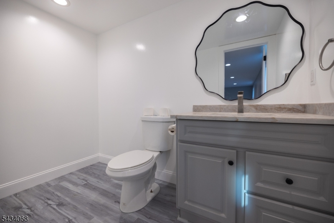
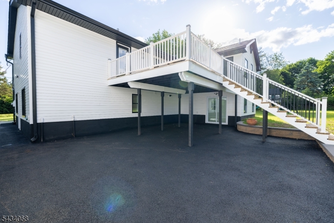
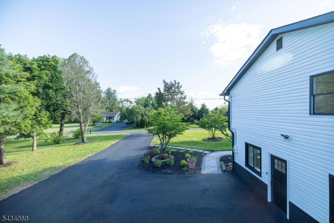
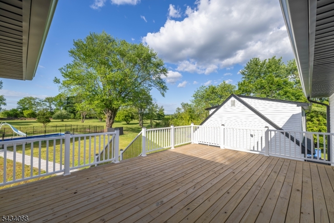
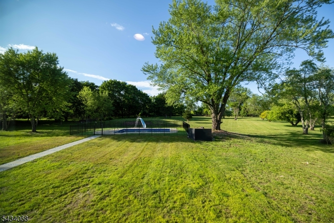
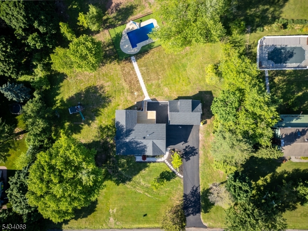
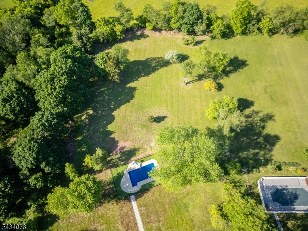
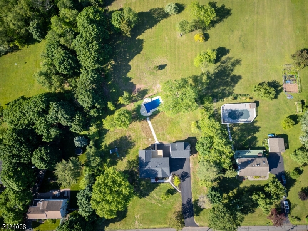
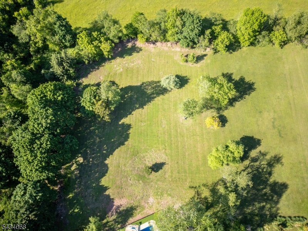
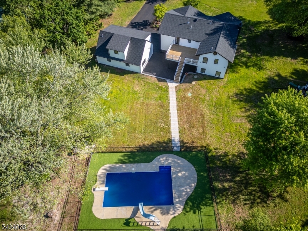
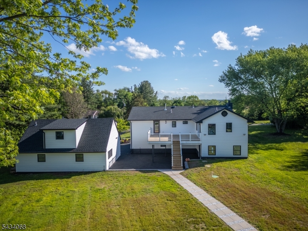
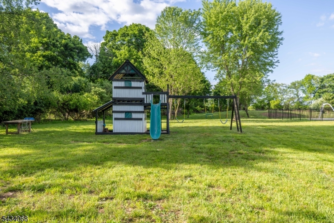
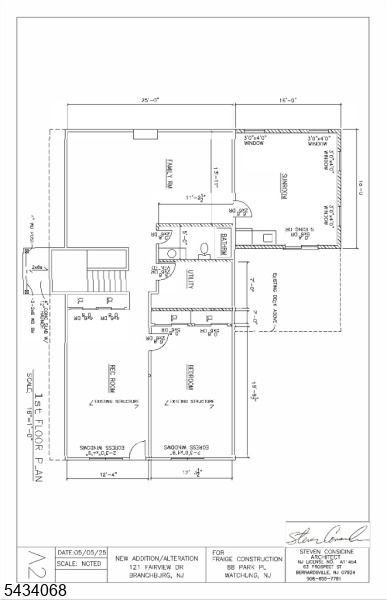
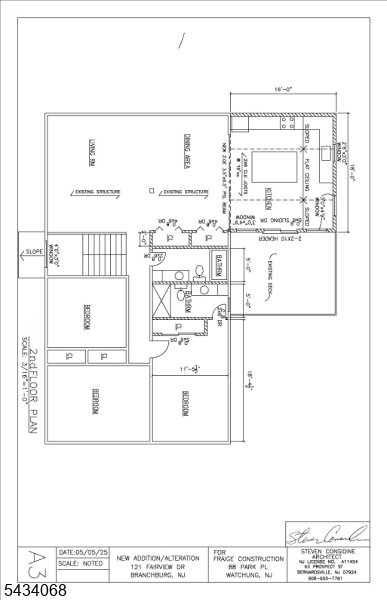
Welcome to this exceptional estate-style home, completely transformed with luxury finishes on over 2 private acres in desirable Branchburg Township. offering more than 3,600 square feet of renovated living space with low property taxes, this modern farmhouse combines elegance, comfort, and functionality.The striking exterior features crisp white siding, bold black accents, and exceptional curb appeal. Inside, soaring vaulted ceilings, oversized windows, wide-plank flooring, recessed lighting, and an open-concept layout create bright and inviting spaces.The chef?s kitchen features custom white shaker cabinetry, waterfall quartz island, stainless steel appliances, designer hood, and premium finishes. A separate first-floor kitchenette adds flexibility for guests, or entertaining.Featuring four spacious bedrooms and three renovated bathrooms, including a luxurious primary suite with spa-inspired bath, Jacuzzi soaking tub, and designer walk-in shower.A finished bonus suite above the attached two-car garage with a half bath offers space for a home office, gym, media room, or guest retreat, with plumbing ready for a future full bathroom.Major upgrades include roof, siding, windows, doors, septic system, well filtration system, two-zone HVAC, and tankless water heater. Enjoy the private backyard oasis with an expansive deck overlooking OPEN Space and a fully updated gas-heated in-ground pool with new liner and mechanical systems. GSMLS 4029412

Directions to property: From River rd make a left to Elm st, continue to Maple st make a rigt to Pleasant Run rd then make a


MLS Listing ID: 
GSMLS 4029412
Listing Category: 
Purchase
Listing Status
Status of the Listing.
Listing Status: 
Active
Listing Status (Local): 
Active
Listing Pricing
Pricing information for this listing.
List Price: 
$1,199,900
Basic Property Information
Fields containing basic information about the property.
Property Type: 
Residential
Property Sub Type: 
Single Family Detached
Primary Market Area: 
Branchburg Twp.
Address: 
121 Fairview Dr, Branchburg Twp., NJ 08853-4047, U.S.A.
County: 
Somerset
Latitude: 
40.5124700
Longitude: 
-74.7415100
Directions: 
From River rd make a left to Elm st, continue to Maple st make a rigt to Pleasant Run rd then make a
Public Remarks: 
Welcome to this exceptional estate-style home, completely transformed with luxury finishes on over 2 private acres in desirable Branchburg Township. offering more than 3,600 square feet of renovated living space with low property taxes, this modern farmhouse combines elegance, comfort, and functionality.The striking exterior features crisp white siding, bold black accents, and exceptional curb appeal. Inside, soaring vaulted ceilings, oversized windows, wide-plank flooring, recessed lighting, and an open-concept layout create bright and inviting spaces.The chef?s kitchen features custom white shaker cabinetry, waterfall quartz island, stainless steel appliances, designer hood, and premium finishes. A separate first-floor kitchenette adds flexibility for guests, or entertaining.Featuring four spacious bedrooms and three renovated bathrooms, including a luxurious primary suite with spa-inspired bath, Jacuzzi soaking tub, and designer walk-in shower.A finished bonus suite above the attached two-car garage with a half bath offers space for a home office, gym, media room, or guest retreat, with plumbing ready for a future full bathroom.Major upgrades include roof, siding, windows, doors, septic system, well filtration system, two-zone HVAC, and tankless water heater. Enjoy the private backyard oasis with an expansive deck overlooking OPEN Space and a fully updated gas-heated in-ground pool with new liner and mechanical systems.
Building Details
Details about the building on a property.
Architectural Style: 
Colonial
Year Built: 
1974
New Construction: 
0
Living Area: 
3,600
Fireplaces: 
Yes
Construction
Roof: 
Asphalt Shingle
Exterior: 
Vinyl Siding
Exterior Features: 
Deck
Energy Information: 
Electric, Gas-Natural
Porch: 
No
Deck: 
Yes
Room Details
Details about the rooms in the building.
Total Rooms: 
14
Total Bedrooms: 
4
Total Bathrooms: 
4
Total Full-Bathrooms: 
3
Total Half-Bathrooms: 
1
Utilities
Information about utilities available on the property.
Heating System: 
Forced Hot Air, Multi-Zone
Heating System Fuel: 
Gas-Natural
Cooling System: 
Central Air, Multi-Zone Cooling
Water Source: 
Well
Sewer: 
Septic
Lot/Land Details
Details about the lots and land features included on the property.
Acres: 
2.23
Lot Size (Dimensions): 
2.23AC
Waterfront: 
0
Lot Features
Driveway: 
Driveway-Exclusive
Parking Type: 
Driveway-Exclusive
Total Parking Spaces: 
7
Garage: 
Detached Garage, Finished Garage, Oversize Garage
Pool: 
Yes
Fence: 
No
Public Record
Parcel Number: 
2705-00081-0000-00014-0000-
Lot Number: 
14
Annual Tax: 
$6,651.00
Contract Details
Details about the listing contract.
Possession: 
at closing
Listing Participants
Participants (agents, offices, etc.) in the transaction.
Listing Office Name: 
HALO REALTY PROPERTIES LLC