
327 Summer Rd | Branchburg Twp.

$1,199,000 | 5 Beds | 4 Baths (4 Full) | 2,681 Sq. Ft.

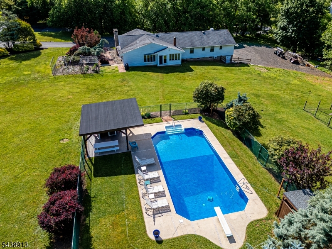
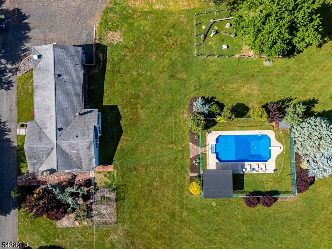
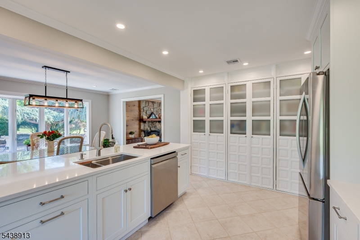
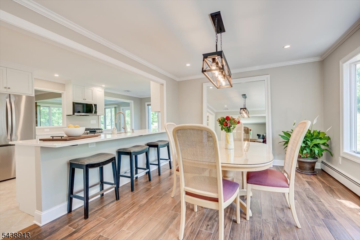
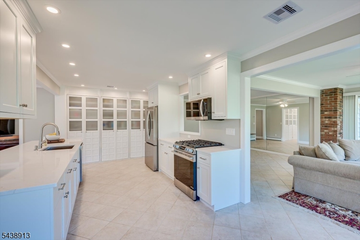
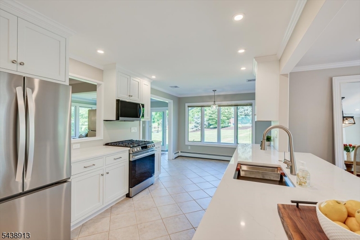
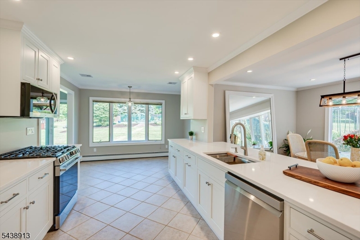
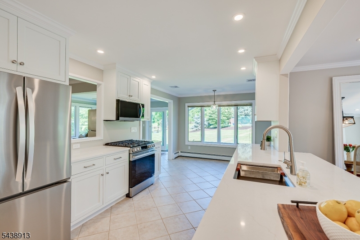
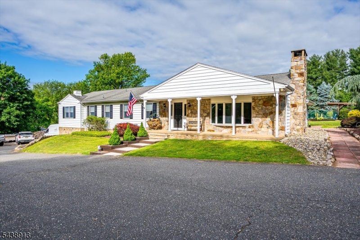
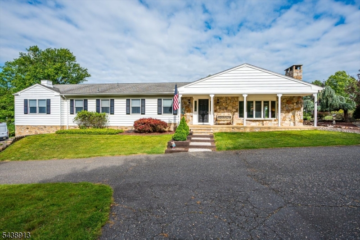
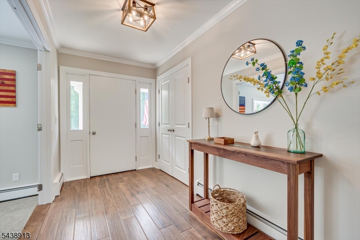
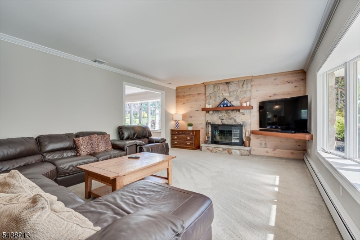
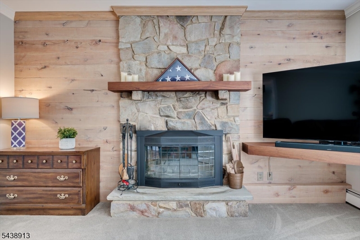
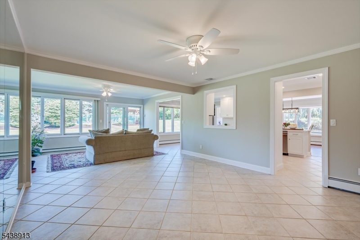
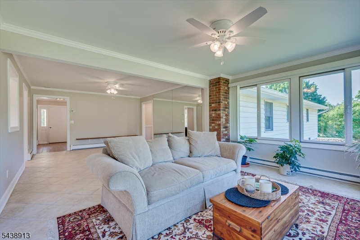
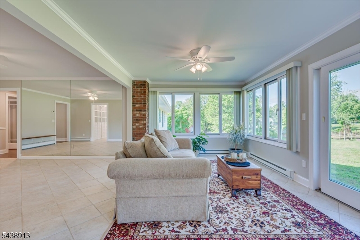
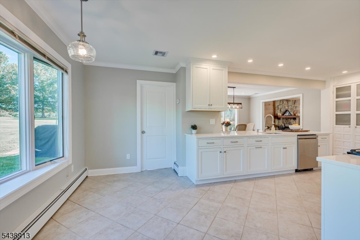
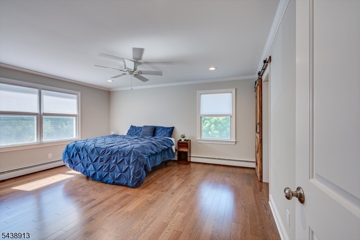
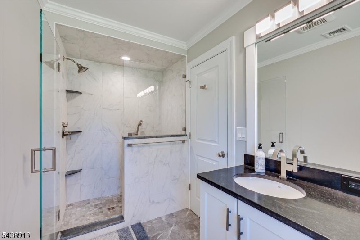
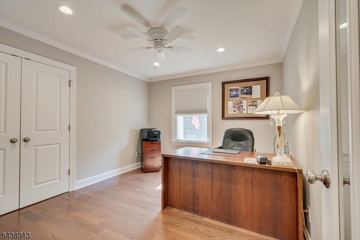
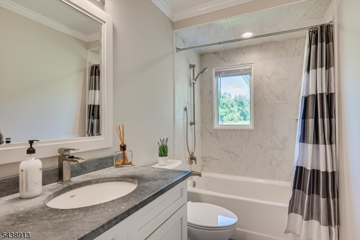
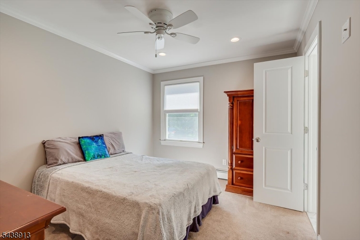
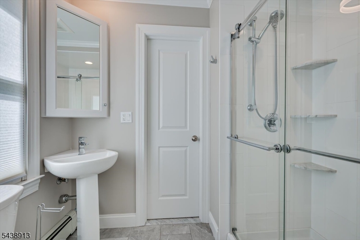
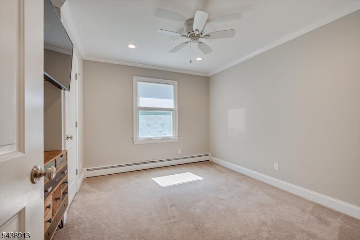
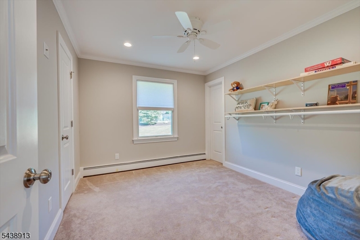
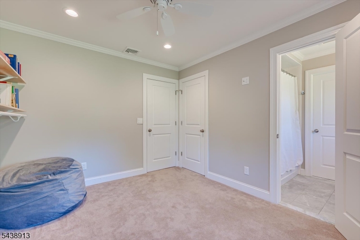
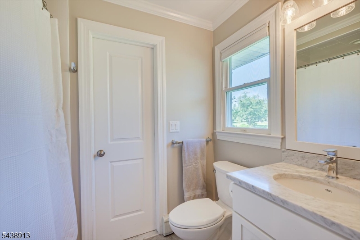
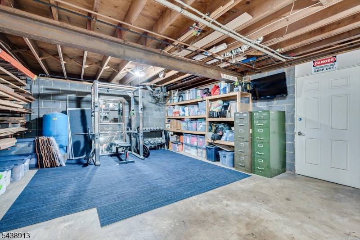
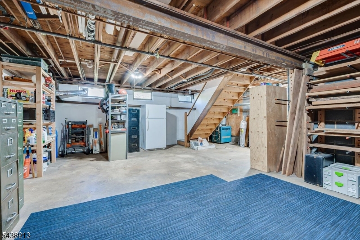
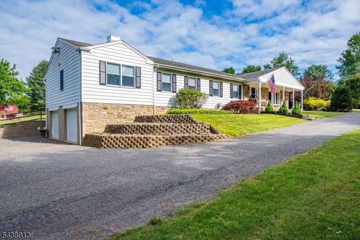
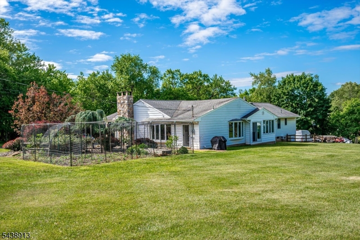
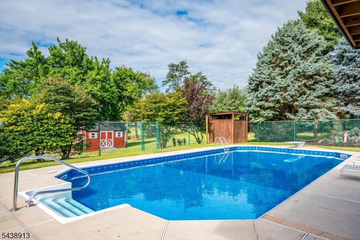
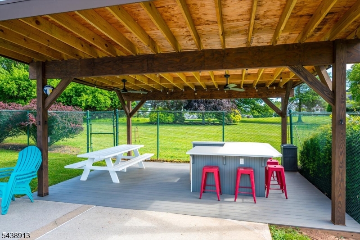
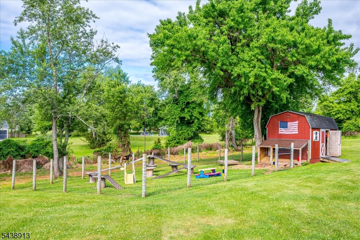
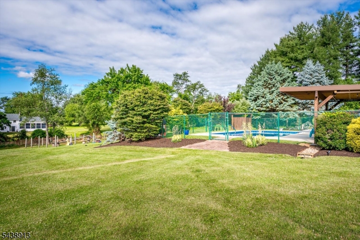
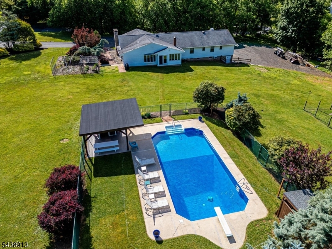
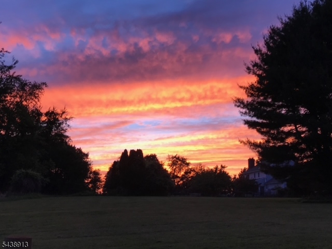
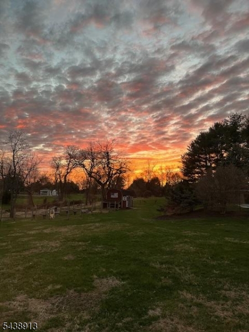
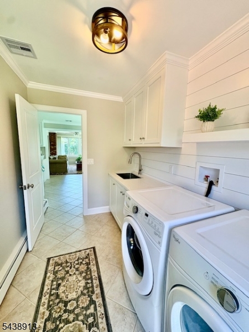
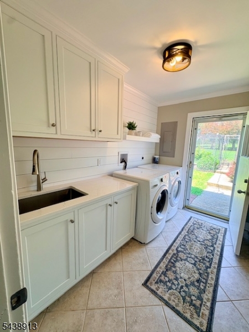
Welcome to a one-of-a-kind custom retreat where luxury, craftsmanship, & everyday living come together on more than two private acres in desirable Neshanic Station. This beautifully renovated 5-bedroom, 4-bath home also offers a dedicated office/flex room, making it ideal for working from home, guests, or future lifestyle needs. Designed for entertaining, the heart of the home is a stunning chef?s kitchen featuring premium finishes, generous workspace, & seamless flow into spacious living & dining areas filled with natural light. Step outside & experience your own private resort. Relax by the sparkling in-ground pool, gather beneath the cabana, enjoy evenings around the outdoor entertaining spaces, & take in the peaceful setting that offers both privacy & room to breathe. One of the property?s most unique features is the exceptional workshop?perfect for contractors, woodworkers, hobbyists, car enthusiasts, or anyone seeking an incredible workspace without leaving home. Whether you?re hosting summer gatherings, working remotely, enjoying the outdoors, or simply looking for more space inside and out, this exceptional property offers a lifestyle that?s difficult to find. Located in sought-after Somerset County with convenient access to major commuting routes, shopping, dining, and top-rated schools, this home combines the tranquility of country living with everyday convenienceThis is more than a home?it?s a place to create memories for years to come. GSMLS 4033708

Directions to property: River Road to L on Studdiford Drive Turn right onto S Branch Road R onto S Branch Rd L onto Old Yor


MLS Listing ID: 
GSMLS 4033708
Listing Category: 
Purchase
Listing Status
Status of the Listing.
Listing Status: 
Active
Listing Status (Local): 
Active
Listing Pricing
Pricing information for this listing.
List Price: 
$1,199,000
Basic Property Information
Fields containing basic information about the property.
Property Type: 
Residential
Property Sub Type: 
Single Family Detached
Primary Market Area: 
Branchburg Twp.
Address: 
327 Summer Rd, Branchburg Twp., NJ 08853-4067, U.S.A.
County: 
Somerset
Latitude: 
40.5210100
Longitude: 
-74.7553600
Directions: 
River Road to L on Studdiford Drive Turn right onto S Branch Road R onto S Branch Rd L onto Old Yor
Public Remarks: 
Welcome to a one-of-a-kind custom retreat where luxury, craftsmanship, & everyday living come together on more than two private acres in desirable Neshanic Station. This beautifully renovated 5-bedroom, 4-bath home also offers a dedicated office/flex room, making it ideal for working from home, guests, or future lifestyle needs. Designed for entertaining, the heart of the home is a stunning chef?s kitchen featuring premium finishes, generous workspace, & seamless flow into spacious living & dining areas filled with natural light. Step outside & experience your own private resort. Relax by the sparkling in-ground pool, gather beneath the cabana, enjoy evenings around the outdoor entertaining spaces, & take in the peaceful setting that offers both privacy & room to breathe. One of the property?s most unique features is the exceptional workshop?perfect for contractors, woodworkers, hobbyists, car enthusiasts, or anyone seeking an incredible workspace without leaving home. Whether you?re hosting summer gatherings, working remotely, enjoying the outdoors, or simply looking for more space inside and out, this exceptional property offers a lifestyle that?s difficult to find. Located in sought-after Somerset County with convenient access to major commuting routes, shopping, dining, and top-rated schools, this home combines the tranquility of country living with everyday convenienceThis is more than a home?it?s a place to create memories for years to come.
Community Information
Elementary: 
OLD YORK
Middle: 
SOMERVILLE
High: 
SOMERVILLE
Building Details
Details about the building on a property.
Architectural Style: 
Ranch
Year Built: 
1978
New Construction: 
0
Living Area: 
2,681
Basement: 
Partial, Walkout
Interior: 
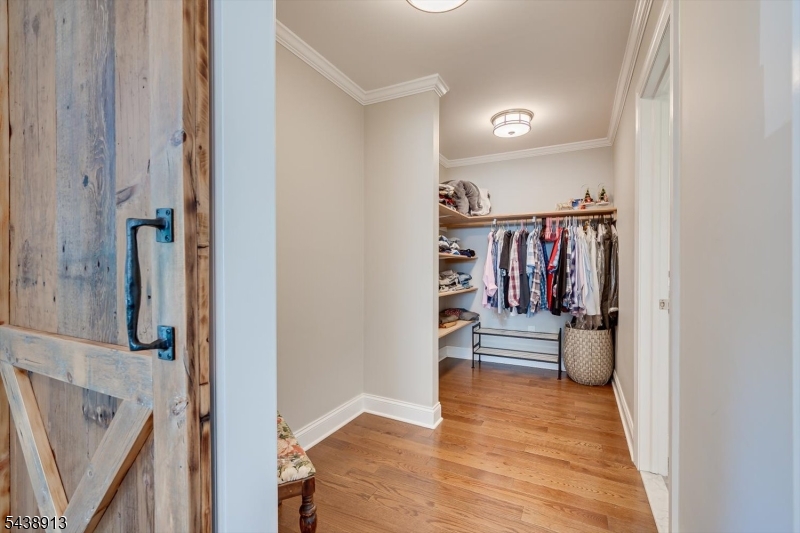
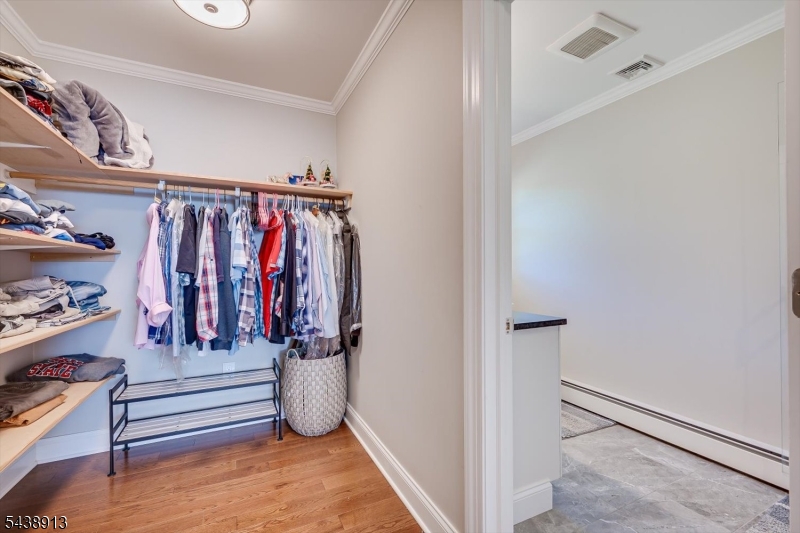
Blinds, Carbon Monoxide Detector, Smoke Detector, Walk-In Closet
Fireplaces: 
Yes
Construction
Roof: 
Asphalt Shingle
Exterior: 
Stone, Vinyl Siding
Exterior Features: 
Barn/Stable, Metal Fence, Workshop
DisabilityFeatures: 
No
Energy Information: 
Electric, Gas-Natural
Porch: 
No
Deck: 
No
Room Details
Details about the rooms in the building.
Total Rooms: 
10
Total Bedrooms: 
5
Total Bathrooms: 
4
Total Full-Bathrooms: 
4
Total Half-Bathrooms: 
0
Master Bedroom 
Dimensions: 
14x17 
Level: 
First
Second Bedroom 
Dimensions: 
10x12 
Level: 
First
Third Bedroom 
Dimensions: 
11x12 
Level: 
First
Fourth Bedroom 
Dimensions: 
10x11 
Dining Room 
Dimensions: 
11x15 
Level: 
First
Family Room 
Dimensions: 
14x27 
Kitchen 
Dimensions: 
10x22 
Level: 
First
Living Room 
Dimensions: 
22x15 
Level: 
First
Den 
Dimensions: 
1x1 
Level: 
First
Other One 
Dimensions: 
10x11 
Level: 
First
Other Two 
Dimensions: 
11x12 
Level: 
First
Master Bathroom 
Level: 
First
Utilities
Information about utilities available on the property.
Heating System: 
1 Unit, Baseboard - Hotwater
Heating System Fuel: 
Gas-Natural
Cooling System: 
Ceiling Fan, Central Air, Multi-Zone Cooling, Wall A/C Unit(s)
Water Heating System: 
Gas
Water Source: 
Well
Sewer: 
Septic
Lot/Land Details
Details about the lots and land features included on the property.
Acres: 
2.08
Lot Size (Dimensions): 
2.08
Waterfront: 
0
Lot Features
Driveway: 
2 Car Width, Hard Surface
Parking Type: 
2 Car Width, Hard Surface
Total Parking Spaces: 
10
Garage: 
Garage Door Opener, Garage Under, Oversize Garage
Pool: 
Yes
Fence: 
No
Public Record
Parcel Number: 
2705-00082-0000-00002-0005-
Lot Number: 
2.05
Annual Tax: 
$10,594.00
Property Zoning: 
R-3
Contract Details
Details about the listing contract.
Exclusions: 
Washer and Dryer
Possession: 
Closing
Listing Participants
Participants (agents, offices, etc.) in the transaction.
Listing Office Name: 
BHHS FOX & ROACH