
808 Magnolia Lane | Branchburg Twp.

$2,900 | 3 Beds | 2 Baths (2 Full)

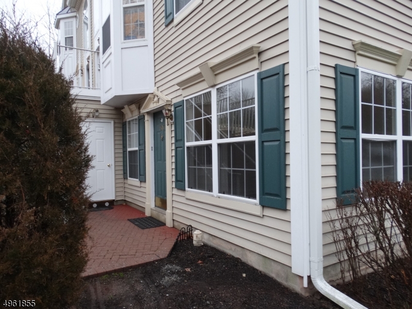
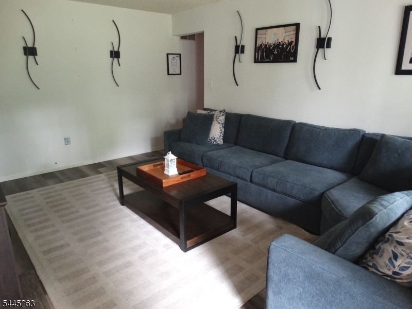
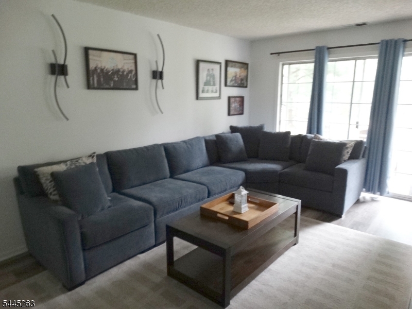
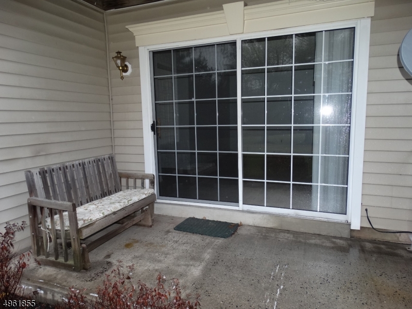
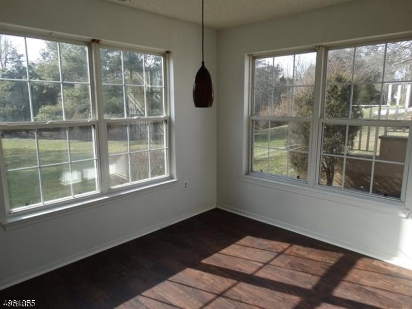
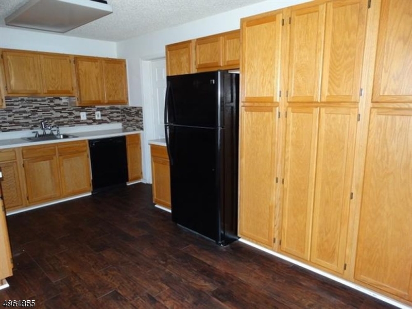
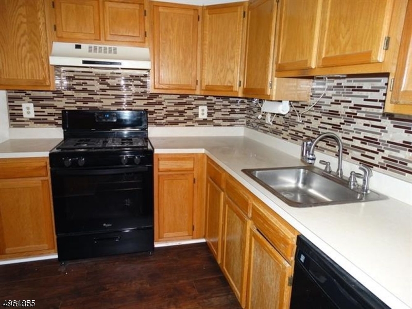
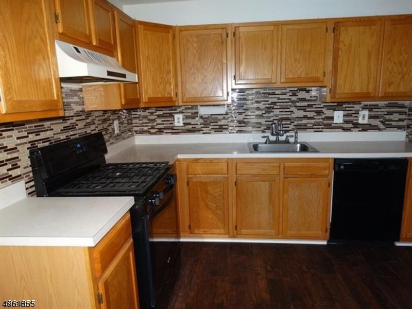
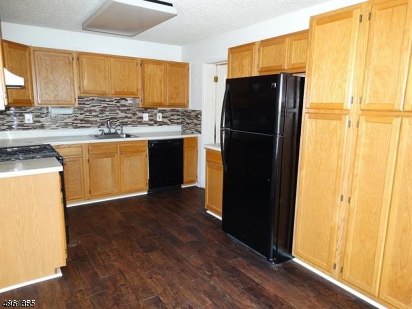
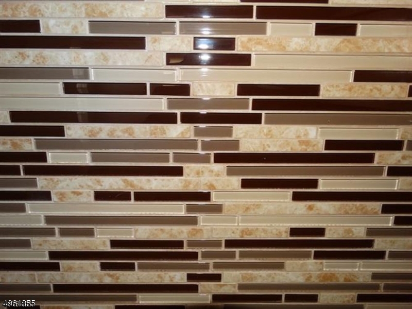
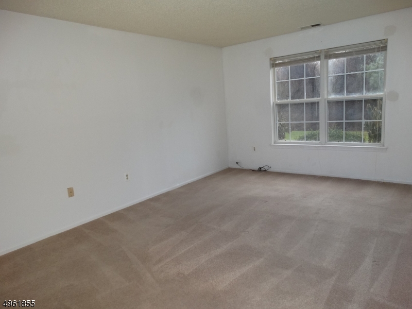
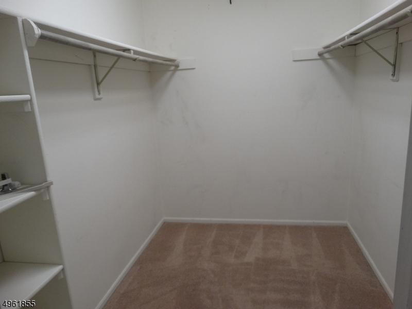
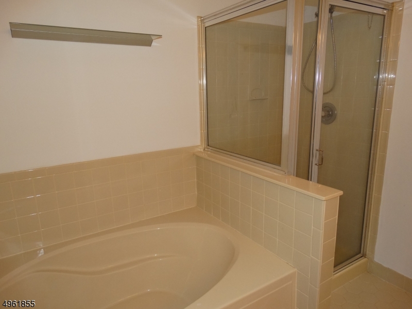
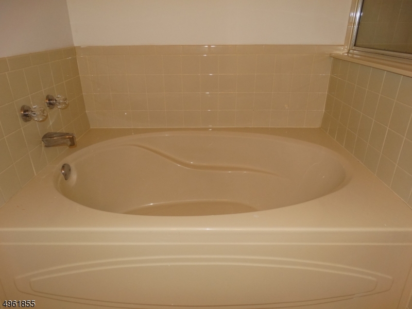
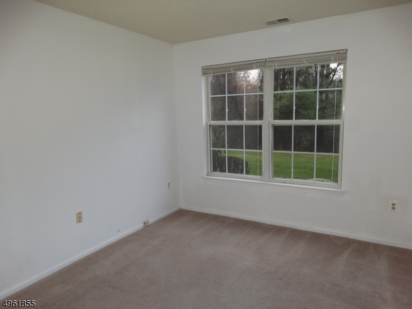
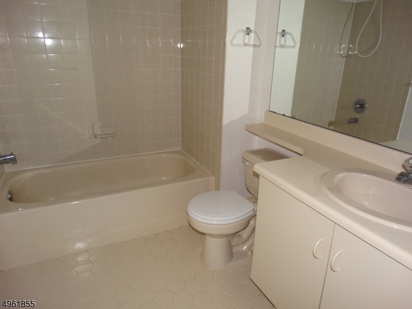
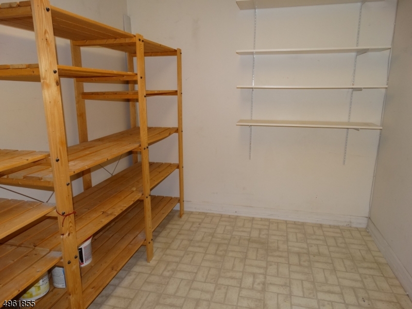
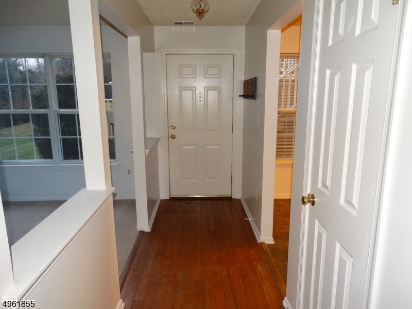
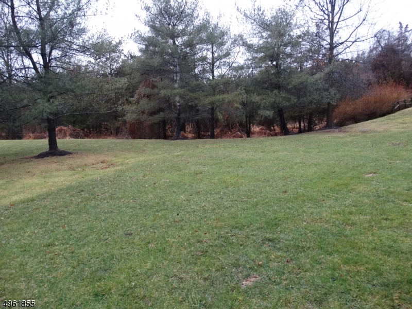
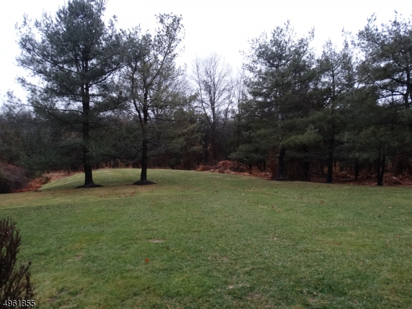
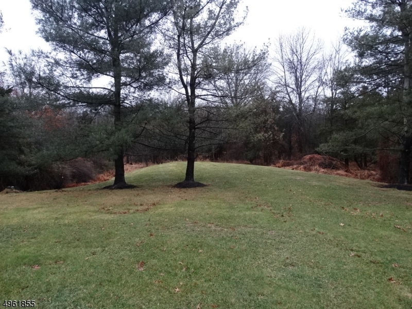
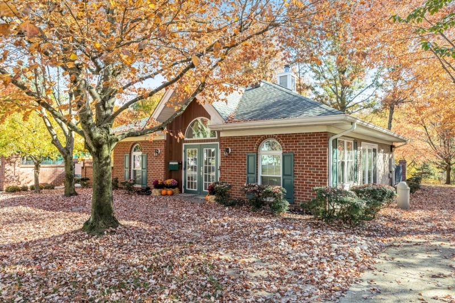
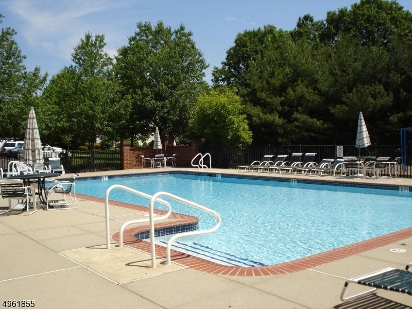
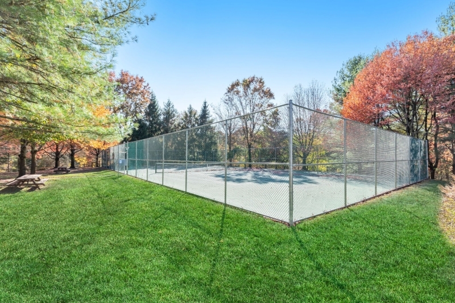
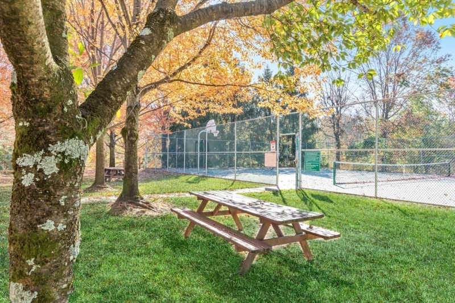
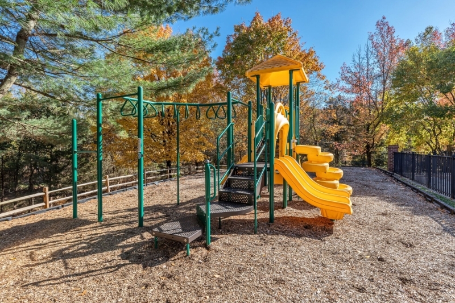
A rare find! Move right into this 3 Bedroom end unit in an exceptional location backing to open space & woods in the desirable Cedarbrook Community. Eat in kitchen w abundant wood cabinetry, decorative glass tile back-splash & huge walk in storage room. Dining room with bright over-sized windows. Spacious open living room w easy-care vinyl flooring has access to private patio overlooking open, level lawn & woods. Large primary bedroom w/ walk in closet & lovely en-suite bath w/ stall shower, deep soaking tub & double sinks. Bedrooms have bright sunny windows, neutral carpet & ample closet space. The utility room has a washer, dryer and plenty of room for storage. Convenient Cedarbrook community offers Club House, Pool, Playground and Tennis. Ideal commuting location near Routes 22, 287, 78, 202 and train. Close to shopping and dining. GSMLS 4040237

Directions to property: Route 22 to County Line Road, Left on Magnolia Lane to Building #8 on Right


MLS Listing ID: 
GSMLS 4040237
Listing Category: 
Rent
Listing Status
Status of the Listing.
Listing Status: 
Active
Listing Status (Local): 
Active
Listing Pricing
Pricing information for this listing.
List Price: 
$2,900
Basic Property Information
Fields containing basic information about the property.
Property Type: 
Rental
Property Sub Type: 
Other
Primary Market Area: 
Branchburg Twp.
Address: 
808 Magnolia Lane, Branchburg Twp., NJ 08876-6113, U.S.A.
County: 
Somerset
Latitude: 
40.5968700
Longitude: 
-74.7159500
Directions: 
Route 22 to County Line Road, Left on Magnolia Lane to Building #8 on Right
Public Remarks: 
A rare find! Move right into this 3 Bedroom end unit in an exceptional location backing to open space & woods in the desirable Cedarbrook Community. Eat in kitchen w abundant wood cabinetry, decorative glass tile back-splash & huge walk in storage room. Dining room with bright over-sized windows. Spacious open living room w easy-care vinyl flooring has access to private patio overlooking open, level lawn & woods. Large primary bedroom w/ walk in closet & lovely en-suite bath w/ stall shower, deep soaking tub & double sinks. Bedrooms have bright sunny windows, neutral carpet & ample closet space. The utility room has a washer, dryer and plenty of room for storage. Convenient Cedarbrook community offers Club House, Pool, Playground and Tennis. Ideal commuting location near Routes 22, 287, 78, 202 and train. Close to shopping and dining.
Community Information
High: 
SOMERVILLE
Subdivision: 
Cedarbrook
Building Details
Details about the building on a property.
Architectural Style: 
One Floor Unit
Year Built: 
1992
New Construction: 
0
Interior: 
Carbon Monoxide Detector, Smoke Detector, Walk-In Closet
Fireplaces: 
No
Construction
Exterior Features: 
Patio, Sidewalk, Tennis Courts
Energy Information: 
Electric, Gas-Natural
Porch: 
No
Deck: 
No
Room Details
Details about the rooms in the building.
Total Rooms: 
7
Total Bedrooms: 
3
Total Bathrooms: 
2
Total Full-Bathrooms: 
2
Total Half-Bathrooms: 
0
Master Bedroom 
Dimensions: 
17x12 
Level: 
First
Second Bedroom 
Dimensions: 
11x10 
Level: 
First
Third Bedroom 
Dimensions: 
11x10 
Level: 
First
Dining Room 
Dimensions: 
10x10 
Level: 
First
Kitchen 
Dimensions: 
18x10 
Level: 
First
Living Room 
Dimensions: 
17x12 
Level: 
First
Other One 
Dimensions: 
12x8 
Level: 
First
Other Two 
Dimensions: 
10x8 
Level: 
First
Utilities
Information about utilities available on the property.
Heating System: 
Forced Hot Air
Heating System Fuel: 
Gas-Natural
Cooling System: 
Central Air
Water Source: 
Public Water
Sewer: 
Public Sewer
Lot/Land Details
Details about the lots and land features included on the property.
Acres: 
0.0
Waterfront: 
0
Lot Features
Driveway: 
Additional Parking, Assigned
Parking Type: 
Additional Parking, Assigned
Pool: 
Yes
Fence: 
No
Public Record
Parcel Number: 
2705-00017-0015-00008-0005-CONDO
Contract Details
Details about the listing contract.
Possession: 
August 16th
Listing Participants
Participants (agents, offices, etc.) in the transaction.
Listing Office Name: 
WEICHERT REALTORS