
1430 Magnolia Ln | Branchburg Twp.

$369,900 | 2 Beds | 2 Baths (2 Full)

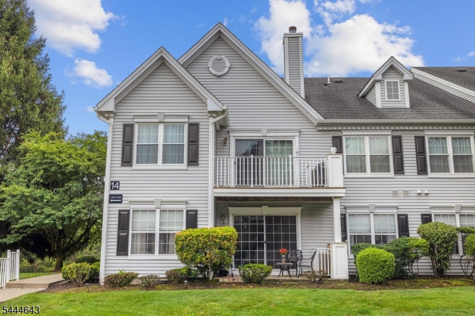
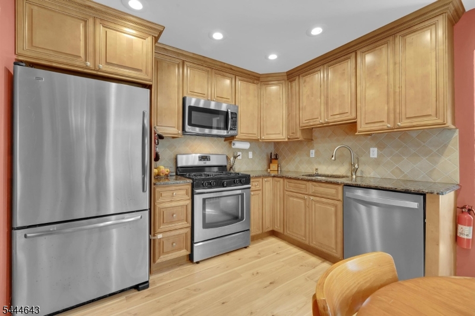
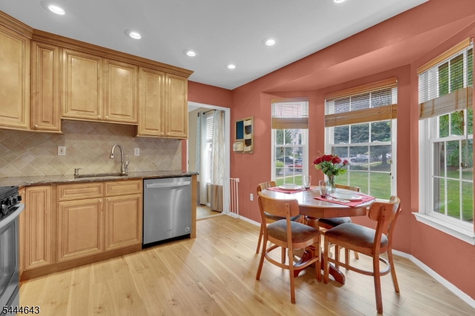
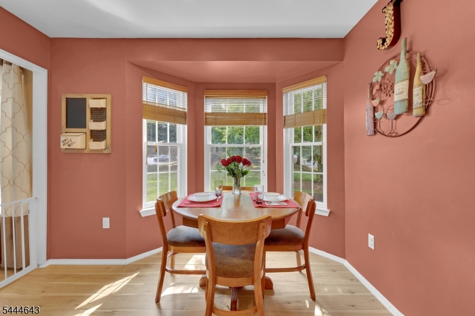
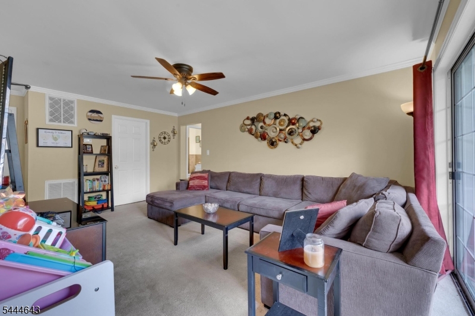
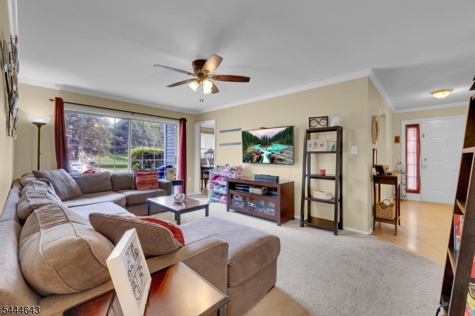
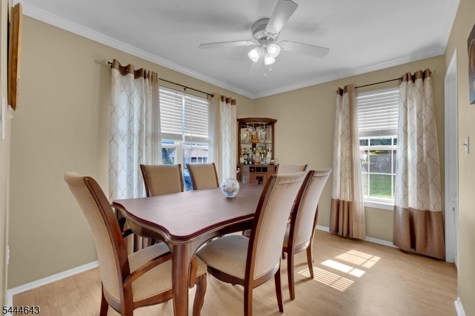
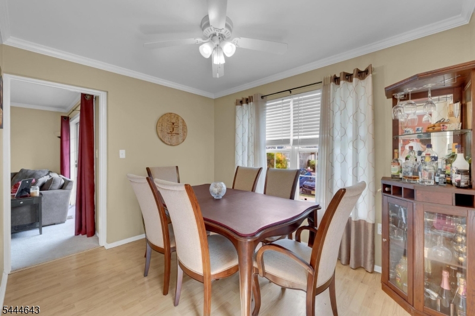
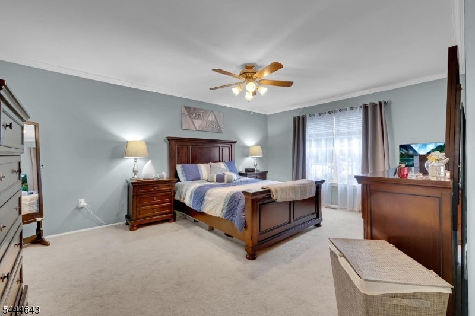
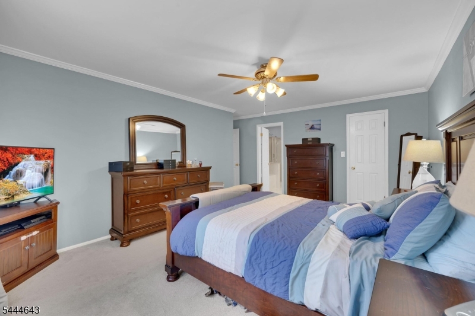
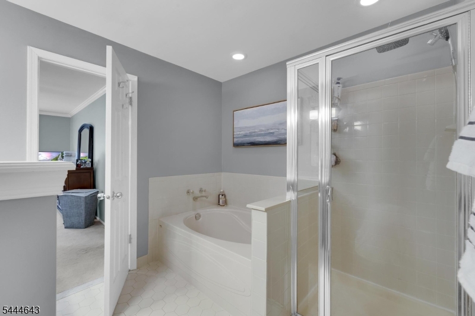
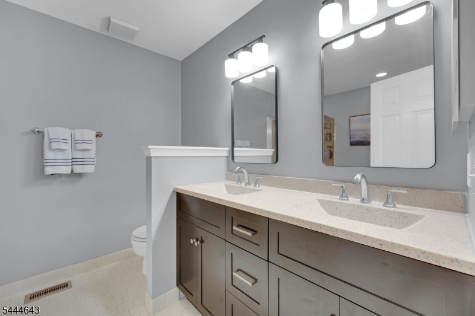
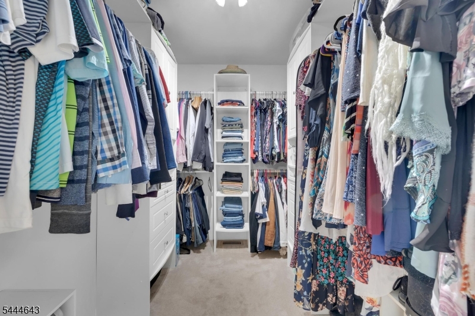
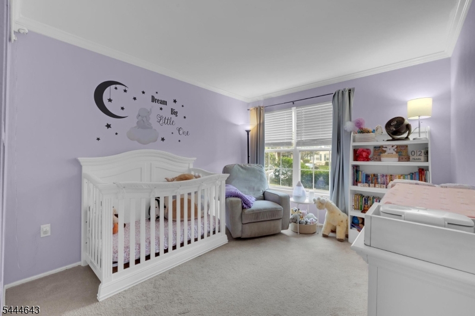
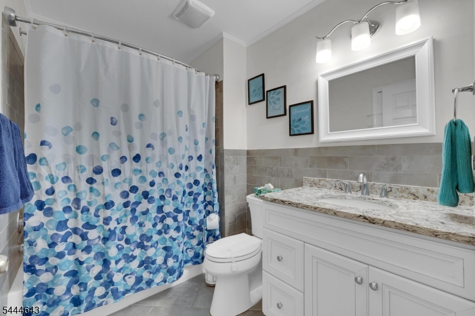
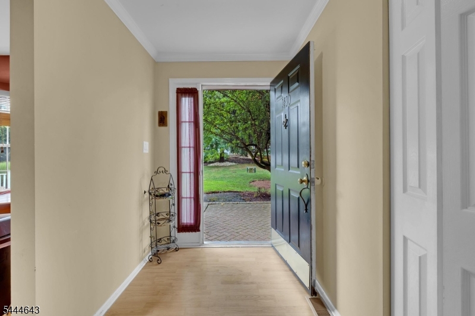
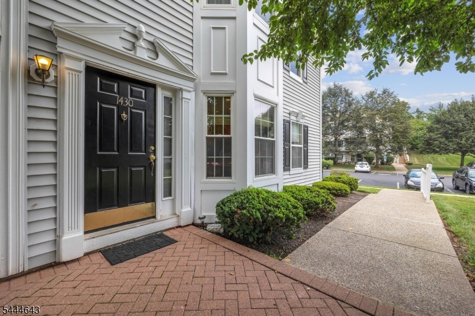
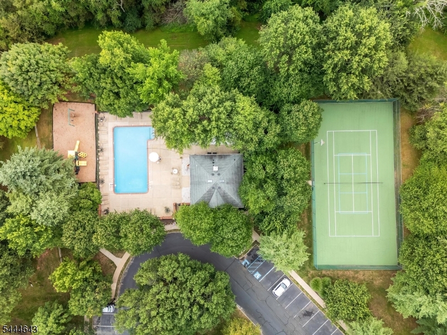
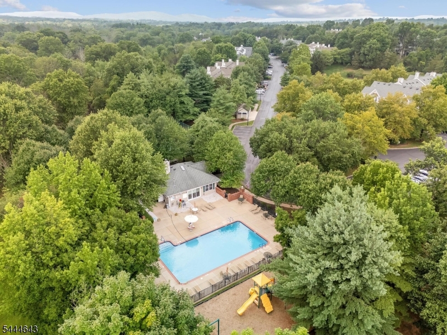
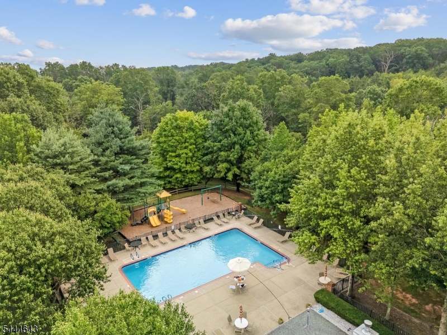
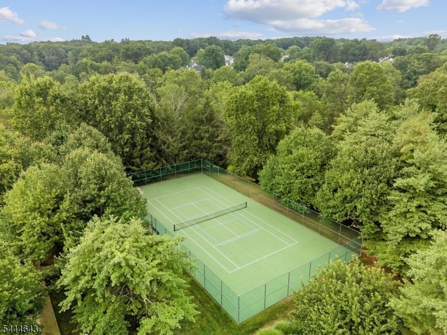
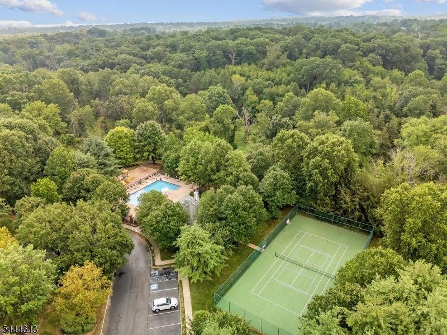
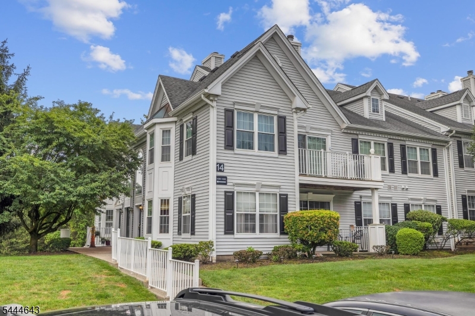
Welcome to this desirable one-level, end-unit condo offering comfort, convenience, and an array of community amenities. This spacious 2-bedroom, 2-full-bath home features an inviting eat-in kitchen, formal dining room, and bright living room?perfect for both everyday living and entertaining.The generously sized primary suite includes a walk-in closet and an en-suite bath with a relaxing soaking tub, separate shower, and updated vanity. Hardwood floors enhance the kitchen and dining room, while the updated hall bath adds a fresh, modern touch. Crown molding throughout provides an elegant finishing detail.Storage is plentiful, with a crawl space accessible from a closet that extends nearly the full length of the unit. Enjoy the community pool and tennis courts, along with convenient access to shopping, dining, and major highways. The unit includes parking spot #17, plus numerous additional open parking spaces for residents and guests.Comfortable one-floor living, excellent storage, and convenient amenities make this condo a wonderful place to call home! GSMLS 4040392

Directions to property: Rt 22 to County Line Rd, left on Magnolia, 2nd building on right #1430

MLS Listing ID: 
GSMLS 4040392
Listing Category: 
Purchase
Listing Status
Status of the Listing.
Listing Status: 
Active
Listing Status (Local): 
Active
Listing Pricing
Pricing information for this listing.
List Price: 
$369,900
Basic Property Information
Fields containing basic information about the property.
Property Type: 
Residential
Property Sub Type: 
Condominium
Primary Market Area: 
Branchburg Twp.
Address: 
1430 Magnolia Ln, Branchburg Twp., NJ 08876-6104, U.S.A.
County: 
Somerset
Latitude: 
40.5977600
Longitude: 
-74.7186700
Directions: 
Rt 22 to County Line Rd, left on Magnolia, 2nd building on right #1430

Public Remarks: 
Welcome to this desirable one-level, end-unit condo offering comfort, convenience, and an array of community amenities. This spacious 2-bedroom, 2-full-bath home features an inviting eat-in kitchen, formal dining room, and bright living room?perfect for both everyday living and entertaining.The generously sized primary suite includes a walk-in closet and an en-suite bath with a relaxing soaking tub, separate shower, and updated vanity. Hardwood floors enhance the kitchen and dining room, while the updated hall bath adds a fresh, modern touch. Crown molding throughout provides an elegant finishing detail.Storage is plentiful, with a crawl space accessible from a closet that extends nearly the full length of the unit. Enjoy the community pool and tennis courts, along with convenient access to shopping, dining, and major highways. The unit includes parking spot #17, plus numerous additional open parking spaces for residents and guests.Comfortable one-floor living, excellent storage, and convenient amenities make this condo a wonderful place to call home!
Community Information
Subdivision: 
Cedar Brook
Association Fee: 
$452
Building Details
Details about the building on a property.
Architectural Style: 
First Floor Unit
Year Built: 
1992
New Construction: 
0
Basement: 
Crawl Space, Unfinished
Fireplaces: 
No
Construction
Roof: 
Asphalt Shingle
Exterior: 
Vinyl Siding
Exterior Features: 
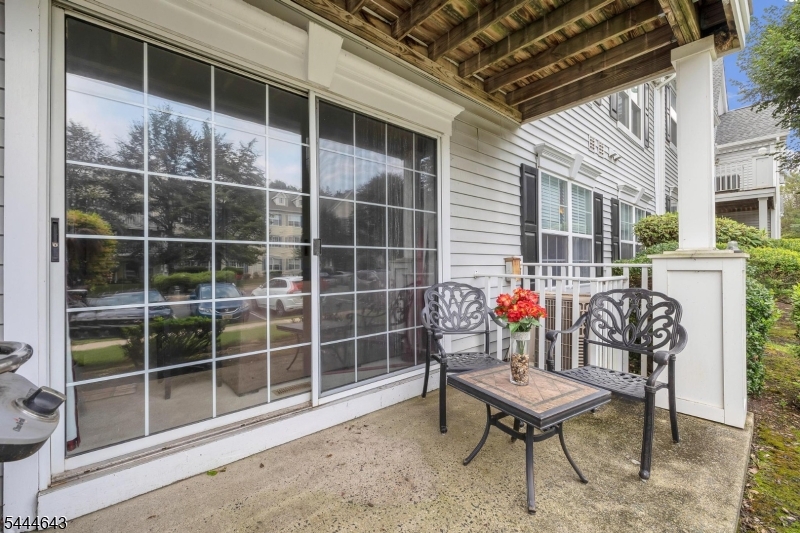
Curbs, Patio, Sidewalk, Tennis Courts
Energy Information: 
All Underground, Electric, Gas-Natural
Porch: 
No
Deck: 
No
Room Details
Details about the rooms in the building.
Total Rooms: 
6
Total Bedrooms: 
2
Total Bathrooms: 
2
Total Full-Bathrooms: 
2
Total Half-Bathrooms: 
0
Master Bedroom 
Dimensions: 
12x17 
Level: 
First
Second Bedroom 
Dimensions: 
11x10 
Level: 
First
Dining Room 
Dimensions: 
9x10 
Level: 
First
Kitchen 
Dimensions: 
10x11 
Level: 
First
Living Room 
Dimensions: 
12x17 
Level: 
First
Other One 
Dimensions: 
8x9 
Level: 
First
Utilities
Information about utilities available on the property.
Heating System: 
Forced Hot Air
Heating System Fuel: 
Gas-Natural
Cooling System: 
Central Air
Water Heating System: 
Gas
Water Source: 
Public Water
Sewer: 
Public Sewer
Lot/Land Details
Details about the lots and land features included on the property.
Acres: 
0.0
Waterfront: 
0
Lot Features
Driveway: 
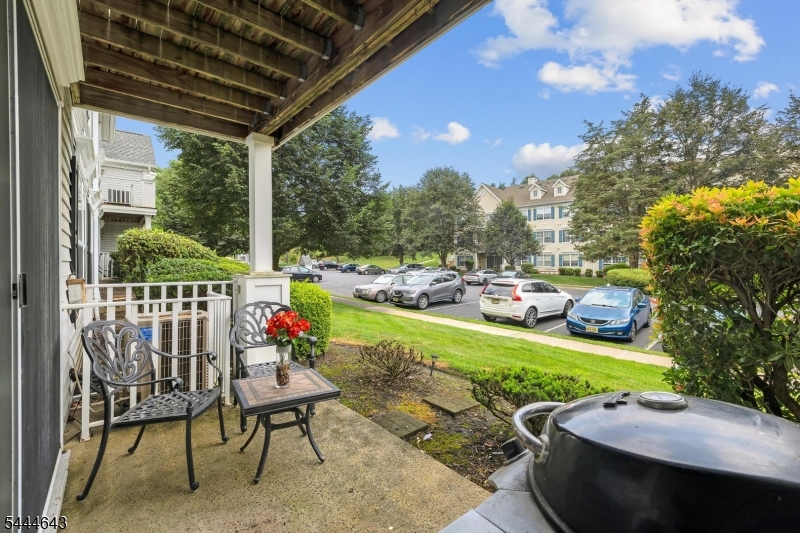
Additional Parking, Assigned, Blacktop
Parking Type: 
Additional Parking, Assigned, Blacktop
Total Parking Spaces: 
0
Pool: 
Yes
Fence: 
No
Public Record
Parcel Number: 
2705-00017-0015-00014-0016-CONDO
Lot Number: 
14.16
Annual Tax: 
$5,915.00
Contract Details
Details about the listing contract.
Possession: 
At Closing
Listing Participants
Participants (agents, offices, etc.) in the transaction.
Listing Office Name: 
KELLER WILLIAMS METROPOLITAN