151 Brandon Ct | Branchburg Twp.

$819,900 | 4 Beds | 3 Baths (2 Full, 1 Half)


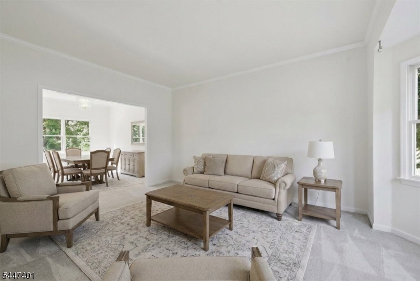
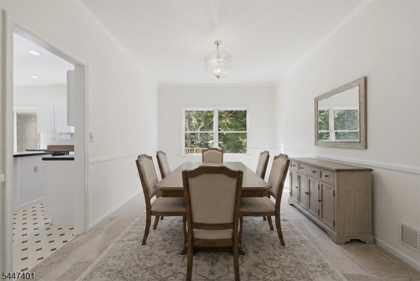
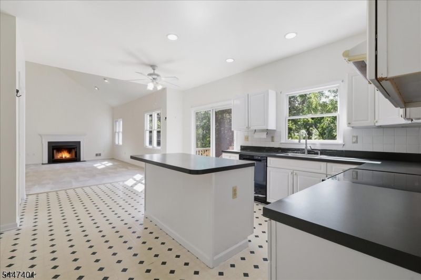
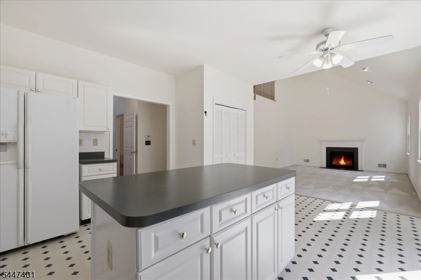
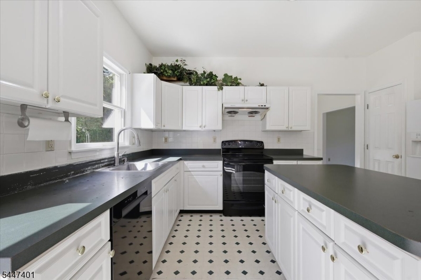
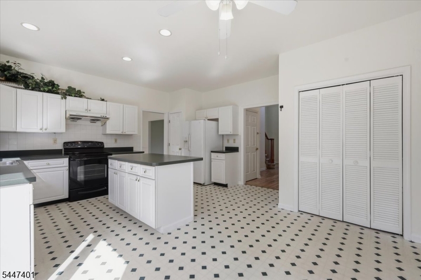
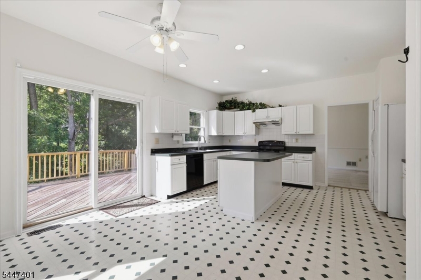
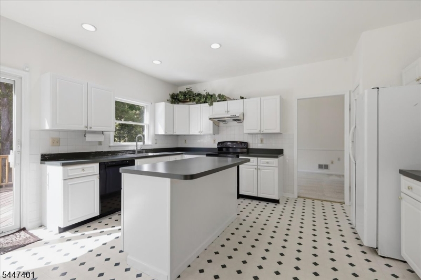
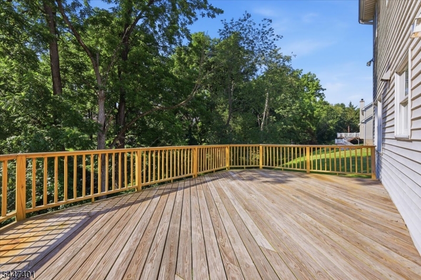
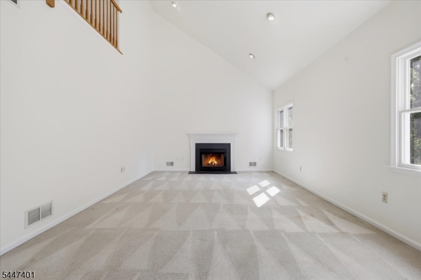
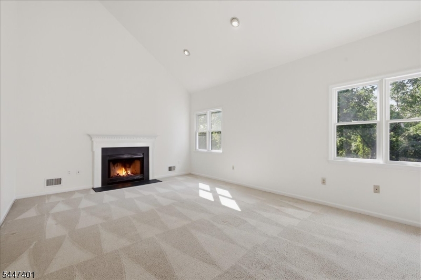
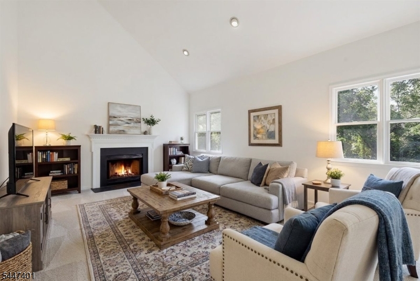
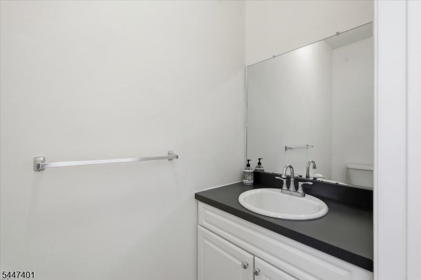
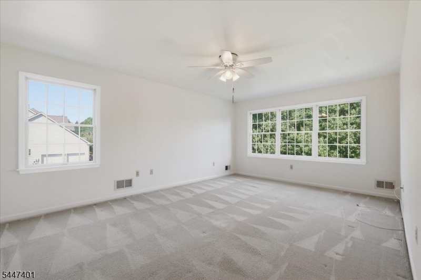
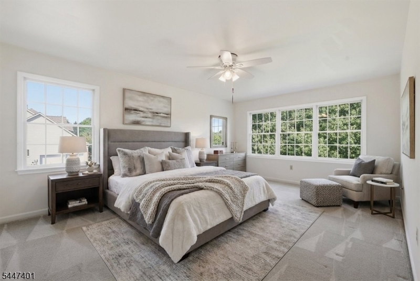
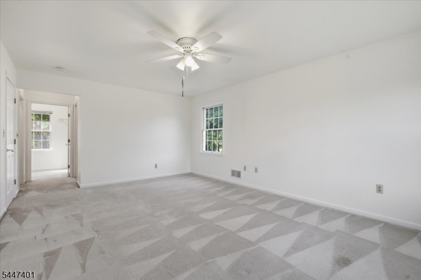
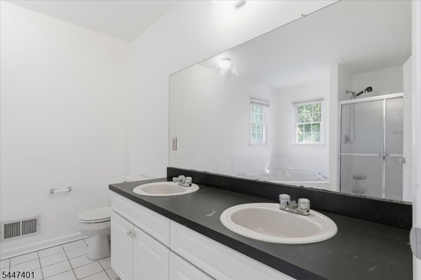
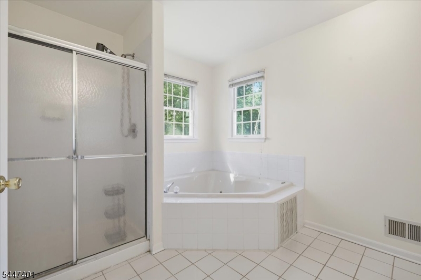
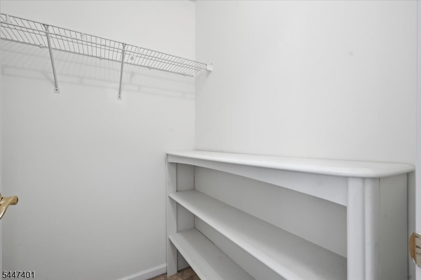
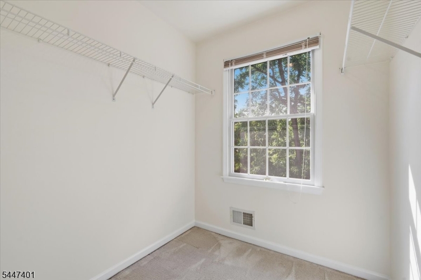
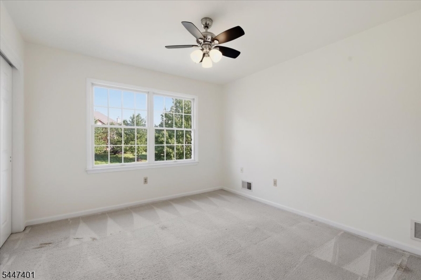
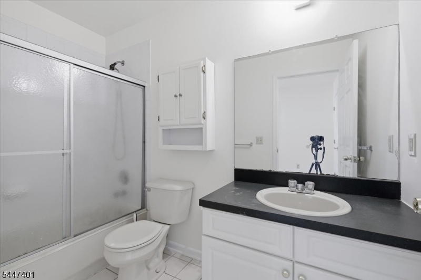
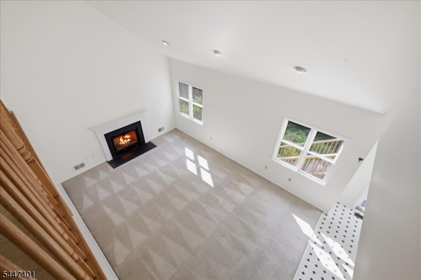
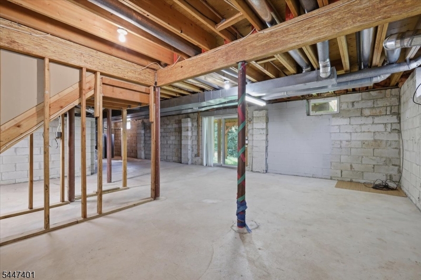
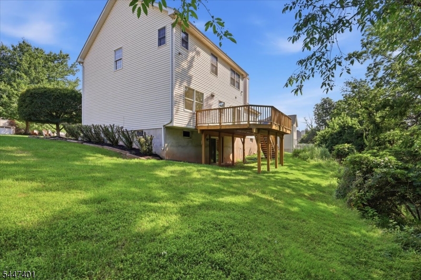
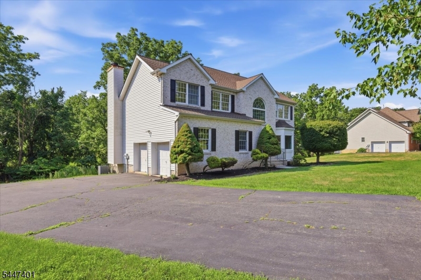
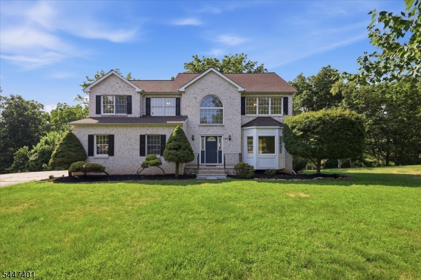
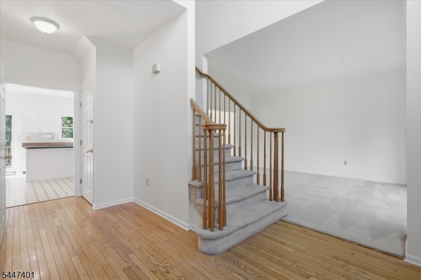
This one checks all the boxes! Center hall colonial with 2-story foyer, center island eat-in kitchen open to 2 storyfamily room with fireplace and access to deck. Primary bedroom features 2 walk-in closets with spacious attached bath offering jetted tub and stall shower. 10 ft ceilings on first floor. Easy to finish roomy walkout basement.Private back yard and convenient location make this a must see! GSMLS 4041306

Directions to property: Route 202 South left on Whiton left on Gregory, right on Brandon, on right sign.

MLS Listing ID: 
GSMLS 4041306
Listing Category: 
Purchase
Listing Status
Status of the Listing.
Listing Status: 
Active
Listing Status (Local): 
Active
Listing Pricing
Pricing information for this listing.
List Price: 
$819,900
Basic Property Information
Fields containing basic information about the property.
Property Type: 
Residential
Property Sub Type: 
Single Family Detached
Primary Market Area: 
Branchburg Twp.
Address: 
151 Brandon Ct, Branchburg Twp., NJ 08853-4230, U.S.A.
County: 
Somerset
Latitude: 
40.5490900
Longitude: 
-74.7287600
Directions: 
Route 202 South left on Whiton left on Gregory, right on Brandon, on right sign.
Public Remarks: 
This one checks all the boxes! Center hall colonial with 2-story foyer, center island eat-in kitchen open to 2 storyfamily room with fireplace and access to deck. Primary bedroom features 2 walk-in closets with spacious attached bath offering jetted tub and stall shower. 10 ft ceilings on first floor. Easy to finish roomy walkout basement.Private back yard and convenient location make this a must see!
Community Information
Elementary: 
WHITON
Middle: 
CENTRAL
High: 
SOMERVILLE
Building Details
Details about the building on a property.
Architectural Style: 
Colonial
Year Built: 
1998
New Construction: 
0
Basement: 
Full, Unfinished, Walkout
Interior: 
Carbon Monoxide Detector, Cathedral Ceiling, High Ceilings, Smoke Detector, Walk-In Closet
Fireplaces: 
Yes
Construction
Roof: 
Asphalt Shingle
Exterior: 
Brick, Vinyl Siding
Exterior Features: 
Deck, Thermal Windows/Doors
Energy Information: 
Electric, Gas-Natural
Porch: 
No
Deck: 
Yes
Room Details
Details about the rooms in the building.
Total Rooms: 
8
Total Bedrooms: 
4
Total Bathrooms: 
3
Total Full-Bathrooms: 
2
Total Half-Bathrooms: 
1
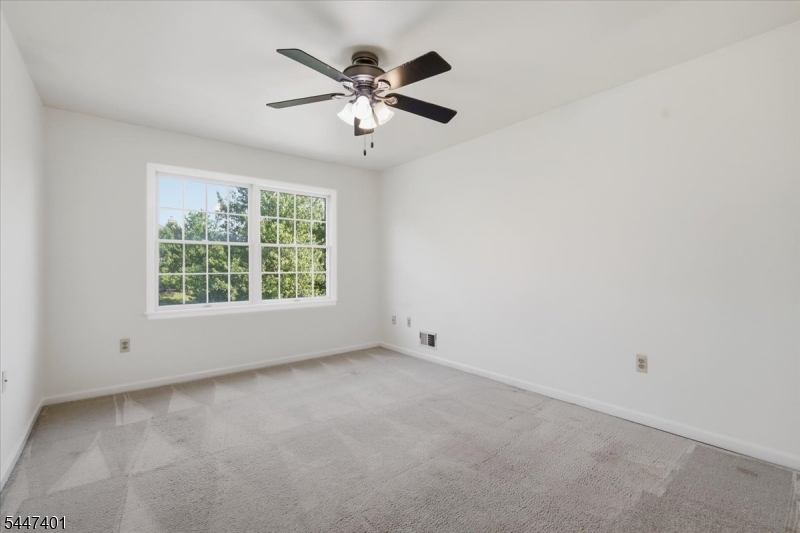
Master Bedroom 
Dimensions: 
19x13 
Level: 
Second
Second Bedroom 
Dimensions: 
15x11 
Level: 
Second
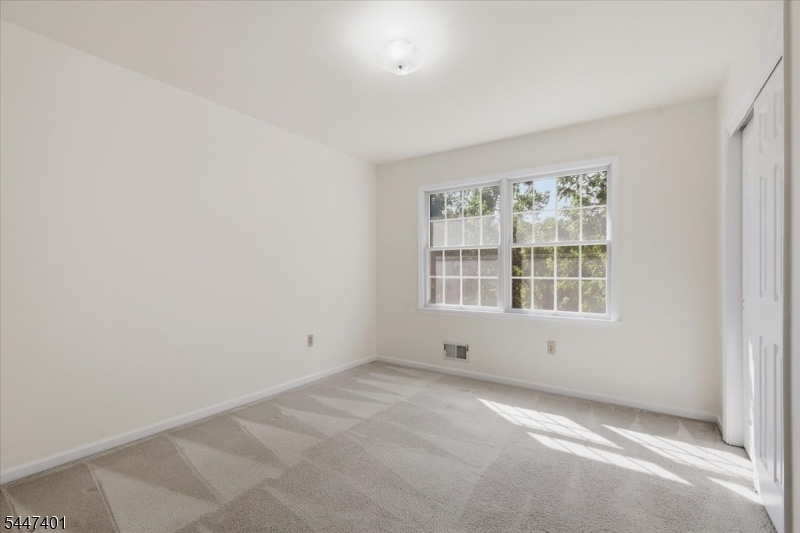
Third Bedroom 
Dimensions: 
12x11 
Level: 
Second
Fourth Bedroom 
Dimensions: 
12x11 
Level: 
Second
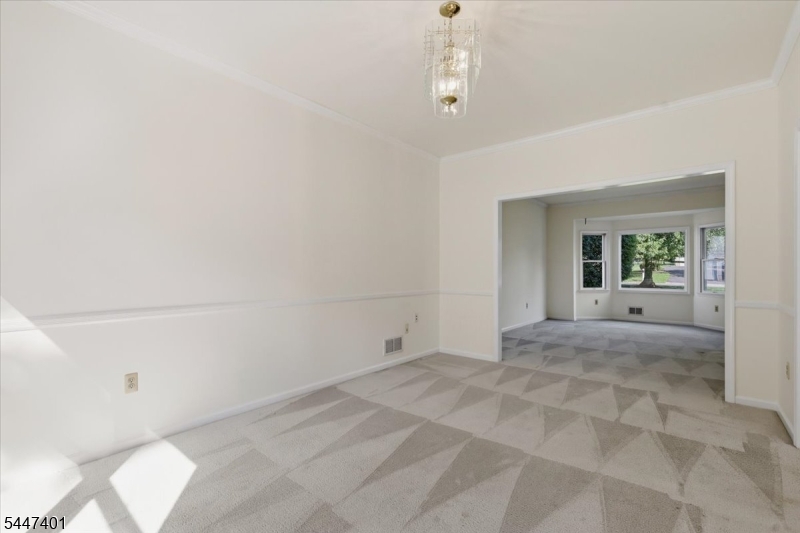
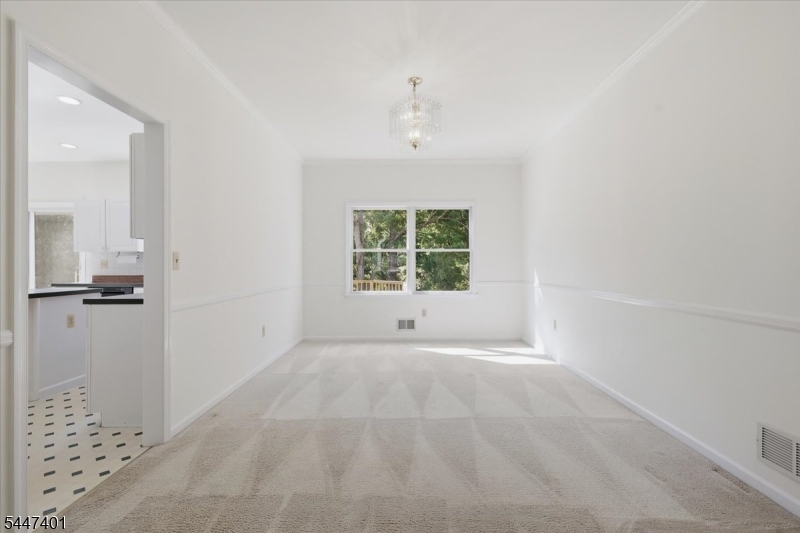
Dining Room 
Dimensions: 
16x12 
Level: 
First
Family Room 
Dimensions: 
20x14 
Level: 
First
Kitchen 
Dimensions: 
19x14 
Level: 
First
Living Room 
Dimensions: 
15x13 
Level: 
First
Master Bathroom 
Level: 
Second
Utilities
Information about utilities available on the property.
Heating System: 
1 Unit, Forced Hot Air
Heating System Fuel: 
Gas-Natural
Cooling System: 
Central Air
Water Heating System: 
Gas
Water Source: 
Public Water
Sewer: 
Public Sewer
Lot/Land Details
Details about the lots and land features included on the property.
Acres: 
0.58
Lot Size (Dimensions): 
0.58
Waterfront: 
0
Water Body Category: 
Stream
Lot Features
Driveway: 
Additional Parking, Blacktop
Parking Type: 
Additional Parking, Blacktop
Total Parking Spaces: 
0
Garage: 
Attached Garage, Garage Door Opener
Fence: 
No
Public Record
Parcel Number: 
2705-00069-0000-00003-0023-
Lot Number: 
3.23
Annual Tax: 
$11,506.00
Property Zoning: 
LD
Contract Details
Details about the listing contract.
Possession: 
Immediate
Listing Participants
Participants (agents, offices, etc.) in the transaction.
Listing Office Name: 
C-21 NEW BEGINNINGS