
905 Kip Ln | Branchburg Twp.

$1,100,000 | 4 Beds | 3 Baths (2 Full, 1 Half) | 4,999 Sq. Ft.

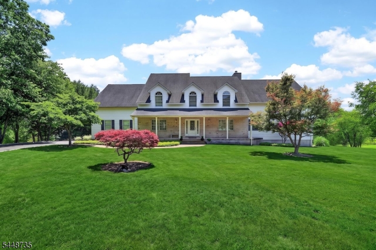
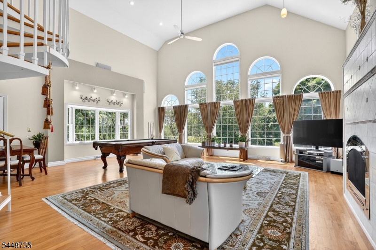
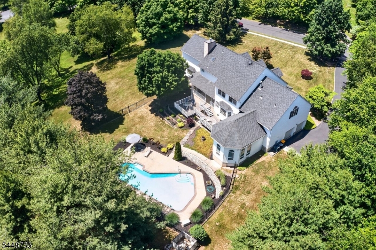
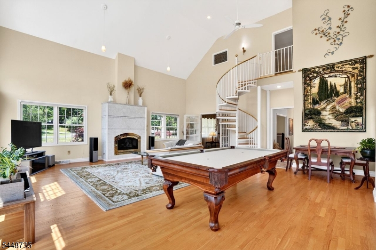
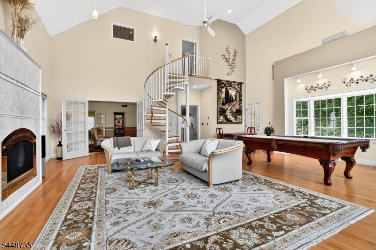
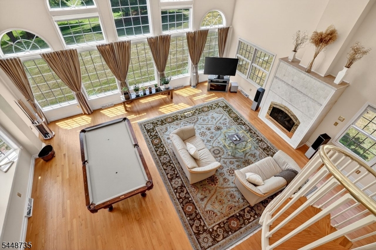
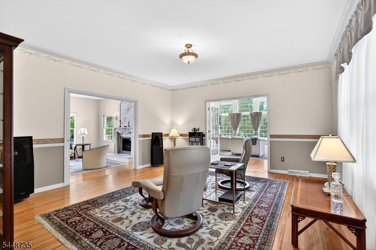
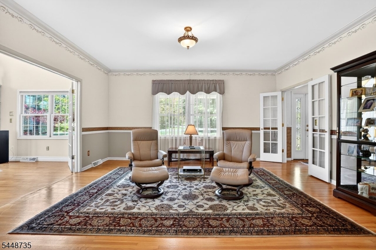
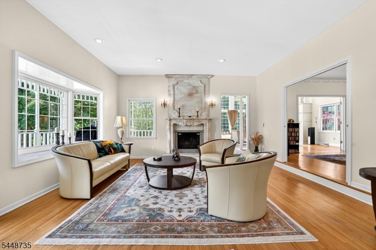
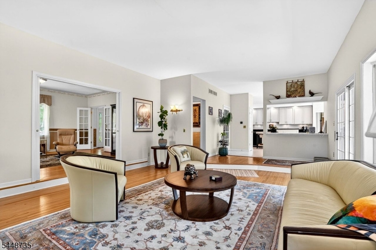
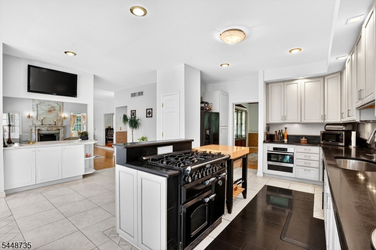
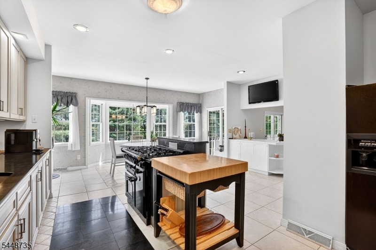
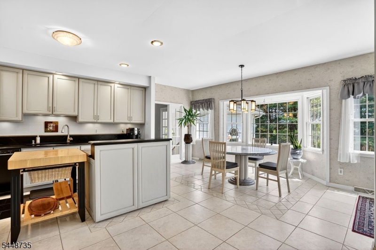
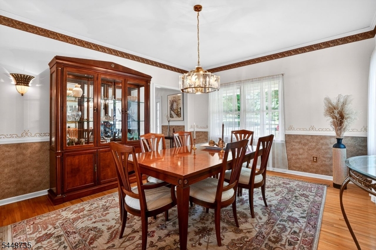
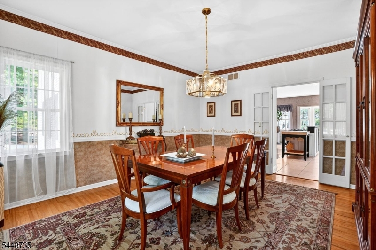
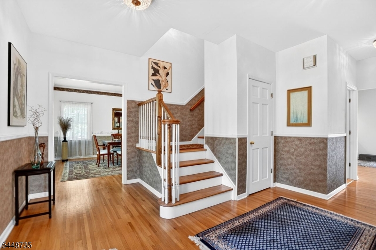
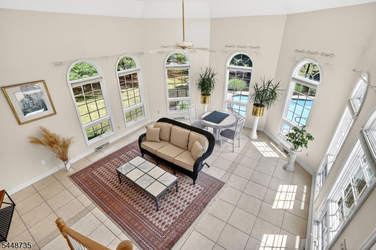
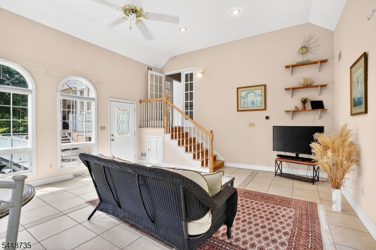
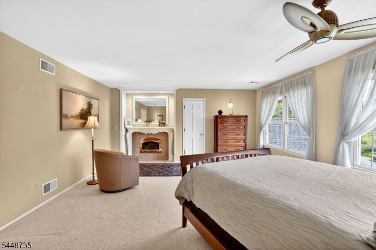
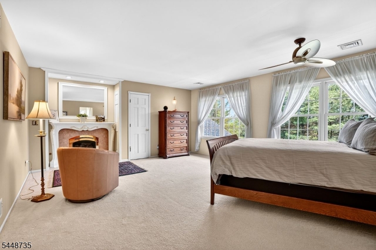
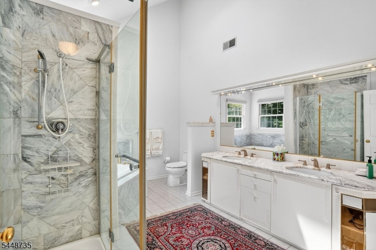
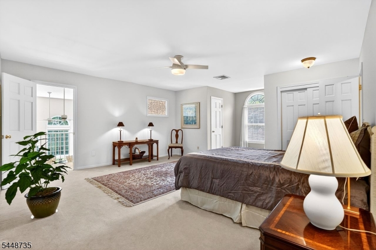
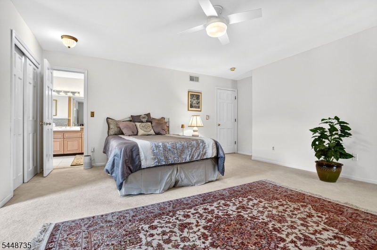
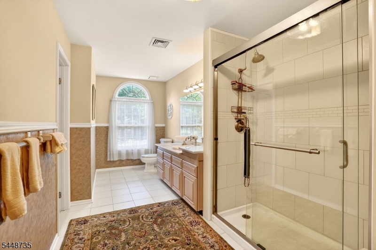
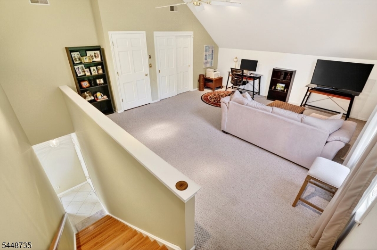
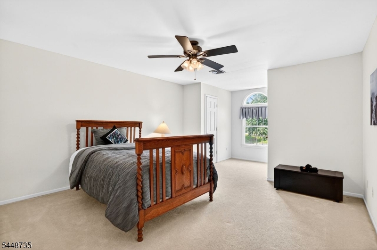
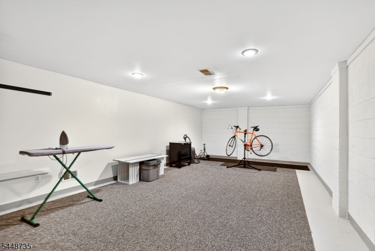
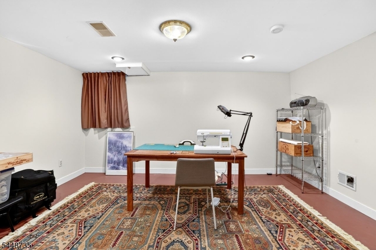
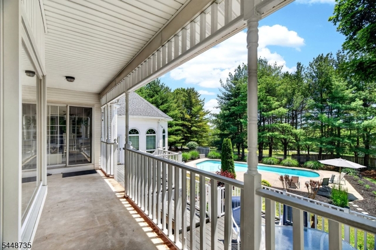
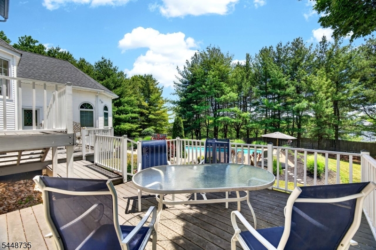
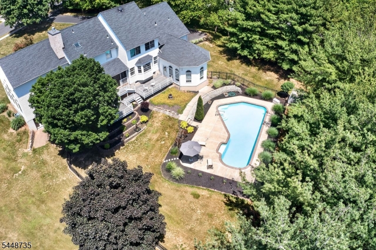
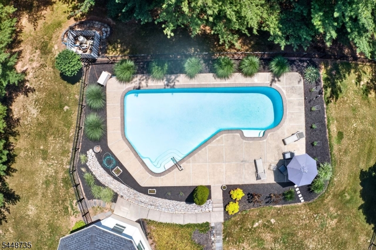
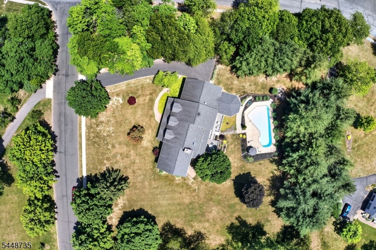
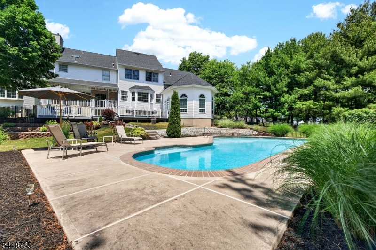
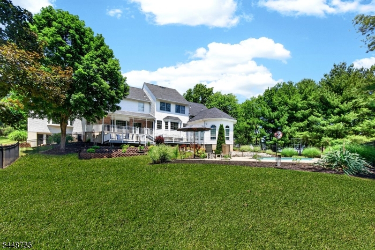
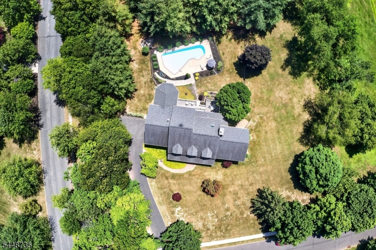
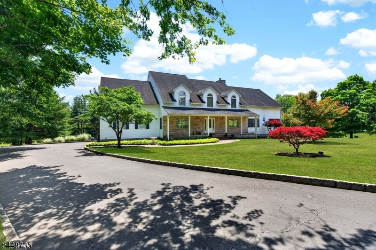
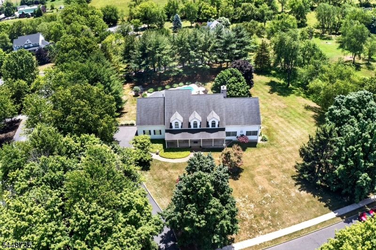
Every home has a story and 905 Kip Lane is ready for its next chapter.As you travel along the winding roads of Neshanic Station, the setting begins to unfold. Nestled high on approximately 2.64 acres, 905 Kip Lane is beautifully positioned on a premier corner lot in a cul-de-sac, offering a sense of privacy & presence from the moment you arrive.With nearly 5,000 sq ft. of living space, this impressive residence features 4 bedrooms, 2.5 bathrooms, a 2-car garage, partial basement, & a built-in gunite pool. The expansive first floor offers hardwood flooring & generous living spaces designed for both everyday enjoyment & entertaining.Two distinctive additions further set this home apart. The grand living room is surrounded by dramatic floor-to-ceiling windows, filling the space with natural light and showcasing views of the surrounding property. The four-season sunroom, complete with heating & cooling, provides direct access to the deck & pool area for an effortless connection between indoor & outdoor living.Upstairs, the spacious primary suite features two walk-in closets & a private bath with a jetted tub, separate shower, double vanities, & heat lamp. An additional bedroom with separate access offers added versatility for a home office, studio, in-law suite, or other use. Located in Neshanic Station and served by the Branchburg Township School District, (highly rated) the home enjoys a tranquil setting while remaining convenient to nearby shopping, dining, recreation, GSMLS 4042574

Directions to property: Rt 202 to Old york Rd to Pleasant Run Rd to Summerfield to Kip Ln

MLS Listing ID: 
GSMLS 4042574
Listing Category: 
Purchase
Listing Status
Status of the Listing.
Listing Status: 
Active
Listing Status (Local): 
Active
Listing Pricing
Pricing information for this listing.
List Price: 
$1,100,000
Basic Property Information
Fields containing basic information about the property.
Property Type: 
Residential
Property Sub Type: 
Single Family Detached
Primary Market Area: 
Branchburg Twp.
Address: 
905 Kip Ln, Branchburg Twp., NJ 08853-4032, U.S.A.
County: 
Somerset
Latitude: 
40.5246400
Longitude: 
-74.7419900
Directions: 
Rt 202 to Old york Rd to Pleasant Run Rd to Summerfield to Kip Ln

Public Remarks: 
Every home has a story and 905 Kip Lane is ready for its next chapter.As you travel along the winding roads of Neshanic Station, the setting begins to unfold. Nestled high on approximately 2.64 acres, 905 Kip Lane is beautifully positioned on a premier corner lot in a cul-de-sac, offering a sense of privacy & presence from the moment you arrive.With nearly 5,000 sq ft. of living space, this impressive residence features 4 bedrooms, 2.5 bathrooms, a 2-car garage, partial basement, & a built-in gunite pool. The expansive first floor offers hardwood flooring & generous living spaces designed for both everyday enjoyment & entertaining.Two distinctive additions further set this home apart. The grand living room is surrounded by dramatic floor-to-ceiling windows, filling the space with natural light and showcasing views of the surrounding property. The four-season sunroom, complete with heating & cooling, provides direct access to the deck & pool area for an effortless connection between indoor & outdoor living.Upstairs, the spacious primary suite features two walk-in closets & a private bath with a jetted tub, separate shower, double vanities, & heat lamp. An additional bedroom with separate access offers added versatility for a home office, studio, in-law suite, or other use. Located in Neshanic Station and served by the Branchburg Township School District, (highly rated) the home enjoys a tranquil setting while remaining convenient to nearby shopping, dining, recreation,
Community Information
Elementary: 
STONY BROO
Middle: 
CENTRAL
High: 
SOMERVILLE
Building Details
Details about the building on a property.
Architectural Style: 
Colonial
Year Built: 
1993
New Construction: 
0
Living Area: 
4,999
Basement: 
Finished-Partially
Interior: 
Carbon Monoxide Detector, Cathedral Ceiling, Fire Extinguisher, Smoke Detector, Walk-In Closet, Window Treatments
Fireplaces: 
Yes
Construction
Roof: 
Asphalt Shingle
Exterior: 
Vinyl Siding
Exterior Features: 
Deck, Open Porch(es)
DisabilityFeatures: 
No
Energy Information: 
Electric
Porch: 
No
Deck: 
Yes
Room Details
Details about the rooms in the building.
Total Rooms: 
14
Total Bedrooms: 
4
Total Bathrooms: 
3
Total Full-Bathrooms: 
2
Total Half-Bathrooms: 
1
In-Law Suite 
Master Bathroom 
Level: 
Second
Utilities
Information about utilities available on the property.
Heating System: 
4+ Units, Forced Hot Air, Heat Pump
Heating System Fuel: 
Gas-Natural
Cooling System: 
4+ Units, Central Air
Water Heating System: 
Gas
Water Source: 
Private
Sewer: 
Septic
Lot/Land Details
Details about the lots and land features included on the property.
Acres: 
2.62
Lot Size (Dimensions): 
2.618 AC.
Waterfront: 
0
Lot Features
Driveway: 
1 Car Width, Blacktop
Parking Type: 
1 Car Width, Blacktop
Total Parking Spaces: 
0
Garage: 
Attached Garage
Pool: 
Yes
Fence: 
No
Public Record
Parcel Number: 
2705-00081-0000-00006-0002-
Lot Number: 
6.02
Annual Tax: 
$18,935.00
Contract Details
Details about the listing contract.
Possession: 
Negotiable
Listing Participants
Participants (agents, offices, etc.) in the transaction.
Listing Office Name: 
COLDWELL BANKER REALTY