
637 Magnolia Ln | Branchburg Twp.

$400,000 | 2 Beds | 2 Baths (2 Full) | 1,284 Sq. Ft.

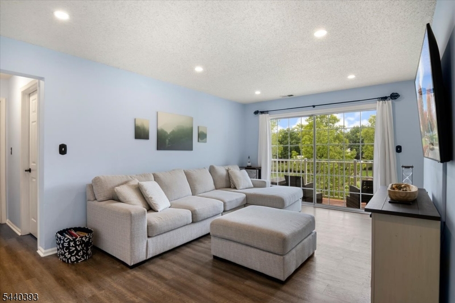
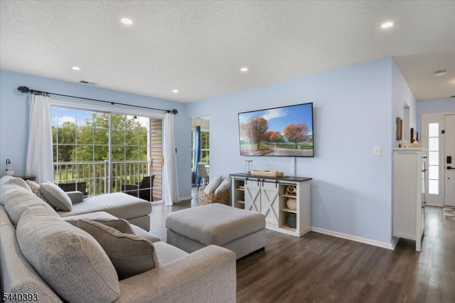
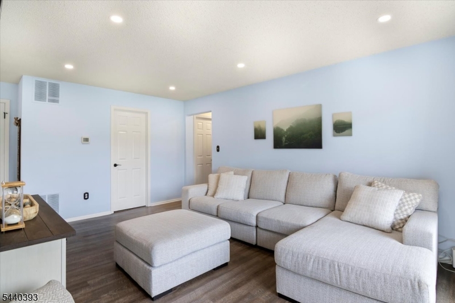
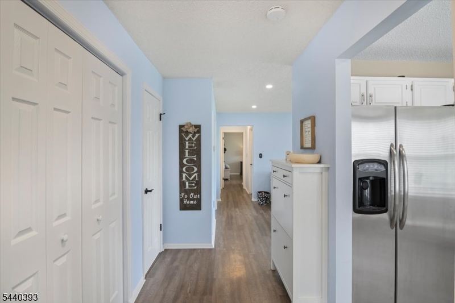
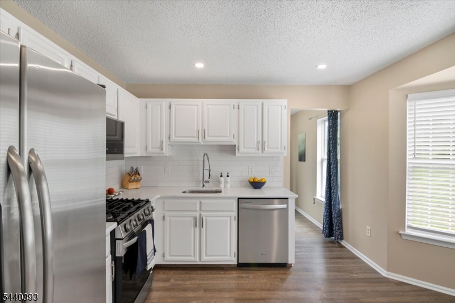
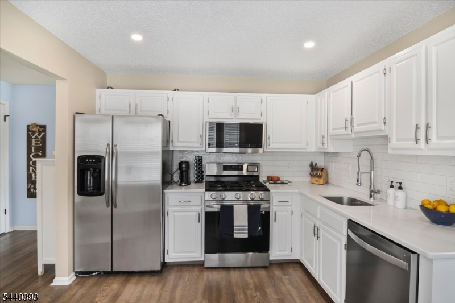
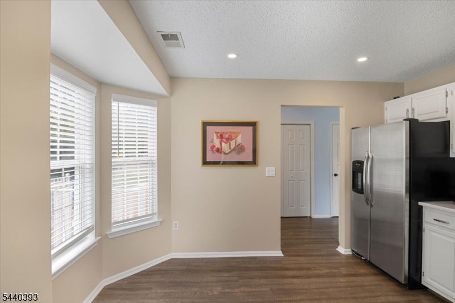
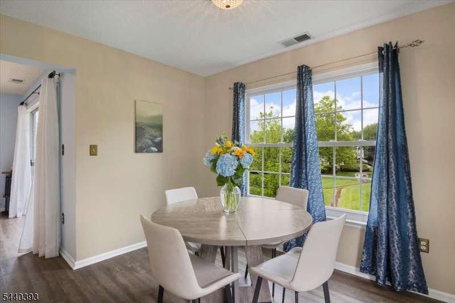
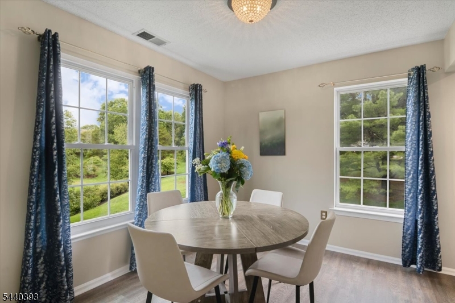
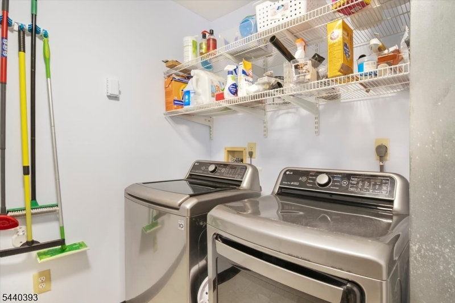
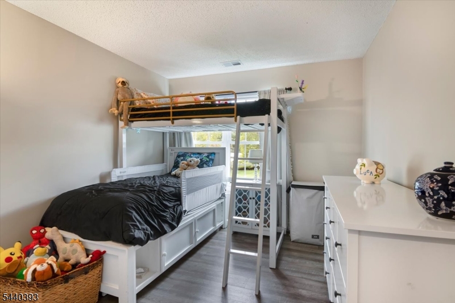
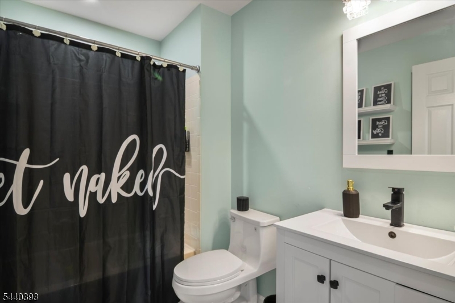
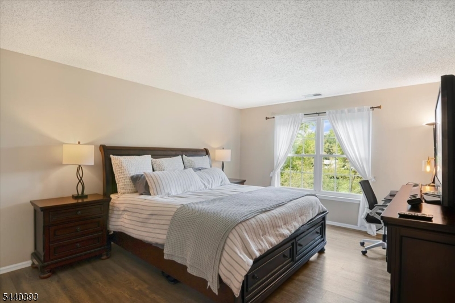
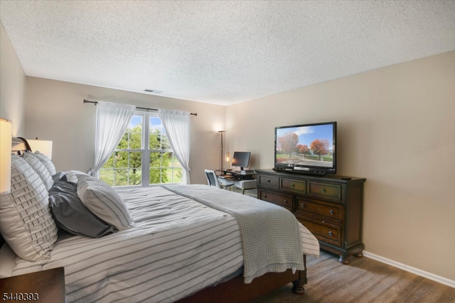
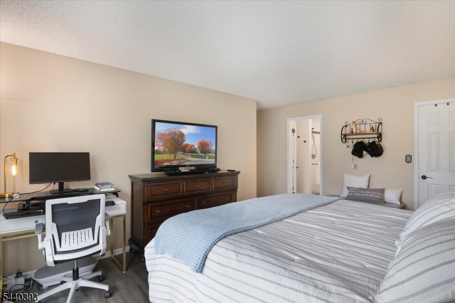
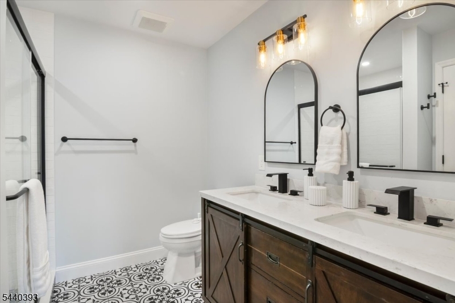
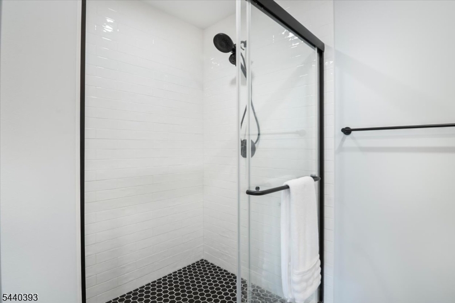
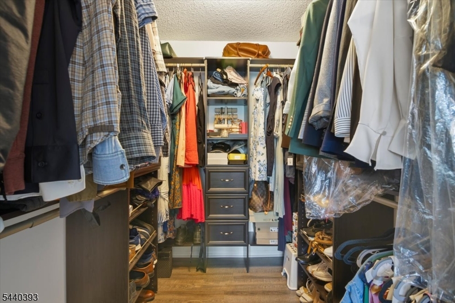
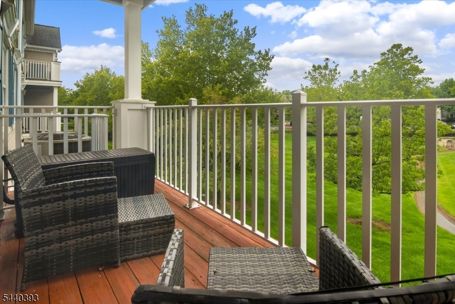
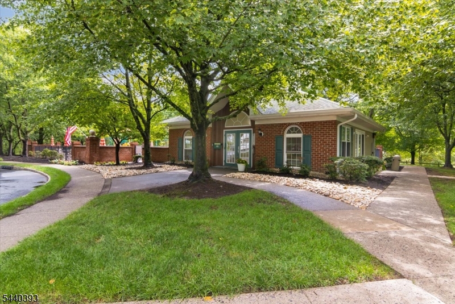
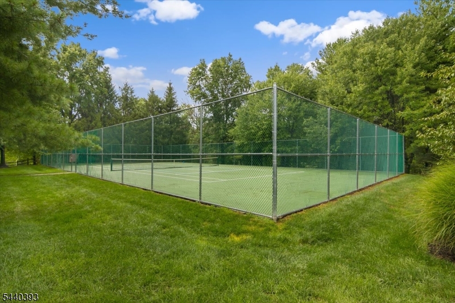
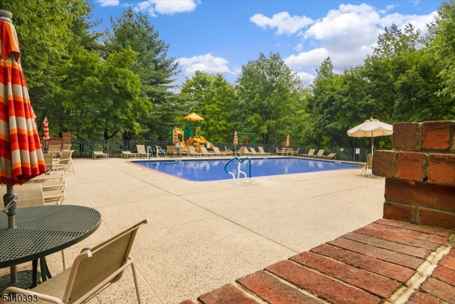
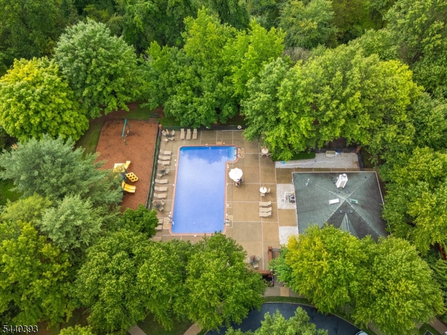
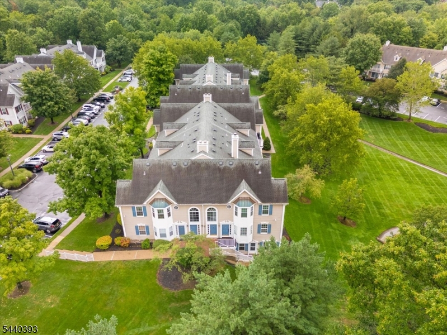
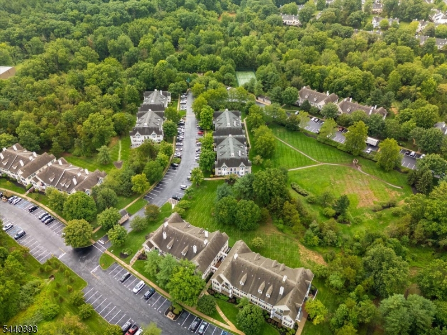
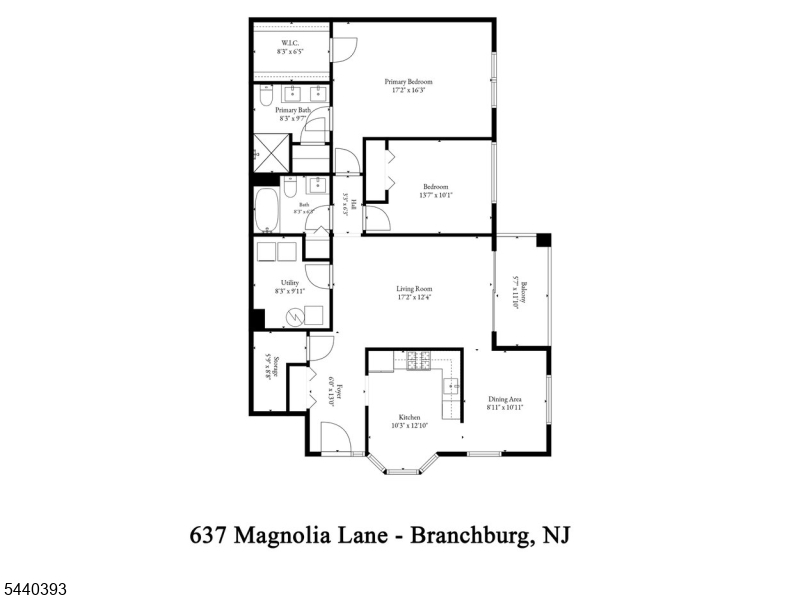
Beautifully updated first-floor end-unit overlooking a senic meadow in the desirable Cedar Brook community of Branchburg! This move-in ready 2-bedroom, 2-bath home offers the ease of one-floor living because the land naturally slopes down behind the building the security and views are that of a second floor w/out stairs just smart planning, with an open, inviting layout, abundant natural light, and picturesque mountain and open-space views. The updated eat-in kitchen features stainless steel appliances, subway tile backsplash, modern countertops, and generous cabinet space. The spacious living room opens to a private deck overlooking beautifully maintained grounds, creating the perfect place to relax or entertain. The oversized primary suite includes a walk-in closet and a stunning renovated ensuite bath with dual vanity, custom shower, & designer finishes. A generously sized second bedroom, updated hall bath, large laundry room, and additional storage complete the home. Community amenities include a clubhouse, outdoor pool, tennis courts, and jogging/biking paths. Monthly association fee includes exterior maintenance, common area maintenance, snow removal, and trash collection. Conveniently located near Routes 22, 202/206, shopping, restaurants, & everyday conveniences. Whether you're looking for your first home, downsizing, or seeking low-maintenance living, 637 Magnolia Lane offers exceptional comfort, style, and location. Creating the perfect place to relax or entertain. GSMLS 4044998

Directions to property: Route 22 to County Line Rd. R on Magnolia Pass the Pool it is the last building on the left. Door o


MLS Listing ID: 
GSMLS 4044998
Listing Category: 
Purchase
Listing Status
Status of the Listing.
Listing Status: 
Active
Listing Status (Local): 
Active
Listing Pricing
Pricing information for this listing.
List Price: 
$400,000
Basic Property Information
Fields containing basic information about the property.
Property Type: 
Residential
Property Sub Type: 
Condominium
Primary Market Area: 
Branchburg Twp.
Address: 
637 Magnolia Ln, Branchburg Twp., NJ 08876-6117, U.S.A.
County: 
Somerset
Latitude: 
40.5968000
Longitude: 
-74.7146000
Directions: 
Route 22 to County Line Rd. R on Magnolia Pass the Pool it is the last building on the left. Door o
Public Remarks: 
Beautifully updated first-floor end-unit overlooking a senic meadow in the desirable Cedar Brook community of Branchburg! This move-in ready 2-bedroom, 2-bath home offers the ease of one-floor living because the land naturally slopes down behind the building the security and views are that of a second floor w/out stairs just smart planning, with an open, inviting layout, abundant natural light, and picturesque mountain and open-space views. The updated eat-in kitchen features stainless steel appliances, subway tile backsplash, modern countertops, and generous cabinet space. The spacious living room opens to a private deck overlooking beautifully maintained grounds, creating the perfect place to relax or entertain. The oversized primary suite includes a walk-in closet and a stunning renovated ensuite bath with dual vanity, custom shower, & designer finishes. A generously sized second bedroom, updated hall bath, large laundry room, and additional storage complete the home. Community amenities include a clubhouse, outdoor pool, tennis courts, and jogging/biking paths. Monthly association fee includes exterior maintenance, common area maintenance, snow removal, and trash collection. Conveniently located near Routes 22, 202/206, shopping, restaurants, & everyday conveniences. Whether you're looking for your first home, downsizing, or seeking low-maintenance living, 637 Magnolia Lane offers exceptional comfort, style, and location. Creating the perfect place to relax or entertain.
Community Information
Subdivision: 
Cedar Brook
Association Fee: 
$452
Building Details
Details about the building on a property.
Architectural Style: 
Townhouse-End Unit
Year Built: 
1992
New Construction: 
0
Living Area: 
1,284
Interior: 
Carbon Monoxide Detector, Smoke Detector, Walk-In Closet
Fireplaces: 
No
Construction
Roof: 
Asphalt Shingle
Exterior: 
Vinyl Siding
Exterior Features: 
Curbs, Deck, Sidewalk, Tennis Courts, Thermal Windows/Doors
DisabilityFeatures: 
No
Energy Information: 
All Underground
Porch: 
No
Deck: 
Yes
Room Details
Details about the rooms in the building.
Total Rooms: 
5
Total Bedrooms: 
2
Total Bathrooms: 
2
Total Full-Bathrooms: 
2
Total Half-Bathrooms: 
0
Master Bedroom 
Dimensions: 
17x13 
Level: 
First
Second Bedroom 
Dimensions: 
12x10 
Level: 
First
Dining Room 
Dimensions: 
12x9 
Level: 
First
Kitchen 
Dimensions: 
12x11 
Level: 
First
Living Room 
Dimensions: 
18x12 
Level: 
First
Other One 
Dimensions: 
11x8 
Level: 
First
Master Bathroom 
Level: 
First
Utilities
Information about utilities available on the property.
Heating System: 
Forced Hot Air
Heating System Fuel: 
Gas-Natural
Cooling System: 
Central Air
Water Heating System: 
Gas
Water Source: 
Public Water
Sewer: 
Public Sewer
Lot/Land Details
Details about the lots and land features included on the property.
Acres: 
0.0
Lot Size (Dimensions): 
0.0
View: 
Mountain View
Waterfront: 
0
Lot Features
Driveway: 
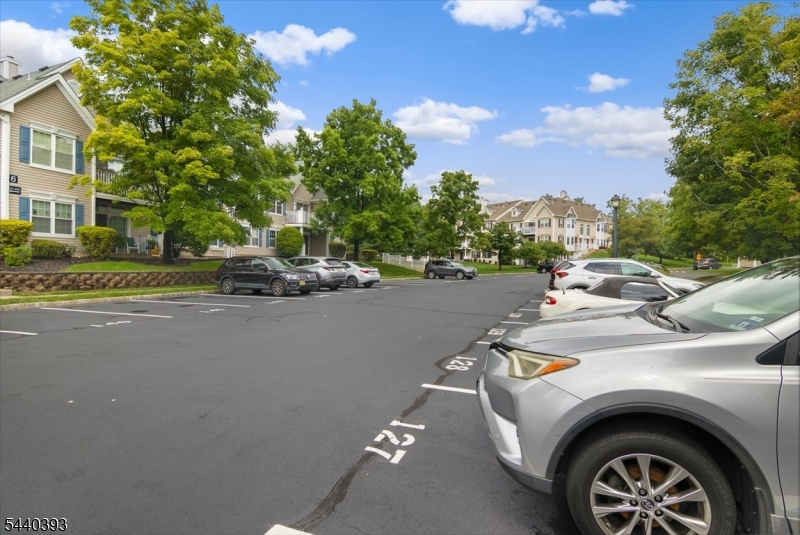
Additional Parking, Assigned, Blacktop, Common
Parking Type: 
Additional Parking, Assigned, Blacktop, Common
Total Parking Spaces: 
2
Pool: 
Yes
Fence: 
No
Public Record
Parcel Number: 
2705-00017-0015-00006-0019-CONDO
Lot Number: 
6.19
Annual Tax: 
$5,820.00
Property Zoning: 
Res
Contract Details
Details about the listing contract.
Possession: 
POT
Listing Participants
Participants (agents, offices, etc.) in the transaction.
Listing Office Name: 
EXP REALTY, LLC