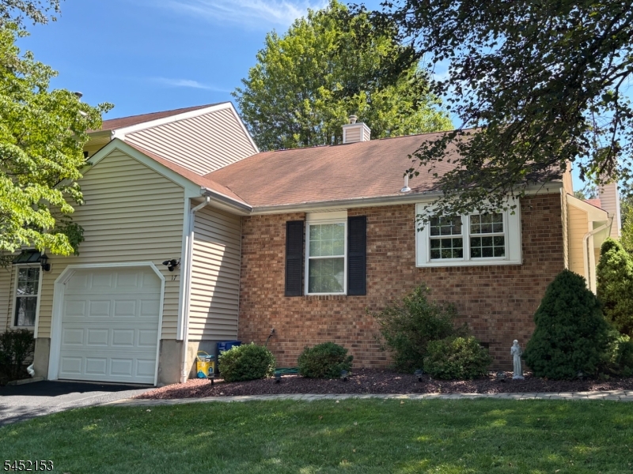
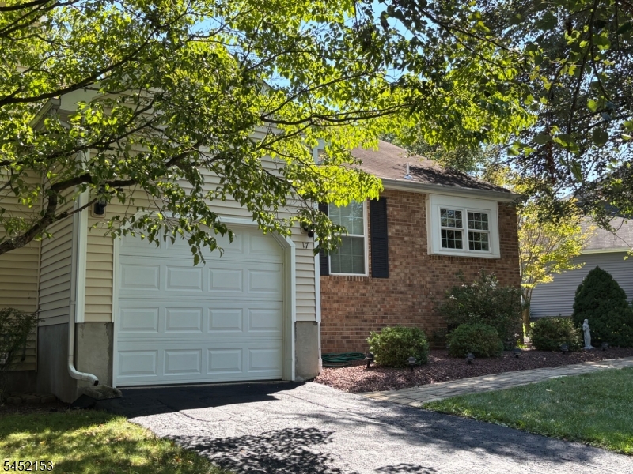
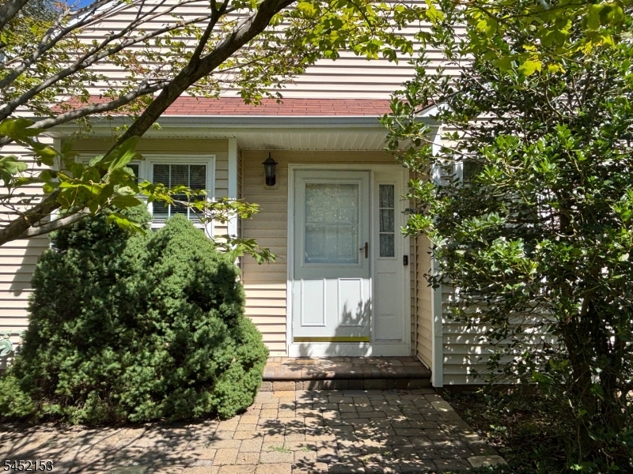
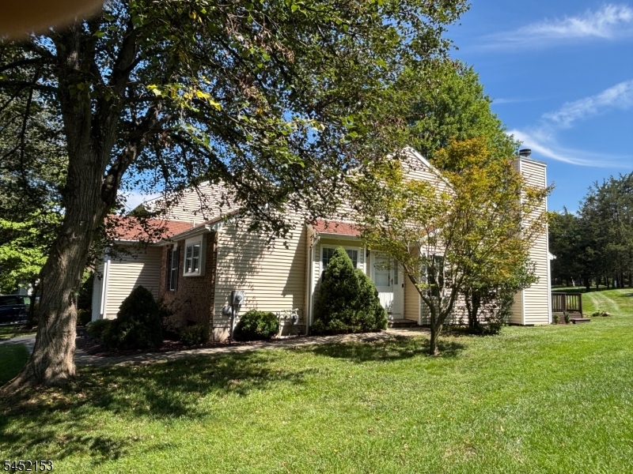
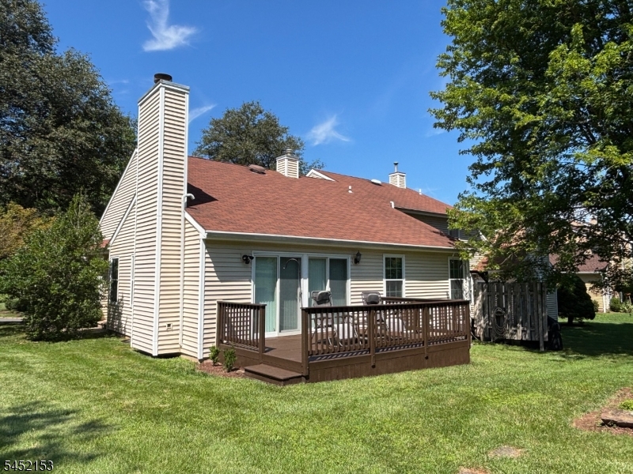
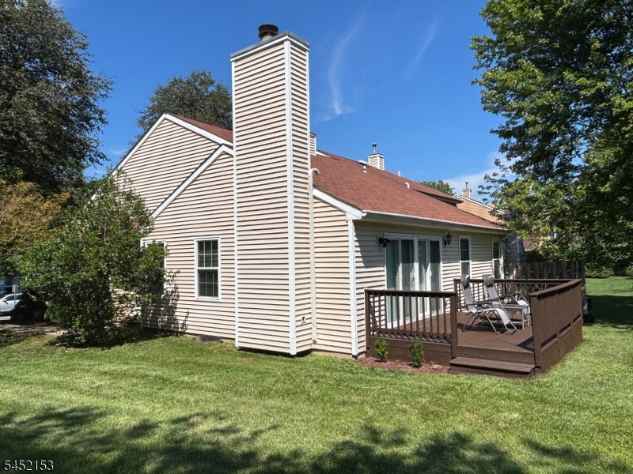
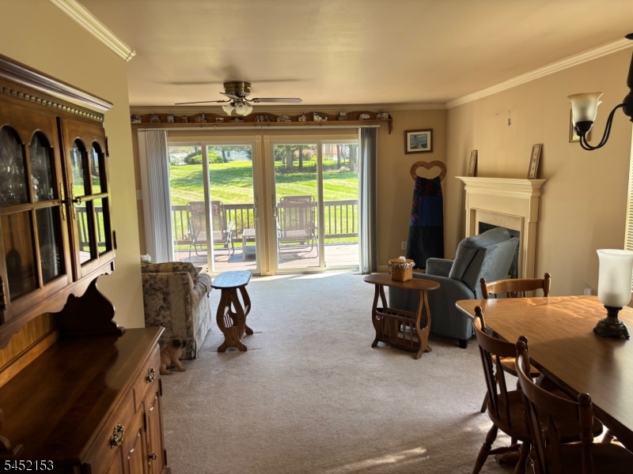
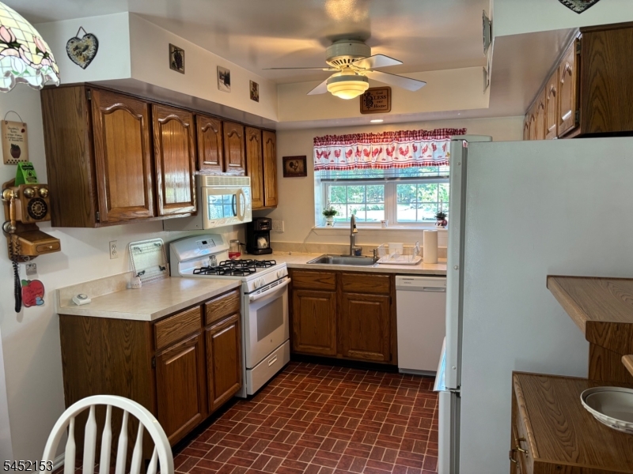
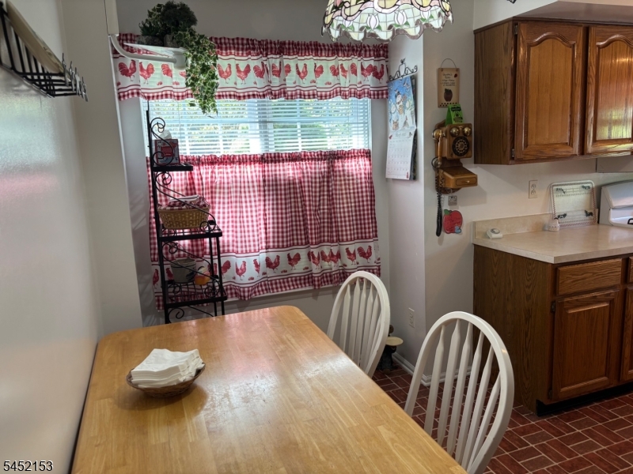
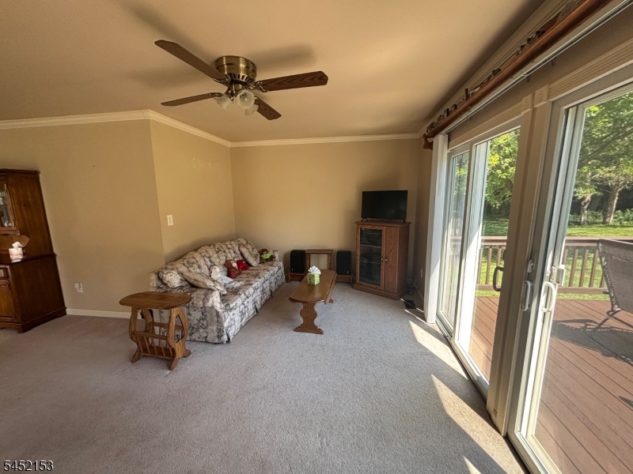
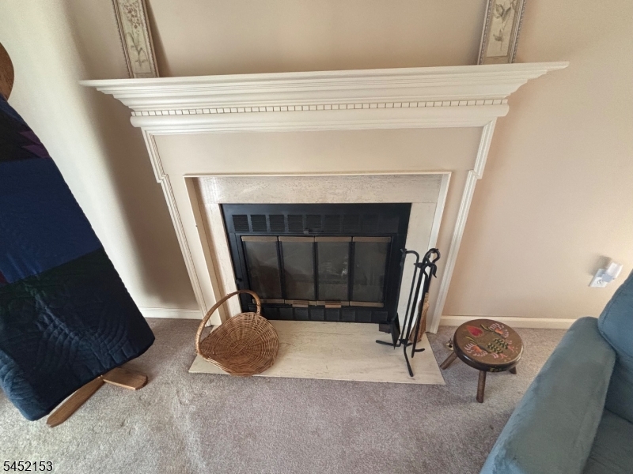
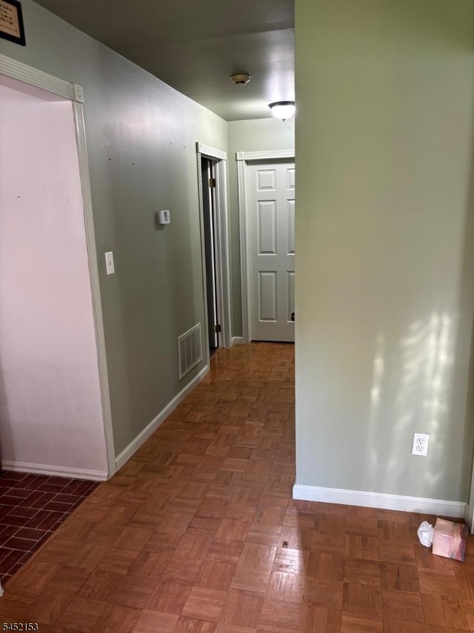
17 Choctaw Ridge Rd |
Branchburg Twp.
$525,000
| 2 Beds | 2 Baths (2 Full) | 1,367 Sq. Ft.
GSMLS 4045434
Directions to property: Rt 22 to Readington Rd to right on Narragansett Dr, then right on Choctaw Ridge to #17, on mailbox.
MLS Listing ID:
GSMLS 4045434
Listing Category:
Purchase
Listing Status Status of the Listing.
Listing Status (Local):
Active
Listing Pricing Pricing information for this listing.
Basic Property Information Fields containing basic information about the property.
Property Type:
Residential
Property Sub Type:
Single Family Detached
Primary Market Area:
Branchburg Twp.
Address:
17 Choctaw Ridge Rd, Branchburg Twp., NJ 08876-5441, U.S.A.
Directions:
Rt 22 to Readington Rd to right on Narragansett Dr, then right on Choctaw Ridge to #17, on mailbox.
Building Details Details about the building on a property.
Architectural Style:
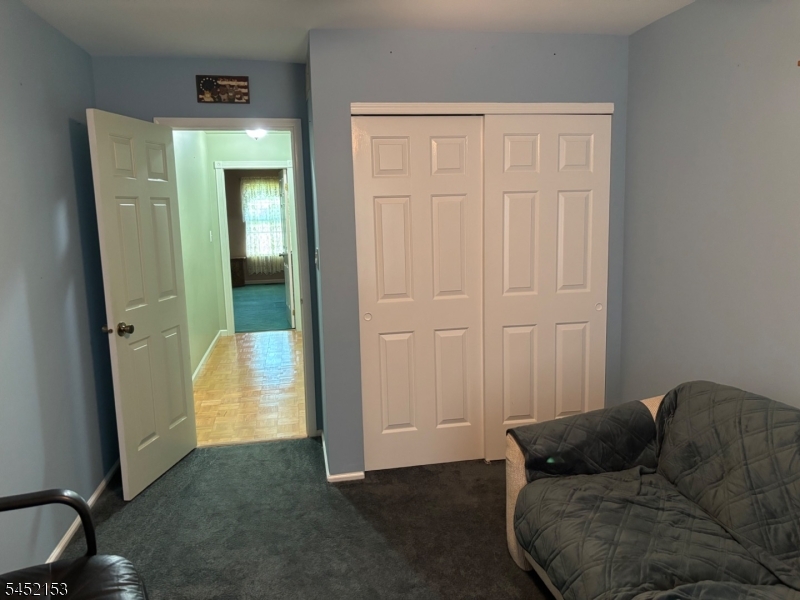
Ranch
Basement:
Full, Unfinished
Interior:
Carbon Monoxide Detector, Smoke Detector
Construction
Exterior:
Brick, Vinyl Siding
Exterior Features:
Curbs, Deck, Open Porch(es), Sidewalk, Storm Door(s), Thermal Windows/Doors
Energy Information:
All Underground, Electric, Gas-Natural
Room Details Details about the rooms in the building.
Utilities Information about utilities available on the property.
Heating System:
1 Unit, Forced Hot Air
Heating System Fuel:
Gas-Natural
Cooling System:
1 Unit, Ceiling Fan, Central Air
Water Heating System:
Gas
Water Source:
Public Water, Water Charge Extra
Sewer:
Public Sewer, Sewer Charge Extra
Lot/Land Details Details about the lots and land features included on the property.
Lot Size (Dimensions):
1205 5250 SF
Lot Features
Driveway:
1 Car Width, Blacktop, Off-Street Parking, On-Street Parking
Parking Type:
1 Car Width, Blacktop, Off-Street Parking, On-Street Parking
Garage:
Attached Garage, Garage Door Opener
Public Record
Parcel Number:
2705-00017-0009-00209-0000-
Property Zoning:
Residential
Listing Dates Dates involved in the transaction.
Listing Entry Date/Time:
8/6/2026
Contract Details Details about the listing contract.
Listing Participants Participants (agents, offices, etc.) in the transaction.
Listing Office Name:
RE/MAX PREFERRED PROFESSIONALS