
1114 Van Arsdale Dr | Branchburg Twp.

$965,000 | 5 Beds | 4 Baths (3 Full, 1 Half) | 2,700 Sq. Ft.

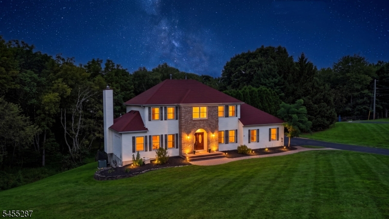
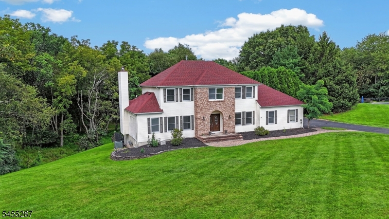
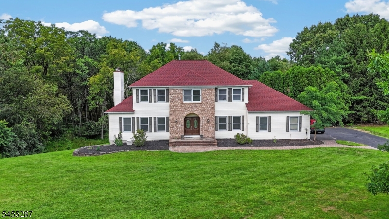
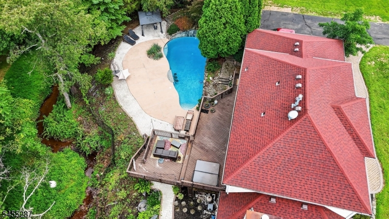
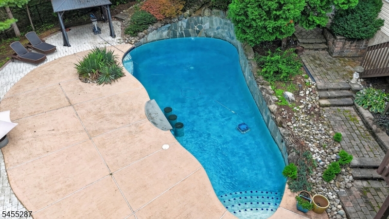
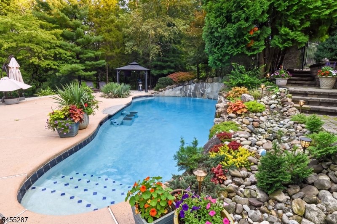
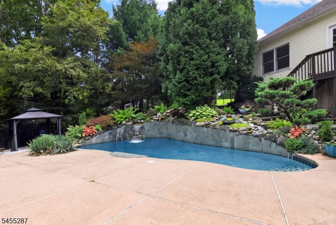
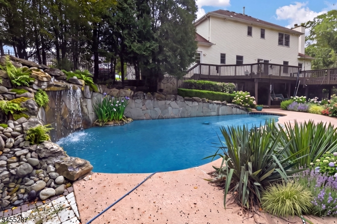
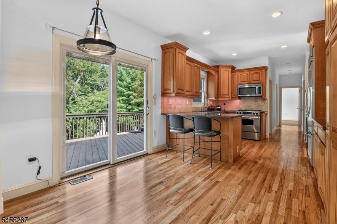
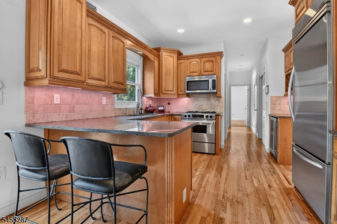
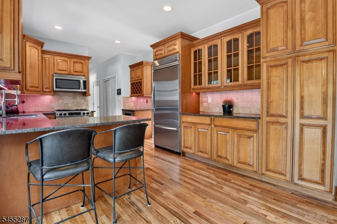
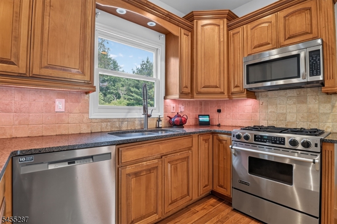
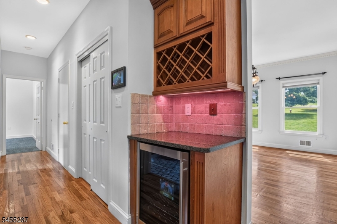
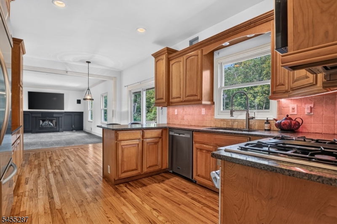
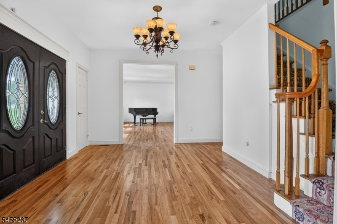
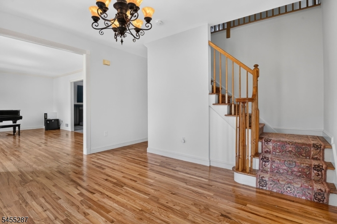
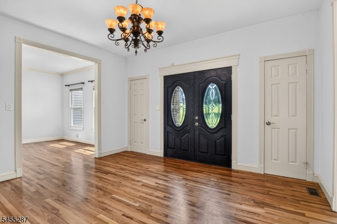
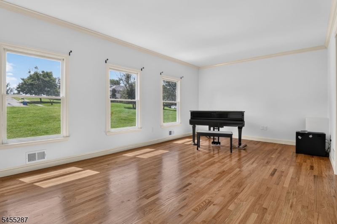
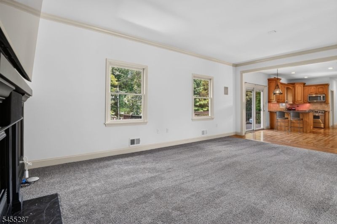
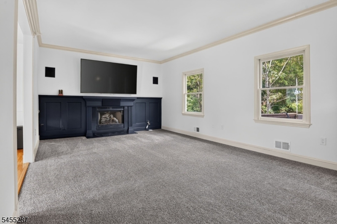
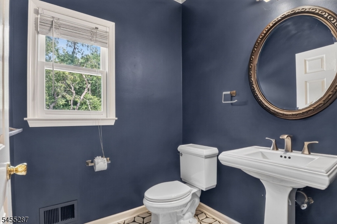
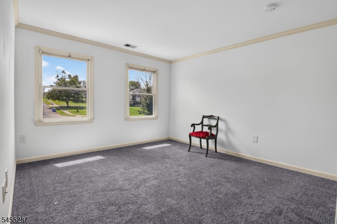
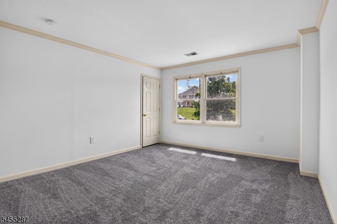
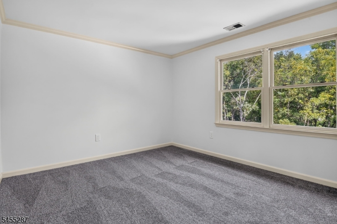
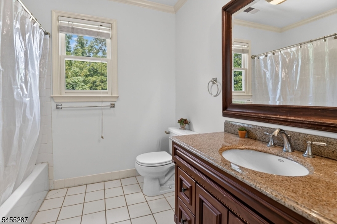
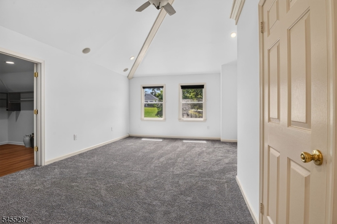
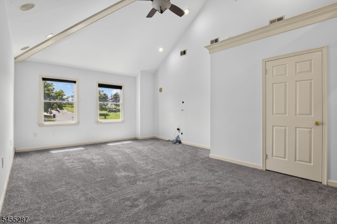
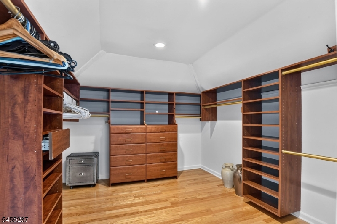
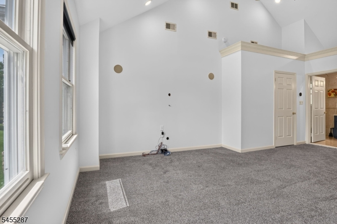
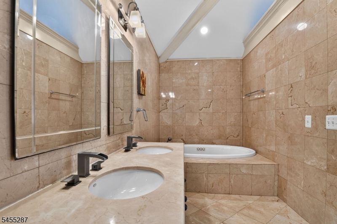
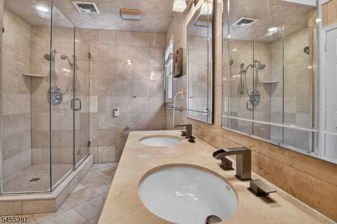
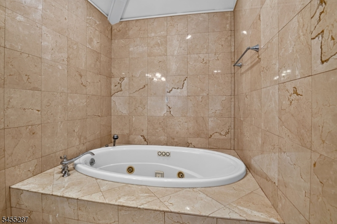
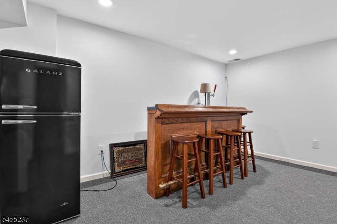
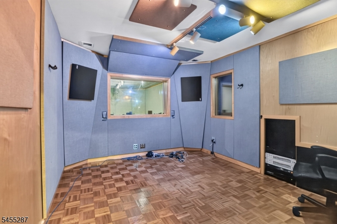
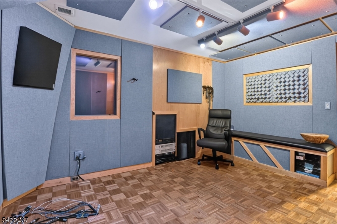
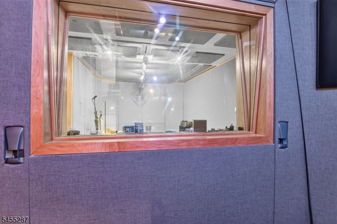
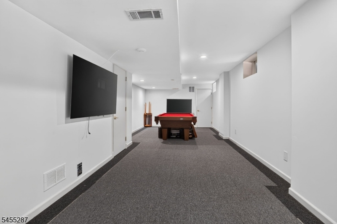
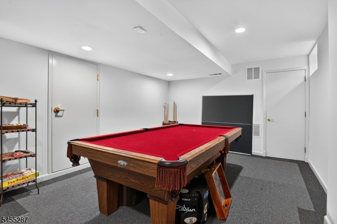
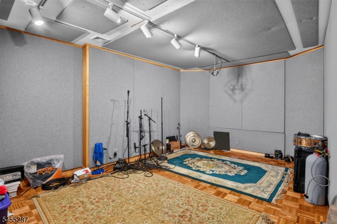
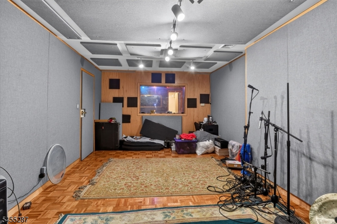
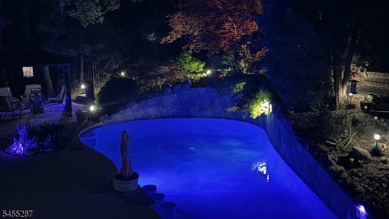
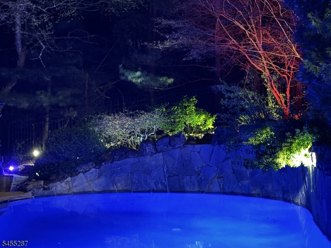
Welcome to this spacious and beautifully updated 5-bedroom, 3.5-bath home, offering an exceptional combination of comfortable everyday living, flexible work space and fabulous indoor/outdoor entertaining! Freshly painted throughout, this move-in-ready home features beautifully refinished hardwood floors, new carpeting. Newer roof, EV//RV hookup, ac, pool pump, pool heater, plaster and tile. Generously sized rooms, primary walk in closet expanded over garage and a versatile floor plan provide plenty of space for everyone, guests and working from home.The fully finished walk-out basement is an entertainer's dream and adds an incredible amount of usable living space. It features a full bathroom with steam room, dry bar, pool table area and two soundproof rooms perfect for musicians, a recording or podcast studio, private home offices, gaming rooms, creative space or anyone looking for a quiet place to work or relax.Step directly from the walk-out basement into your own private backyard retreat! The heated in-ground pool with beautiful waterfall creates a resort-like setting that's perfect for summer gatherings, weekend entertaining or simply relaxing at home. Enjoy poolside fun by day and unwind to the soothing sound of the waterfall in the evening.With 4 camera Ring system, several smart home devices, 5 bdrms, 3.5 bths, multiple living and entertaining spaces, extensive updates and a fantastic pool area, this home truly offers something for everyone. Move right in and enjoy! GSMLS 4048097

Directions to property: HILLCREST TO VAN ARSDALE

MLS Listing ID: 
GSMLS 4048097
Listing Category: 
Purchase
Listing Status
Status of the Listing.
Listing Status: 
Active
Listing Status (Local): 
Active
Listing Pricing
Pricing information for this listing.
List Price: 
$965,000
Basic Property Information
Fields containing basic information about the property.
Property Type: 
Residential
Property Sub Type: 
Single Family Detached
Primary Market Area: 
Branchburg Twp.
Address: 
1114 Van Arsdale Dr, Branchburg Twp., NJ 08853-4144, U.S.A.
County: 
Somerset
Latitude: 
40.5413300
Longitude: 
-74.7239100
Directions: 
HILLCREST TO VAN ARSDALE
Public Remarks: 
Welcome to this spacious and beautifully updated 5-bedroom, 3.5-bath home, offering an exceptional combination of comfortable everyday living, flexible work space and fabulous indoor/outdoor entertaining! Freshly painted throughout, this move-in-ready home features beautifully refinished hardwood floors, new carpeting. Newer roof, EV//RV hookup, ac, pool pump, pool heater, plaster and tile. Generously sized rooms, primary walk in closet expanded over garage and a versatile floor plan provide plenty of space for everyone, guests and working from home.The fully finished walk-out basement is an entertainer's dream and adds an incredible amount of usable living space. It features a full bathroom with steam room, dry bar, pool table area and two soundproof rooms perfect for musicians, a recording or podcast studio, private home offices, gaming rooms, creative space or anyone looking for a quiet place to work or relax.Step directly from the walk-out basement into your own private backyard retreat! The heated in-ground pool with beautiful waterfall creates a resort-like setting that's perfect for summer gatherings, weekend entertaining or simply relaxing at home. Enjoy poolside fun by day and unwind to the soothing sound of the waterfall in the evening.With 4 camera Ring system, several smart home devices, 5 bdrms, 3.5 bths, multiple living and entertaining spaces, extensive updates and a fantastic pool area, this home truly offers something for everyone. Move right in and enjoy!
Community Information
Elementary: 
WHITON
Middle: 
CENTRAL
High: 
SOMERVILLE
Subdivision: 
NESHANIC STATION
Building Details
Details about the building on a property.
Architectural Style: 
Colonial
Year Built: 
1996
New Construction: 
0
Living Area: 
2,700
Basement: 
Finished
Interior: 
Bar-Dry, Blinds, Carbon Monoxide Detector, Fire Extinguisher, High Ceilings, Security System, Skylight, Smoke Detector, Walk-In Closet
Fireplaces: 
Yes
Construction
Roof: 
Asphalt Shingle
Exterior: 
Brick, Vinyl Siding
Exterior Features: 
Curbs, Deck, Hot Tub, Metal Fence
Energy Information: 
All Underground
Porch: 
No
Deck: 
Yes
Room Details
Details about the rooms in the building.
Total Rooms: 
10
Total Bedrooms: 
5
Total Bathrooms: 
4
Total Full-Bathrooms: 
3
Total Half-Bathrooms: 
1
Master Bedroom 
Dimensions: 
20x14 
Level: 
Second
Second Bedroom 
Dimensions: 
13x12 
Level: 
Second
Third Bedroom 
Dimensions: 
12x11 
Level: 
Second
Fourth Bedroom 
Dimensions: 
12x11 
Level: 
Second
Dining Room 
Dimensions: 
15x12 
Level: 
First
Family Room 
Dimensions: 
20x13 
Level: 
First
Kitchen 
Dimensions: 
20x11 
Level: 
First
Living Room 
Dimensions: 
20x12 
Level: 
First
Den 
Dimensions: 
12x9 
Level: 
First
Other One 
Dimensions: 
14x11 
Level: 
First
Master Bathroom 
Level: 
Second
Utilities
Information about utilities available on the property.
Heating System: 
2 Units, Forced Hot Air
Heating System Fuel: 
Gas-Natural
Cooling System: 
2 Units, Central Air
Water Heating System: 
Gas
Water Source: 
Public Water
Sewer: 
Public Sewer
Lot/Land Details
Details about the lots and land features included on the property.
Acres: 
1.11
Lot Size (Dimensions): 
1.11
Waterfront: 
0
Lot Features
Driveway: 
1 Car Width, Blacktop
Parking Type: 
1 Car Width, Blacktop
Total Parking Spaces: 
4
Garage: 
Attached Garage
Pool: 
Yes
Fence: 
No
Public Record
Parcel Number: 
2705-00076-0007-00021-0000-
Lot Number: 
21
Annual Tax: 
$13,519.00
Property Zoning: 
EV/RV Hookup
Contract Details
Details about the listing contract.
Possession: 
CLOSING
Listing Participants
Participants (agents, offices, etc.) in the transaction.
Listing Office Name: 
RE/MAX CLASSIC GROUP
