
851 Princeton Ct | Branchburg Twp.

$589,000 | 2 Beds | 3 Baths (2 Full, 1 Half)

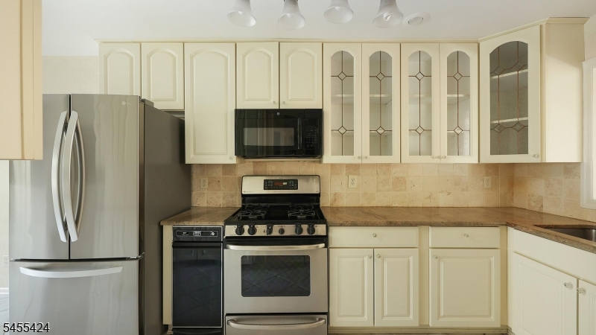
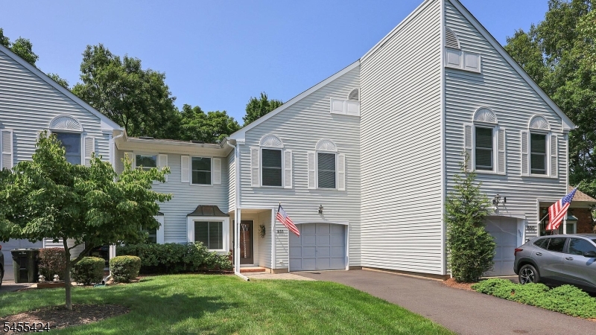
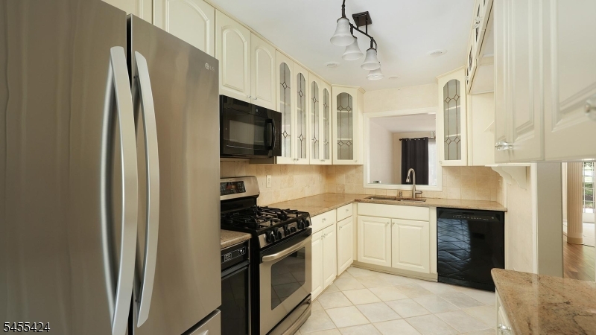
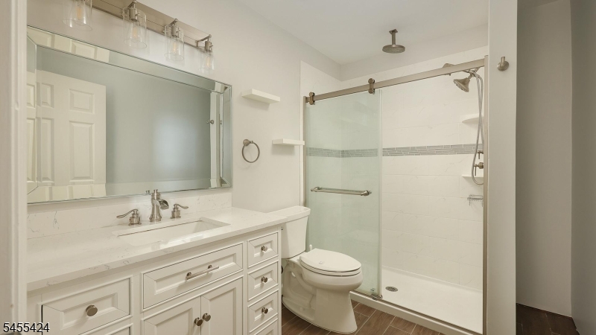
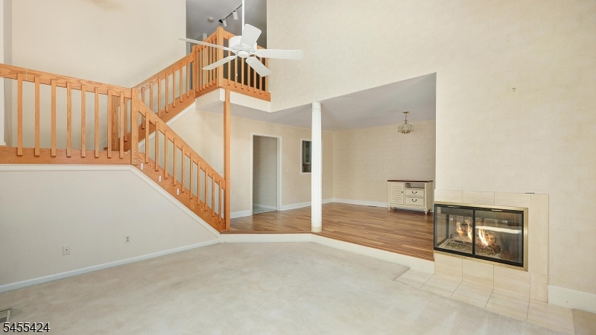
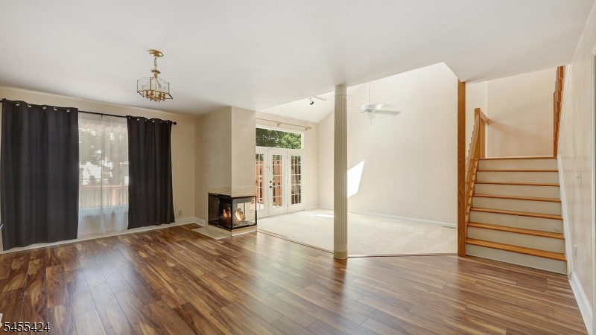
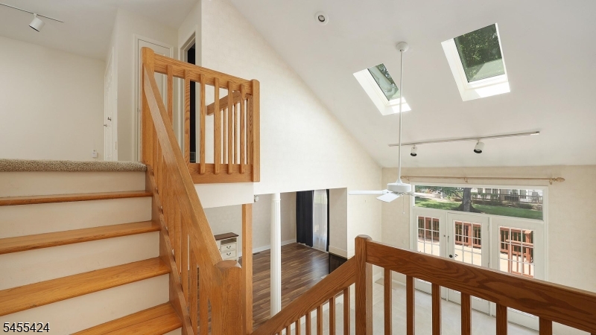
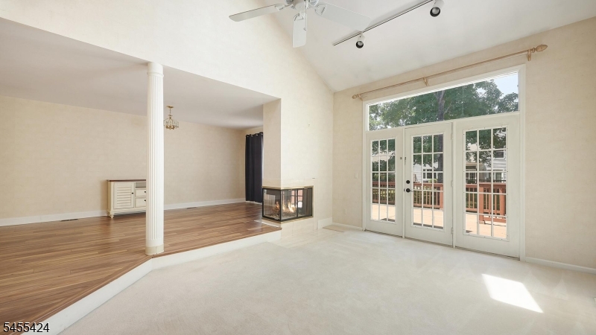
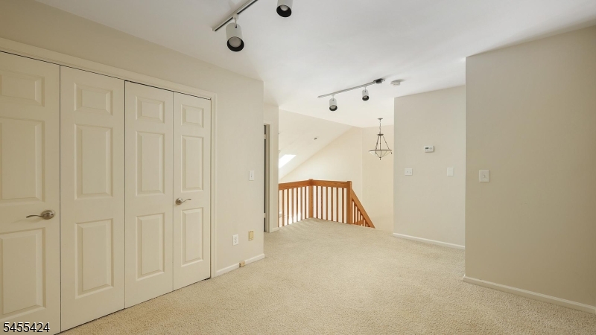
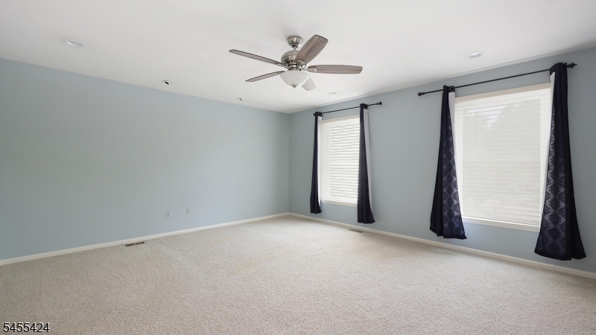
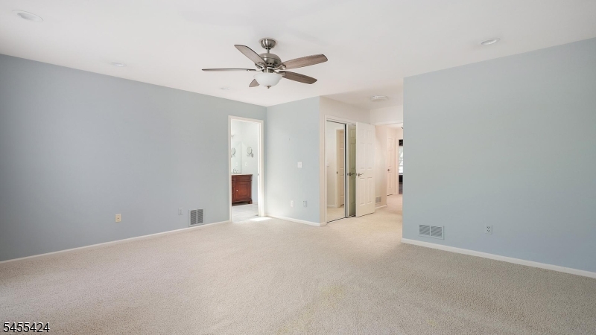
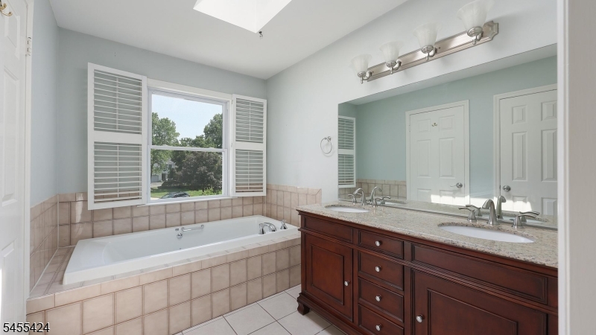
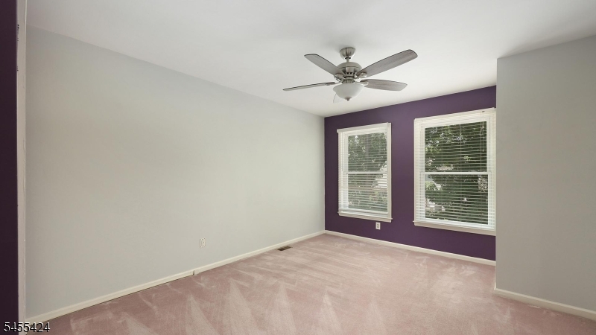
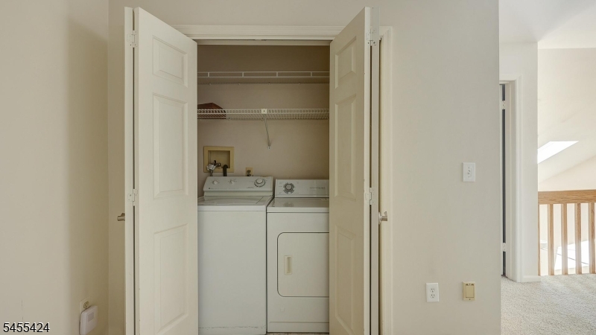
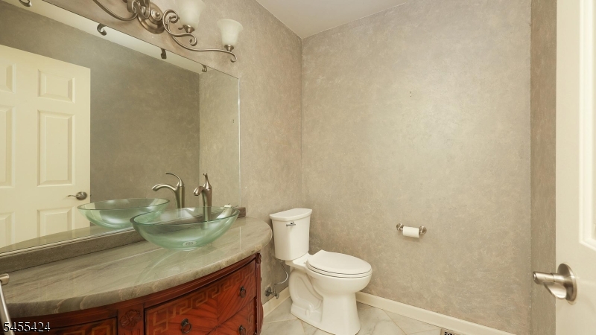
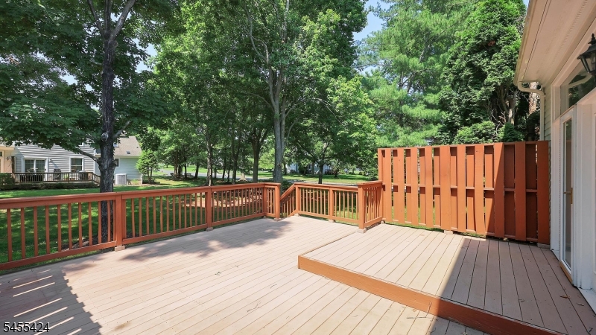
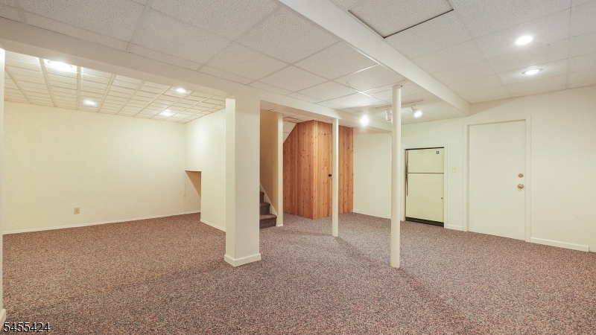
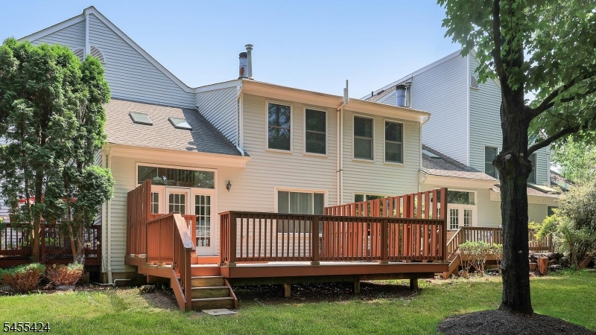
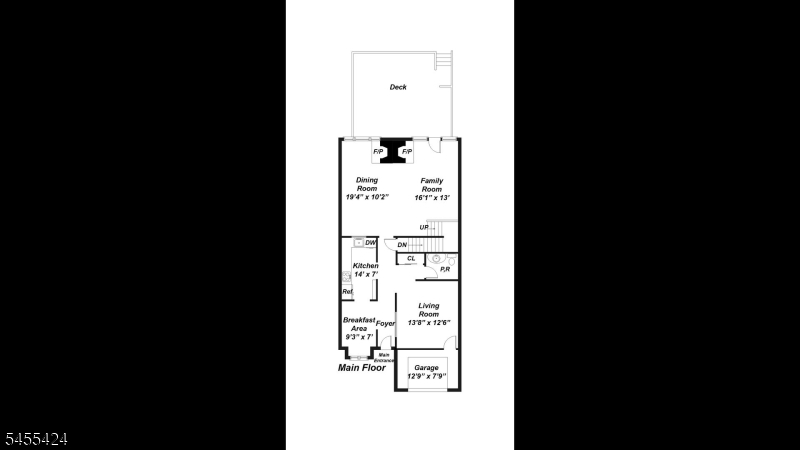
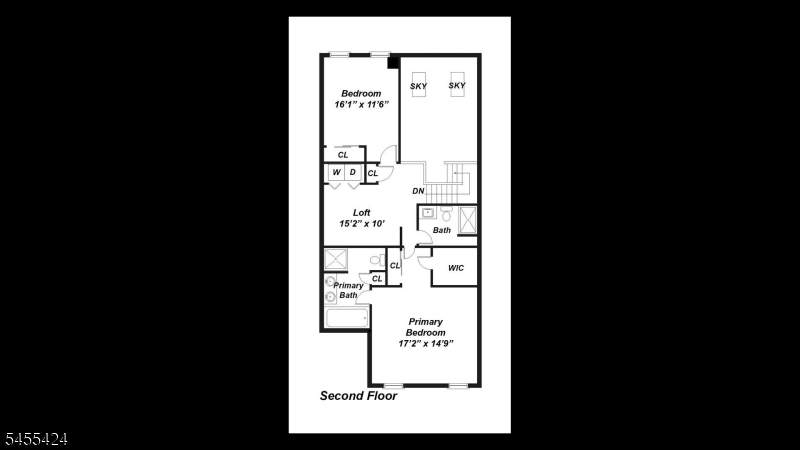
Stunning 2 BR, 2 1/2 Bath Townhome & a spacious Loft offering the potential for a 3rd Room. Nestled in a quiet, desirable neighborhood in Branchburg, this beautifully maintained home offers a versatile floor plan w/generous living spaces throughout. Step inside to an elegantly updated EIK w/SS Appliances, granite countertop & white cabinetry. Across the hall, an updated Powder Room & a Garage currently being used as a Family Room while retaining a storage/mudroom area. Down the hall into the Living Room featuring cathedral ceilings, Skylight filling the space w/natural light & French doors leading to an oversized two-tier Deck! Adjacent to the LR is an expansive Dining area with a double-sided Fireplace, offering enough space to create an additional Office/Sitting Area. The 2nd floor boasts a spacious Primary Suite complete with a WIC, a private ensuite Bathroom featuring double sinks and a skylight, creating a bright, spa-like atmosphere. An additional generously sized Bedroom, a beautifully updated full hall Bathroom & a second floor Laundry complete this level. The Loft provides exceptional flexibility & can be used as a 3rd Room! The finished Basement adds even more functional living space w/abundant storage & a cedar closet. With a flexible layout, numerous updates, indoor/outdoor living spaces, this home offers the perfect combination of comfort, functionality & style. GSMLS 4048223

Directions to property: Route 202 to Holland Brook, to Whiton, to Twin Pines to Princeton.

MLS Listing ID: 
GSMLS 4048223
Listing Category: 
Purchase
Listing Status
Status of the Listing.
Listing Status: 
Active
Listing Status (Local): 
Active
Listing Pricing
Pricing information for this listing.
List Price: 
$589,000
Basic Property Information
Fields containing basic information about the property.
Property Type: 
Residential
Property Sub Type: 
Condominium
Primary Market Area: 
Branchburg Twp.
Address: 
851 Princeton Ct, Branchburg Twp., NJ 08853-4101, U.S.A.
County: 
Somerset
Latitude: 
40.5448400
Longitude: 
-74.7188900
Directions: 
Route 202 to Holland Brook, to Whiton, to Twin Pines to Princeton.

Public Remarks: 
Stunning 2 BR, 2 1/2 Bath Townhome & a spacious Loft offering the potential for a 3rd Room. Nestled in a quiet, desirable neighborhood in Branchburg, this beautifully maintained home offers a versatile floor plan w/generous living spaces throughout. Step inside to an elegantly updated EIK w/SS Appliances, granite countertop & white cabinetry. Across the hall, an updated Powder Room & a Garage currently being used as a Family Room while retaining a storage/mudroom area. Down the hall into the Living Room featuring cathedral ceilings, Skylight filling the space w/natural light & French doors leading to an oversized two-tier Deck! Adjacent to the LR is an expansive Dining area with a double-sided Fireplace, offering enough space to create an additional Office/Sitting Area. The 2nd floor boasts a spacious Primary Suite complete with a WIC, a private ensuite Bathroom featuring double sinks and a skylight, creating a bright, spa-like atmosphere. An additional generously sized Bedroom, a beautifully updated full hall Bathroom & a second floor Laundry complete this level. The Loft provides exceptional flexibility & can be used as a 3rd Room! The finished Basement adds even more functional living space w/abundant storage & a cedar closet. With a flexible layout, numerous updates, indoor/outdoor living spaces, this home offers the perfect combination of comfort, functionality & style.
Community Information
Elementary: 
WHITON
Middle: 
CENTRAL
High: 
SOMERVILLE
Subdivision: 
Spring Hollow
Association Fee: 
$300
Building Details
Details about the building on a property.
Architectural Style: 
Townhouse-Interior
Year Built: 
1987
New Construction: 
0
Basement: 
Finished, Full
Interior: 
Cathedral Ceiling, Cedar Closets, Fire Extinguisher, High Ceilings, Skylight, Smoke Detector, Walk-In Closet
Fireplaces: 
Yes
Construction
Roof: 
Asphalt Shingle
Exterior: 
Clapboard
Exterior Features: 
Deck
Energy Information: 
All Underground, Electric, Gas-Natural
Porch: 
No
Deck: 
Yes
Room Details
Details about the rooms in the building.
Total Rooms: 
9
Total Bedrooms: 
2
Total Bathrooms: 
3
Total Full-Bathrooms: 
2
Total Half-Bathrooms: 
1
Master Bedroom 
Dimensions: 
17x15 
Level: 
Second
Second Bedroom 
Dimensions: 
16x12 
Level: 
Second
Dining Room 
Dimensions: 
19x10 
Level: 
First
Family Room 
Dimensions: 
16x13 
Level: 
First
Kitchen 
Dimensions: 
14x7 
Level: 
First
Living Room 
Dimensions: 
14x13 
Level: 
First
Other One 
Dimensions: 
15x10 
Level: 
Second
Other Two 
Dimensions: 
13x8 
Level: 
First
Other Three 
Dimensions: 
9x7 
Level: 
First
Other Four 
Dimensions: 
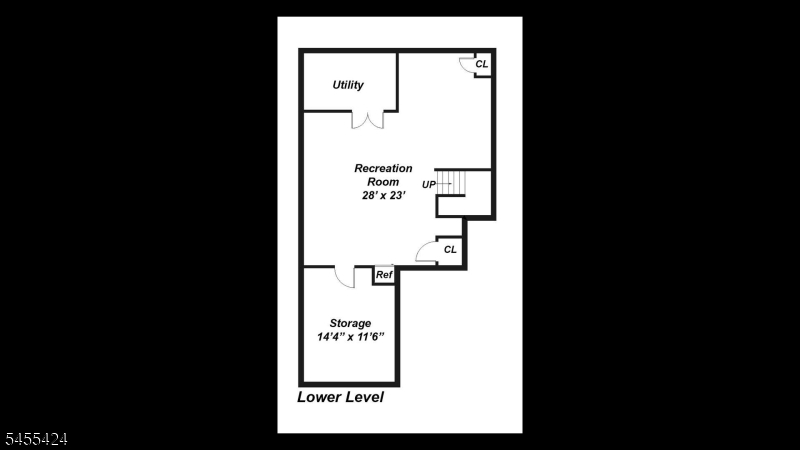
28x23 
Level: 
Basement
Master Bathroom 
Level: 
Second
Utilities
Information about utilities available on the property.
Heating System: 
1 Unit, Forced Hot Air
Heating System Fuel: 
Gas-Natural
Cooling System: 
1 Unit, Central Air
Water Heating System: 
Gas
Water Source: 
Public Water
Sewer: 
Public Sewer
Lot/Land Details
Details about the lots and land features included on the property.
Acres: 
0.06
Lot Size (Dimensions): 
26X105
Waterfront: 
0
Lot Features
Driveway: 
1 Car Width, Additional Parking, See Remarks
Parking Type: 
1 Car Width, Additional Parking, See Remarks
Total Parking Spaces: 
2
Garage: 
Attached Garage, Finished Garage, On-Street Parking, See Remarks
Pool: 
No
Fence: 
No
Public Record
Parcel Number: 
2705-00076-0012-00422-0000-
Lot Number: 
422
Annual Tax: 
$8,170.00
Contract Details
Details about the listing contract.
Possession: 
TBD
Listing Participants
Participants (agents, offices, etc.) in the transaction.
Listing Office Name: 
RE/MAX SELECT