
35 Arapaho Trl | Branchburg Twp.

$469,900 | 3 Beds | 3 Baths (2 Full, 1 Half) | 1,680 Sq. Ft.

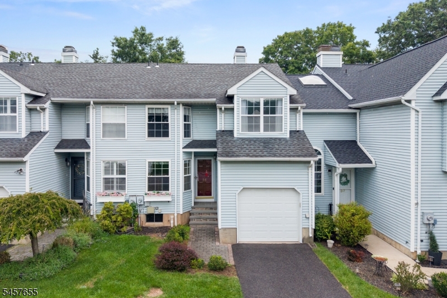
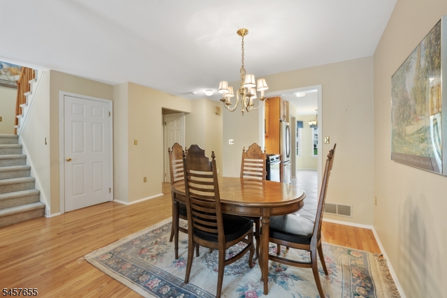
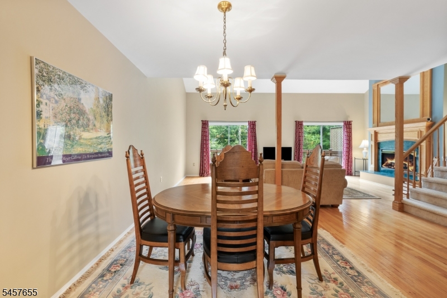
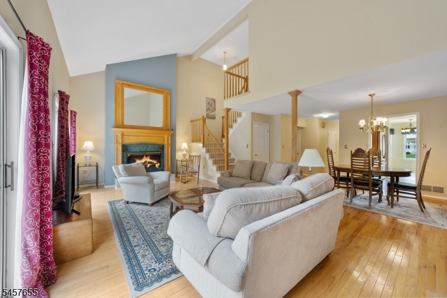
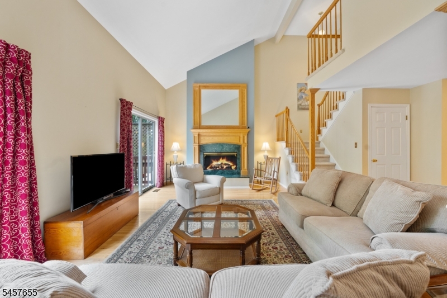
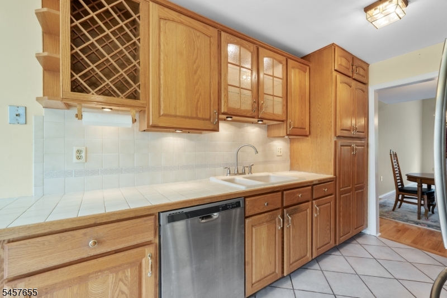
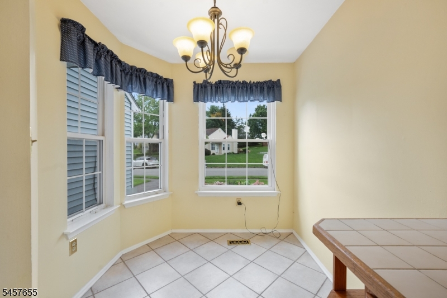
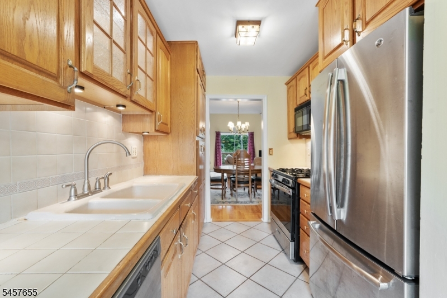
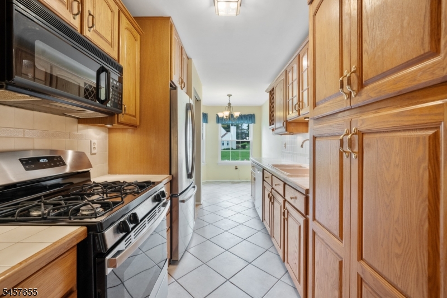
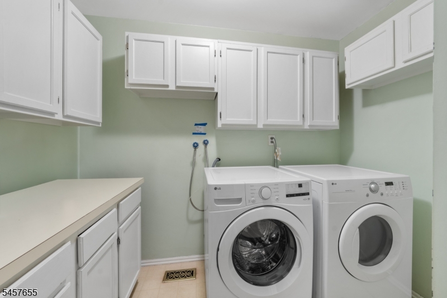
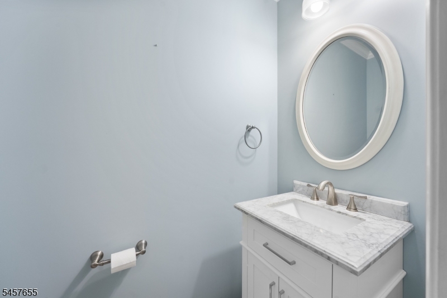
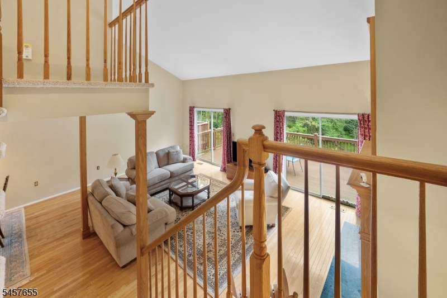
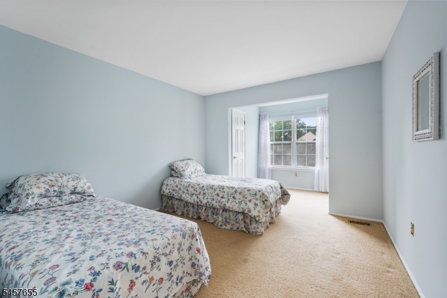
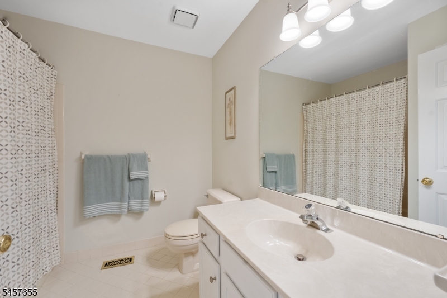
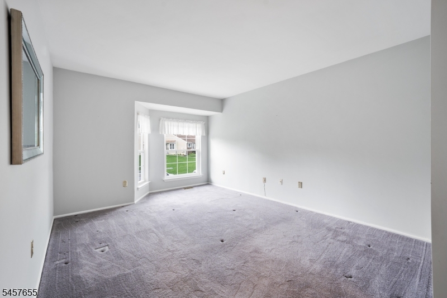
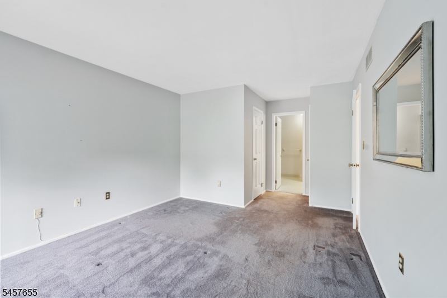
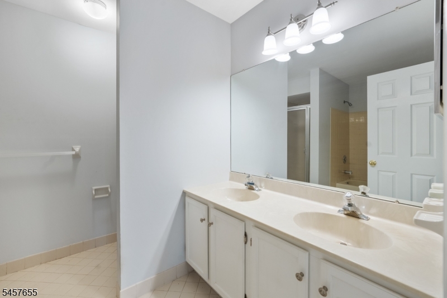
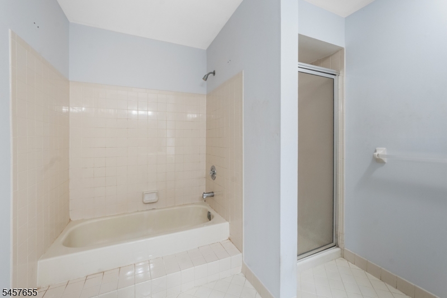
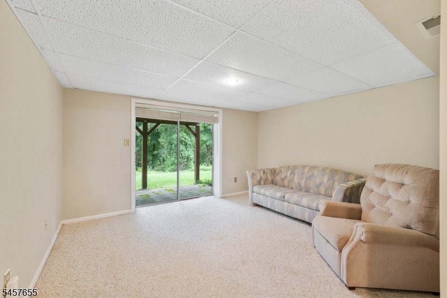
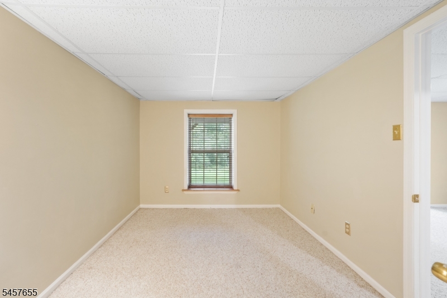
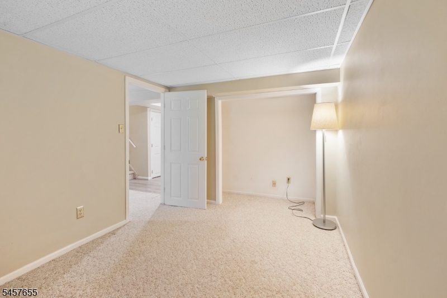
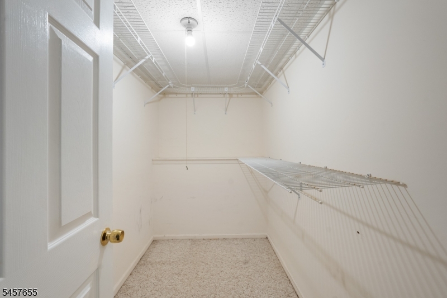
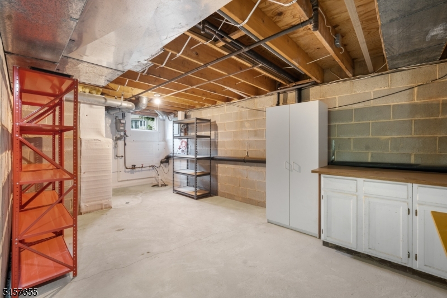
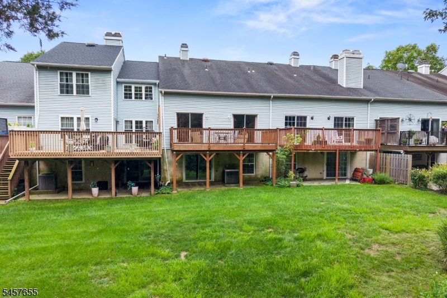
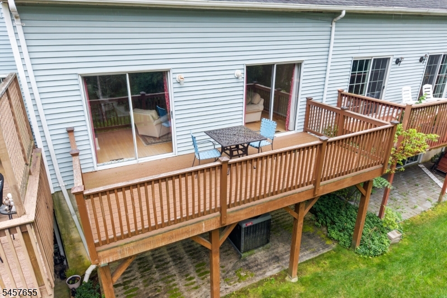
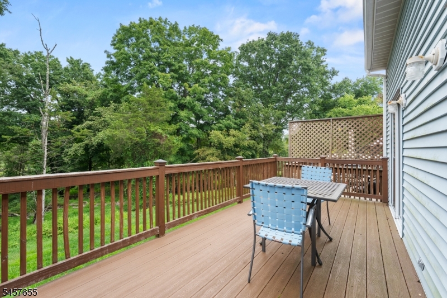
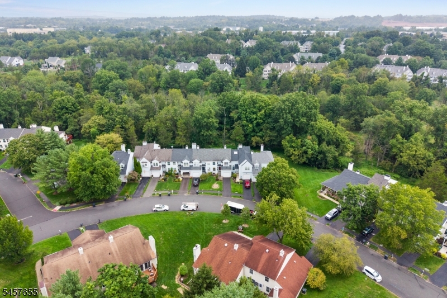
A great opportunity to make this spacious 3-bedroom, 2.5-bath townhouse your own! Offering three levels of finished living space and an affordable HOA fee of just $68 per month, this home has great bones, a desirable layout, and plenty of potential for its next owner. The main level features hardwood floors, an eat-in kitchen, first-floor laundry and powder room, plus a spacious living room with a soaring cathedral ceiling and gas fireplace. Sliding doors open to a private deck overlooking a peaceful wooded setting. Upstairs, the primary suite includes a large walk-in closet and private bath with a soaking tub and separate shower. The fully finished lower level adds even more versatility with a third bedroom, walk in closet, family room, abundant storage, and sliding doors leading to the patio. While the home is ready for some cosmetic updating, it has been priced accordingly and offers a fantastic opportunity to update at your own pace and build value along the way. With generous living space, a private wooded setting, low HOA fees, and a convenient location near shopping, dining, and major highways, this is a home with plenty of potential at a price that makes sense. GSMLS 4050252

Directions to property: County line Rd to Arapaho Trail to #35

MLS Listing ID: 
GSMLS 4050252
Listing Category: 
Purchase
Listing Status
Status of the Listing.
Listing Status: 
Active
Listing Status (Local): 
Active
Listing Pricing
Pricing information for this listing.
List Price: 
$469,900
Basic Property Information
Fields containing basic information about the property.
Property Type: 
Residential
Property Sub Type: 
Condominium
Primary Market Area: 
Branchburg Twp.
Address: 
35 Arapaho Trl, Branchburg Twp., NJ 08876-5414, U.S.A.
County: 
Somerset
Latitude: 
40.5954400
Longitude: 
-74.7190100
Directions: 
County line Rd to Arapaho Trail to #35
Public Remarks: 
A great opportunity to make this spacious 3-bedroom, 2.5-bath townhouse your own! Offering three levels of finished living space and an affordable HOA fee of just $68 per month, this home has great bones, a desirable layout, and plenty of potential for its next owner. The main level features hardwood floors, an eat-in kitchen, first-floor laundry and powder room, plus a spacious living room with a soaring cathedral ceiling and gas fireplace. Sliding doors open to a private deck overlooking a peaceful wooded setting. Upstairs, the primary suite includes a large walk-in closet and private bath with a soaking tub and separate shower. The fully finished lower level adds even more versatility with a third bedroom, walk in closet, family room, abundant storage, and sliding doors leading to the patio. While the home is ready for some cosmetic updating, it has been priced accordingly and offers a fantastic opportunity to update at your own pace and build value along the way. With generous living space, a private wooded setting, low HOA fees, and a convenient location near shopping, dining, and major highways, this is a home with plenty of potential at a price that makes sense.
Community Information
Elementary: 
STONY BROO
Middle: 
CENTRAL
High: 
SOMERVILLE
Subdivision: 
Olde Towne
Association Fee: 
$205
Building Details
Details about the building on a property.
Architectural Style: 
Multi Floor Unit
Year Built: 
1986
New Construction: 
0
Living Area: 
1,680
Basement: 
Finished-Partially, French Drain, Walkout
Interior: 
Blinds, Cathedral Ceiling, Smoke Detector
Fireplaces: 
Yes
Construction
Roof: 
Asphalt Shingle
Exterior: 
Vinyl Siding
Exterior Features: 
Deck, Patio
DisabilityFeatures: 
No
Energy Information: 
All Underground, Gas-Natural
Porch: 
No
Deck: 
Yes
Room Details
Details about the rooms in the building.
Total Rooms: 
8
Total Bedrooms: 
3
Total Bathrooms: 
3
Total Full-Bathrooms: 
2
Total Half-Bathrooms: 
1
Master Bathroom 
Utilities
Information about utilities available on the property.
Heating System: 
1 Unit, Forced Hot Air
Heating System Fuel: 
Gas-Natural
Cooling System: 
1 Unit, Central Air
Water Heating System: 
Gas
Water Source: 
Public Water
Sewer: 
Public Sewer
Lot/Land Details
Details about the lots and land features included on the property.
Acres: 
0.06
Lot Size (Dimensions): 
.0610
Waterfront: 
0
Lot Features
Driveway: 
1 Car Width, Blacktop
Parking Type: 
1 Car Width, Blacktop
Total Parking Spaces: 
2
Garage: 
Garage Parking
Pool: 
No
Fence: 
No
Public Record
Parcel Number: 
2705-00017-0006-00446-0000-
Lot Number: 
446
Annual Tax: 
$7,752.00
Contract Details
Details about the listing contract.
Possession: 
closing
Listing Participants
Participants (agents, offices, etc.) in the transaction.
Listing Office Name: 
RE/MAX INSTYLE