
822 Mountain Ave | Bridgewater Twp.

$525,000 | 3 Beds | 2 Baths (1 Full, 1 Half)

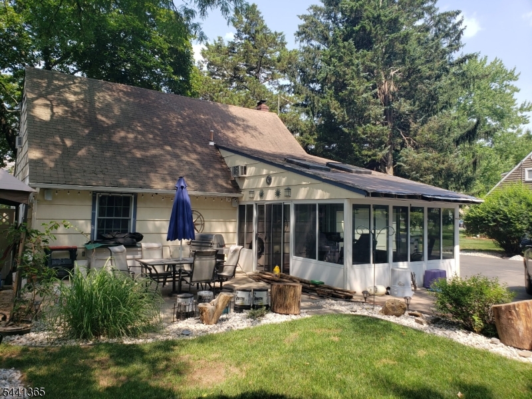
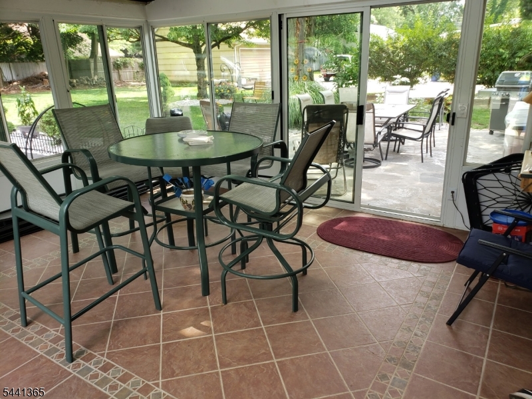
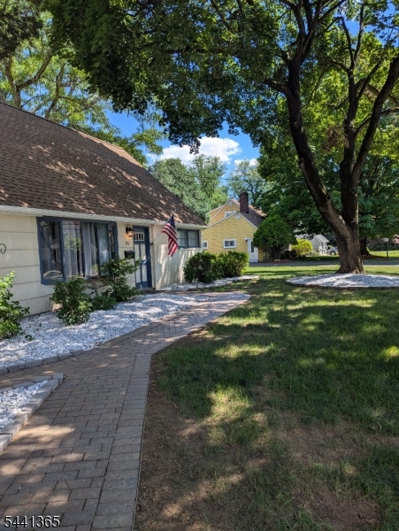
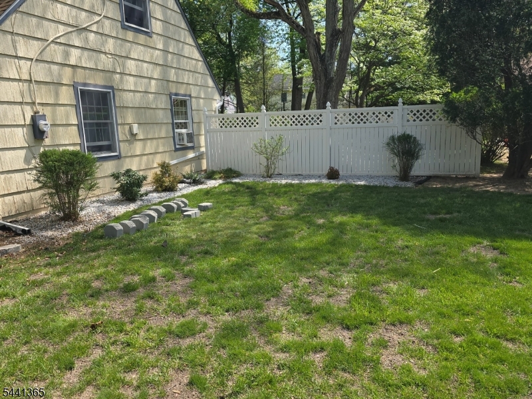
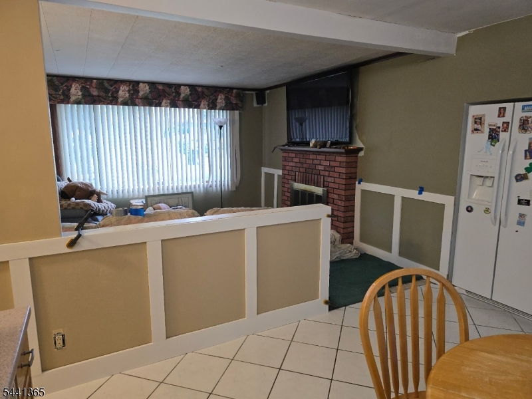
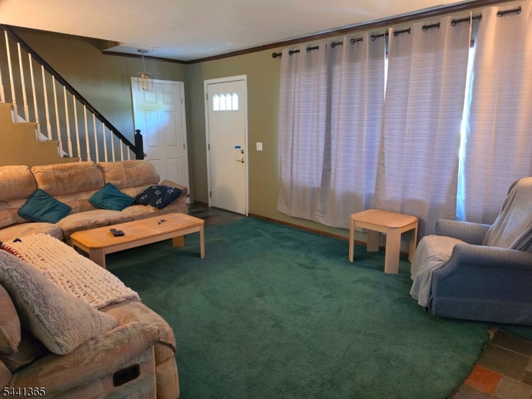
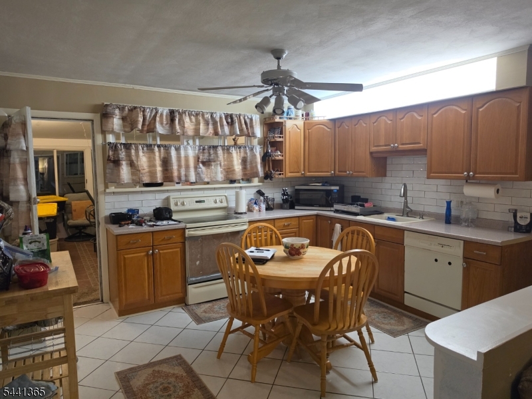
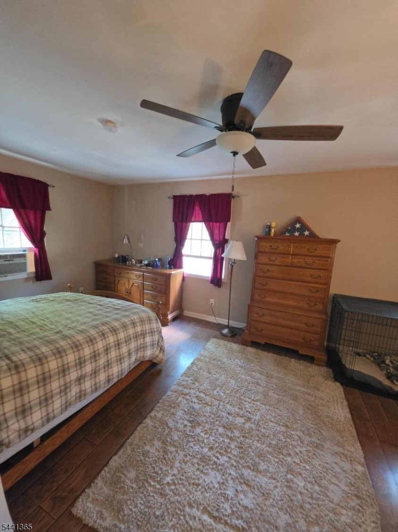
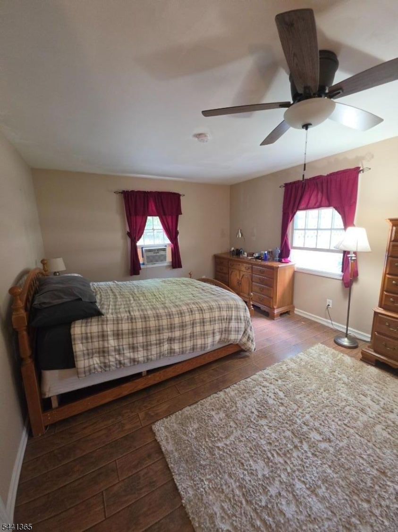
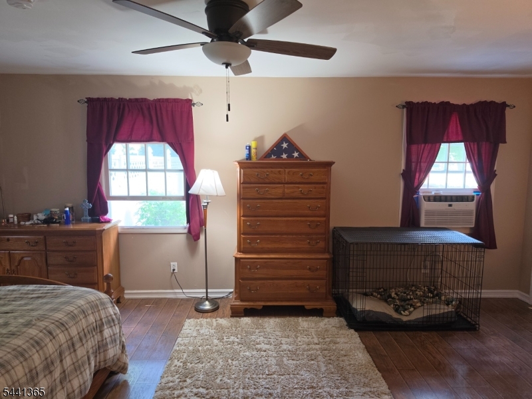
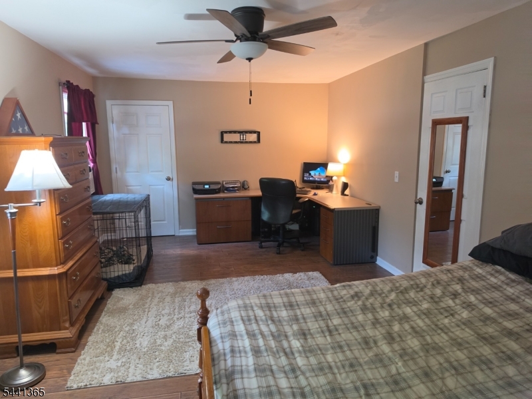
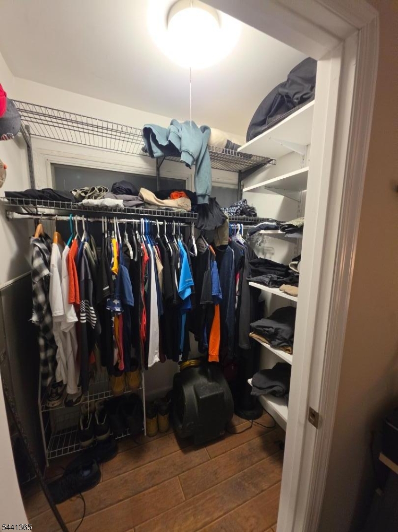
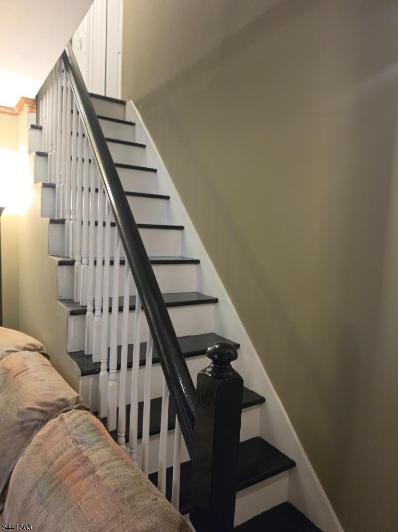
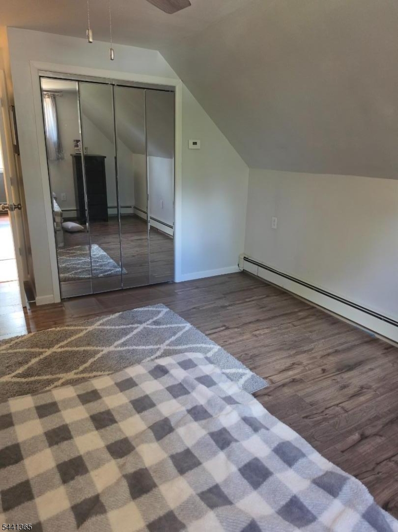
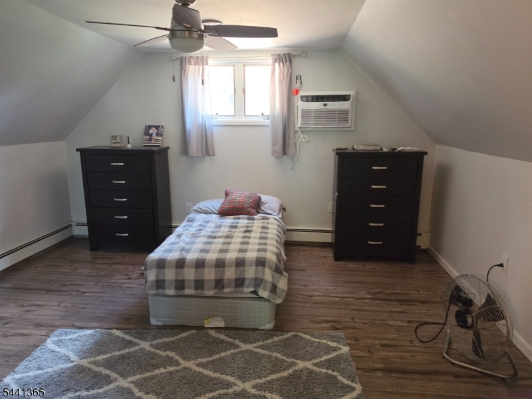
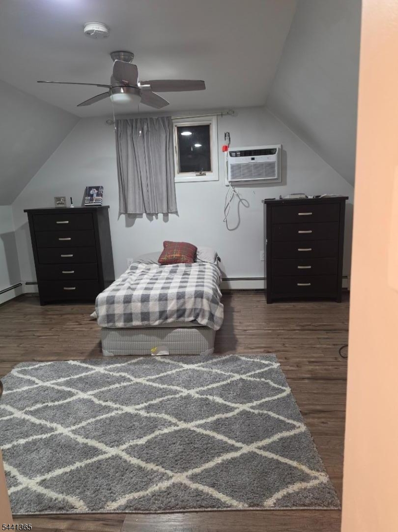
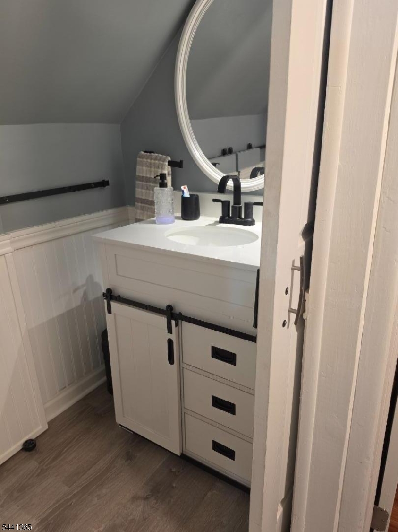
Well maintained Cape Cod. Open floor plan first floor. Master on first floor with bath. 2 bedrooms upstairs with 1/2 bath. Sun room 12 X 15.New Roof ( old roof was completely torn off) and gutters in 2024. New hot water heater in 2024. 5 ceiling fans. Includes Wash/dryer, Living room wall TV. Bridgewater has low property taxes and a highly rated school system which you check it out with a personal visit. GSMLS 4036043

Directions to property: Route 22 to Mountain Ave, turn South. House is on the Left. Sign on property.From Route 28 turn Nort

MLS Listing ID: 
GSMLS 4036043
Listing Category: 
Purchase
Listing Status
Status of the Listing.
Listing Status: 
Active
Listing Status (Local): 
Active
Listing Pricing
Pricing information for this listing.
List Price: 
$525,000
Basic Property Information
Fields containing basic information about the property.
Property Type: 
Residential
Property Sub Type: 
Single Family Detached
Primary Market Area: 
Bridgewater Twp.
Address: 
822 Mountain Ave, Bridgewater Twp., NJ 08807, U.S.A.
County: 
Somerset
Latitude: 
40.5768689
Longitude: 
-74.5265079
Directions: 
Route 22 to Mountain Ave, turn South. House is on the Left. Sign on property.From Route 28 turn Nort
Public Remarks: 
Well maintained Cape Cod. Open floor plan first floor. Master on first floor with bath. 2 bedrooms upstairs with 1/2 bath. Sun room 12 X 15.New Roof ( old roof was completely torn off) and gutters in 2024. New hot water heater in 2024. 5 ceiling fans. Includes Wash/dryer, Living room wall TV. Bridgewater has low property taxes and a highly rated school system which you check it out with a personal visit.
Community Information
Elementary: 
BRIDG-RAR
Middle: 
BRIDG-RAR
High: 
BRIDG-RAR
Building Details
Details about the building on a property.
Architectural Style: 
Cape Cod
Year Built: 
1951
New Construction: 
0
Fireplaces: 
Yes
Construction
Roof: 
Asphalt Shingle
Exterior: 
Wood Shingle
DisabilityFeatures: 
No
Energy Information: 
All Underground, Electric, Gas-Natural
Porch: 
No
Deck: 
No
Room Details
Details about the rooms in the building.
Total Rooms: 
7
Total Bedrooms: 
3
Total Bathrooms: 
2
Total Full-Bathrooms: 
1
Total Half-Bathrooms: 
1
Master Bedroom 
Dimensions: 
12x21 
Level: 
First
Second Bedroom 
Dimensions: 
14x14 
Level: 
Second
Third Bedroom 
Dimensions: 
11x15 
Level: 
Second
Kitchen 
Dimensions: 
13x13 
Level: 
First
Living Room 
Dimensions: 
13x16 
Level: 
First
Other One 
Dimensions: 
12x15 
Level: 
First
Master Bathroom 
Level: 
First
Utilities
Information about utilities available on the property.
Heating System: 
Baseboard - Hotwater, Radiant - Hot Water
Heating System Fuel: 
Gas-Natural
Cooling System: 
2 Units, Window A/C(s)
Water Heating System: 
Gas
Water Source: 
Public Water
Sewer: 
Public Sewer
Lot/Land Details
Details about the lots and land features included on the property.
Acres: 
0.34
Lot Size (Dimensions): 
100 X 150
Waterfront: 
0
Lot Features
Driveway: 
1 Car Width, Blacktop, Off-Street Parking
Parking Type: 
1 Car Width, Blacktop, Off-Street Parking
Total Parking Spaces: 
5
Garage: 
Built-In Garage
Pool: 
No
Fence: 
No
Public Record
Parcel Number: 
2706-00371-0000-00007-0000-
Lot Number: 
7
Annual Tax: 
$6,400.00
Contract Details
Details about the listing contract.
Exclusions: 
None
Possession: 
immediate
Listing Participants
Participants (agents, offices, etc.) in the transaction.
Listing Office Name: 
BHHS FOX & ROACH
