
1306 Stech Dr | Bridgewater Twp.

$4,300 | 3 Beds | 3 Baths (2 Full, 1 Half)

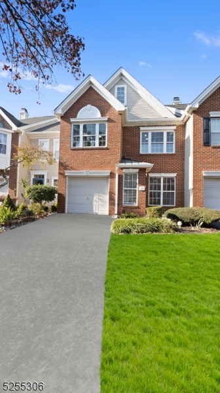
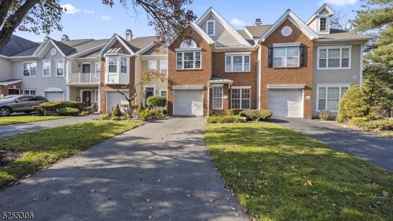
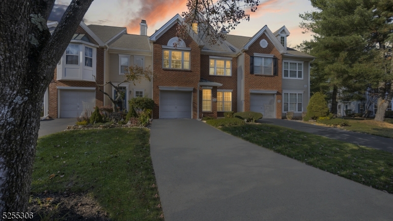
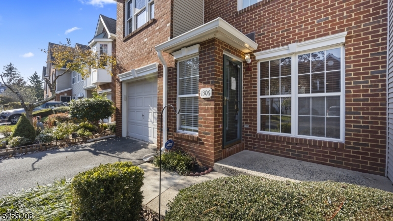
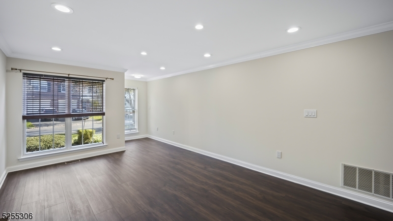
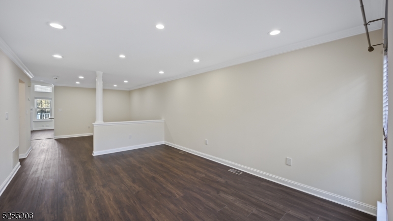
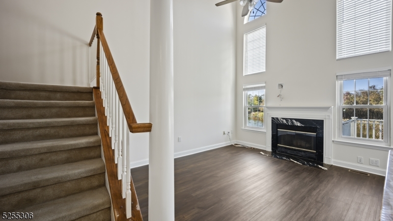
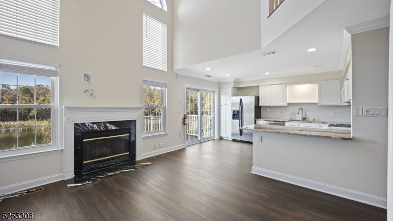
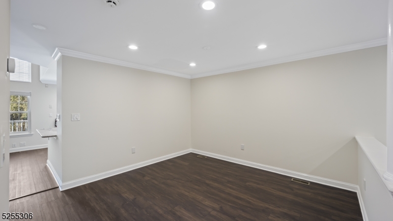
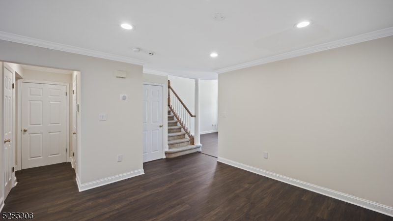
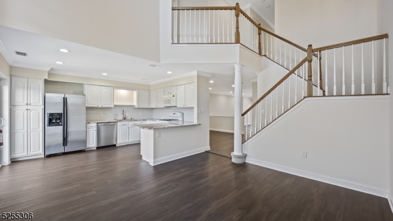
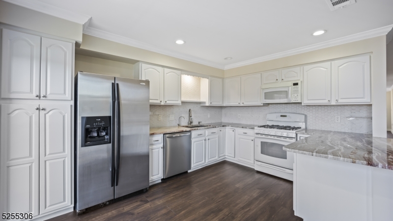
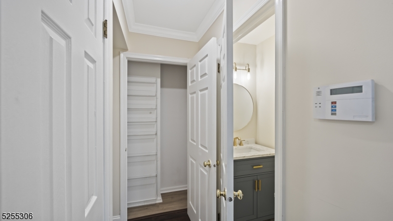
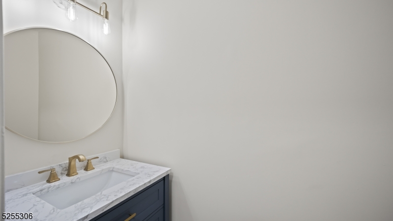
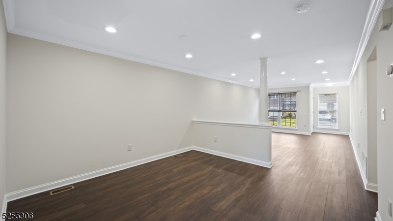
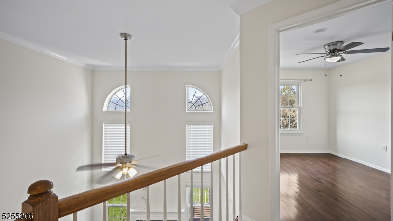
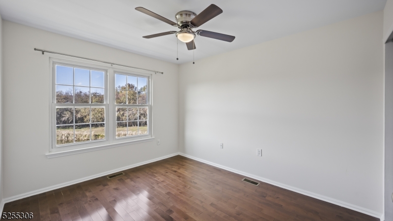
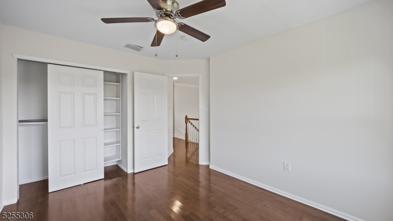
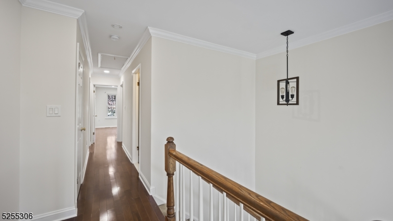
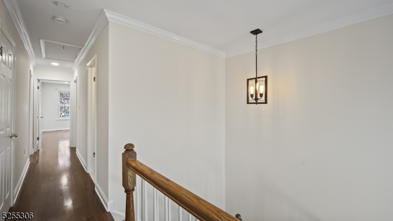
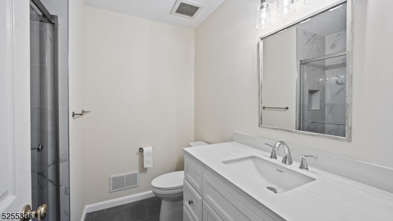
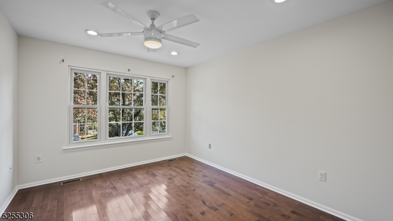
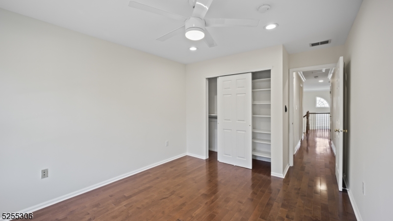
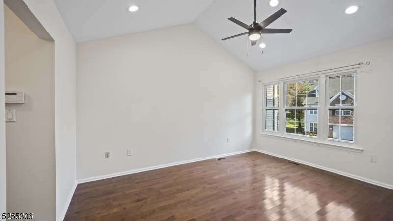
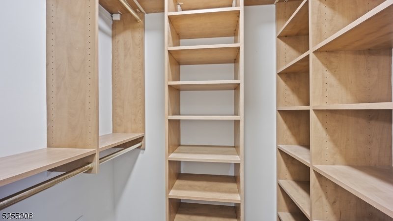
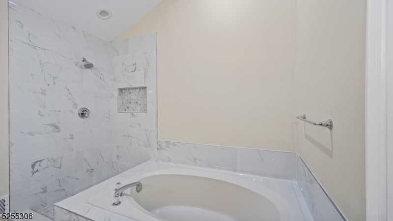
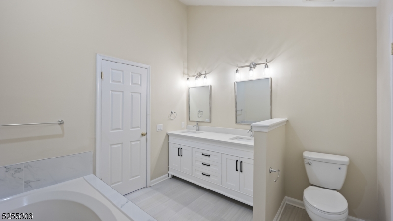
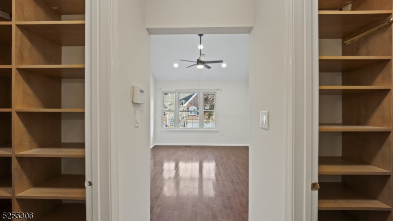
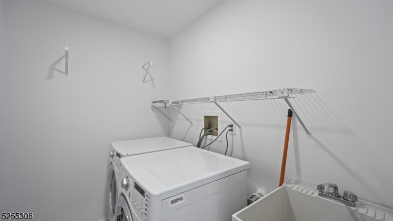
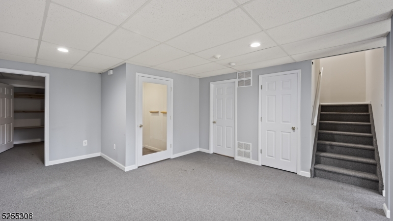
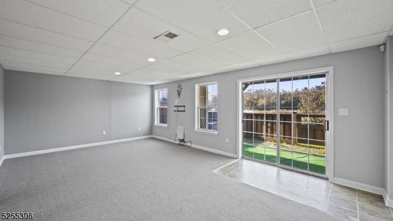
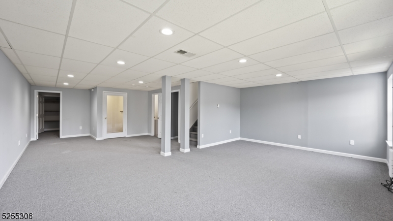
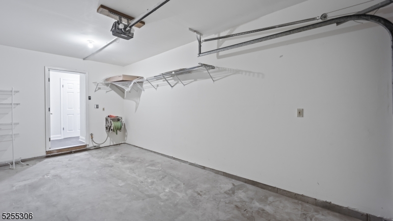
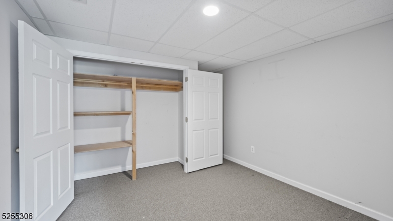
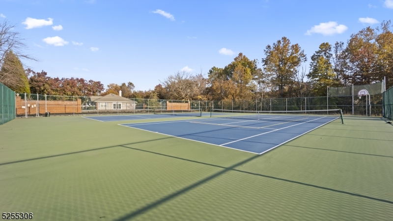
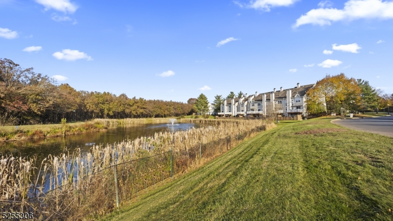
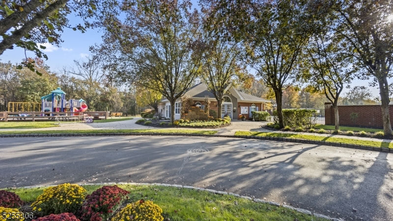
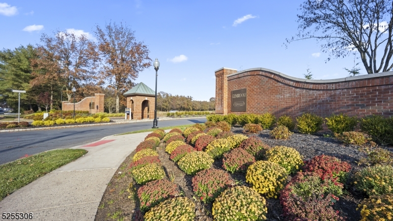
Welcome to the epitome of modern living! This 3-bedroom, 2.5-bathroom home with a 1-car garage and finished walkout basement is an experience waiting to be embraced. Enjoy spacious living with extra comfort and entertainment space. Wake up to serene pond views from the kitchen deck, family room, or bedrooms. Positioned as the crown jewel of Glenbrooke, this home offers tranquility and the best location. Newly renovated in October 2023, it features a refreshed master bathroom, other full bath, powder room, new wood flooring, upgraded window blinds, and recessed lighting. The master bedroom boasts a walk-in closet, while built-in shelves in other bedrooms and ample storage throughout add convenience. Enjoy community perks like a pool, playground, tennis courts, and a charming side paver path. Proximity to major highways and NYC transit makes commuting a breeze. Excellent schools and a friendly atmosphere complete this ideal living space. No pets, no smoking. Tenant application, insurance, and NTN required. Tenant responsible for first $150 of repairs and $250 application fee. Discover modern, serene living at 1306 Stech Dr. Lease start Aug15 or later. Tenant occupied, working from home, advance notice required to schedule showing. No Pets & Smokers,Proof of Employment and Income verification, photo ID, NTN Required. Tenant app and insurance, $150 for repairs. GSMLS 4037269

Directions to property: Use GPS. Rt 22/Rt 202 to Milltown Rd -enter in Glenbrooke (Patterson), left on Stech Dr. Park on Str


MLS Listing ID: 
GSMLS 4037269
Listing Category: 
Rent
Listing Status
Status of the Listing.
Listing Status: 
Active
Listing Status (Local): 
Active
Listing Pricing
Pricing information for this listing.
List Price: 
$4,300
Basic Property Information
Fields containing basic information about the property.
Property Type: 
Rental
Property Sub Type: 
Other
Primary Market Area: 
Bridgewater Twp.
Address: 
1306 Stech Dr, Bridgewater Twp., NJ 08807-5502, U.S.A.
County: 
Somerset
Latitude: 
40.5865382
Longitude: 
-74.6737385
Directions: 
Use GPS. Rt 22/Rt 202 to Milltown Rd -enter in Glenbrooke (Patterson), left on Stech Dr. Park on Str
Public Remarks: 
Welcome to the epitome of modern living! This 3-bedroom, 2.5-bathroom home with a 1-car garage and finished walkout basement is an experience waiting to be embraced. Enjoy spacious living with extra comfort and entertainment space. Wake up to serene pond views from the kitchen deck, family room, or bedrooms. Positioned as the crown jewel of Glenbrooke, this home offers tranquility and the best location. Newly renovated in October 2023, it features a refreshed master bathroom, other full bath, powder room, new wood flooring, upgraded window blinds, and recessed lighting. The master bedroom boasts a walk-in closet, while built-in shelves in other bedrooms and ample storage throughout add convenience. Enjoy community perks like a pool, playground, tennis courts, and a charming side paver path. Proximity to major highways and NYC transit makes commuting a breeze. Excellent schools and a friendly atmosphere complete this ideal living space. No pets, no smoking. Tenant application, insurance, and NTN required. Tenant responsible for first $150 of repairs and $250 application fee. Discover modern, serene living at 1306 Stech Dr. Lease start Aug15 or later. Tenant occupied, working from home, advance notice required to schedule showing. No Pets & Smokers,Proof of Employment and Income verification, photo ID, NTN Required. Tenant app and insurance, $150 for repairs.
Community Information
Elementary: 
MILLTOWN
Middle: 
BRIDG-RAR
High: 
BRIDG-RAR
Subdivision: 
GlenBrooke
Building Details
Details about the building on a property.
Architectural Style: 
Multi Floor Unit
Year Built: 
1993
New Construction: 
0
Basement: 
Finished, Full, Walkout
Interior: 
Carbon Monoxide Detector, Fire Extinguisher, Smoke Detector, Walk-In Closet
Fireplaces: 
Yes
Construction
Exterior Features: 
Deck, Patio, Privacy Fence, Storm Door(s)
Energy Information: 
All Underground, Electric, Gas-Natural
Porch: 
No
Deck: 
Yes
Room Details
Details about the rooms in the building.
Total Rooms: 
10
Total Bedrooms: 
3
Total Bathrooms: 
3
Total Full-Bathrooms: 
2
Total Half-Bathrooms: 
1
Utilities
Information about utilities available on the property.
Heating System: 
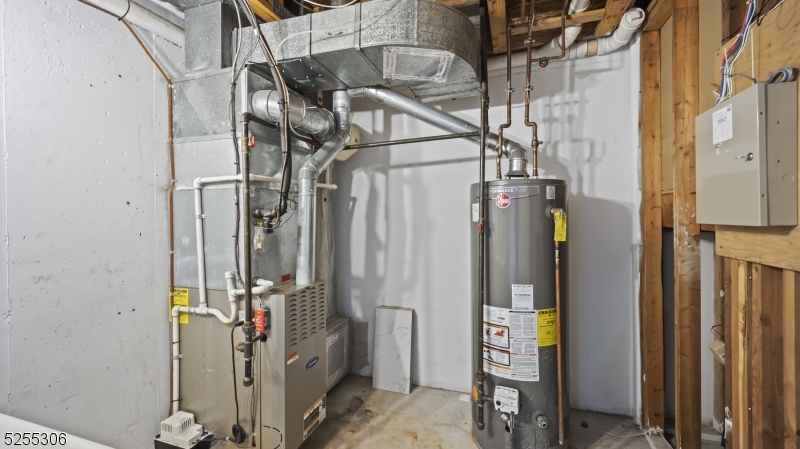
1 Unit, Forced Hot Air
Heating System Fuel: 
Electric, Gas-Natural
Cooling System: 
1 Unit, Central Air
Water Heating System: 
Gas
Water Source: 
Public Water
Sewer: 
Public Sewer
Lot/Land Details
Details about the lots and land features included on the property.
Waterfront: 
0
Lot Features
Driveway: 
2 Car Width
Parking Type: 
2 Car Width
Garage: 
Attached Garage
Pool: 
Yes
Fence: 
Yes
Public Record
Parcel Number: 
2706-00199-0000-01306-0000-
Property Zoning: 
R
Contract Details
Details about the listing contract.
Possession: 
Aug
Listing Participants
Participants (agents, offices, etc.) in the transaction.
Listing Office Name: 
BHHS FOX & ROACH