
10 Stevens Ln | Bridgewater Twp.

$4,300 | 3 Beds | 3 Baths (2 Full, 1 Half)

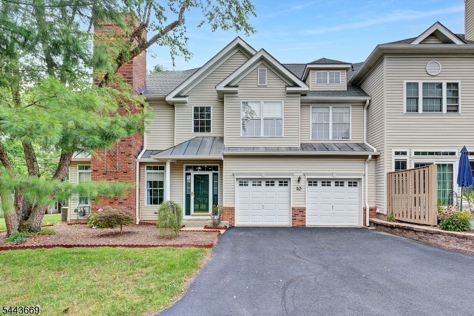
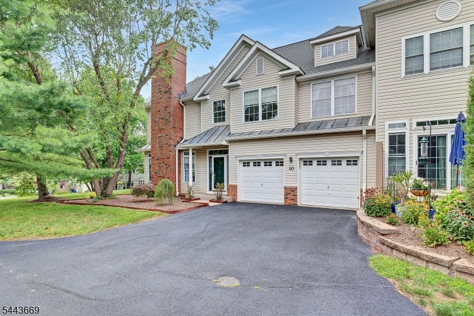
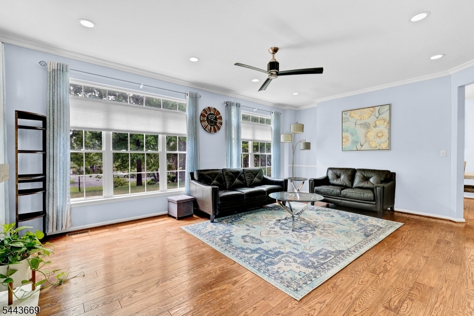
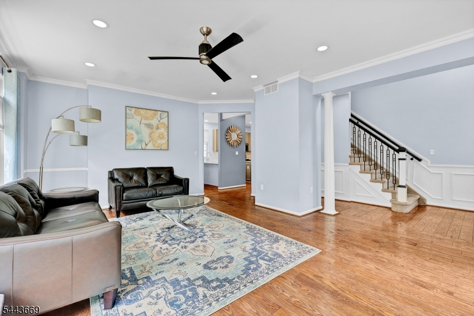
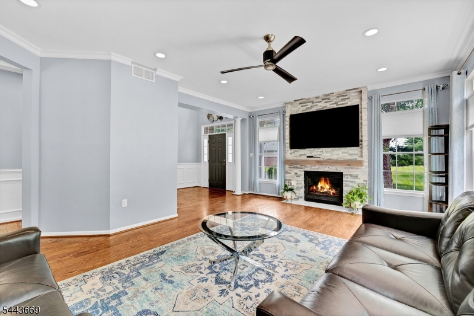
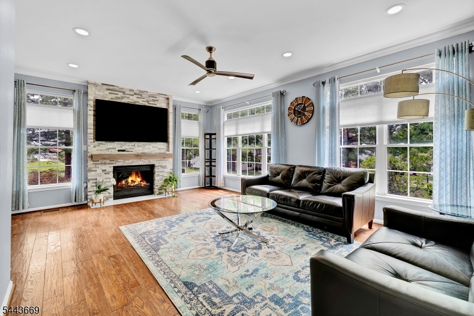
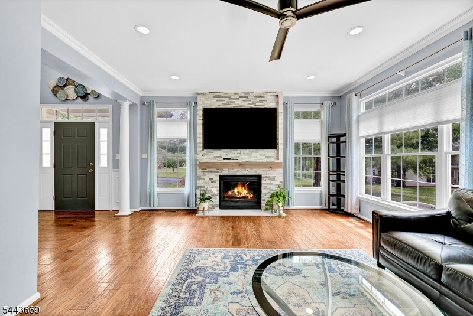
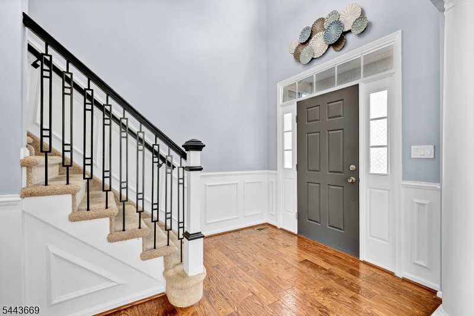
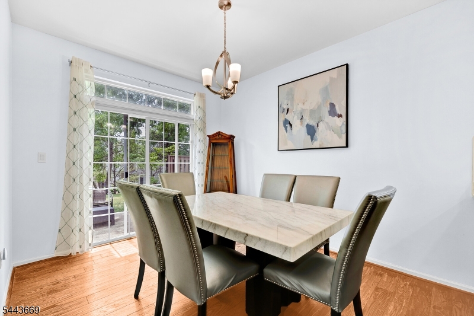
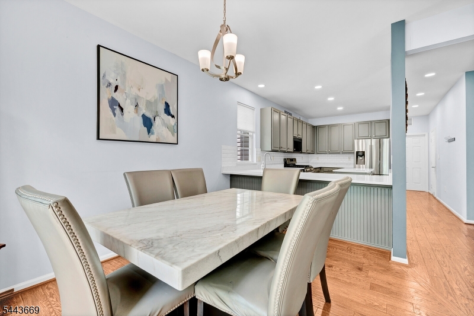
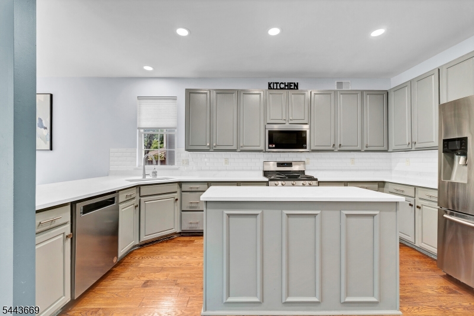
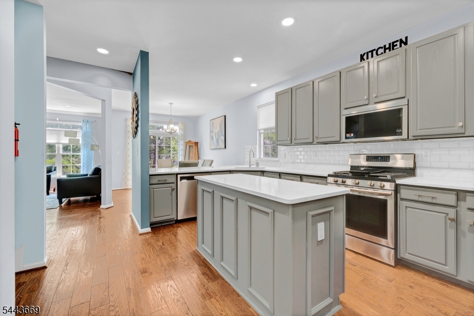
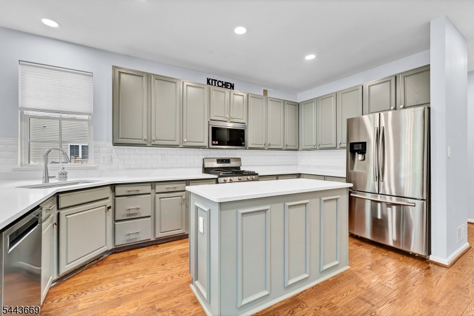
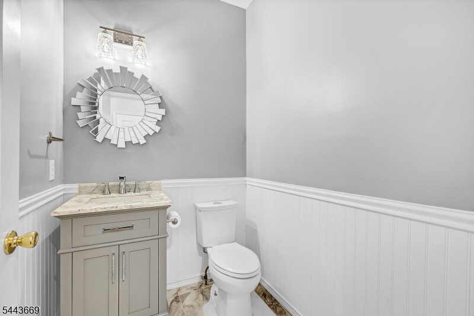
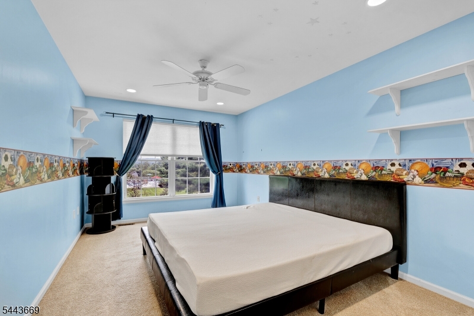
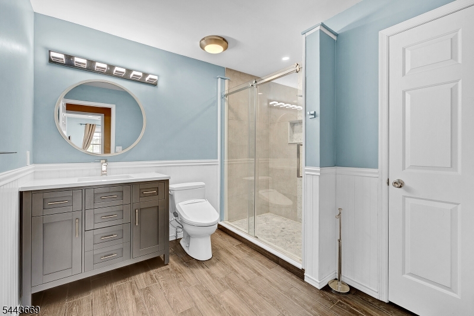
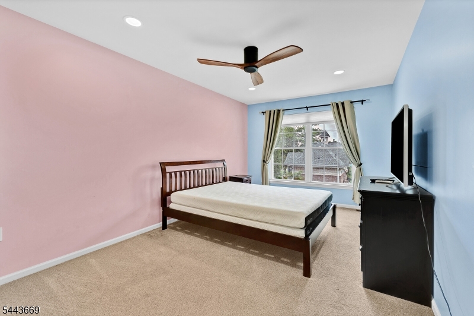
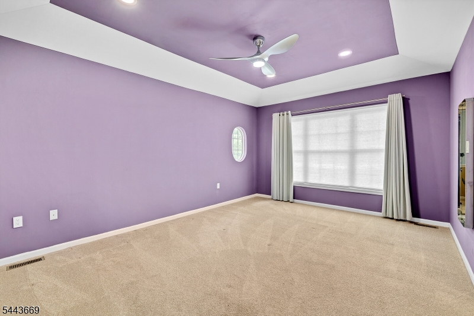
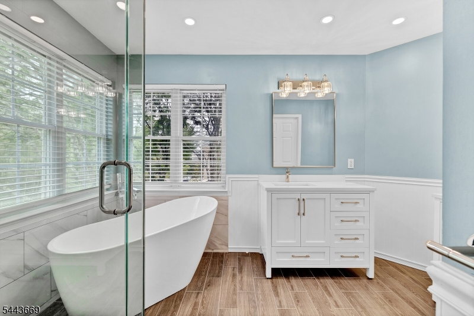
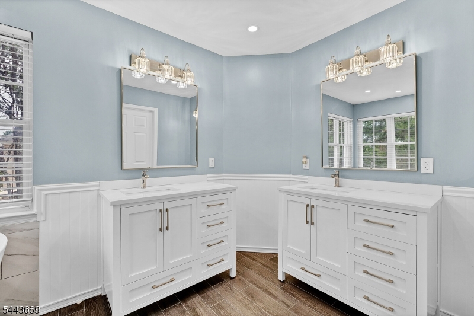
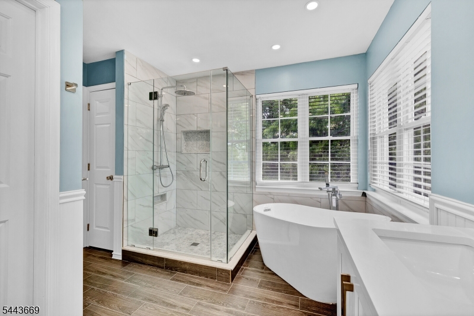
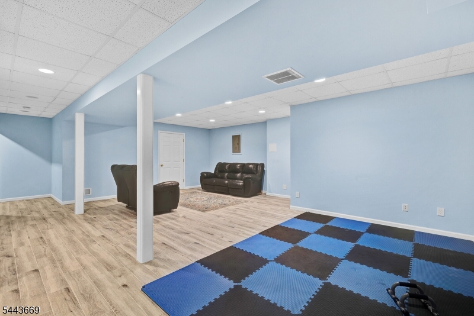
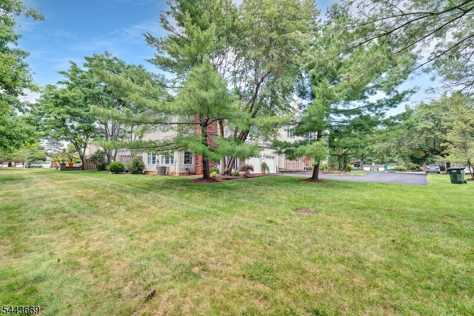
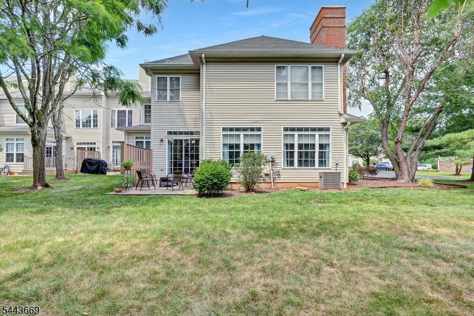
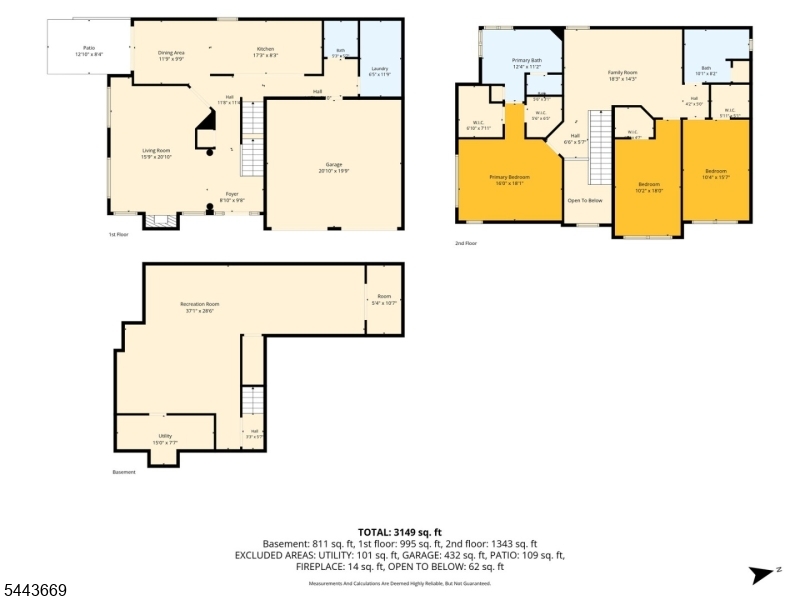
Beautiful end-unit townhome in the desirable Loft Farms community offering 3 bedrooms, 2.1 baths, a spacious loft, and a finished basement. Ideally situated within the community, this well-maintained home features a remodeled kitchen with updated finishes, beautifully renovated baths, and generously sized bedrooms, each with its own walk-in closet. The inviting living room showcases a stunning stone gas fireplace, creating a warm and comfortable gathering space. Additional highlights include a two-car garage, abundant living space, and a versatile floor plan designed for today's lifestyle. Enjoy the convenience, comfort, and exceptional location this outstanding rental opportunity has to offer. GSMLS 4037971

Directions to property: Washington Valley Rd to Chimney Rock Rd to first entrance into Loft Farm, first rt and then first le


MLS Listing ID: 
GSMLS 4037971
Listing Category: 
Rent
Listing Status
Status of the Listing.
Listing Status: 
Active
Listing Status (Local): 
Active
Listing Pricing
Pricing information for this listing.
List Price: 
$4,300
Basic Property Information
Fields containing basic information about the property.
Property Type: 
Rental
Property Sub Type: 
Other
Primary Market Area: 
Bridgewater Twp.
Address: 
10 Stevens Ln, Bridgewater Twp., NJ 08836-2249, U.S.A.
County: 
Somerset
Latitude: 
40.5961500
Longitude: 
-74.5599300
Directions: 
Washington Valley Rd to Chimney Rock Rd to first entrance into Loft Farm, first rt and then first le
Public Remarks: 
Beautiful end-unit townhome in the desirable Loft Farms community offering 3 bedrooms, 2.1 baths, a spacious loft, and a finished basement. Ideally situated within the community, this well-maintained home features a remodeled kitchen with updated finishes, beautifully renovated baths, and generously sized bedrooms, each with its own walk-in closet. The inviting living room showcases a stunning stone gas fireplace, creating a warm and comfortable gathering space. Additional highlights include a two-car garage, abundant living space, and a versatile floor plan designed for today's lifestyle. Enjoy the convenience, comfort, and exceptional location this outstanding rental opportunity has to offer.
Community Information
Elementary: 
CRIM
High: 
BRIDG-RAR
Subdivision: 
Loft Farms
Building Details
Details about the building on a property.
Architectural Style: 
Multi Floor Unit
Year Built: 
1997
New Construction: 
0
Basement: 
Finished
Interior: 
Carbon Monoxide Detector, Cathedral Ceiling, High Ceilings, Smoke Detector, Walk-In Closet
Fireplaces: 
Yes
Construction
Exterior Features: 
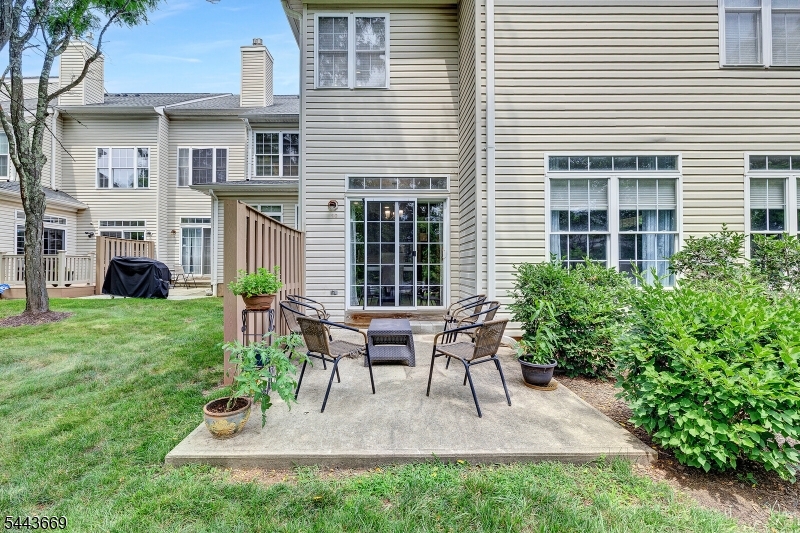
Curbs, Patio, Thermal Windows/Doors
DisabilityFeatures: 
No
Porch: 
No
Deck: 
No
Room Details
Details about the rooms in the building.
Total Rooms: 
7
Total Bedrooms: 
3
Total Bathrooms: 
3
Total Full-Bathrooms: 
2
Total Half-Bathrooms: 
1
Master Bedroom 
Dimensions: 
17x12 
Level: 
Second
Second Bedroom 
Dimensions: 
16x10 
Level: 
Second
Third Bedroom 
Dimensions: 
15x10 
Level: 
Second
Dining Room 
Dimensions: 
13x10 
Level: 
First
Family Room 
Dimensions: 
20x18 
Level: 
Basement
Kitchen 
Dimensions: 
16x12 
Level: 
First
Living Room 
Dimensions: 
21x14 
Level: 
First
Other One 
Dimensions: 
19x12 
Utilities
Information about utilities available on the property.
Heating System: 
1 Unit, Forced Hot Air
Heating System Fuel: 
Gas-Natural
Cooling System: 
1 Unit, Ceiling Fan, Central Air
Water Heating System: 
Gas
Water Source: 
Public Water
Sewer: 
Public Sewer
Lot/Land Details
Details about the lots and land features included on the property.
Acres: 
0.0
Waterfront: 
0
Lot Features
Driveway: 
2 Car Width, Additional Parking, Blacktop
Parking Type: 
2 Car Width, Additional Parking, Blacktop
Garage: 
Attached Garage
Pool: 
Yes
Fence: 
No
Public Record
Parcel Number: 
2706-00802-0001-00148-0000-
Contract Details
Details about the listing contract.
Possession: 
August 1
Listing Participants
Participants (agents, offices, etc.) in the transaction.
Listing Office Name: 
WEICHERT REALTORS