
4 Heather Hill Way | Bridgewater Twp.

$875,000 | 4 Beds | 4 Baths (3 Full, 1 Half)

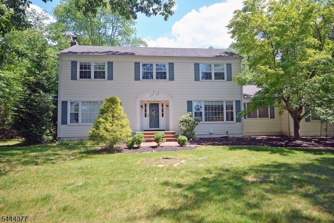
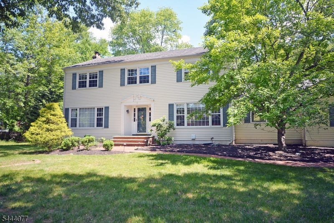
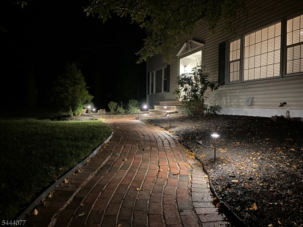
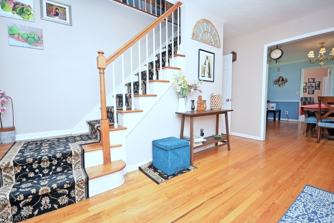
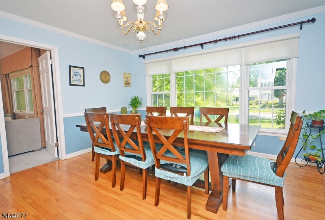
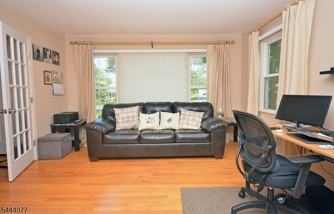
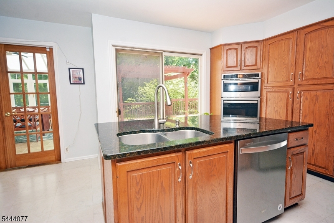
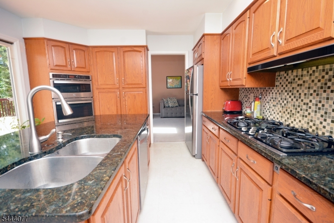
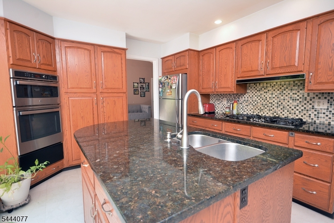
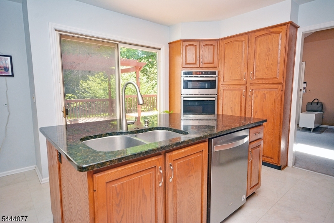
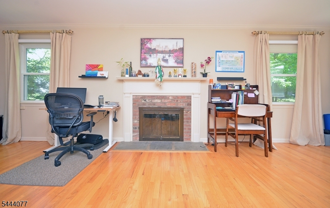
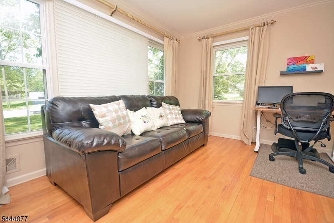
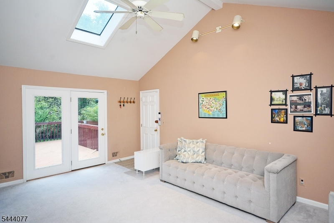
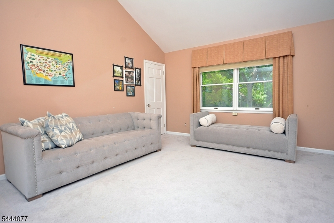
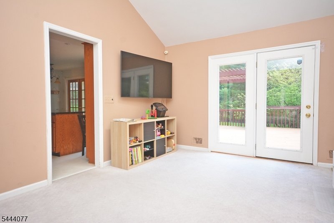
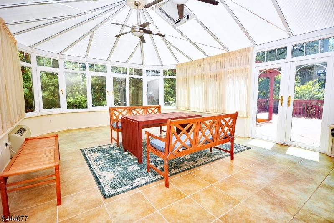
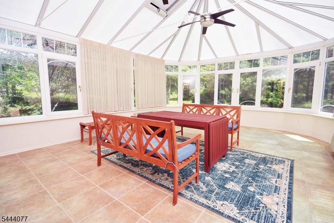
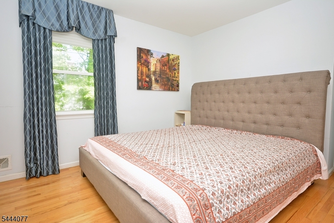
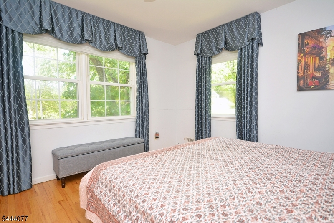
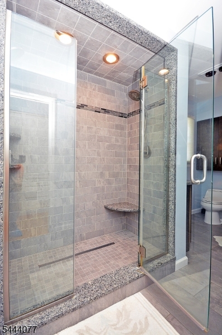
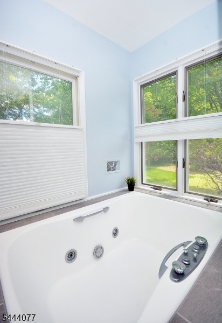
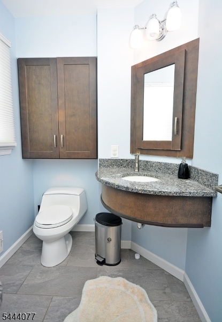
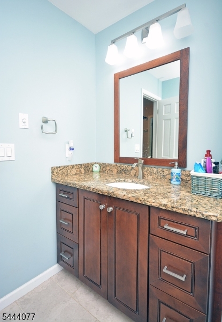
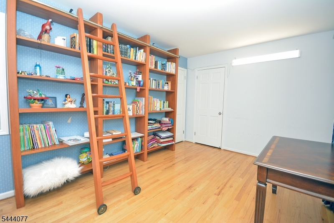
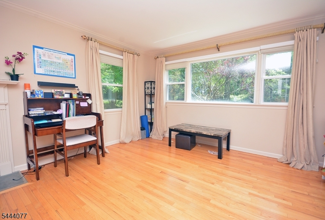
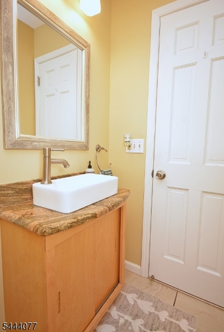
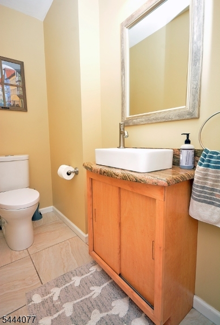
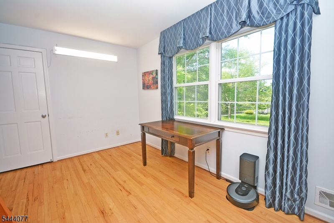
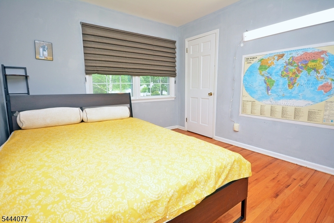
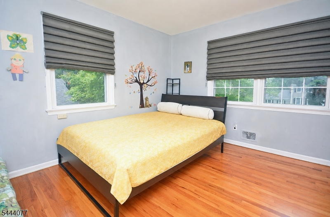

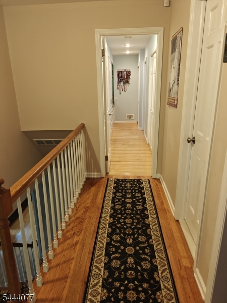
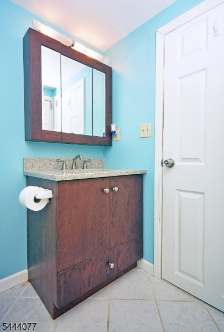
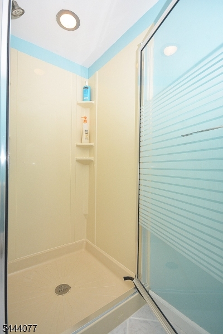
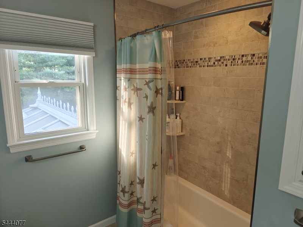
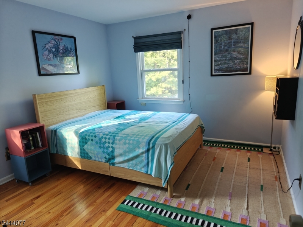
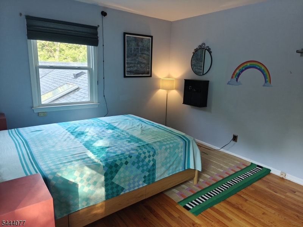
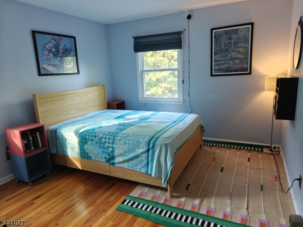
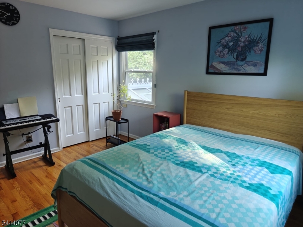
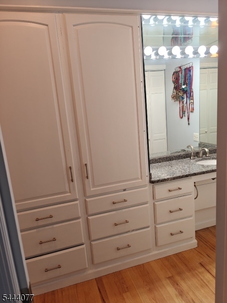
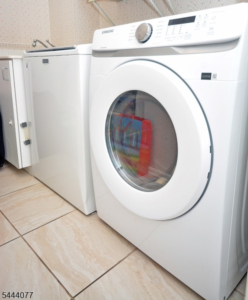
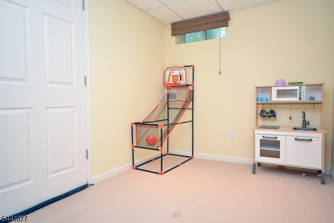
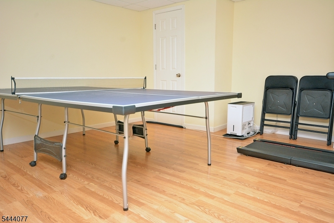
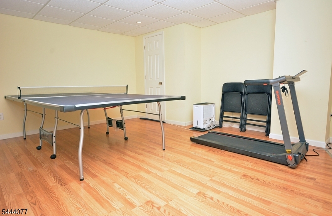
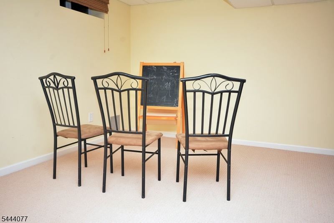
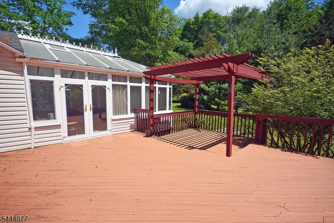
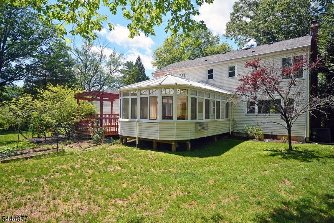
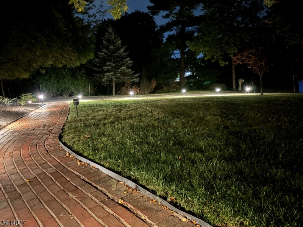
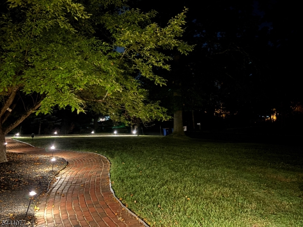
Private 1-acre retreat in prestigious Heather Hill Way beautifully maintained 4BR home with vaulted ceilings, gourmet kitchen, finished basement, and custom sun deck in prime Bridgewater location.Nestled on a private 1-acre wooded lot in the prestigious Heather Hill Way neighborhood, this beautifully maintained 4-bedroom home offers exceptional comfort and tranquility in the heart of Bridgewater. A dramatic vaulted-ceiling family room, gourmet kitchen, and fully finished basement with a full bath create the perfect balance of everyday living and elegant entertaining. The upper level features four spacious bedrooms with updated bathrooms, including a well-appointed primary suite.Step outside to a custom sun deck overlooking a serene, tree-lined backyard your own private retreat with complete privacy. Additional highlights include 3 full baths, 1 half bath, and an oversized 2-car garage.Located in a quiet, friendly neighborhood known for its expansive lots and privacy, with seamless access to Rt 206, Rt 22, I-287, and I-78, and close to top-rated schools, dining, and shopping this home offers both lifestyle and convenience in one exceptional setting. GSMLS 4038348

Directions to property: : Rt. 202/206 North to Right onto Heather Hill. Rt 202/206 South to left onto Heather Hill


MLS Listing ID: 
GSMLS 4038348
Listing Category: 
Purchase
Listing Status
Status of the Listing.
Listing Status: 
Active
Listing Status (Local): 
Active
Listing Pricing
Pricing information for this listing.
List Price: 
$875,000
Basic Property Information
Fields containing basic information about the property.
Property Type: 
Residential
Property Sub Type: 
Single Family Detached
Primary Market Area: 
Bridgewater Twp.
Address: 
4 Heather Hill Way, Bridgewater Twp., NJ 08807-1343, U.S.A.
County: 
Somerset
Latitude: 
40.6229900
Longitude: 
-74.6276500
Directions: 
: Rt. 202/206 North to Right onto Heather Hill. Rt 202/206 South to left onto Heather Hill
Public Remarks: 
Private 1-acre retreat in prestigious Heather Hill Way beautifully maintained 4BR home with vaulted ceilings, gourmet kitchen, finished basement, and custom sun deck in prime Bridgewater location.Nestled on a private 1-acre wooded lot in the prestigious Heather Hill Way neighborhood, this beautifully maintained 4-bedroom home offers exceptional comfort and tranquility in the heart of Bridgewater. A dramatic vaulted-ceiling family room, gourmet kitchen, and fully finished basement with a full bath create the perfect balance of everyday living and elegant entertaining. The upper level features four spacious bedrooms with updated bathrooms, including a well-appointed primary suite.Step outside to a custom sun deck overlooking a serene, tree-lined backyard your own private retreat with complete privacy. Additional highlights include 3 full baths, 1 half bath, and an oversized 2-car garage.Located in a quiet, friendly neighborhood known for its expansive lots and privacy, with seamless access to Rt 206, Rt 22, I-287, and I-78, and close to top-rated schools, dining, and shopping this home offers both lifestyle and convenience in one exceptional setting.
Community Information
Middle: 
BRIDG-RAR
High: 
BRIDG-RAR
Building Details
Details about the building on a property.
Architectural Style: 
Colonial
Year Built: 
1971
New Construction: 
0
Basement: 
Finished
Interior: 
Blinds, Cathedral Ceiling, Smoke Detector
Fireplaces: 
Yes
Construction
Roof: 
Asphalt Shingle
Exterior: 
Vinyl Siding
Exterior Features: 
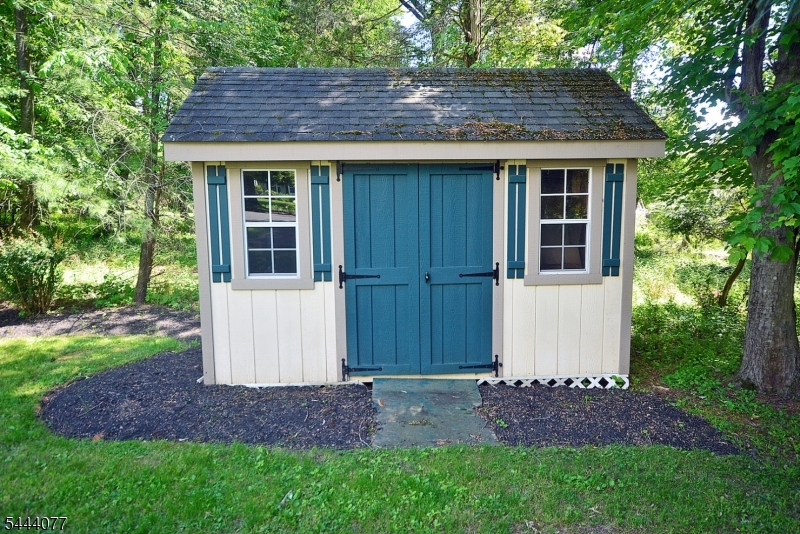
Deck, Storage Shed
DisabilityFeatures: 
No
Energy Information: 
All Underground, Electric, Gas-Natural
Porch: 
No
Deck: 
Yes
Room Details
Details about the rooms in the building.
Total Rooms: 
10
Total Bedrooms: 
4
Total Bathrooms: 
4
Total Full-Bathrooms: 
3
Total Half-Bathrooms: 
1
Master Bedroom 
Dimensions: 
13x12 
Level: 
Second
Second Bedroom 
Dimensions: 
13x10 
Level: 
Second
Third Bedroom 
Dimensions: 
12x11 
Level: 
Second
Fourth Bedroom 
Dimensions: 
14x9 
Level: 
Second
Dining Room 
Dimensions: 
13x13 
Level: 
First
Family Room 
Dimensions: 
19x13 
Level: 
Ground
Kitchen 
Dimensions: 
17x10 
Level: 
Ground
Living Room 
Dimensions: 
25x13 
Level: 
First
Other One 
Dimensions: 
23x15 
Level: 
First
Master Bathroom 
Level: 
Second
Utilities
Information about utilities available on the property.
Heating System: 
1 Unit, Forced Hot Air
Heating System Fuel: 
Gas-Natural
Cooling System: 
1 Unit, Ceiling Fan, Central Air
Water Heating System: 
Gas
Water Source: 
Public Water
Sewer: 
Public Sewer
Lot/Land Details
Details about the lots and land features included on the property.
Acres: 
0.91
Lot Size (Dimensions): 
166X240
Waterfront: 
0
Lot Features
Driveway: 
2 Car Width
Parking Type: 
2 Car Width
Total Parking Spaces: 
2
Garage: 
Attached Garage
Pool: 
No
Fence: 
No
Public Record
Parcel Number: 
2706-00624-0000-00081-0000-
Lot Number: 
81
Annual Tax: 
$14,128.00
Property Zoning: 
Res
Contract Details
Details about the listing contract.
Exclusions: 
Refrigerator in garage and personal items.
Possession: 
At closing
Listing Participants
Participants (agents, offices, etc.) in the transaction.
Listing Office Name: 
REALTY ONE GROUP CENTRAL