
120 Loft Dr | Bridgewater Twp.

$699,900 | 3 Beds | 3 Baths (2 Full, 1 Half)

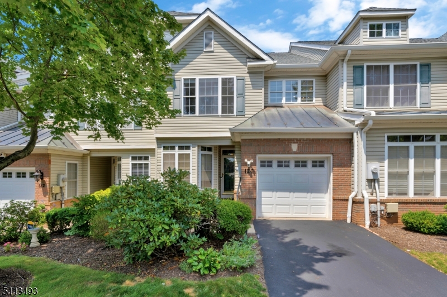
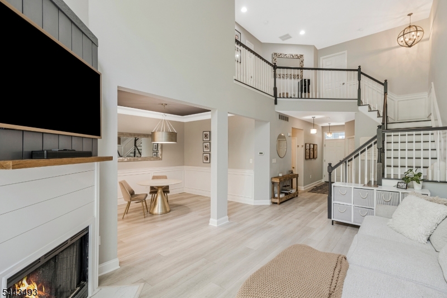
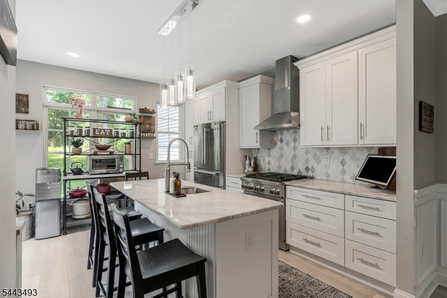
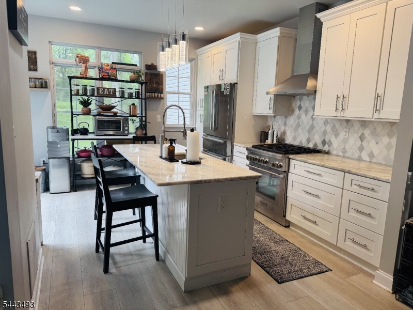
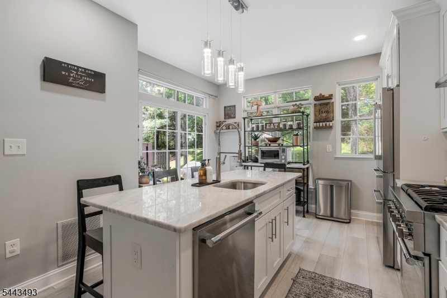
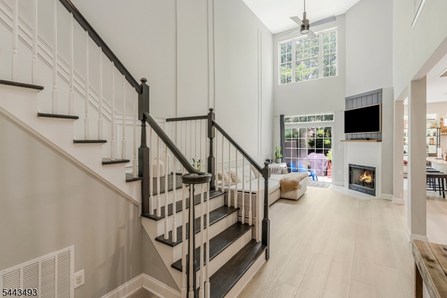
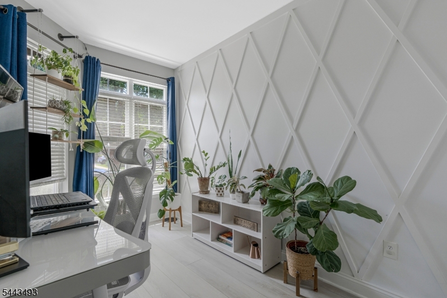
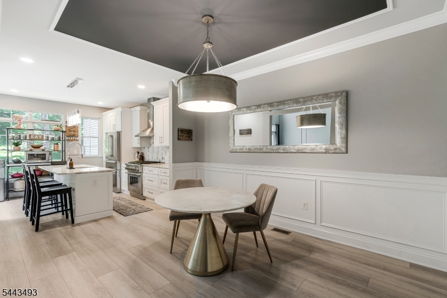
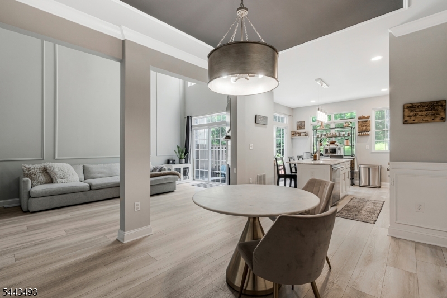
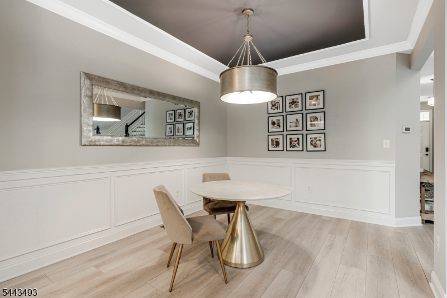
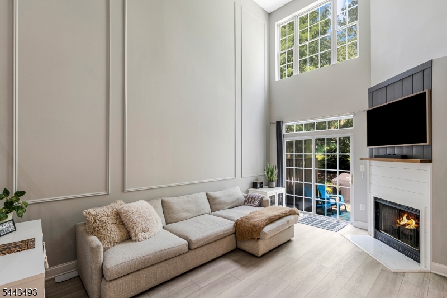
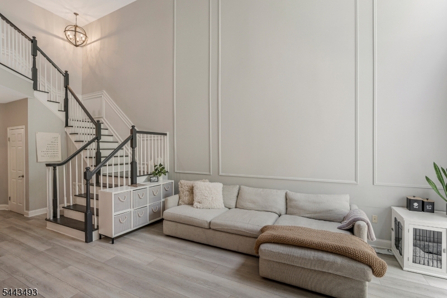
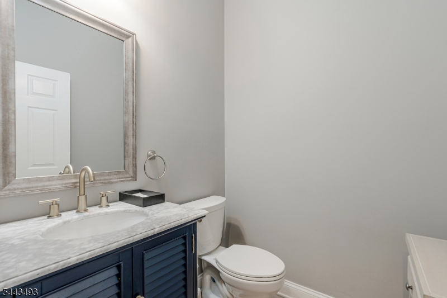
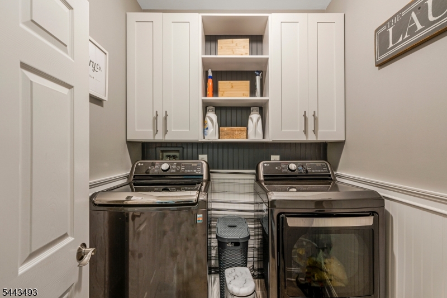
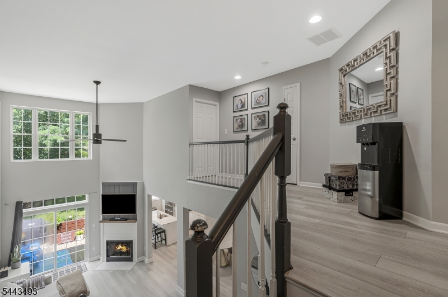
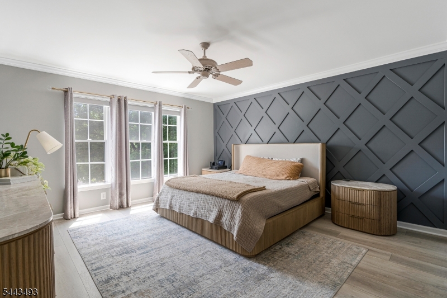
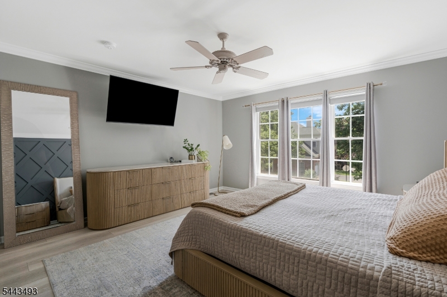
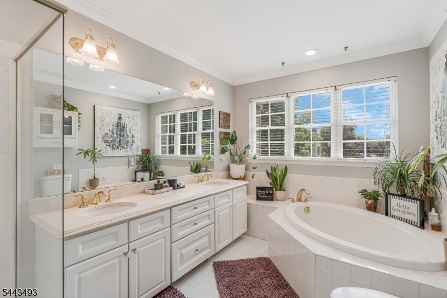
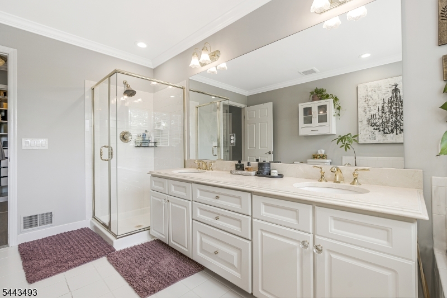
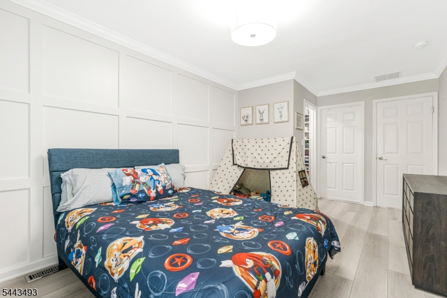
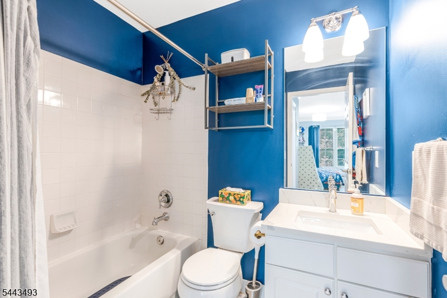
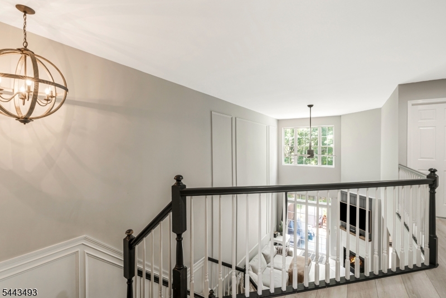
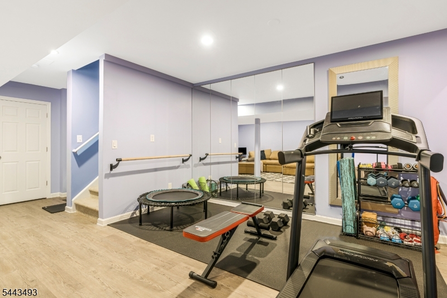
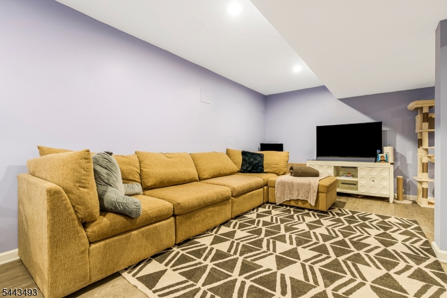
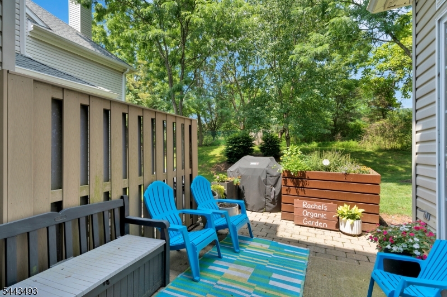
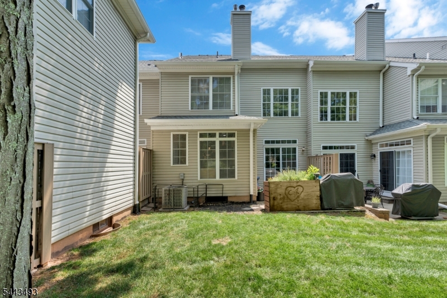
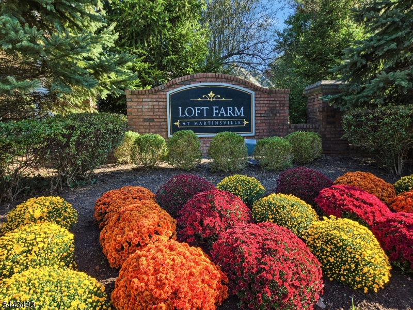
Welcome home to this beautifully updated 2-3 bedroom townhome that perfectly combines style, comfort, and functionality. Step inside to soaring high ceilings and an inviting open-concept layout centered around a cozy gas fireplace. The stunning, renovated kitchen has been thoughtfully opened up, creating the perfect space for entertaining and everyday living.It boasts a large marble center island with counter seating, custom cabinetry and backsplash and offers a sliding glass door to the back patio for ease of grilling and wonderful natural light. The first floor bedroom can also serve as a spacious office with a private closet. The 2nd level offer 2 spacious ensuites with custom wood accent walls, walk in closets and a magnificent updated spacious primary bath complete with a soaking tub and double vanity. The full finished basement provides exceptional additional living space, ideal for a family room, home office, gym or guest area. A one car garage adds convenience, while numerous updates throughout the home offer modern appeal and peace of mind. Move-in ready and meticulously maintained, this townhome in desirable Loft Farm complete with a community pool and playground is the perfect place to call home. This wonderful community is walking distance to downtown Martinsville which hosts many restaurants and conveniences as well as being a mile away from Chimney Rock Crossing shopping complex with Whole Foods and multiple other retail outlets. GSMLS 4039361

Directions to property: Washington Valley Rd. to S on Chimney Rock Rd, take first ent. on left onto Loft, T/H on left, or Ch


MLS Listing ID: 
GSMLS 4039361
Listing Category: 
Purchase
Listing Status
Status of the Listing.
Listing Status: 
Active
Listing Status (Local): 
Active
Listing Pricing
Pricing information for this listing.
List Price: 
$699,900
Basic Property Information
Fields containing basic information about the property.
Property Type: 
Residential
Property Sub Type: 
Condominium
Primary Market Area: 
Bridgewater Twp.
Address: 
120 Loft Dr, Bridgewater Twp., NJ 08836-2244, U.S.A.
County: 
Somerset
Latitude: 
40.5972952
Longitude: 
-74.5598960
Directions: 
Washington Valley Rd. to S on Chimney Rock Rd, take first ent. on left onto Loft, T/H on left, or Ch
Public Remarks: 
Welcome home to this beautifully updated 2-3 bedroom townhome that perfectly combines style, comfort, and functionality. Step inside to soaring high ceilings and an inviting open-concept layout centered around a cozy gas fireplace. The stunning, renovated kitchen has been thoughtfully opened up, creating the perfect space for entertaining and everyday living.It boasts a large marble center island with counter seating, custom cabinetry and backsplash and offers a sliding glass door to the back patio for ease of grilling and wonderful natural light. The first floor bedroom can also serve as a spacious office with a private closet. The 2nd level offer 2 spacious ensuites with custom wood accent walls, walk in closets and a magnificent updated spacious primary bath complete with a soaking tub and double vanity. The full finished basement provides exceptional additional living space, ideal for a family room, home office, gym or guest area. A one car garage adds convenience, while numerous updates throughout the home offer modern appeal and peace of mind. Move-in ready and meticulously maintained, this townhome in desirable Loft Farm complete with a community pool and playground is the perfect place to call home. This wonderful community is walking distance to downtown Martinsville which hosts many restaurants and conveniences as well as being a mile away from Chimney Rock Crossing shopping complex with Whole Foods and multiple other retail outlets.
Community Information
Subdivision: 
Loft Farm
Association Fee: 
$569
Building Details
Details about the building on a property.
Architectural Style: 
Townhouse-Interior
Year Built: 
1997
New Construction: 
0
Basement: 
Finished, Full
Interior: 
Blinds, Carbon Monoxide Detector, Cathedral Ceiling, High Ceilings, Smoke Detector, Walk-In Closet
Fireplaces: 
Yes
Construction
Roof: 
Composition Shingle, See Remarks
Exterior: 
Brick, Vinyl Siding
Exterior Features: 
Curbs, Patio, Sidewalk, Storm Door(s), Underground Lawn Sprinkler
Energy Information: 
All Underground, Gas-Natural
Porch: 
No
Deck: 
No
Room Details
Details about the rooms in the building.
Total Rooms: 
8
Total Bedrooms: 
3
Total Bathrooms: 
3
Total Full-Bathrooms: 
2
Total Half-Bathrooms: 
1
Master Bedroom 
Dimensions: 
15x14 
Level: 
Second
Second Bedroom 
Dimensions: 
14x11 
Level: 
Second
Third Bedroom 
Dimensions: 
13x9 
Level: 
Ground
Dining Room 
Dimensions: 
14x11 
Level: 
Ground
Kitchen 
Dimensions: 
13x13 
Level: 
Ground
Living Room 
Dimensions: 
18x12 
Level: 
Ground
Other One 
Dimensions: 
5x5 
Level: 
Ground
Other Two 
Dimensions: 
21x17 
Level: 
Basement
Master Bathroom 
Level: 
Second
Utilities
Information about utilities available on the property.
Heating System: 
1 Unit, Forced Hot Air
Heating System Fuel: 
Gas-Natural
Cooling System: 
1 Unit, Central Air
Water Heating System: 
Gas
Water Source: 
Public Water
Sewer: 
Public Sewer
Lot/Land Details
Details about the lots and land features included on the property.
Acres: 
0.0
Lot Size (Dimensions): 
0.00
View: 
Mountain View
Waterfront: 
0
Lot Features
Driveway: 
Additional Parking, Blacktop, Driveway-Exclusive, Off-Street Parking, On-Street Parking
Parking Type: 
Additional Parking, Blacktop, Driveway-Exclusive, Off-Street Parking, On-Street Parking
Total Parking Spaces: 
1
Garage: 
Attached Garage, Garage Door Opener, On-Street Parking
Pool: 
Yes
Fence: 
No
Public Record
Parcel Number: 
2706-00802-0002-00060-0000-
Lot Number: 
60
Annual Tax: 
$11,261.00
Contract Details
Details about the listing contract.
Exclusions: 
Washer/Dryer,Custom shelving unit on left side of smaller owners closet
Possession: 
POT
Listing Participants
Participants (agents, offices, etc.) in the transaction.
Listing Office Name: 
KELLER WILLIAMS TOWNE SQUARE REAL