
3203 French Dr | Bridgewater Twp.

$410,000 | 2 Beds | 3 Baths (2 Full, 1 Half)

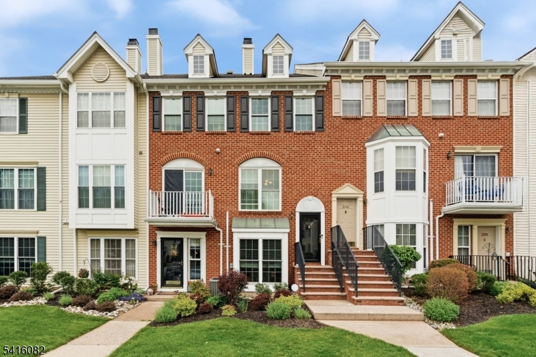
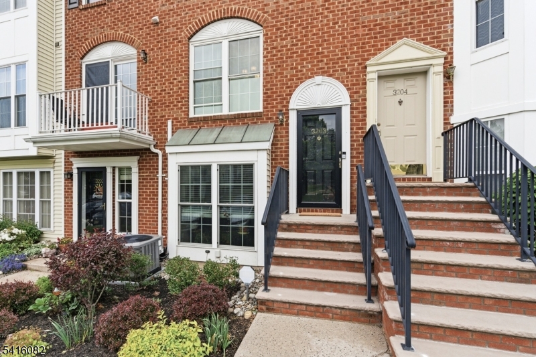
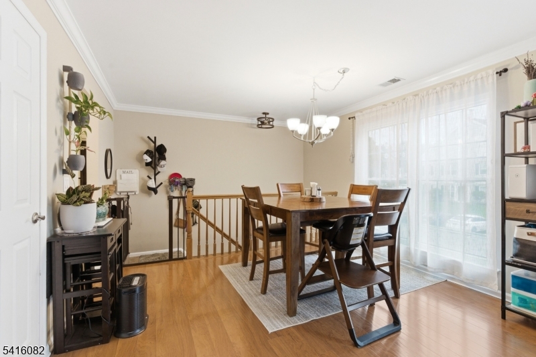
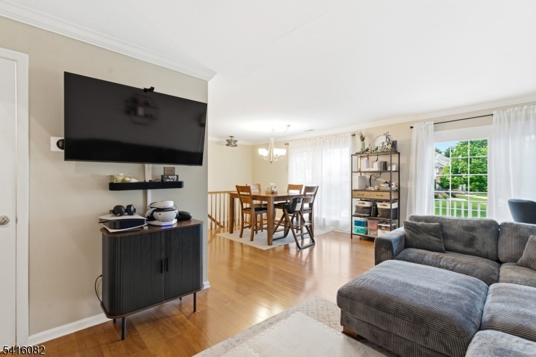
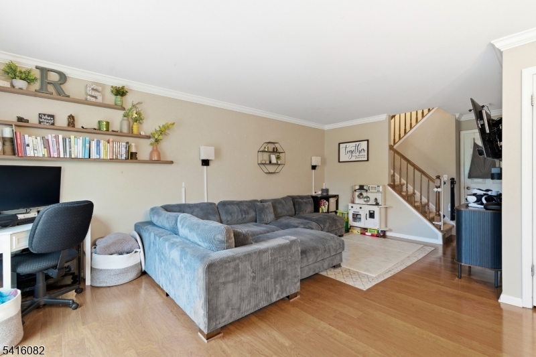
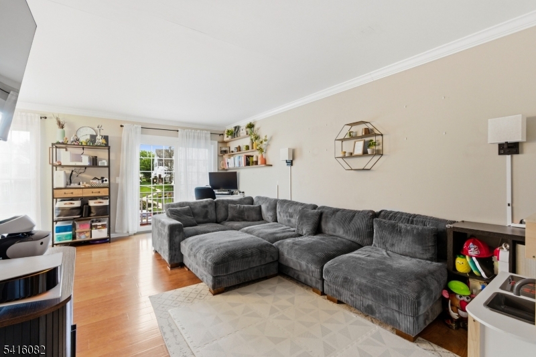
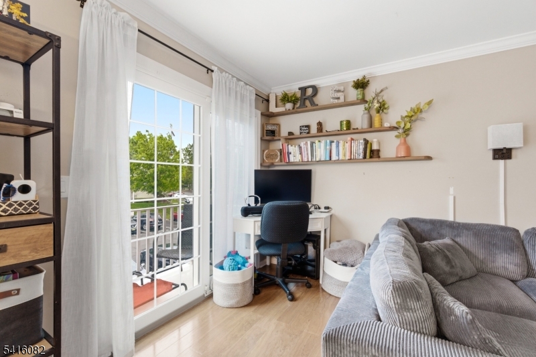
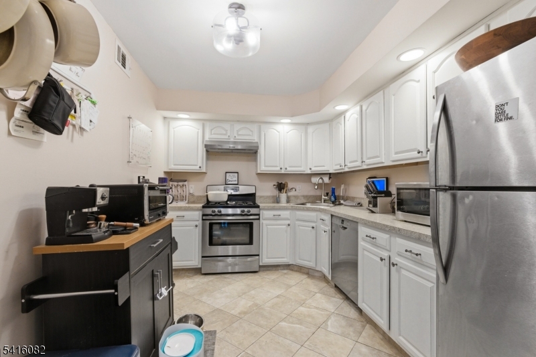
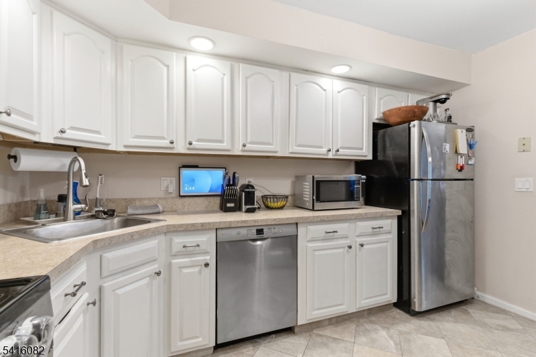
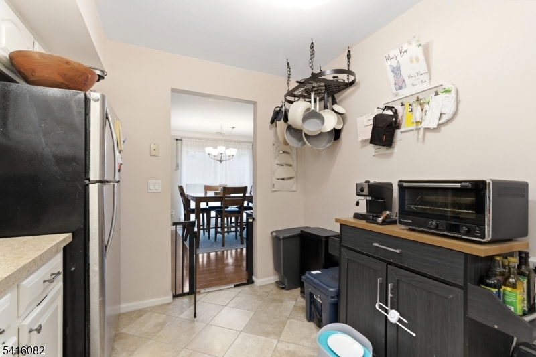
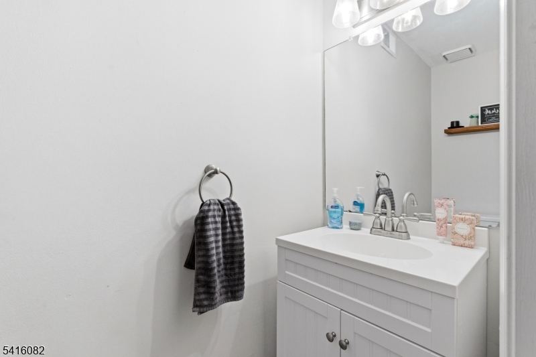
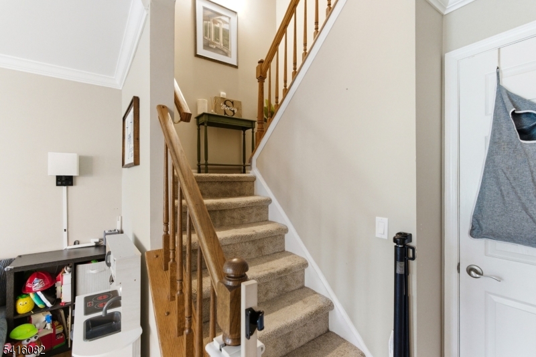
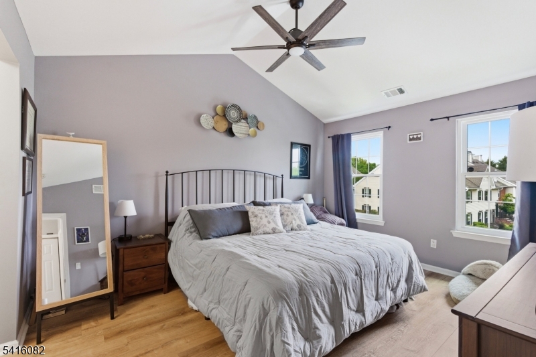
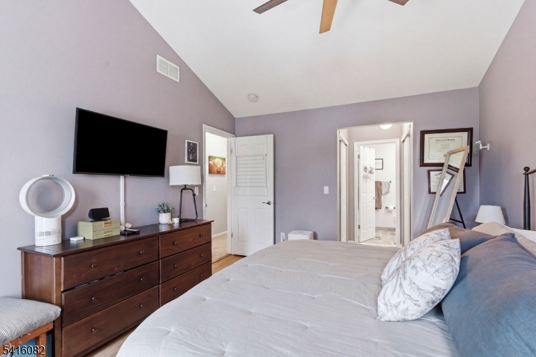
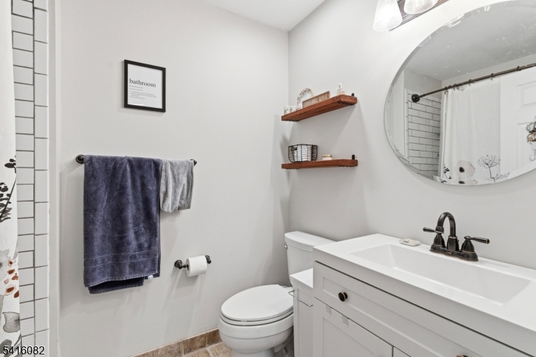
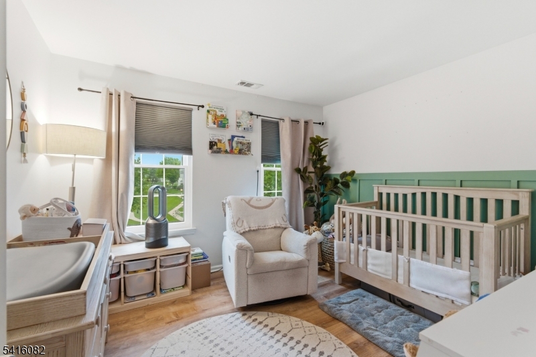
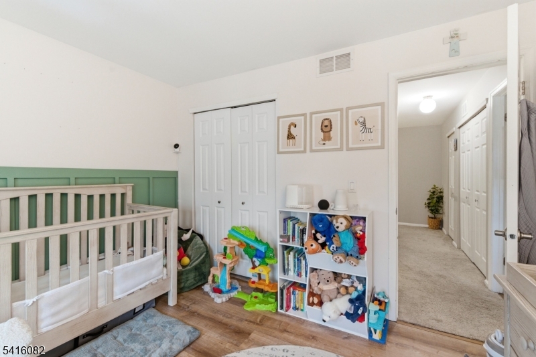
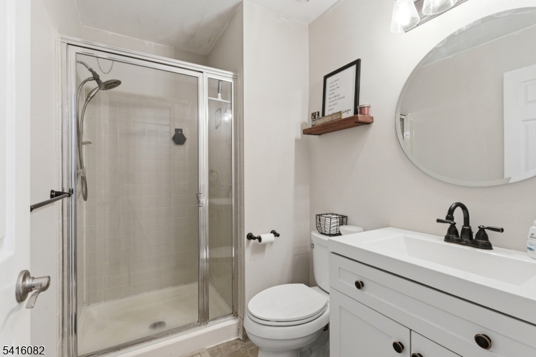
Move right into this beautifully maintained townhouse in the highly desirable Glenbrooke community! This spacious 2-bedroom, 2.5 bath home offers a well-designed, functional layout with generous room sizes throughout. The bright and airy living/dining area is filled with natural light and features a cozy gas fireplace and sliding doors that lead to a private deck perfect for relaxing or entertaining. The updated kitchen is equipped with stainless steel appliances, and the home has been freshly painted with stylishly updated bathrooms. Upstairs, the primary suite impresses with vaulted ceilings, ample closet space and a private bath, while the second bedroom also offers ample space and comfort. Residents enjoy resort-style amenities including a clubhouse, swimming pool, tennis courts, and playground, all set within beautifully landscaped grounds. A private parking space is included for added convenience. Ideally located just minutes from major highways (Routes 22, 287, 78, 202, and 206). Close to Bridgewater Commons Mall and vibrant downtown Somerville, offering restaurants, entertainment, and direct train access to NYC perfect for commuters. Situated in the highly rated Bridgewater-Raritan Regional School District and near scenic parks and outdoor recreation. This move-in ready home truly has it all! GSMLS 4039406

Directions to property: Route 22 to Milltown to Patterson to French

MLS Listing ID: 
GSMLS 4039406
Listing Category: 
Purchase
Listing Status
Status of the Listing.
Listing Status: 
Active
Listing Status (Local): 
Active
Listing Pricing
Pricing information for this listing.
List Price: 
$410,000
Basic Property Information
Fields containing basic information about the property.
Property Type: 
Residential
Property Sub Type: 
Condominium
Primary Market Area: 
Bridgewater Twp.
Address: 
3203 French Dr, Bridgewater Twp., NJ 08807-5547, U.S.A.
County: 
Somerset
Latitude: 
40.5872500
Longitude: 
-74.6691600
Directions: 
Route 22 to Milltown to Patterson to French

Public Remarks: 
Move right into this beautifully maintained townhouse in the highly desirable Glenbrooke community! This spacious 2-bedroom, 2.5 bath home offers a well-designed, functional layout with generous room sizes throughout. The bright and airy living/dining area is filled with natural light and features a cozy gas fireplace and sliding doors that lead to a private deck perfect for relaxing or entertaining. The updated kitchen is equipped with stainless steel appliances, and the home has been freshly painted with stylishly updated bathrooms. Upstairs, the primary suite impresses with vaulted ceilings, ample closet space and a private bath, while the second bedroom also offers ample space and comfort. Residents enjoy resort-style amenities including a clubhouse, swimming pool, tennis courts, and playground, all set within beautifully landscaped grounds. A private parking space is included for added convenience. Ideally located just minutes from major highways (Routes 22, 287, 78, 202, and 206). Close to Bridgewater Commons Mall and vibrant downtown Somerville, offering restaurants, entertainment, and direct train access to NYC perfect for commuters. Situated in the highly rated Bridgewater-Raritan Regional School District and near scenic parks and outdoor recreation. This move-in ready home truly has it all!
Community Information
Elementary: 
MILLTOWN
Subdivision: 
Glenbrooke
Association Fee: 
$378
Building Details
Details about the building on a property.
Architectural Style: 
Townhouse-Interior
Year Built: 
1993
New Construction: 
0
Interior: 
Carbon Monoxide Detector, Cathedral Ceiling, Fire Extinguisher, Smoke Detector, Walk-In Closet
Fireplaces: 
No
Construction
Roof: 
Asphalt Shingle
Exterior: 
Brick, Vinyl Siding
Exterior Features: 
Curbs, Sidewalk, Storm Door(s), Storm Window(s), Tennis Courts
Energy Information: 
All Underground
Porch: 
No
Deck: 
No
Room Details
Details about the rooms in the building.
Total Rooms: 
5
Total Bedrooms: 
2
Total Bathrooms: 
3
Total Full-Bathrooms: 
2
Total Half-Bathrooms: 
1
Master Bedroom 
Dimensions: 
14x11 
Level: 
Second
Second Bedroom 
Dimensions: 
11x11 
Level: 
Second
Dining Room 
Dimensions: 
11x11 
Level: 
First
Kitchen 
Dimensions: 
12x9 
Level: 
First
Living Room 
Dimensions: 
18x11 
Level: 
First
Master Bathroom 
Level: 
Second
Utilities
Information about utilities available on the property.
Heating System: 
1 Unit, Forced Hot Air
Heating System Fuel: 
Gas-Natural
Cooling System: 
1 Unit, Ceiling Fan, Central Air
Water Source: 
Public Water
Sewer: 
Public Sewer
Lot/Land Details
Details about the lots and land features included on the property.
Acres: 
0.0
Lot Size (Dimensions): 
common
Waterfront: 
0
Lot Features
Driveway: 
1 Car Width, Assigned, Blacktop
Parking Type: 
1 Car Width, Assigned, Blacktop
Total Parking Spaces: 
0
Pool: 
Yes
Fence: 
No
Public Record
Parcel Number: 
2706-00199-0000-03203-0000-
Lot Number: 
3203
Annual Tax: 
$7,364.00
Contract Details
Details about the listing contract.
Possession: 
upon agreement
Listing Participants
Participants (agents, offices, etc.) in the transaction.
Listing Office Name: 
COLDWELL BANKER REALTY