
7 Hughes Road | Bridgewater Twp.

$899,000 | 4 Beds | 3 Baths (2 Full, 1 Half)

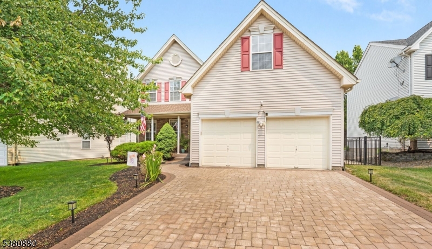
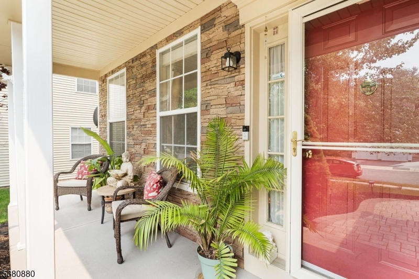
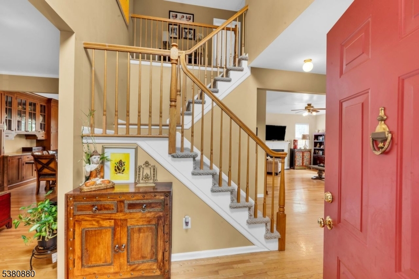
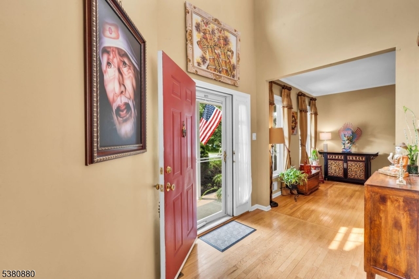
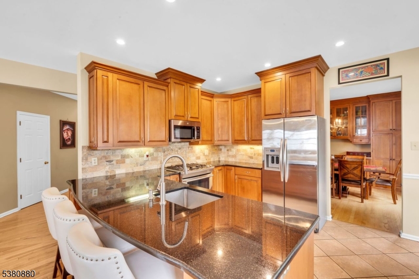
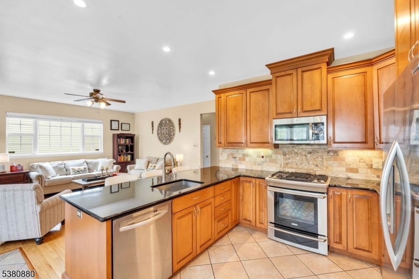
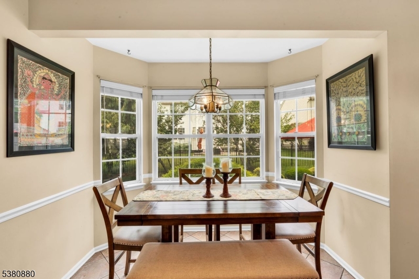
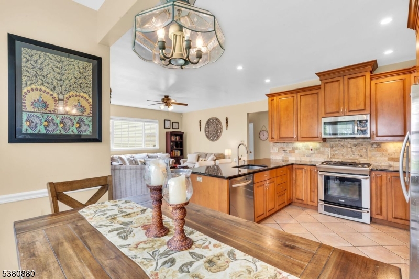
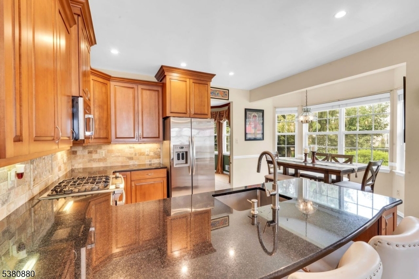
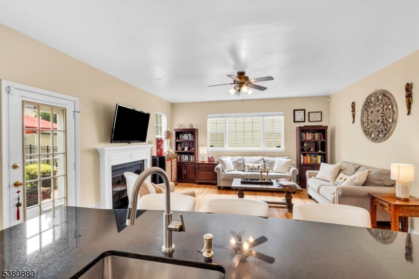
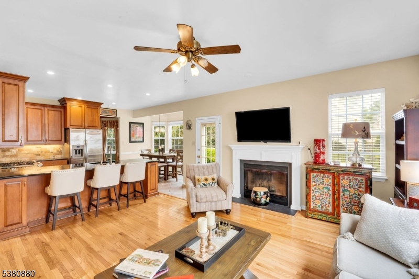
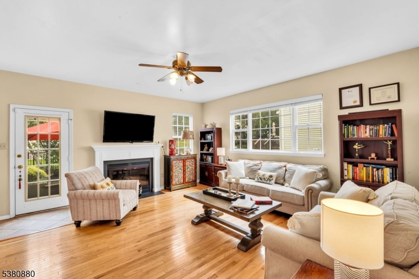
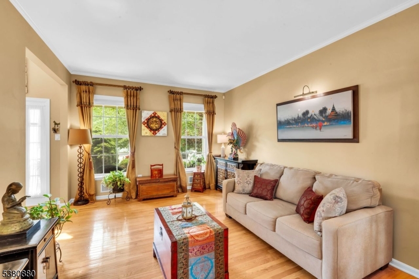
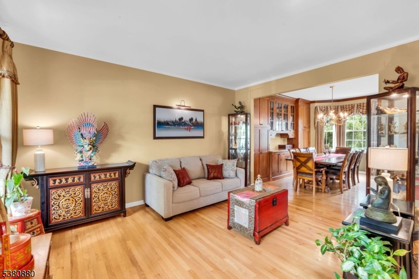
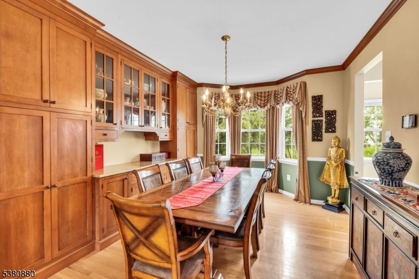
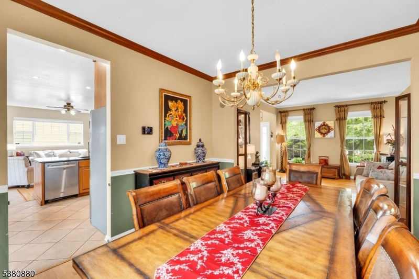
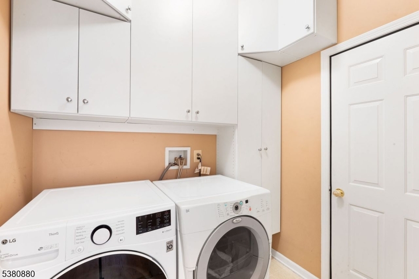
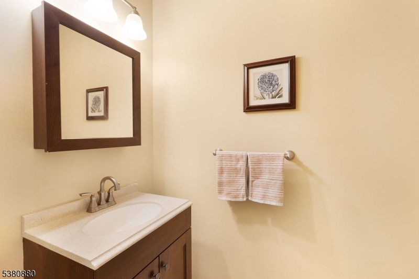
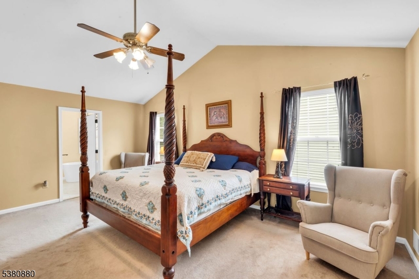
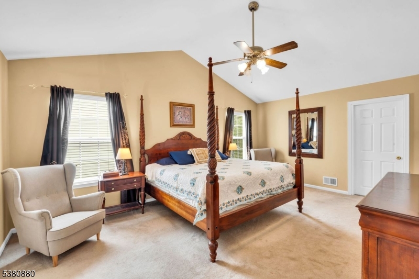
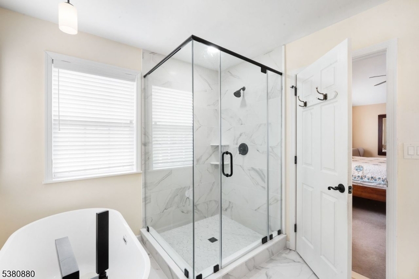
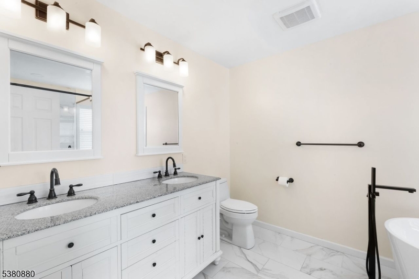
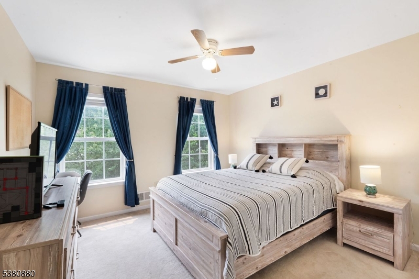
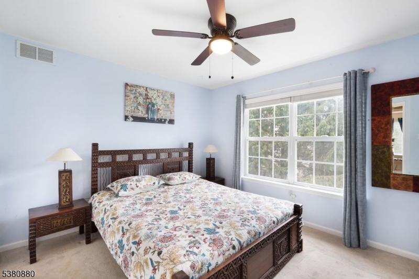
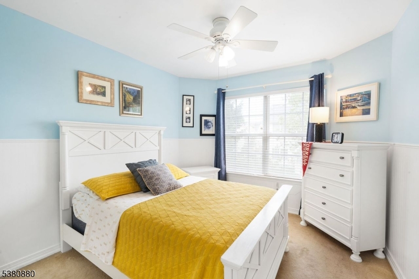
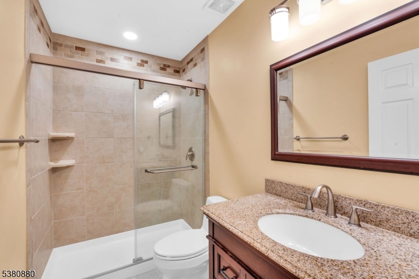
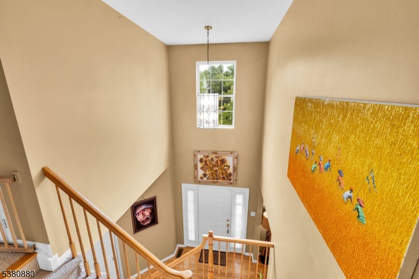
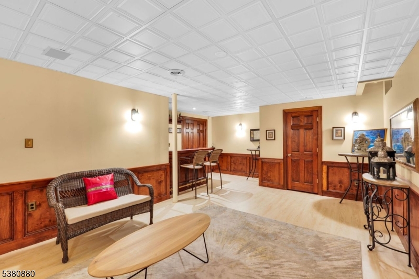
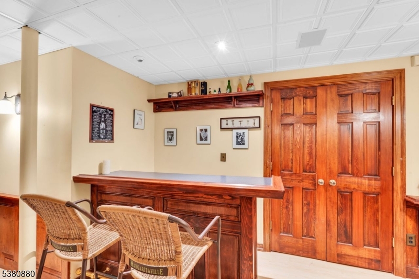
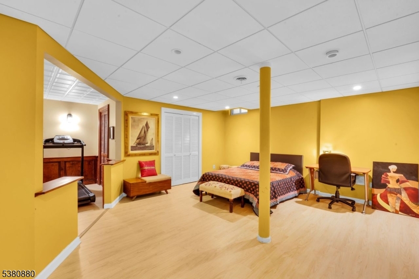
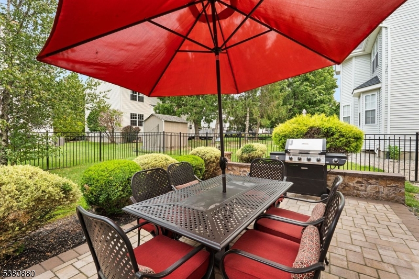
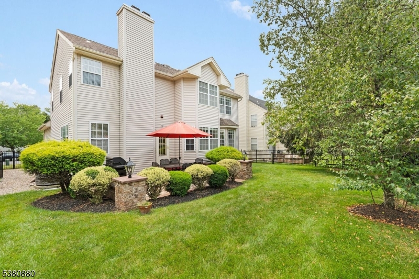
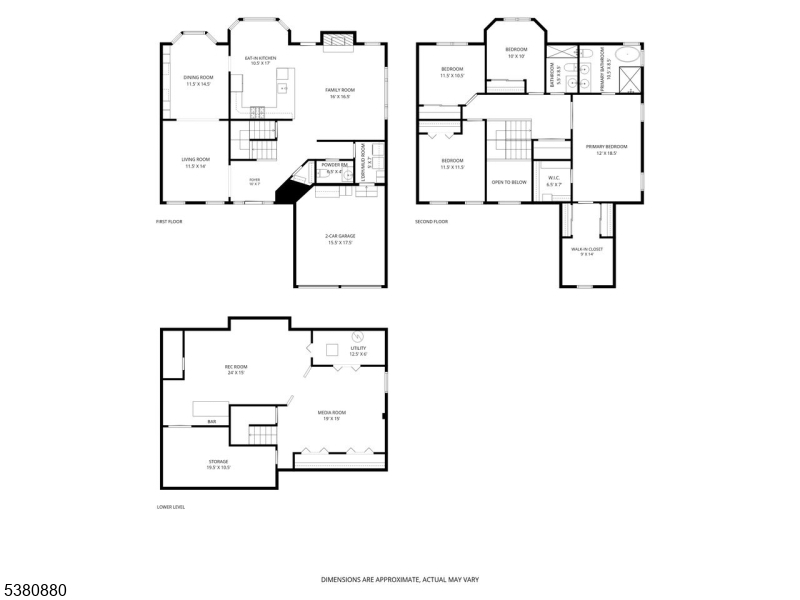
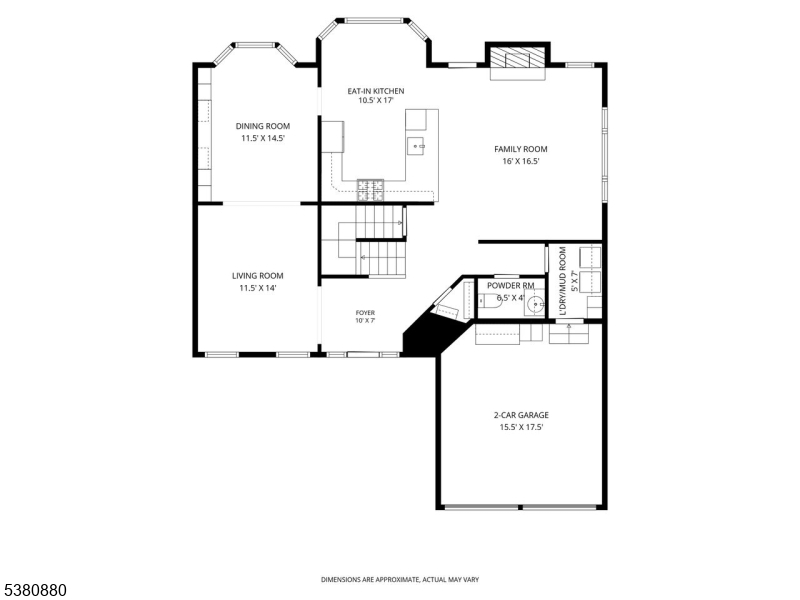
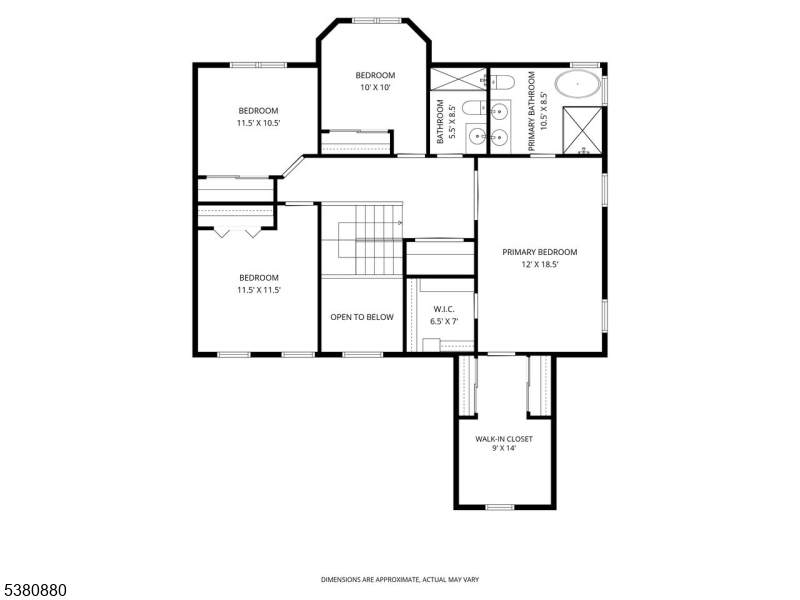
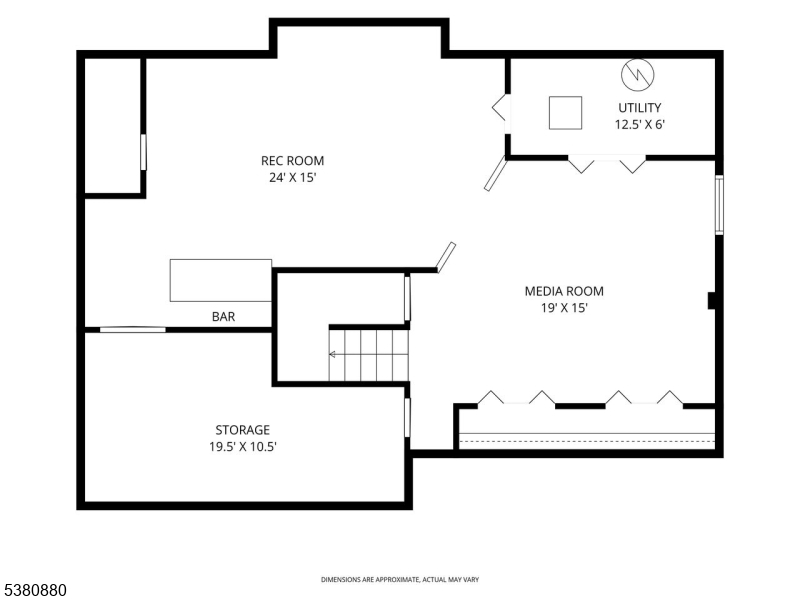
MOTIVATED SELLERS WILL PROVIDE $$$$$ BUYER CLOSING INCENTIVE! Amazing 4 Bedroom Colonial in Great Neighborhood w/TONS OF UPGRADES. Open Floor Plan w/1st Level Hardwood Floors. Large Eat In Kitchen w/Granite Countertops, Maple Cabinets & Stainless Steel Appliances. Cozy Family Room w/Fireplace. Huge Living Room/Dining Room Combo w/Built-In Wall Unit Ideal for Entertaining. Luxurious Primary Bedroom Suite w/High Ceilings, Walk In Closet, Sitting Room and NEW BATHROOM w/Double Vanity, Stall Shower & Soaking Tub. Three Additional Spacious Bedrooms. Inviting Two Story Foyer. Huge FINISHED BASEMENT w/Recreation Area, Media Room, Bar and Storage Room. 1st Floor Laundry Room w/New Washing Machine. Most Big-Ticket Items Have Been Replaced in Approximately the LAST 5 YEARS Including Roof, Furnace, AC, Hot Water Heater & All Bathrooms. Remodeled Rocking-Chair Stone Face Front Porch w/Columns. NEW STONE PAVER PATIO Overlooks Private Fenced-In Level Backyard. Meticulously Landscaped Grounds w/Custom Irrigation System and Paver Driveway w/Solar Panel Lights. Advanced Basement Waterproofing System w/French Drain & Multiple Battery Back Up Sump Pumps. Two Car Attached Garage w/Openers. Public Water & Sewer. Top Notch School System Including MILLTOWN GRADE. All Appliances (w/Transferable Warranties), Blinds & Window Treatments Included. Close to Major Highways (Routes 287 & 78), Mass Transportation (NYC Bus & Train), Recreation (North Branch Park) and Restaurants/Shopping(Wegmans & BW Mall). GSMLS 4040059

Directions to property: Route 22 or Route 202 to Milltown Road to (L) Vanderveer to (L) on Walters Brook to (L) on Hughes. H


MLS Listing ID: 
GSMLS 4040059
Listing Category: 
Purchase
Listing Status
Status of the Listing.
Listing Status: 
Active
Listing Status (Local): 
Active
Listing Pricing
Pricing information for this listing.
List Price: 
$899,000
Basic Property Information
Fields containing basic information about the property.
Property Type: 
Residential
Property Sub Type: 
Single Family Detached
Primary Market Area: 
Bridgewater Twp.
Address: 
7 Hughes Road, Bridgewater Twp., NJ 08807-5696, U.S.A.
County: 
Somerset
Latitude: 
40.5879300
Longitude: 
-74.6647500
Directions: 
Route 22 or Route 202 to Milltown Road to (L) Vanderveer to (L) on Walters Brook to (L) on Hughes. H
Public Remarks: 
MOTIVATED SELLERS WILL PROVIDE $$$$$ BUYER CLOSING INCENTIVE! Amazing 4 Bedroom Colonial in Great Neighborhood w/TONS OF UPGRADES. Open Floor Plan w/1st Level Hardwood Floors. Large Eat In Kitchen w/Granite Countertops, Maple Cabinets & Stainless Steel Appliances. Cozy Family Room w/Fireplace. Huge Living Room/Dining Room Combo w/Built-In Wall Unit Ideal for Entertaining. Luxurious Primary Bedroom Suite w/High Ceilings, Walk In Closet, Sitting Room and NEW BATHROOM w/Double Vanity, Stall Shower & Soaking Tub. Three Additional Spacious Bedrooms. Inviting Two Story Foyer. Huge FINISHED BASEMENT w/Recreation Area, Media Room, Bar and Storage Room. 1st Floor Laundry Room w/New Washing Machine. Most Big-Ticket Items Have Been Replaced in Approximately the LAST 5 YEARS Including Roof, Furnace, AC, Hot Water Heater & All Bathrooms. Remodeled Rocking-Chair Stone Face Front Porch w/Columns. NEW STONE PAVER PATIO Overlooks Private Fenced-In Level Backyard. Meticulously Landscaped Grounds w/Custom Irrigation System and Paver Driveway w/Solar Panel Lights. Advanced Basement Waterproofing System w/French Drain & Multiple Battery Back Up Sump Pumps. Two Car Attached Garage w/Openers. Public Water & Sewer. Top Notch School System Including MILLTOWN GRADE. All Appliances (w/Transferable Warranties), Blinds & Window Treatments Included. Close to Major Highways (Routes 287 & 78), Mass Transportation (NYC Bus & Train), Recreation (North Branch Park) and Restaurants/Shopping(Wegmans & BW Mall).
Community Information
Elementary: 
MILLTOWN
Middle: 
EISENHOWER
High: 
BRIDG-RAR
Subdivision: 
Glen Eyre
Building Details
Details about the building on a property.
Architectural Style: 
Colonial
Year Built: 
1998
New Construction: 
0
Basement: 
Finished, Full
Interior: 
Bar-Dry, Blinds, Carbon Monoxide Detector, Cathedral Ceiling, Smoke Detector, Walk-In Closet, Window Treatments
Fireplaces: 
Yes
Construction
Roof: 
Asphalt Shingle
Exterior: 
Stone, Vinyl Siding
Exterior Features: 
Curbs, Metal Fence, Open Porch(es), Patio, Sidewalk
DisabilityFeatures: 
No
Energy Information: 
All Underground, Electric, Gas-Natural
Porch: 
No
Deck: 
No
Room Details
Details about the rooms in the building.
Total Rooms: 
11
Total Bedrooms: 
4
Total Bathrooms: 
3
Total Full-Bathrooms: 
2
Total Half-Bathrooms: 
1
Master Bedroom 
Dimensions: 
12x19 
Level: 
Second
Second Bedroom 
Dimensions: 
12x12 
Level: 
Second
Third Bedroom 
Dimensions: 
12x11 
Level: 
Second
Fourth Bedroom 
Dimensions: 
10x10 
Level: 
Second
Dining Room 
Dimensions: 
12x15 
Level: 
First
Family Room 
Dimensions: 
16x17 
Level: 
First
Kitchen 
Dimensions: 
11x17 
Level: 
First
Living Room 
Dimensions: 
12x14 
Level: 
First
Other One 
Dimensions: 
24x15 
Level: 
Basement
Other Two 
Dimensions: 
19x15 
Level: 
Basement
Other Three 
Dimensions: 
20x11 
Level: 
Basement
Other Four 
Dimensions: 
5x7 
Level: 
First
Master Bathroom 
Level: 
Second
Utilities
Information about utilities available on the property.
Heating System: 
1 Unit, Forced Hot Air
Heating System Fuel: 
Gas-Natural
Cooling System: 
1 Unit, Central Air
Water Heating System: 
Gas
Water Source: 
Public Water
Sewer: 
Public Sewer
Lot/Land Details
Details about the lots and land features included on the property.
Acres: 
0.14
Lot Size (Dimensions): 
0.138
Waterfront: 
0
Lot Features
Driveway: 
2 Car Width, Paver Block
Parking Type: 
2 Car Width, Paver Block
Total Parking Spaces: 
2
Garage: 
Attached Garage, Built-In Garage, Garage Door Opener
Pool: 
No
Fence: 
No
Public Record
Parcel Number: 
2706-00179-0001-00017-0000-
Lot Number: 
17
Annual Tax: 
$14,446.00
Property Zoning: 
Residential
Contract Details
Details about the listing contract.
Possession: 
POT
Listing Participants
Participants (agents, offices, etc.) in the transaction.
Listing Office Name: 
WEICHERT REALTORS