
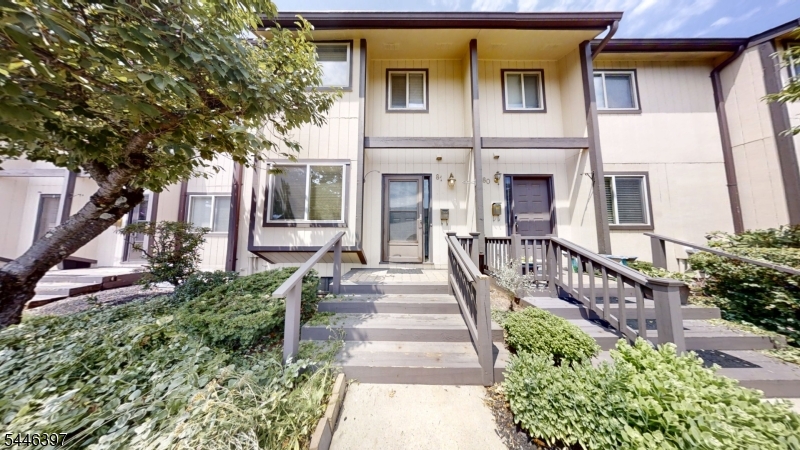
81 Chelsea Way | Bridgewater Twp.

$399,900 | 2 Beds | 3 Baths (2 Full, 1 Half)

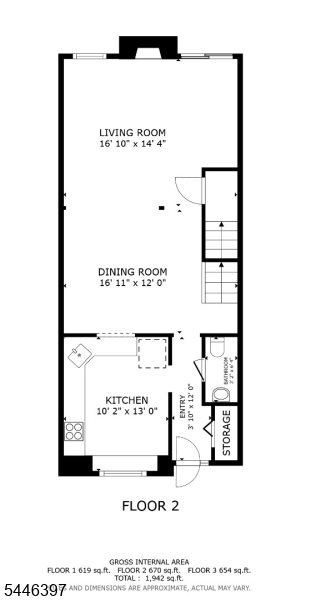
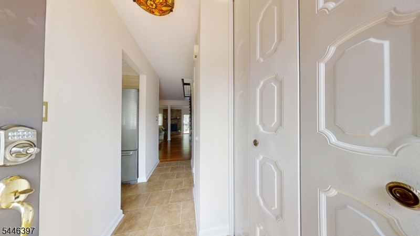
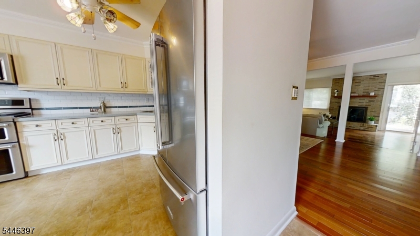
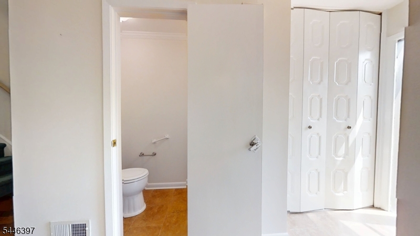
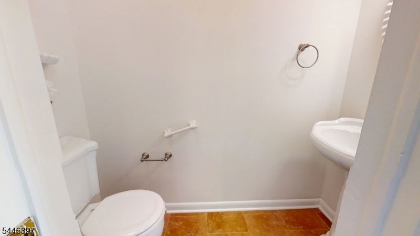
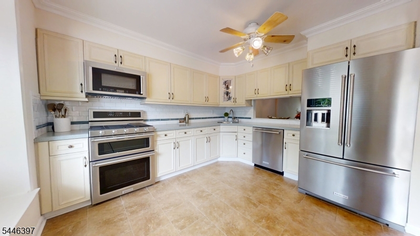
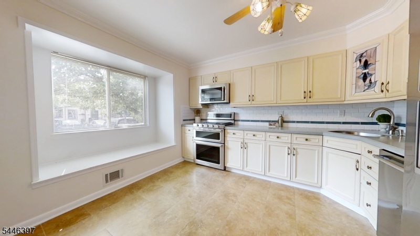
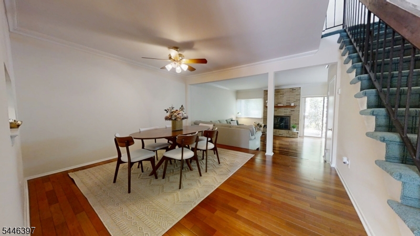
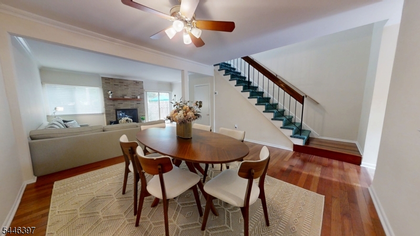
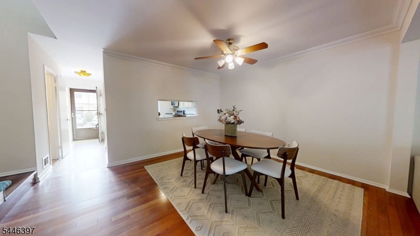
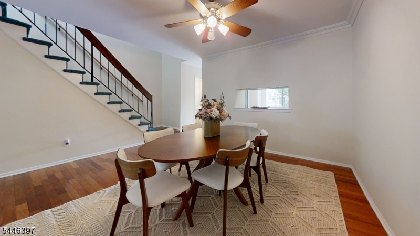
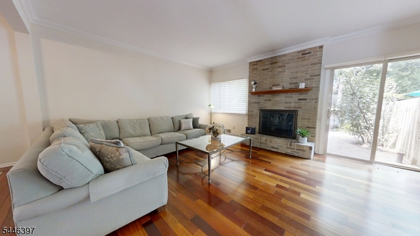
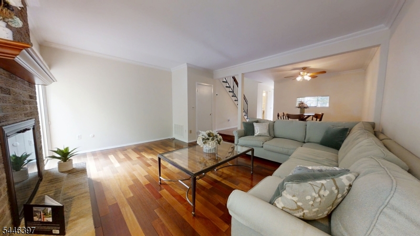
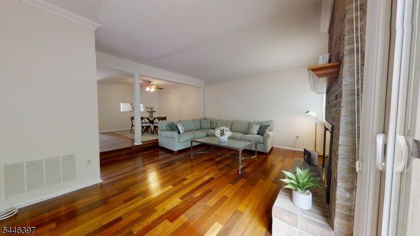
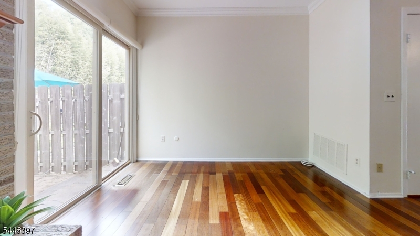
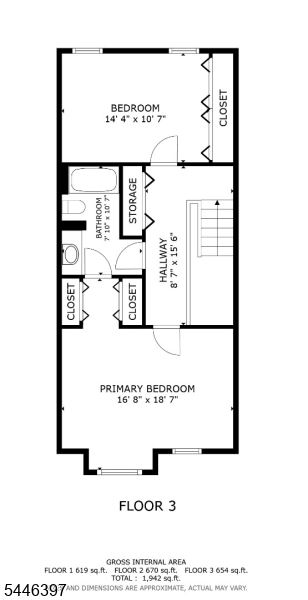
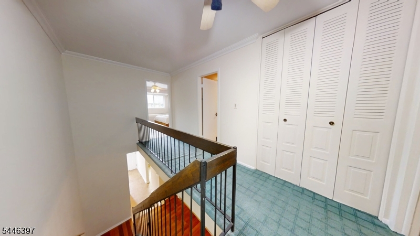
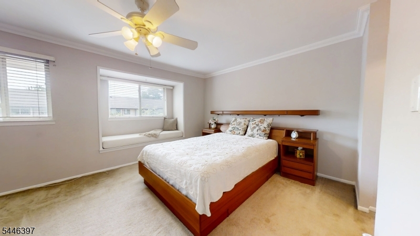
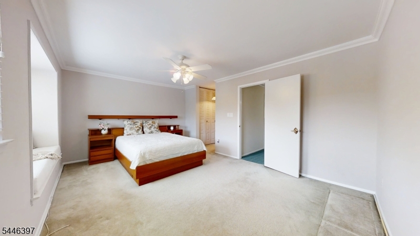
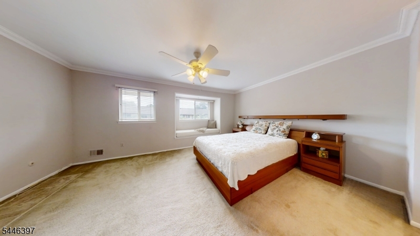
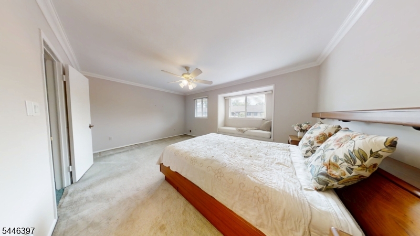
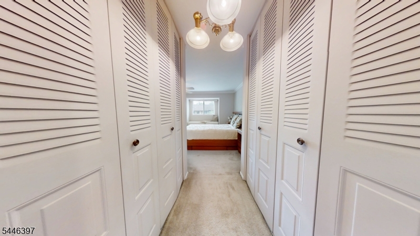
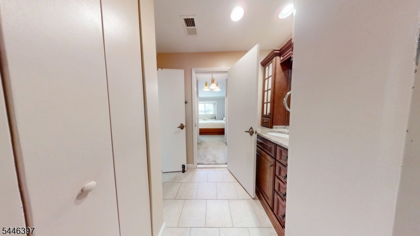
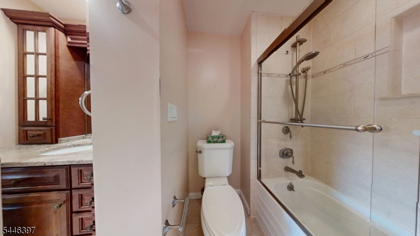
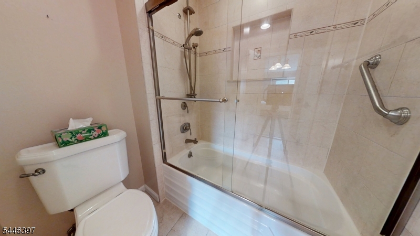
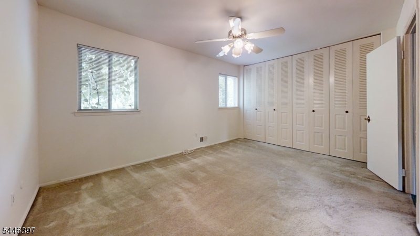
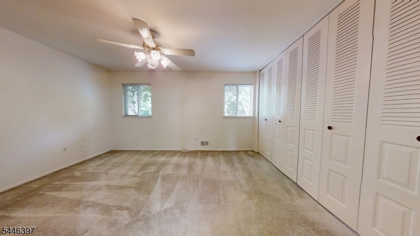
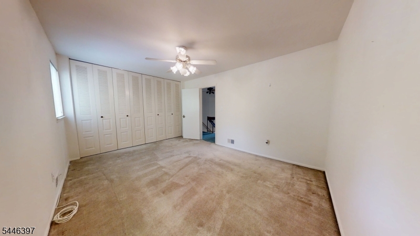
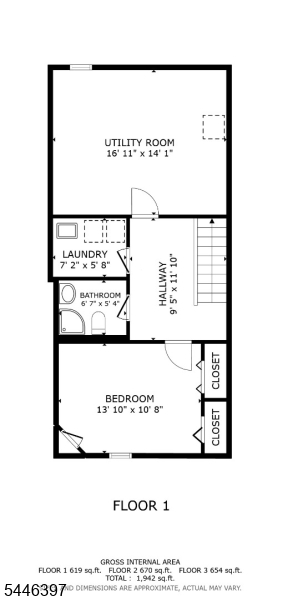
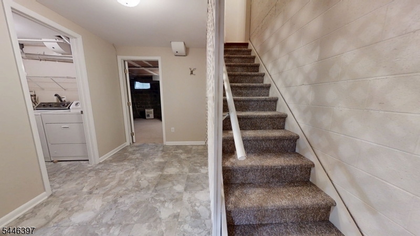
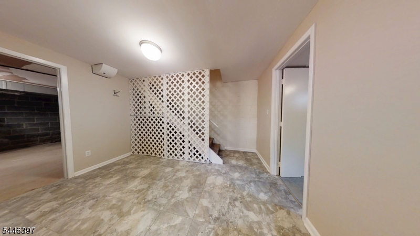
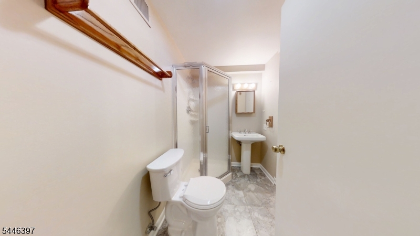
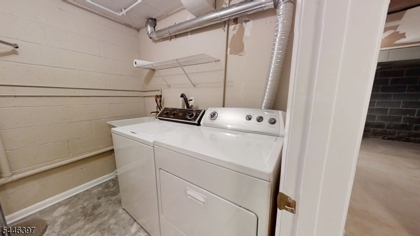
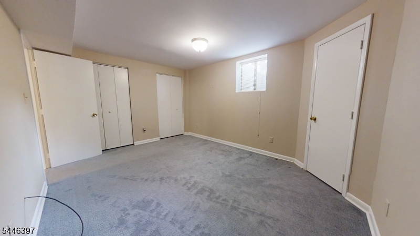
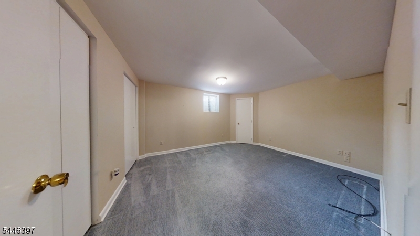
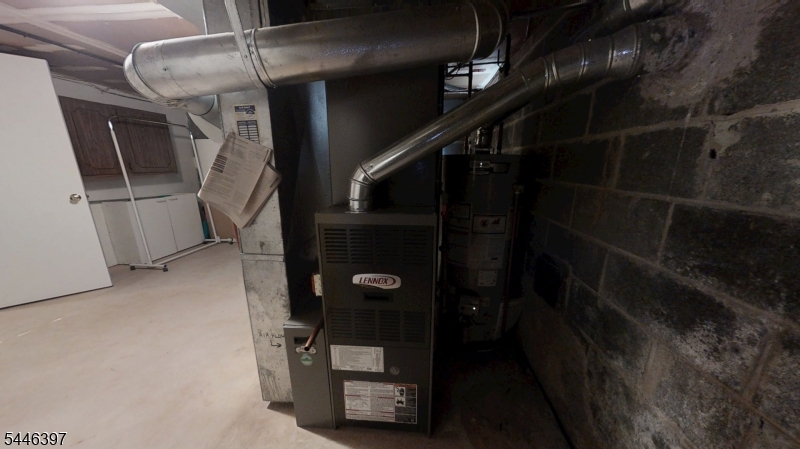
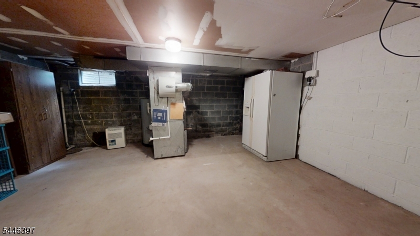
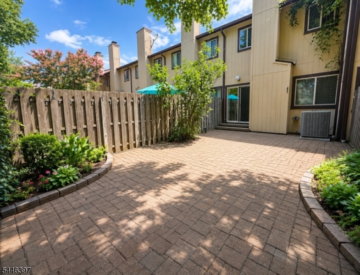
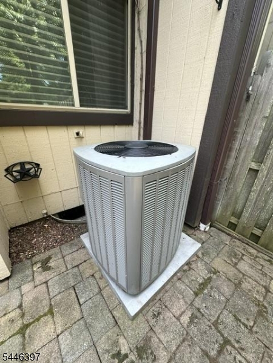
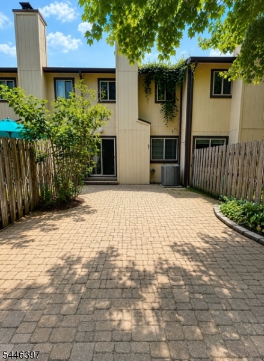
Spacious 3-Level Townhouse with Finished BasementWell-maintained 3-level townhouse featuring central air conditioning and hardwood floors in the living and dining rooms. The updated kitchen offers wood cabinetry, KitchenAid stainless steel appliances, and includes all appliances, including the kitchen refrigerator, basement refrigerator, washer, and dryer.The main level features an open-concept living and dining area with a fireplace and sliding glass doors leading to a private patio perfect for relaxing or entertaining.The second floor offers a spacious primary bedroom with shared access to the full main bathroom.The finished basement provides a large recreation room, a full bathroom, a laundry room, and a separate utility/storage room with ample storage space.Additional features include two assigned parking spaces and a functional layout offering generous living space and abundant storage throughout. GSMLS 4040357

Directions to property: Just off 22 - Great Location

MLS Listing ID: 
GSMLS 4040357
Listing Category: 
Purchase
Listing Status
Status of the Listing.
Listing Status: 
Active
Listing Status (Local): 
Active
Listing Pricing
Pricing information for this listing.
List Price: 
$399,900
Basic Property Information
Fields containing basic information about the property.
Property Type: 
Residential
Property Sub Type: 
Condominium
Primary Market Area: 
Bridgewater Twp.
Address: 
81 Chelsea Way, Bridgewater Twp., NJ 08807-3449, U.S.A.
County: 
Somerset
Latitude: 
40.5746605
Longitude: 
-74.5834780
Directions: 
Just off 22 - Great Location
Public Remarks: 
Spacious 3-Level Townhouse with Finished BasementWell-maintained 3-level townhouse featuring central air conditioning and hardwood floors in the living and dining rooms. The updated kitchen offers wood cabinetry, KitchenAid stainless steel appliances, and includes all appliances, including the kitchen refrigerator, basement refrigerator, washer, and dryer.The main level features an open-concept living and dining area with a fireplace and sliding glass doors leading to a private patio perfect for relaxing or entertaining.The second floor offers a spacious primary bedroom with shared access to the full main bathroom.The finished basement provides a large recreation room, a full bathroom, a laundry room, and a separate utility/storage room with ample storage space.Additional features include two assigned parking spaces and a functional layout offering generous living space and abundant storage throughout.
Community Information
Subdivision: 
Chelsea Village
Association Fee: 
$485
Building Details
Details about the building on a property.
Architectural Style: 
Multi Floor Unit
Year Built: 
1977
New Construction: 
0
Basement: 
Finished-Partially, Full
Fireplaces: 
Yes
Construction
Roof: 
Asphalt Shingle
Exterior: 
Wood
Exterior Features: 
Patio, Wood Fence
DisabilityFeatures: 
No
Energy Information: 
Gas-Natural
Porch: 
No
Deck: 
No
Room Details
Details about the rooms in the building.
Total Rooms: 
6
Total Bedrooms: 
2
Total Bathrooms: 
3
Total Full-Bathrooms: 
2
Total Half-Bathrooms: 
1
Master Bedroom 
Dimensions: 
19x17 
Level: 
Second
Second Bedroom 
Dimensions: 
14x11 
Level: 
Second
Dining Room 
Dimensions: 
17x12 
Level: 
First
Kitchen 
Dimensions: 
10x13 
Level: 
First
Living Room 
Dimensions: 
17x14 
Level: 
First
Den 
Dimensions: 
14x11 
Level: 
Basement
Master Bathroom 
Level: 
Second
Utilities
Information about utilities available on the property.
Heating System: 
1 Unit, Forced Hot Air
Heating System Fuel: 
Gas-Natural
Cooling System: 
1 Unit, Central Air
Water Heating System: 
Gas
Water Source: 
Public Water
Sewer: 
Public Sewer
Lot/Land Details
Details about the lots and land features included on the property.
Acres: 
0.0
Lot Size (Dimensions): 
0.00
Waterfront: 
0
Lot Features
Driveway: 
Assigned
Parking Type: 
Assigned
Total Parking Spaces: 
2
Pool: 
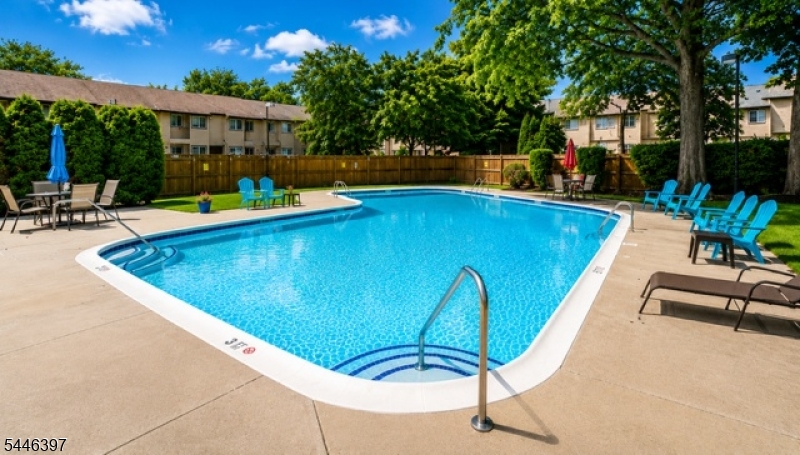
Yes
Fence: 
Yes
Public Record
Parcel Number: 
2706-00222-0001-00081-0000-
Lot Number: 
81
Annual Tax: 
$6,728.00
Contract Details
Details about the listing contract.
Possession: 
ASAP
Listing Participants
Participants (agents, offices, etc.) in the transaction.
Listing Office Name: 
RE/MAX LIFETIME REALTORS
