1120 Cambridge Ln | Bridgewater Twp.

$925,000 | 4 Beds | 3 Baths (3 Full)

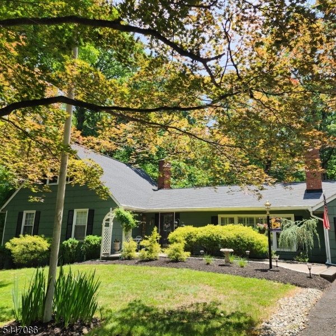
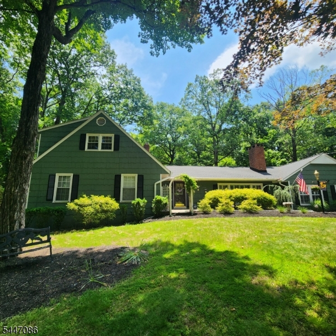
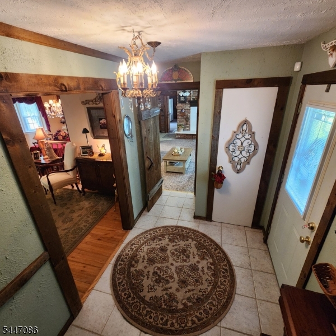
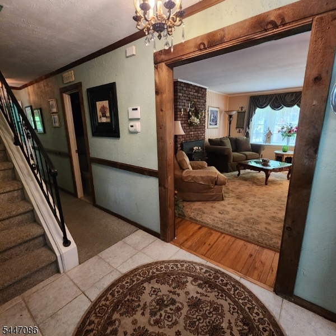
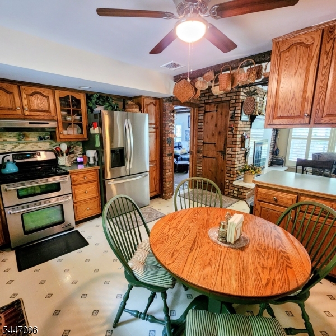
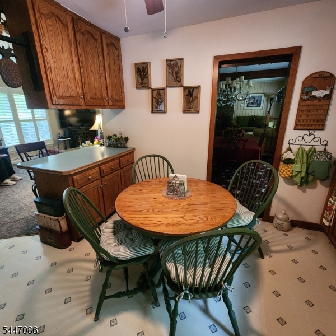
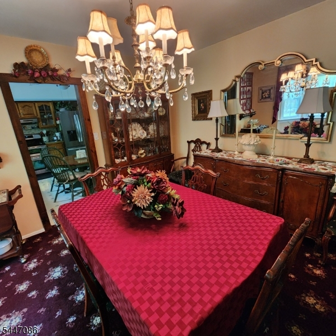
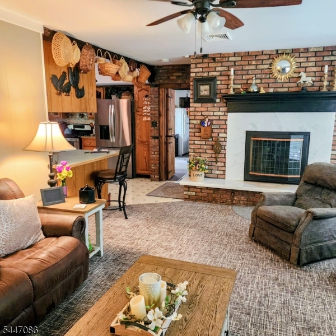
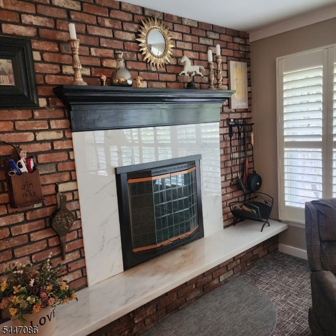
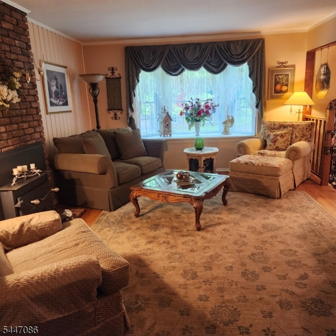
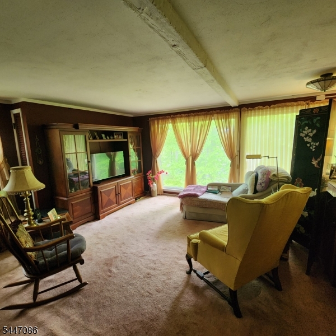
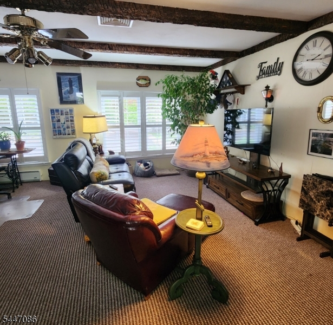
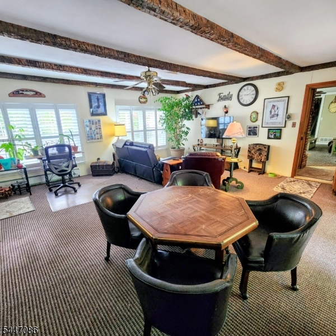
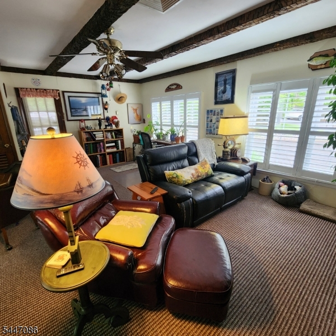
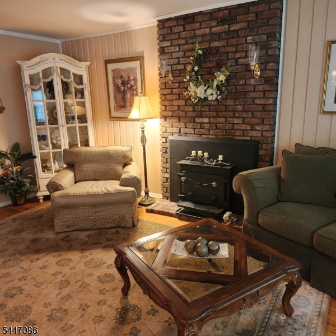
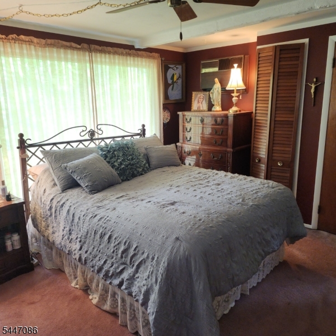
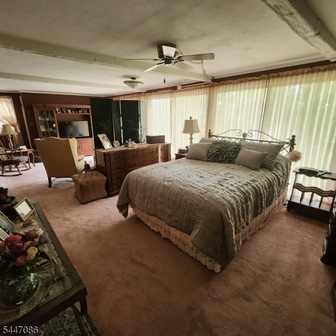
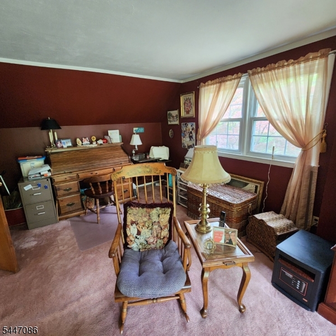
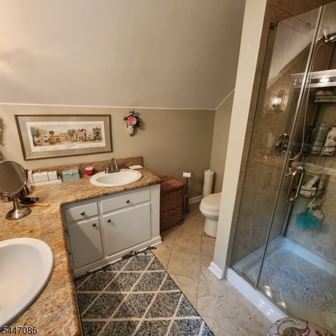
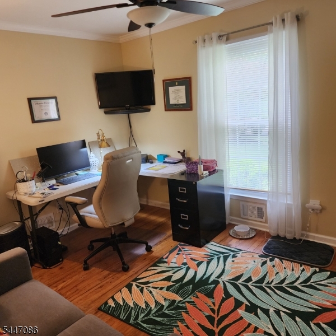
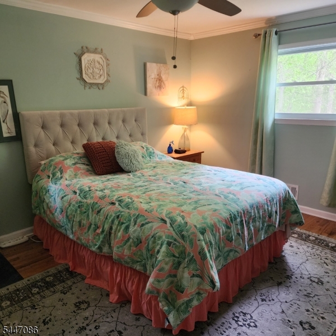
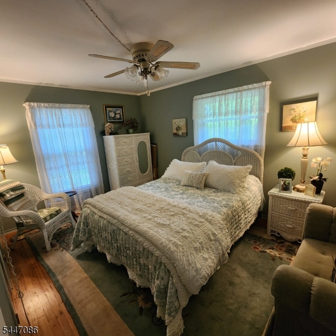
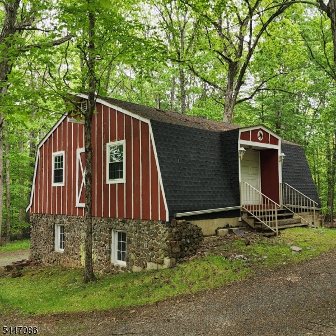
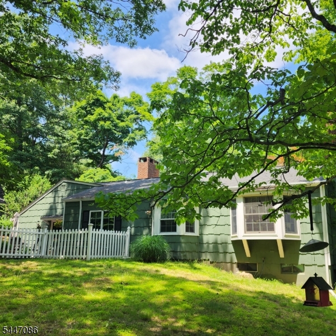
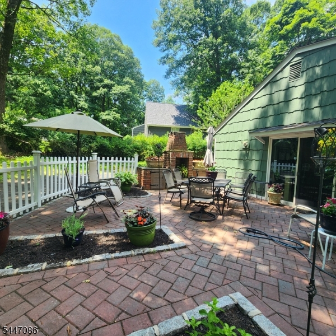
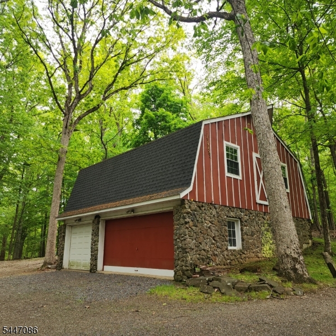
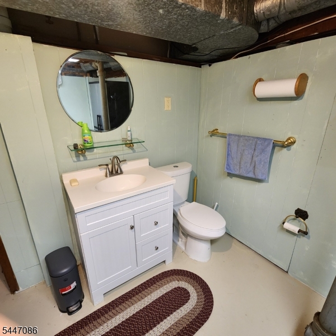
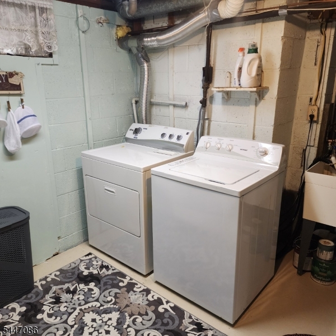
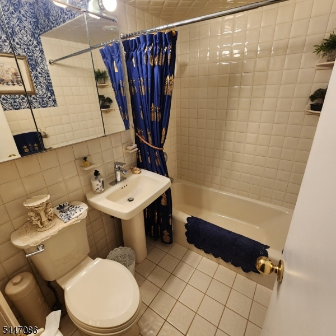
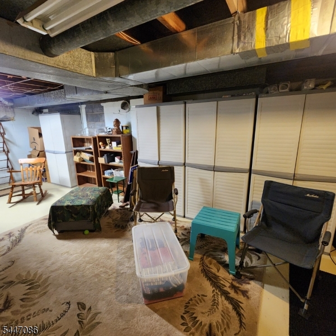
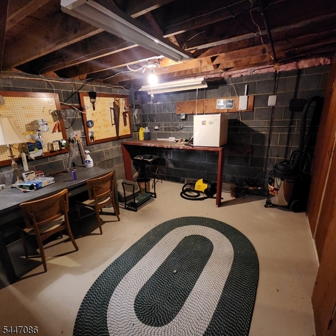
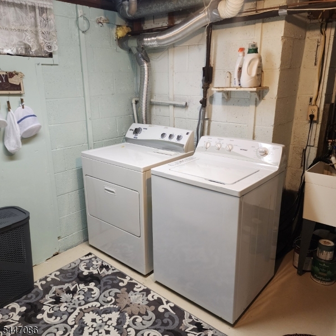
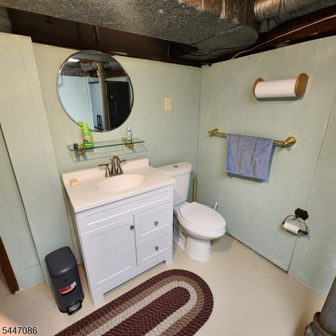
Enjoy Cozy Country living in this well kept expanded Ranch.The first floor plan includes A Country Kitchen, Formal DR, Formal Living Room W/FP, Family room W/FP, Game Room and Full bath.4 Bedrooms and 2 full baths occupying the second level. A Full basement W/ Laundry Room and plenty of storage space add convenience storage or the possibility of creating another living space. The Game Room allows access to a lovely patio surrounded by the sounds of nature.Situated on Over 1.5 acres of Park like privacy a secondary Bldg. a 2 level Barn approximately 1500 sq. FT occupies the rear portion of the property. The first level serves as a 3 car garage the second level space can be used as a studio or other uses, storage or contractor's needs. GSMLS 4041317

Directions to property: Brown or Roger To Cambridge.

MLS Listing ID: 
GSMLS 4041317
Listing Category: 
Purchase
Listing Status
Status of the Listing.
Listing Status: 
Active
Listing Status (Local): 
Active
Listing Pricing
Pricing information for this listing.
List Price: 
$925,000
Basic Property Information
Fields containing basic information about the property.
Property Type: 
Residential
Property Sub Type: 
Single Family Detached
Primary Market Area: 
Bridgewater Twp.
Address: 
1120 Cambridge Ln, Bridgewater Twp., NJ 08807-1215, U.S.A.
County: 
Somerset
Latitude: 
40.6320576
Longitude: 
-74.6217912
Directions: 
Brown or Roger To Cambridge.
Public Remarks: 
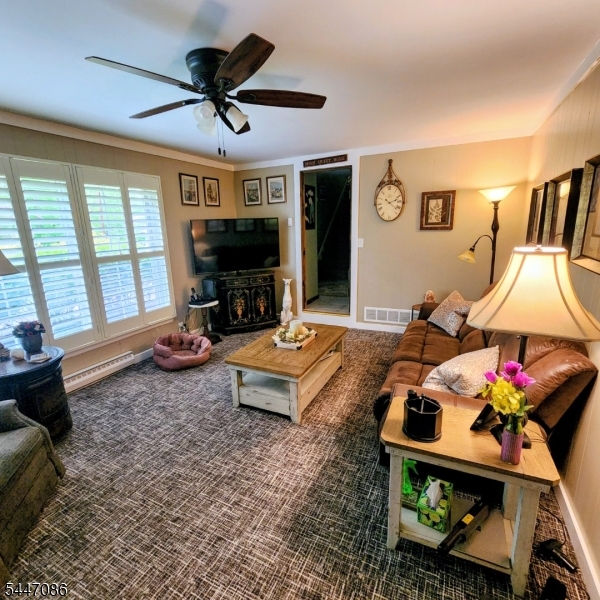
Enjoy Cozy Country living in this well kept expanded Ranch.The first floor plan includes A Country Kitchen, Formal DR, Formal Living Room W/FP, Family room W/FP, Game Room and Full bath.4 Bedrooms and 2 full baths occupying the second level. A Full basement W/ Laundry Room and plenty of storage space add convenience storage or the possibility of creating another living space. The Game Room allows access to a lovely patio surrounded by the sounds of nature.Situated on Over 1.5 acres of Park like privacy a secondary Bldg. a 2 level Barn approximately 1500 sq. FT occupies the rear portion of the property. The first level serves as a 3 car garage the second level space can be used as a studio or other uses, storage or contractor's needs.
Community Information
High: 
BRIDG-RAR
Building Details
Details about the building on a property.
Architectural Style: 
Expanded Ranch
Year Built: 
1964
New Construction: 
0
Basement: 
Finished-Partially, Full
Interior: 
Carbon Monoxide Detector, Fire Extinguisher, Security System, Smoke Detector, Walk-In Closet
Fireplaces: 
Yes
Construction
Roof: 
Asphalt Shingle
Exterior: 
Wood Shingle
Exterior Features: 
Barn/Stable, Patio
Energy Information: 
Electric, Gas-Natural
Porch: 
No
Deck: 
No
Room Details
Details about the rooms in the building.
Total Rooms: 
10
Total Bedrooms: 
4
Total Bathrooms: 
3
Total Full-Bathrooms: 
3
Total Half-Bathrooms: 
0
Master Bedroom 
Dimensions: 
25x18 
Level: 
Second
Second Bedroom 
Dimensions: 
18x14 
Level: 
Second
Third Bedroom 
Dimensions: 
16x12 
Level: 
Second
Fourth Bedroom 
Dimensions: 
14x12 
Level: 
Second
Dining Room 
Dimensions: 
17x13 
Level: 
First
Family Room 
Dimensions: 
22x15 
Level: 
First
Kitchen 
Dimensions: 
17x15 
Level: 
First
Living Room 
Dimensions: 
22x16 
Level: 
First
Other One 
Dimensions: 
25x24 
Level: 
First
Master Bathroom 
Level: 
Second
Utilities
Information about utilities available on the property.
Heating System: 
1 Unit, Baseboard - Hotwater
Heating System Fuel: 
Gas-Natural
Cooling System: 
1 Unit, Ceiling Fan, Central Air
Water Heating System: 
Gas
Water Source: 
Public Water
Sewer: 
Public Sewer
Lot/Land Details
Details about the lots and land features included on the property.
Acres: 
1.63
Lot Size (Dimensions): 
148X480
Waterfront: 
0
Lot Features
Driveway: 
1 Car Width, Blacktop, Driveway-Exclusive, On-Street Parking
Parking Type: 
1 Car Width, Blacktop, Driveway-Exclusive, On-Street Parking
Total Parking Spaces: 
0
Garage: 
Built-In Garage, Detached Garage, Loft Storage
Fence: 
No
Public Record
Parcel Number: 
2706-00622-0000-00015-0000-
Lot Number: 
15
Annual Tax: 
$11,504.00
Property Zoning: 
Residential
Contract Details
Details about the listing contract.
Possession: 
Upon Agreement
Listing Participants
Participants (agents, offices, etc.) in the transaction.
Listing Office Name: 
BHHS FOX & ROACH