
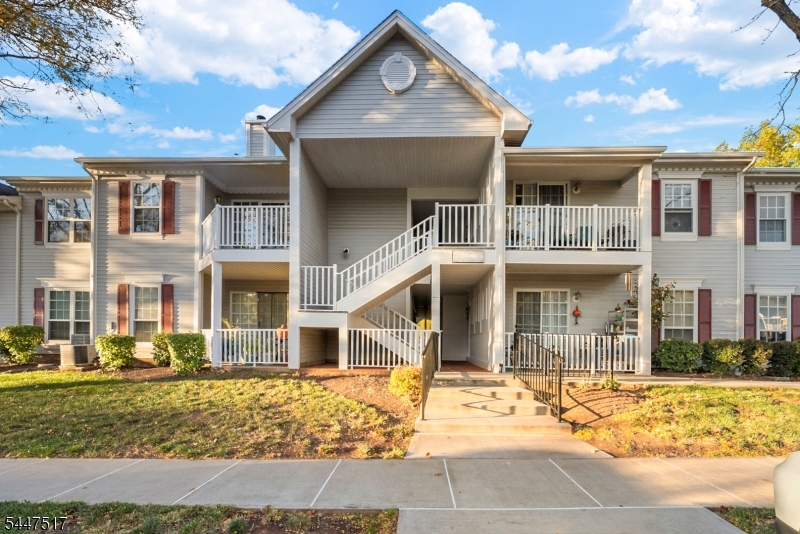
3207 Winder Dr | Bridgewater Twp.

$2,800 | 2 Beds | 2 Baths (2 Full)

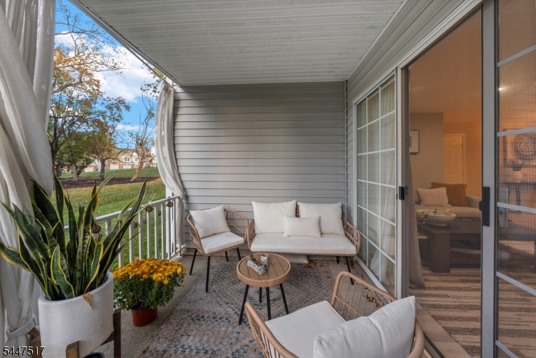
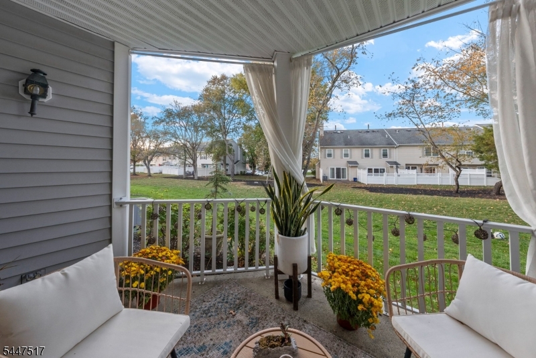
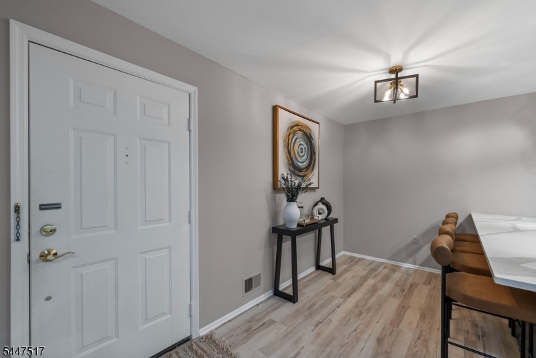
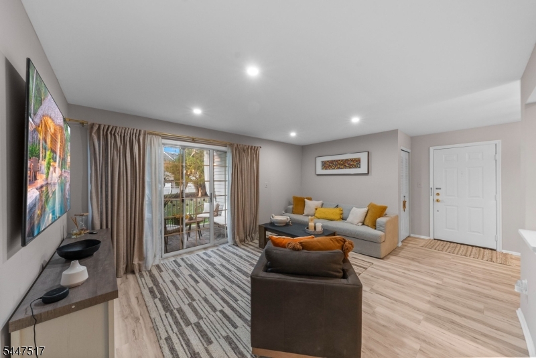
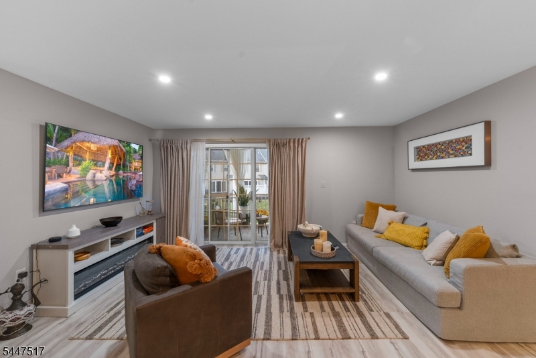
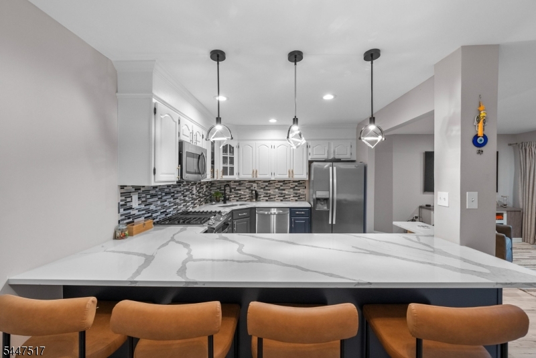
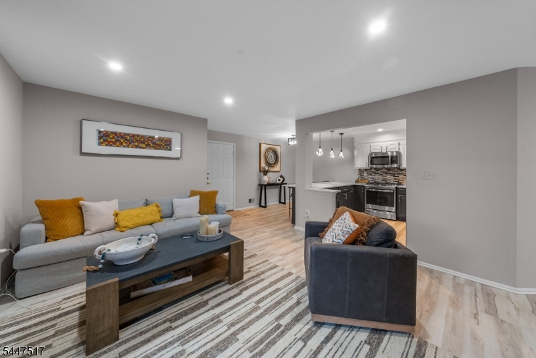
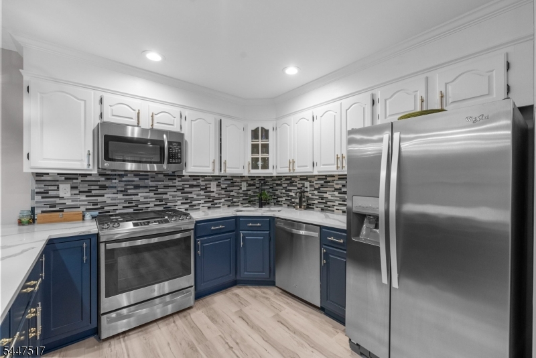
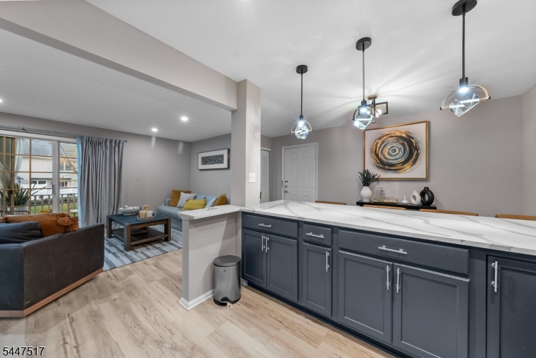
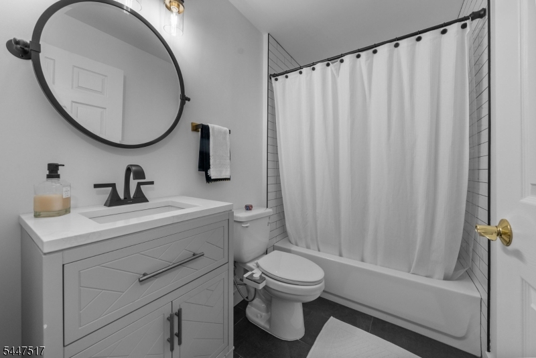
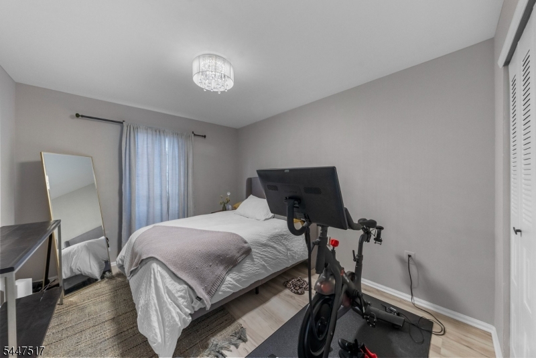
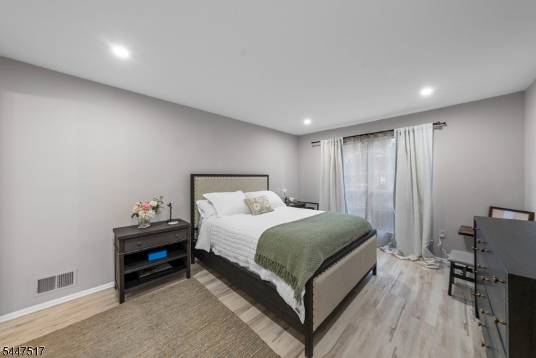
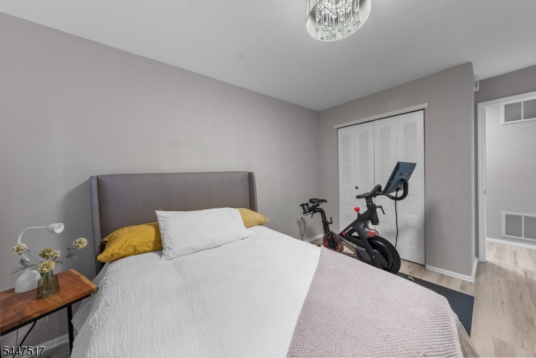
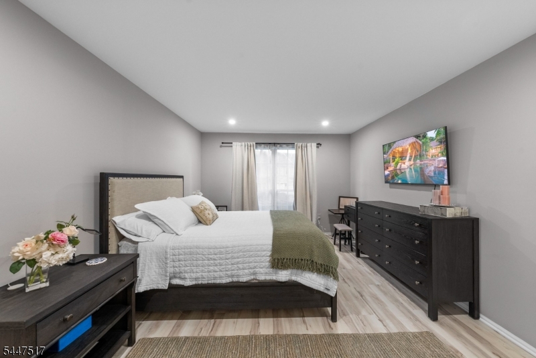
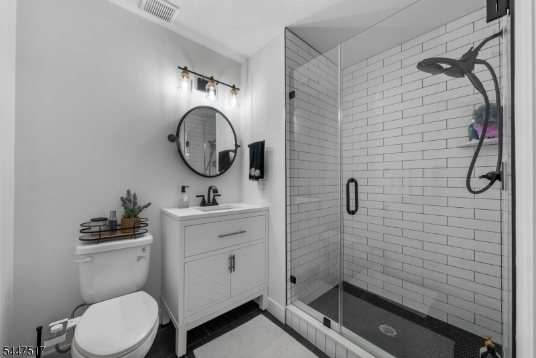
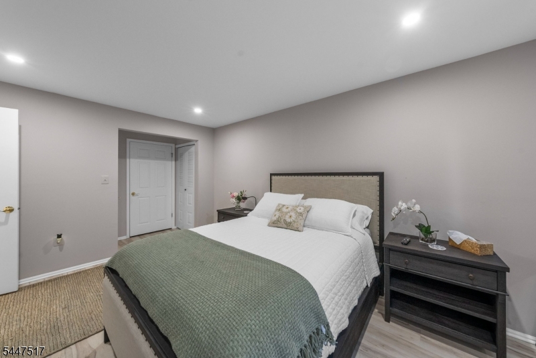
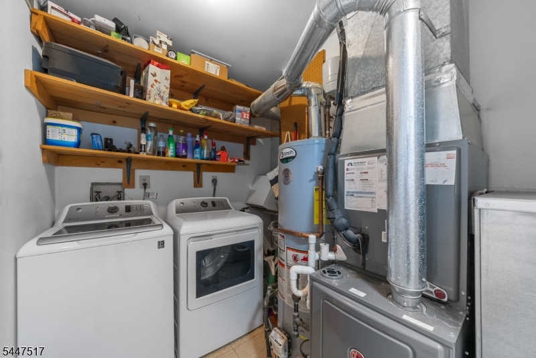
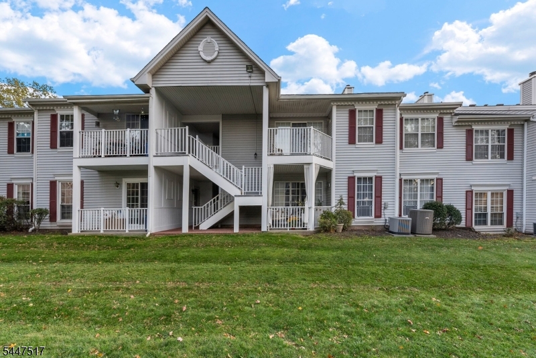
Completely renovated in 2023, this beautifully updated home is truly move-in ready. The stunning kitchen features abundant cabinetry, quartz countertops, stainless steel appliances, recessed lighting, a stylish tile backsplash, and a breakfast bar with seating for four. A separate dining area opens to the spacious living room with recessed lighting and sliding glass doors leading to a large covered corner patio.The oversized primary suite offers a walk-in closet and a private en-suite bath with a beautifully tiled walk-in shower and ceramic tile flooring. The second bedroom features recessed lighting and a generous closet. A full hall bath includes a tub/shower combination and ceramic tile flooring. The laundry room provides additional storage.Additional updates include newer HVAC and water heater systems, new windows and doors, luxury vinyl plank flooring throughout, and fresh interior paint. An additional private storage unit and ample resident and guest parking add to the home's convenience.Located in a highly desirable community, residents enjoy access to the clubhouse, swimming pool, tennis courts, playground, and scenic walking paths. Served by the top-rated Bridgewater school district and conveniently located near shopping, restaurants, parks, recreation, and major highways, this exceptional home offers the perfect blend of style, comfort, and convenience. Move right in and enjoy! GSMLS 4041435

Directions to property: Vanderveer Road to Winder Drive to #3207 on right side.

MLS Listing ID: 
GSMLS 4041435
Listing Category: 
Rent
Listing Status
Status of the Listing.
Listing Status: 
Active
Listing Status (Local): 
Active
Listing Pricing
Pricing information for this listing.
List Price: 
$2,800
Basic Property Information
Fields containing basic information about the property.
Property Type: 
Rental
Property Sub Type: 
Other
Primary Market Area: 
Bridgewater Twp.
Address: 
3207 Winder Dr, Bridgewater Twp., NJ 08807-3588, U.S.A.
County: 
Somerset
Latitude: 
40.5784300
Longitude: 
-74.6666800
Directions: 
Vanderveer Road to Winder Drive to #3207 on right side.

Public Remarks: 
Completely renovated in 2023, this beautifully updated home is truly move-in ready. The stunning kitchen features abundant cabinetry, quartz countertops, stainless steel appliances, recessed lighting, a stylish tile backsplash, and a breakfast bar with seating for four. A separate dining area opens to the spacious living room with recessed lighting and sliding glass doors leading to a large covered corner patio.The oversized primary suite offers a walk-in closet and a private en-suite bath with a beautifully tiled walk-in shower and ceramic tile flooring. The second bedroom features recessed lighting and a generous closet. A full hall bath includes a tub/shower combination and ceramic tile flooring. The laundry room provides additional storage.Additional updates include newer HVAC and water heater systems, new windows and doors, luxury vinyl plank flooring throughout, and fresh interior paint. An additional private storage unit and ample resident and guest parking add to the home's convenience.Located in a highly desirable community, residents enjoy access to the clubhouse, swimming pool, tennis courts, playground, and scenic walking paths. Served by the top-rated Bridgewater school district and conveniently located near shopping, restaurants, parks, recreation, and major highways, this exceptional home offers the perfect blend of style, comfort, and convenience. Move right in and enjoy!
Community Information
Elementary: 
JF KENNEDY
Middle: 
BRIDG-RAR
High: 
BRIDG-RAR
Subdivision: 
Beacon Hill Vanderha
Building Details
Details about the building on a property.
Architectural Style: 
Condo Complex
Year Built: 
1989
New Construction: 
0
Interior: 
Carbon Monoxide Detector, Fire Extinguisher, Smoke Detector, Walk-In Closet
Fireplaces: 
No
Construction
Exterior Features: 
Curbs, Patio, Sidewalk, Tennis Courts, Thermal Windows/Doors
DisabilityFeatures: 
No
Energy Information: 
Electric, Gas-Natural
Porch: 
No
Deck: 
No
Room Details
Details about the rooms in the building.
Total Rooms: 
5
Total Bedrooms: 
2
Total Bathrooms: 
2
Total Full-Bathrooms: 
2
Total Half-Bathrooms: 
0
Master Bedroom 
Dimensions: 
15x11 
Level: 
First
Second Bedroom 
Dimensions: 
14x10 
Level: 
First
Dining Room 
Dimensions: 
14x8 
Level: 
First
Kitchen 
Dimensions: 
10x9 
Level: 
First
Living Room 
Dimensions: 
16x13 
Level: 
First
Utilities
Information about utilities available on the property.
Heating System: 
1 Unit, Forced Hot Air
Heating System Fuel: 
Gas-Natural
Cooling System: 
1 Unit, Central Air
Water Source: 
Public Water, Water Charge Extra
Sewer: 
Public Sewer, Sewer Charge Extra
Lot/Land Details
Details about the lots and land features included on the property.
Acres: 
0.0
Waterfront: 
0
Lot Features
Driveway: 
Additional Parking, Assigned, Blacktop, Parking Lot-Shared
Parking Type: 
Additional Parking, Assigned, Blacktop, Parking Lot-Shared
Total Parking Spaces: 
1
Pool: 
Yes
Fence: 
No
Public Record
Parcel Number: 
2706-00164-0005-03207-0000-
Contract Details
Details about the listing contract.
Possession: 
August 1, 2026
Listing Participants
Participants (agents, offices, etc.) in the transaction.
Listing Office Name: 
EXP REALTY, LLC