
5 Presidents Dr | Bridgewater Twp.

$1,699,000 | 5 Beds | 5 Baths (4 Full, 1 Half)

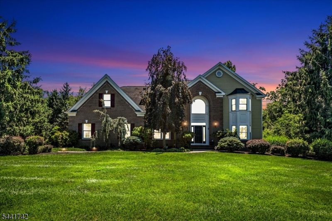
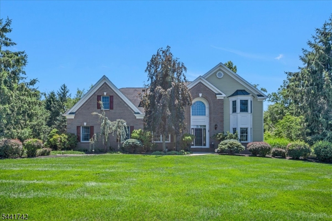
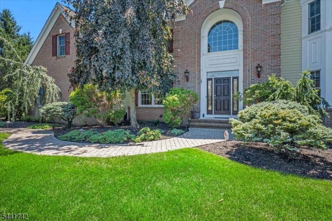
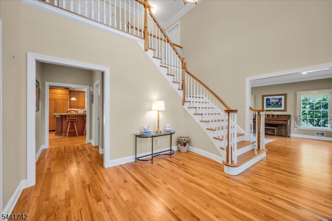
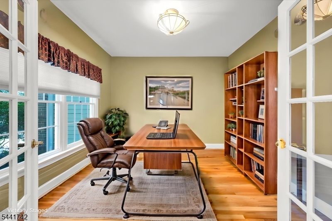
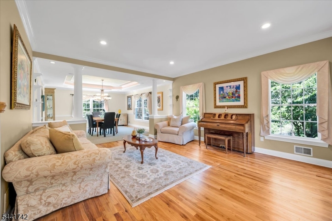
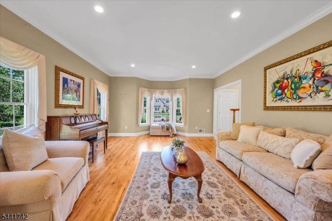
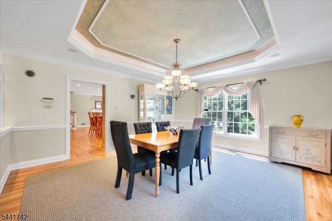
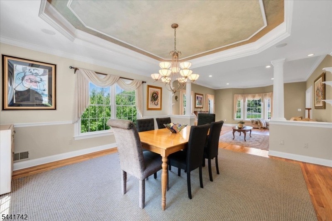
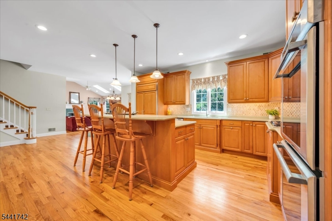
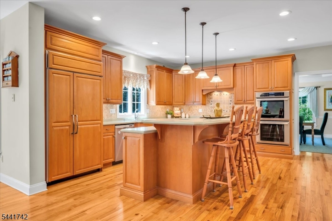
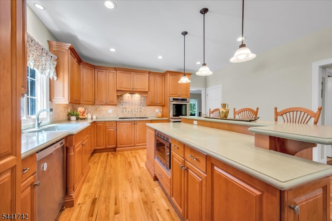
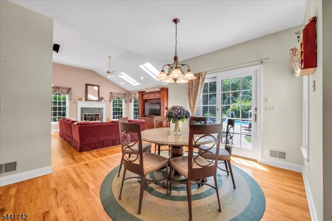
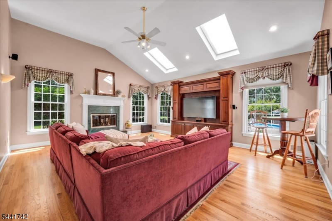
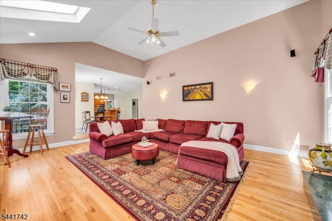
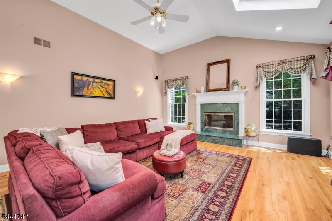
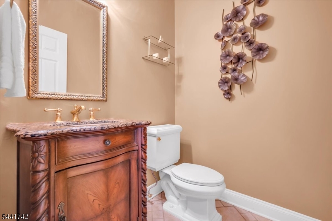
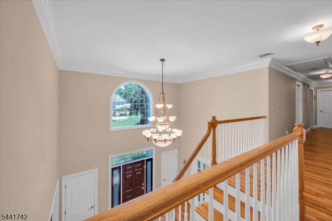
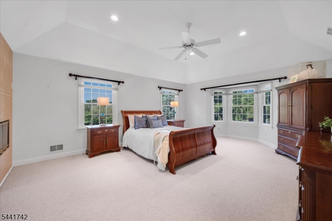
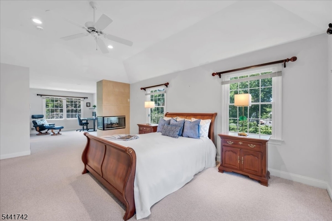
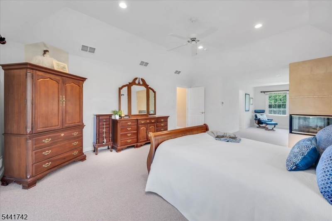
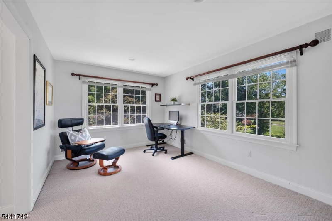
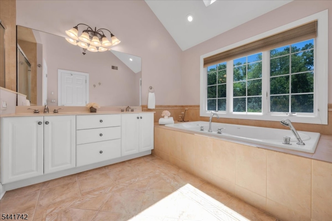
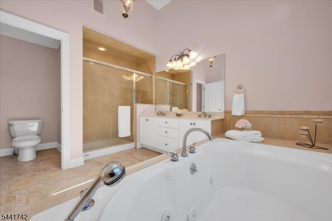
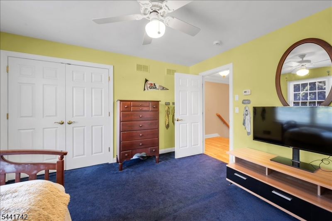
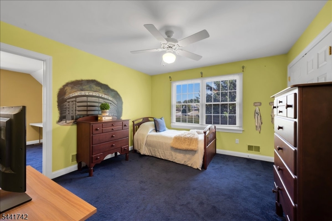
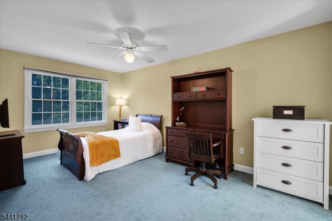
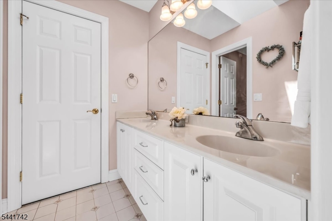
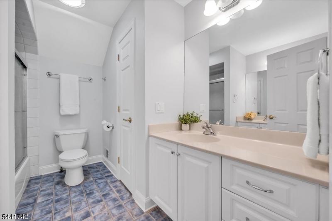
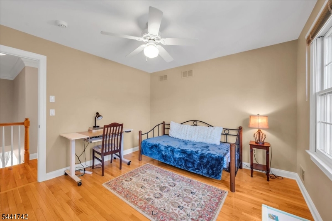
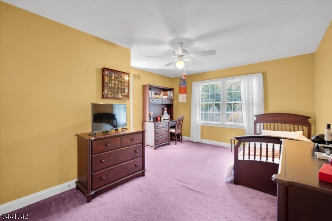
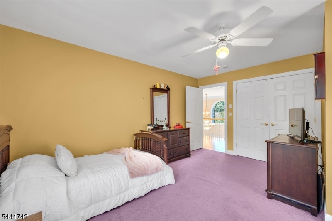
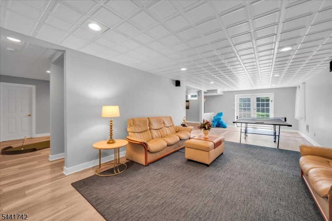
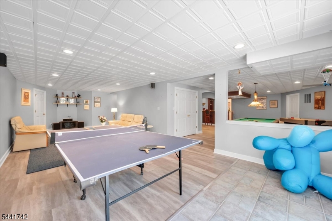
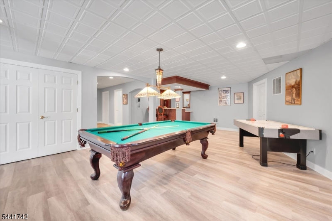
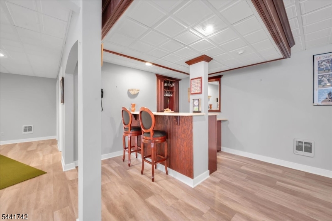
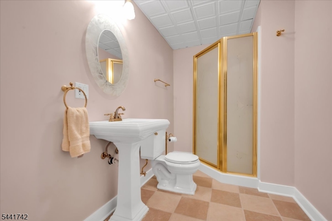
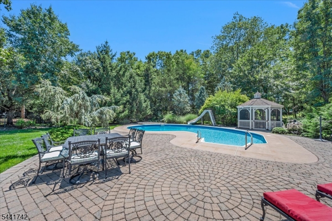
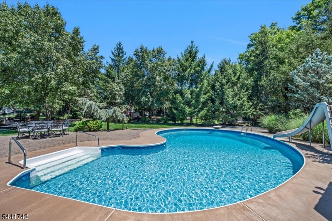
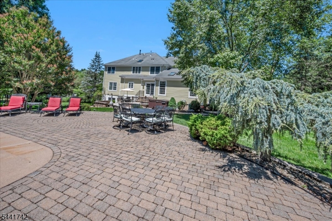
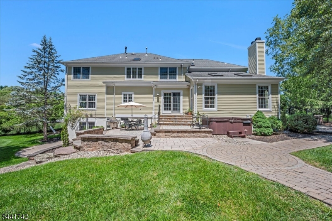
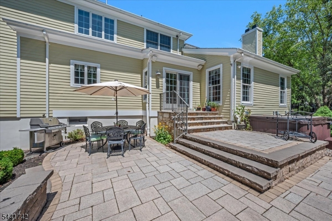
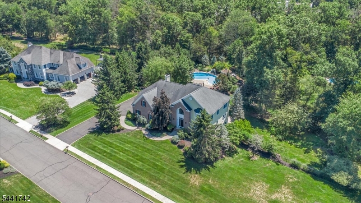
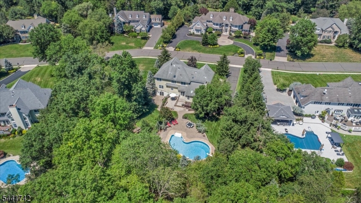
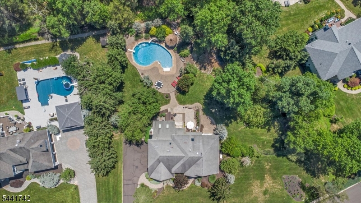
Welcome to this stunning 5-bedroom, 4.1-bath custom Colonial, perfectly situated on a beautifully landscaped, private lot with a resort-style backyard designed for exceptional indoor & outdoor living. A grand two-story foyer welcomes you into an elegant floor plan featuring a private office, formal living & dining rooms, & sun-filled living spaces throughout. The spacious eat-in kitchen offers abundant cabinetry, generous counter space, & a dining area overlooking the backyard. It opens seamlessly to the dramatic family room with soaring vaulted ceilings, a stunning fireplace, & a secondary staircase providing convenient access to the second floor. A powder room & first-floor laundry complete the main level. Upstairs, the luxurious primary suite offers a private sitting area separated by a beautiful see-through fireplace, two walk-in closets, & a spa-like bath with a large soaking tub & shower. Two bedrooms share a Jack-and-Jill bath, while two additional bedrooms are served by another full bath. The finished walkout basement expands the living space with a custom bar, full bath, recreation area, & abundant storage. Home also features a whole house generator. Outside, unwind in your own backyard oasis featuring an in-ground pool, expansive paver patio, lush landscaping with sprinkler system, & peaceful wooded privacy. Combining elegant design, dual staircases, spacious living areas, & an incredible outdoor setting, this exceptional home offers luxury living at its finest. GSMLS 4042104

Directions to property: Country Club Road to Roosevelt Street, left on Presidents Drive to #5.

MLS Listing ID: 
GSMLS 4042104
Listing Category: 
Purchase
Listing Status
Status of the Listing.
Listing Status: 
Active
Listing Status (Local): 
Active
Listing Pricing
Pricing information for this listing.
List Price: 
$1,699,000
Basic Property Information
Fields containing basic information about the property.
Property Type: 
Residential
Property Sub Type: 
Single Family Detached
Primary Market Area: 
Bridgewater Twp.
Address: 
5 Presidents Dr, Bridgewater Twp., NJ 08807-6102, U.S.A.
County: 
Somerset
Latitude: 
40.6173400
Longitude: 
-74.6493600
Directions: 
Country Club Road to Roosevelt Street, left on Presidents Drive to #5.

Public Remarks: 
Welcome to this stunning 5-bedroom, 4.1-bath custom Colonial, perfectly situated on a beautifully landscaped, private lot with a resort-style backyard designed for exceptional indoor & outdoor living. A grand two-story foyer welcomes you into an elegant floor plan featuring a private office, formal living & dining rooms, & sun-filled living spaces throughout. The spacious eat-in kitchen offers abundant cabinetry, generous counter space, & a dining area overlooking the backyard. It opens seamlessly to the dramatic family room with soaring vaulted ceilings, a stunning fireplace, & a secondary staircase providing convenient access to the second floor. A powder room & first-floor laundry complete the main level. Upstairs, the luxurious primary suite offers a private sitting area separated by a beautiful see-through fireplace, two walk-in closets, & a spa-like bath with a large soaking tub & shower. Two bedrooms share a Jack-and-Jill bath, while two additional bedrooms are served by another full bath. The finished walkout basement expands the living space with a custom bar, full bath, recreation area, & abundant storage. Home also features a whole house generator. Outside, unwind in your own backyard oasis featuring an in-ground pool, expansive paver patio, lush landscaping with sprinkler system, & peaceful wooded privacy. Combining elegant design, dual staircases, spacious living areas, & an incredible outdoor setting, this exceptional home offers luxury living at its finest.
Building Details
Details about the building on a property.
Architectural Style: 
Colonial
Year Built: 
2001
New Construction: 
0
Basement: 
Finished, Walkout
Interior: 
Bar-Wet, Carbon Monoxide Detector, High Ceilings, Skylight, Smoke Detector, Walk-In Closet
Fireplaces: 
Yes
Construction
Roof: 
Asphalt Shingle
Exterior Features: 
Metal Fence, Patio, Underground Lawn Sprinkler
DisabilityFeatures: 
No
Energy Information: 
Electric, Gas-Natural
Porch: 
No
Deck: 
No
Room Details
Details about the rooms in the building.
Total Rooms: 
15
Total Bedrooms: 
5
Total Bathrooms: 
5
Total Full-Bathrooms: 
4
Total Half-Bathrooms: 
1
Master Bedroom 
Dimensions: 
19x15 
Level: 
Second
Second Bedroom 
Dimensions: 
15x13 
Level: 
Second
Third Bedroom 
Dimensions: 
12x11 
Level: 
Second
Fourth Bedroom 
Dimensions: 
17x10 
Level: 
Second
Dining Room 
Dimensions: 
17x15 
Level: 
First
Family Room 
Dimensions: 
21x17 
Kitchen 
Dimensions: 
17x16 
Level: 
First
Living Room 
Dimensions: 
17x13 
Level: 
First
Other One 
Dimensions: 
15x10 
Level: 
Second
Other Two 
Dimensions: 
11x11 
Level: 
First
Other Three 
Dimensions: 
12x11 
Level: 
First
Other Four 
Dimensions: 
31x14 
Level: 
Basement
Master Bathroom 
Level: 
Second
Utilities
Information about utilities available on the property.
Heating System: 
Forced Hot Air
Heating System Fuel: 
Gas-Natural
Cooling System: 
2 Units, Ceiling Fan, Central Air
Water Heating System: 
Gas
Water Source: 
Public Water
Sewer: 
Public Sewer
Lot/Land Details
Details about the lots and land features included on the property.
Acres: 
0.92
Lot Size (Dimensions): 
0.919AC
Waterfront: 
0
Lot Features
Driveway: 
Blacktop
Parking Type: 
Blacktop
Total Parking Spaces: 
0
Garage: 
Attached Garage
Pool: 
Yes
Fence: 
No
Public Record
Parcel Number: 
2706-00435-0000-00036-0000-
Lot Number: 
36
Annual Tax: 
$24,008.00
Property Zoning: 
Residential
Contract Details
Details about the listing contract.
Exclusions: 
Bose Sound System.
Possession: 
At closing.
Listing Participants
Participants (agents, offices, etc.) in the transaction.
Listing Office Name: 
COLDWELL BANKER REALTY