
94 Pearl St | Bridgewater Twp.

$4,600 | 4 Beds | 3 Baths (2 Full, 1 Half)

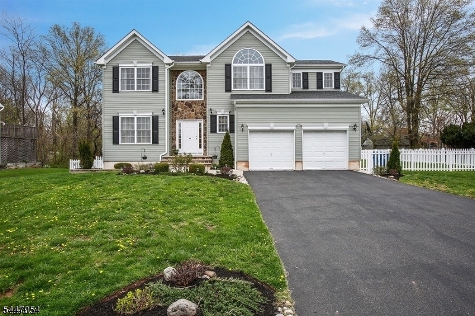
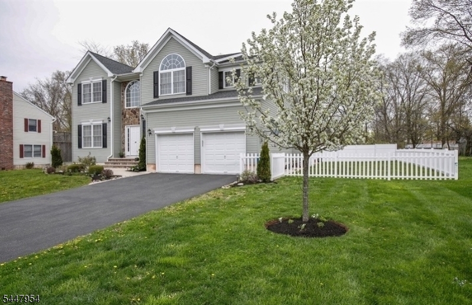
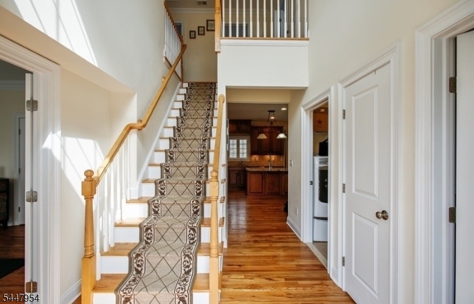
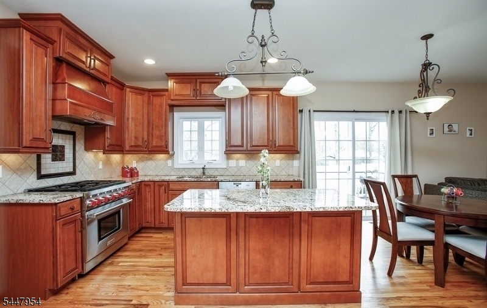
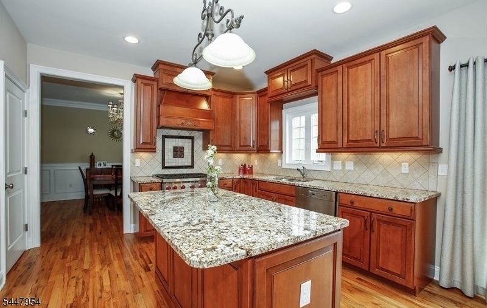
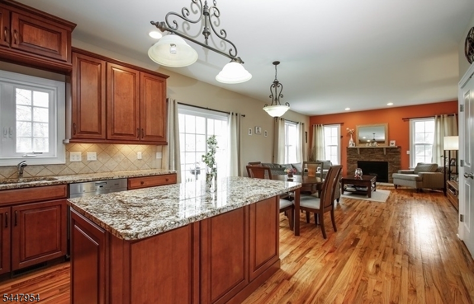
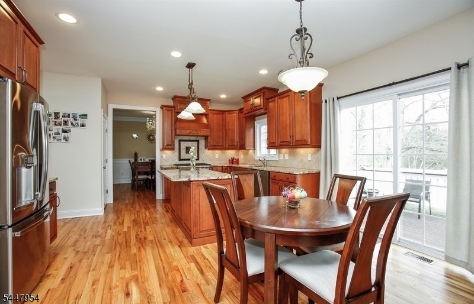
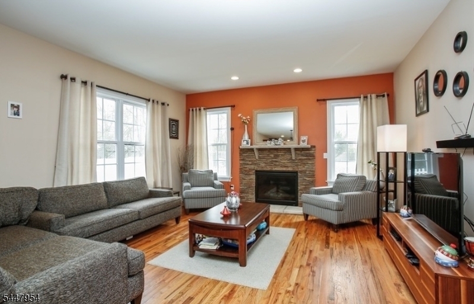
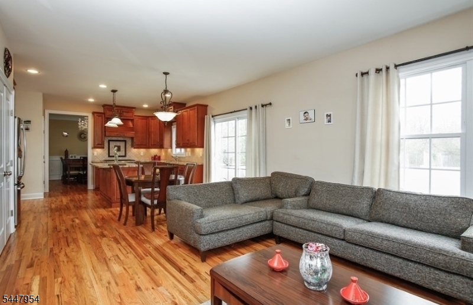
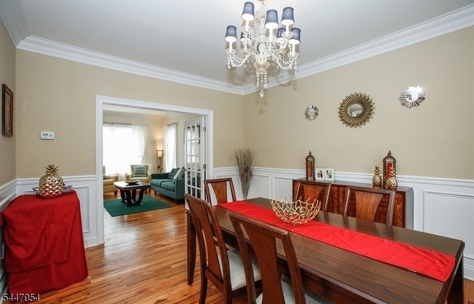
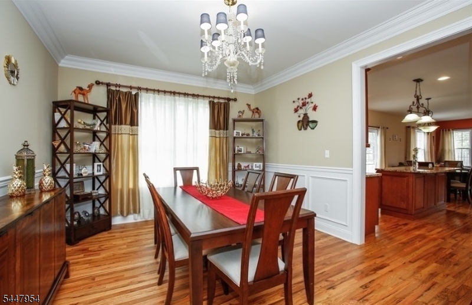
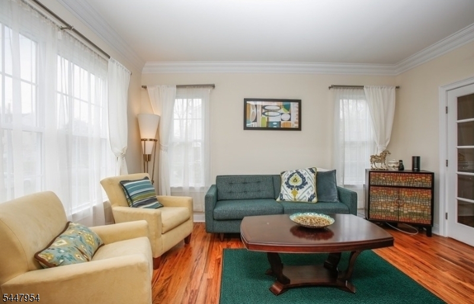
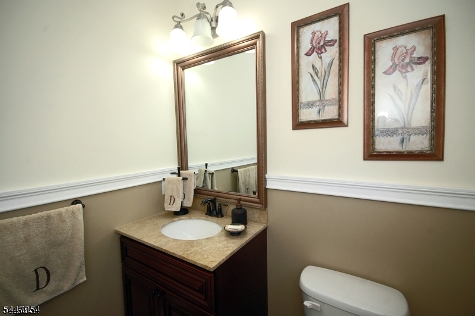
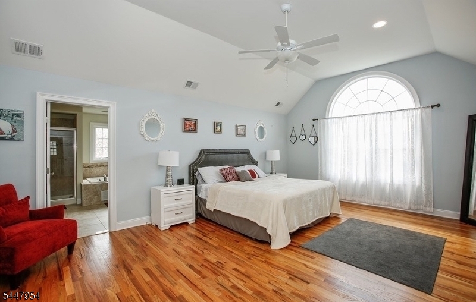
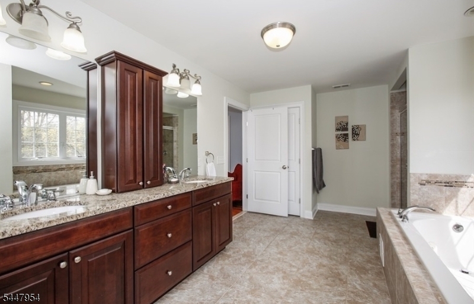
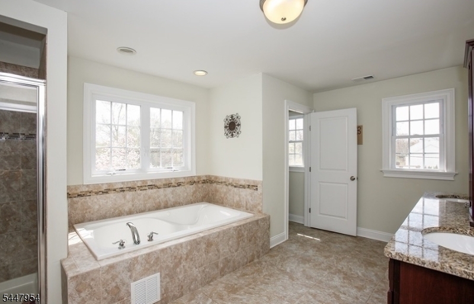
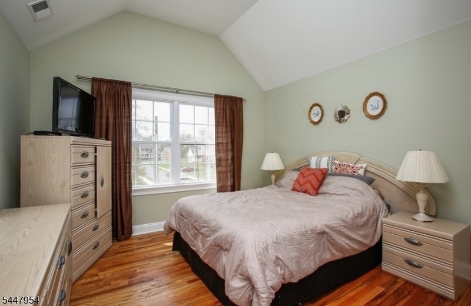
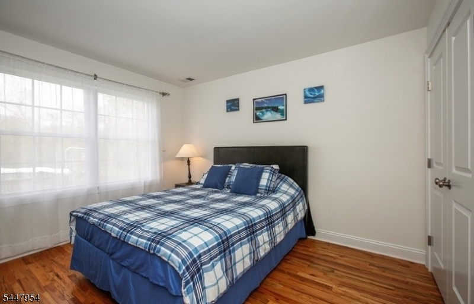
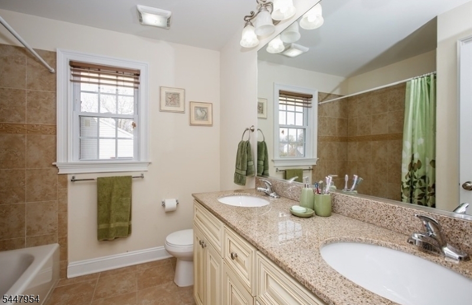
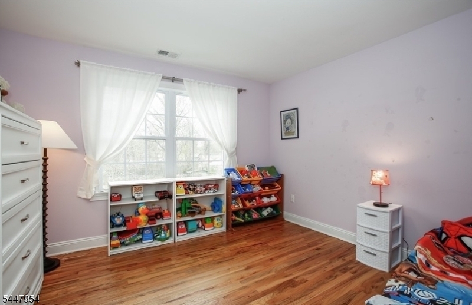
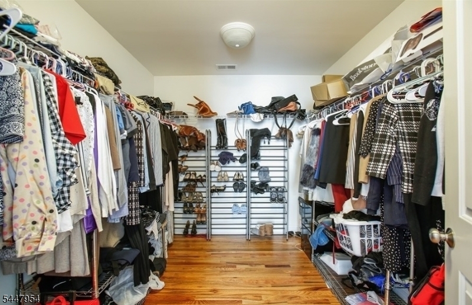
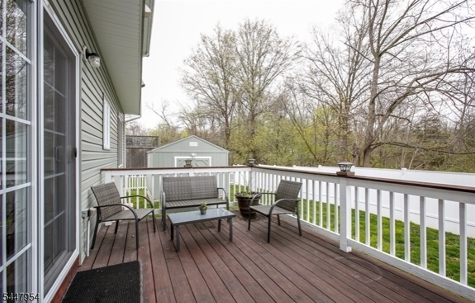
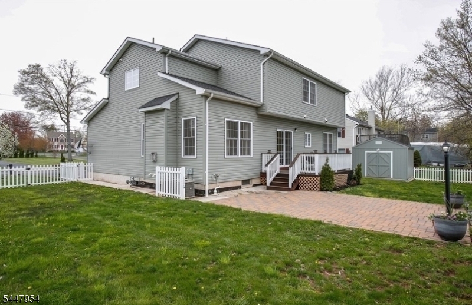
Must see this pristinely maintained Colonial, gourmet kitchen, all hardwood floors, large deck leads to larger terrace in fenced backyard. Granite countertops in kitchen&bathrooms, huge walk-in closet, window treatments. All bedrooms have large windows and generous closet space. Walk in distance to NYC bus station. Grand primary bedroom can accommodate home office or get away sitting area plus spa bathroom. BR4 furniture to remain if possible, optional. Close proximity to 22,78 and 287. This home shows beautifully and won't last long. GSMLS 4042332

Directions to property: Route 28 or Main Street to Finderne to Pearl St

MLS Listing ID: 
GSMLS 4042332
Listing Category: 
Rent
Listing Status
Status of the Listing.
Listing Status: 
Active
Listing Status (Local): 
Active
Listing Pricing
Pricing information for this listing.
List Price: 
$4,600
Basic Property Information
Fields containing basic information about the property.
Property Type: 
Rental
Property Sub Type: 
Other
Primary Market Area: 
Bridgewater Twp.
Address: 
94 Pearl St, Bridgewater Twp., NJ 08807-8106, U.S.A.
County: 
Somerset
Latitude: 
40.5658000
Longitude: 
-74.5722800
Directions: 
Route 28 or Main Street to Finderne to Pearl St
Public Remarks: 
Must see this pristinely maintained Colonial, gourmet kitchen, all hardwood floors, large deck leads to larger terrace in fenced backyard. Granite countertops in kitchen&bathrooms, huge walk-in closet, window treatments. All bedrooms have large windows and generous closet space. Walk in distance to NYC bus station. Grand primary bedroom can accommodate home office or get away sitting area plus spa bathroom. BR4 furniture to remain if possible, optional. Close proximity to 22,78 and 287. This home shows beautifully and won't last long.
Community Information
Elementary: 
ADAMSVILLE
Middle: 
BRIDG-RAR
High: 
BRIDG-RAR
Building Details
Details about the building on a property.
Architectural Style: 
2 Stories
Year Built: 
2013
New Construction: 
0
Basement: 
Unfinished
Interior: 
Carbon Monoxide Detector, Drapes, Fire Extinguisher, High Ceilings, Smoke Detector, Walk-In Closet, Window Treatments
Fireplaces: 
Yes
Construction
Exterior Features: 
Barbeque, Deck, Patio, Privacy Fence, Storage Shed, Storm Door(s), Thermal Windows/Doors
DisabilityFeatures: 
No
Porch: 
No
Deck: 
Yes
Room Details
Details about the rooms in the building.
Total Rooms: 
8
Total Bedrooms: 
4
Total Bathrooms: 
3
Total Full-Bathrooms: 
2
Total Half-Bathrooms: 
1
Master Bedroom 
Dimensions: 
22x15 
Level: 
Second
Second Bedroom 
Dimensions: 
11x12 
Level: 
Second
Third Bedroom 
Dimensions: 
10x12 
Level: 
First
Dining Room 
Dimensions: 
15x12 
Level: 
First
Family Room 
Dimensions: 
16x15 
Kitchen 
Dimensions: 
18x15 
Level: 
First
Living Room 
Dimensions: 
15x12 
Level: 
First
Other One 
Dimensions: 
12x10 
Level: 
First
Utilities
Information about utilities available on the property.
Heating System: 
2 Units, Forced Hot Air
Cooling System: 
2 Units, Attic Fan, Ceiling Fan, Central Air
Water Source: 
Public Water
Sewer: 
Public Sewer
Lot/Land Details
Details about the lots and land features included on the property.
Acres: 
0.23
Waterfront: 
0
Lot Features
Driveway: 
2 Car Width, Blacktop
Parking Type: 
2 Car Width, Blacktop
Total Parking Spaces: 
2
Garage: 
Built-In Garage, Garage Door Opener, Oversize Garage
Pool: 
No
Fence: 
Yes
Public Record
Parcel Number: 
2706-00255-0000-00025-0001-
Contract Details
Details about the listing contract.
Possession: 
September 1st
Listing Participants
Participants (agents, offices, etc.) in the transaction.
Listing Office Name: 
COLDWELL BANKER REALTY
