
946 Country Club Rd | Bridgewater Twp.

$719,900 | 4 Beds | 2 Baths (2 Full)

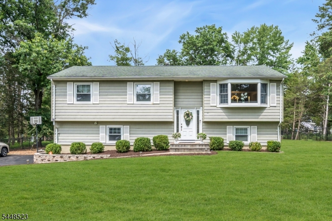
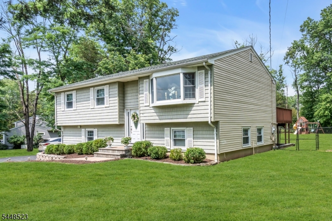
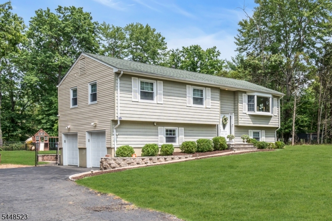
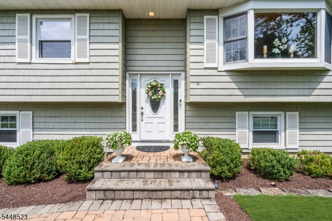
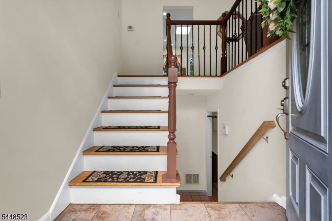
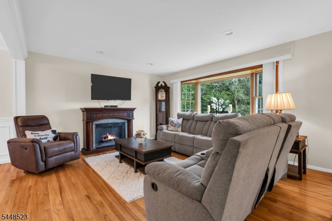
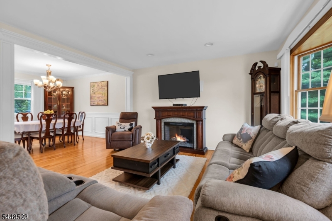
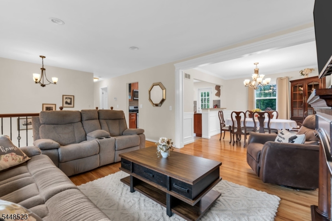
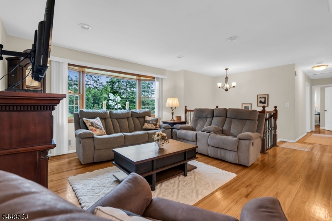
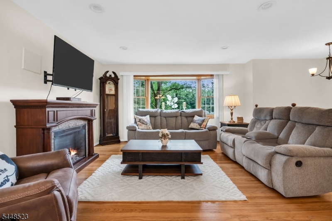
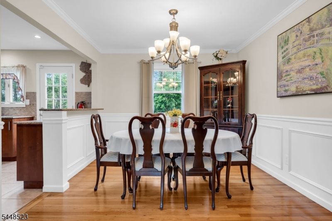
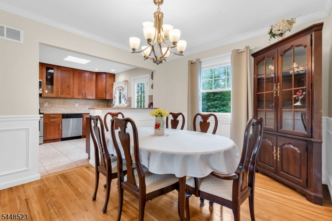
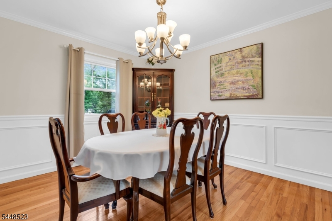
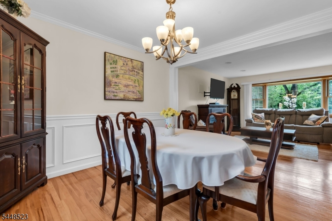
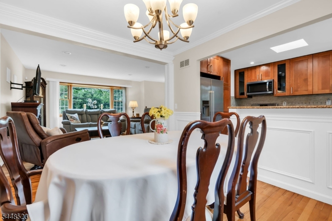
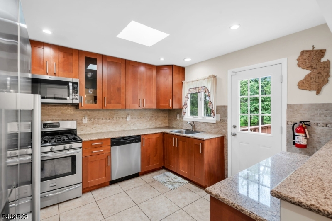
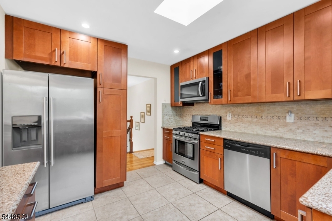
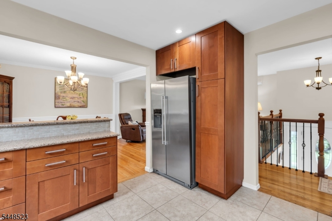
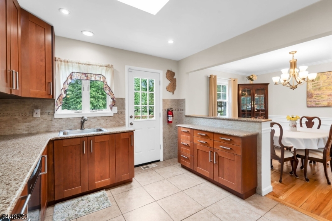
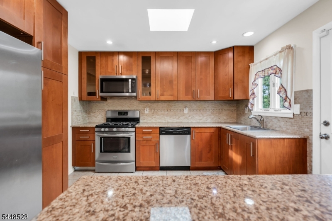
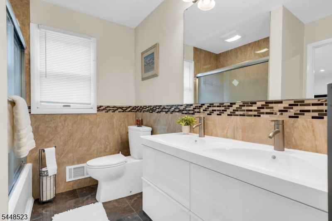
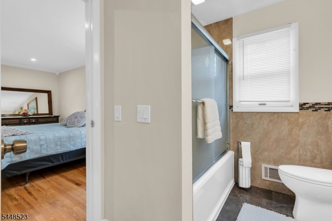
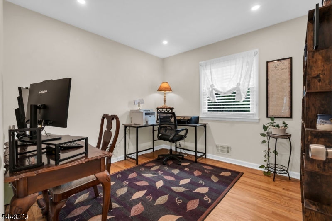
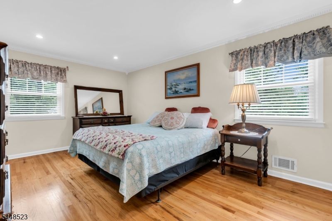
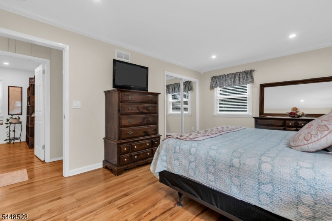
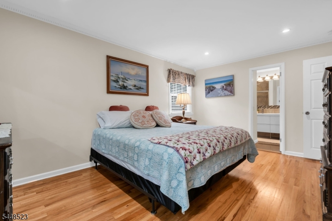
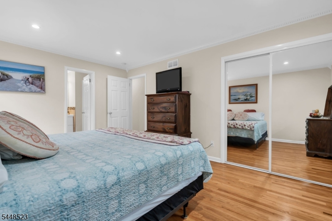
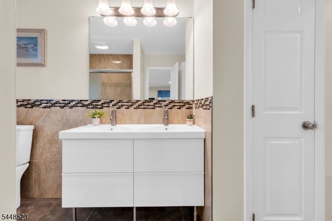
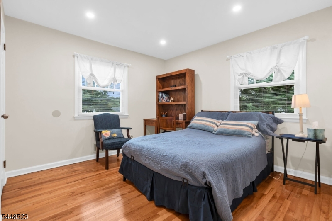
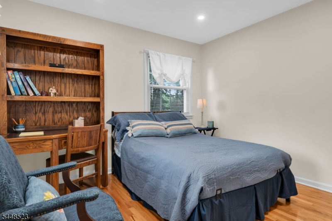
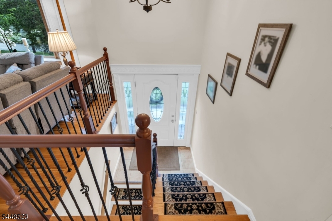
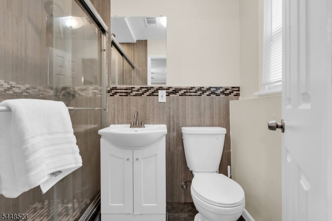
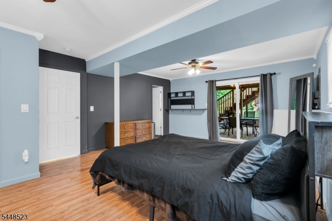
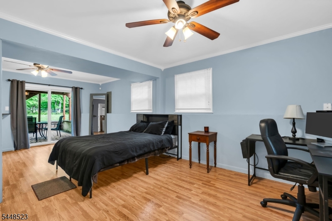
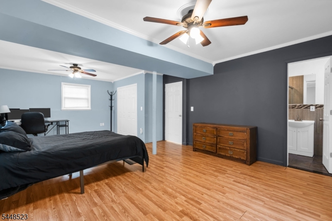
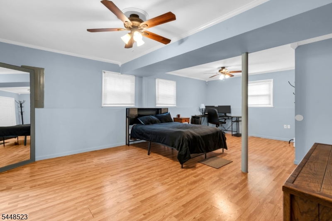
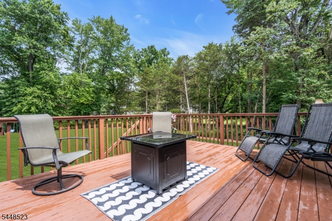
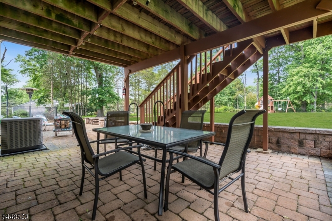
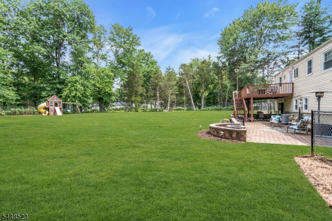
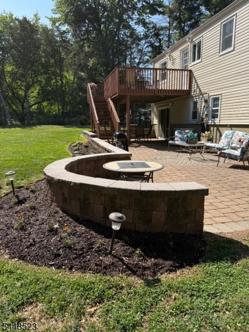
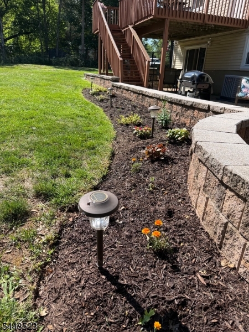
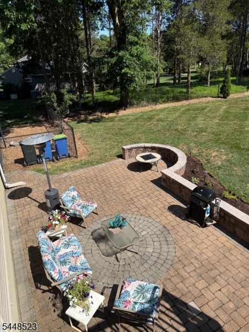
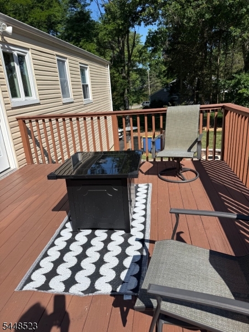
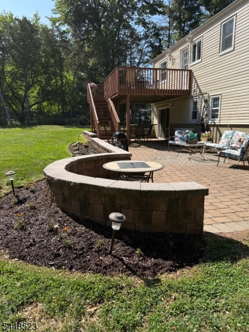
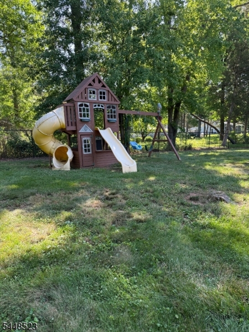
Beautifully updated 4-bedroom, 2-full-bath home located in one of Bridgewater's most sought-after neighborhoods. This move-in-ready home features gleaming hardwood floors, crown moldings, recessed lighting, fresh paint, ceiling fans, and new six-panel interior doors throughout. The spacious kitchen offers granite countertops, stainless steel appliances, a tile backsplash, and abundant cabinetry. The formal dining room is accented with elegant wainscoting, while the updated staircase showcases decorative black iron spindles.The versatile lower level features a fourth bedroom that can also serve as a family room, with sliding glass doors leading to a brick paver patio with a sitting wall perfect for entertaining. Both full bathrooms have been tastefully updated.Enjoy the beautifully landscaped front and back yards, spacious deck, full attic for storage, deep fenced in backyard, water softener is owned and includes a water purification system and two-car garage. Conveniently located near top-rated schools, parks, shopping, dining, and major commuter routes, this exceptional home offers the perfect combination of style, comfort, and location. Don't miss this outstanding opportunity! 1 year Home Warranty is offered to buyers at closing. GSMLS 4042411

Directions to property: Rt 22 to Country Club Rd

MLS Listing ID: 
GSMLS 4042411
Listing Category: 
Purchase
Listing Status
Status of the Listing.
Listing Status: 
Active
Listing Status (Local): 
Active
Listing Pricing
Pricing information for this listing.
List Price: 
$719,900
Basic Property Information
Fields containing basic information about the property.
Property Type: 
Residential
Property Sub Type: 
Single Family Detached
Primary Market Area: 
Bridgewater Twp.
Address: 
946 Country Club Rd, Bridgewater Twp., NJ 08807-1174, U.S.A.
County: 
Somerset
Latitude: 
40.6258600
Longitude: 
-74.6478200
Directions: 
Rt 22 to Country Club Rd
Public Remarks: 
Beautifully updated 4-bedroom, 2-full-bath home located in one of Bridgewater's most sought-after neighborhoods. This move-in-ready home features gleaming hardwood floors, crown moldings, recessed lighting, fresh paint, ceiling fans, and new six-panel interior doors throughout. The spacious kitchen offers granite countertops, stainless steel appliances, a tile backsplash, and abundant cabinetry. The formal dining room is accented with elegant wainscoting, while the updated staircase showcases decorative black iron spindles.The versatile lower level features a fourth bedroom that can also serve as a family room, with sliding glass doors leading to a brick paver patio with a sitting wall perfect for entertaining. Both full bathrooms have been tastefully updated.Enjoy the beautifully landscaped front and back yards, spacious deck, full attic for storage, deep fenced in backyard, water softener is owned and includes a water purification system and two-car garage. Conveniently located near top-rated schools, parks, shopping, dining, and major commuter routes, this exceptional home offers the perfect combination of style, comfort, and location. Don't miss this outstanding opportunity! 1 year Home Warranty is offered to buyers at closing.
Community Information
Elementary: 
VAN HOLTEN
Middle: 
EISENHOWER
High: 
BRIDG-RAR
Subdivision: 
Country Club Rd Area
Building Details
Details about the building on a property.
Architectural Style: 
Bi-Level
Year Built: 
1962
New Construction: 
0
Interior: 
Blinds, Carbon Monoxide Detector, Smoke Detector
Fireplaces: 
No
Construction
Roof: 
Asphalt Shingle
Exterior: 
Vinyl Siding
Exterior Features: 
Deck, Patio
DisabilityFeatures: 
No
Energy Information: 
Electric, Gas-Natural
Porch: 
No
Deck: 
Yes
Room Details
Details about the rooms in the building.
Total Rooms: 
7
Total Bedrooms: 
4
Total Bathrooms: 
2
Total Full-Bathrooms: 
2
Total Half-Bathrooms: 
0
Master Bedroom 
Dimensions: 
18x11 
Level: 
Second
Second Bedroom 
Dimensions: 
11x10 
Level: 
Second
Third Bedroom 
Dimensions: 
10x9 
Level: 
Second
Fourth Bedroom 
Dimensions: 
24x15 
Level: 
First
Dining Room 
Dimensions: 
11x10 
Level: 
Second
Kitchen 
Dimensions: 
10x11 
Level: 
Second
Living Room 
Dimensions: 
19x15 
Level: 
Second
Utilities
Information about utilities available on the property.
Heating System: 
1 Unit, Forced Hot Air
Heating System Fuel: 
Gas-Natural
Cooling System: 
1 Unit, Central Air
Water Heating System: 
Gas
Water Source: 
Private
Sewer: 
Public Sewer
Lot/Land Details
Details about the lots and land features included on the property.
Acres: 
1.02
Lot Size (Dimensions): 
164X270
Waterfront: 
0
Lot Features
Driveway: 
2 Car Width, Blacktop
Parking Type: 
2 Car Width, Blacktop
Total Parking Spaces: 
6
Garage: 
Attached Garage
Pool: 
No
Fence: 
No
Public Record
Parcel Number: 
2706-00450-0000-00007-0000-
Lot Number: 
7
Annual Tax: 
$9,060.00
Contract Details
Details about the listing contract.
Possession: 
Closing
Listing Participants
Participants (agents, offices, etc.) in the transaction.
Listing Office Name: 
COLDWELL BANKER REALTY
