
179 Maple St | Bridgewater Twp.

$534,900 | 3 Beds | 2 Baths (2 Full) | 1,020 Sq. Ft.

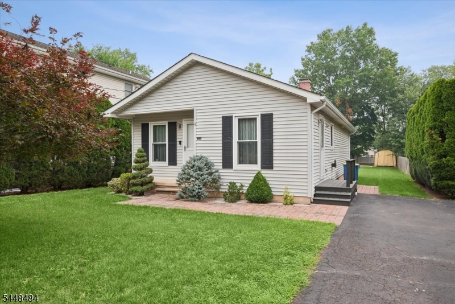
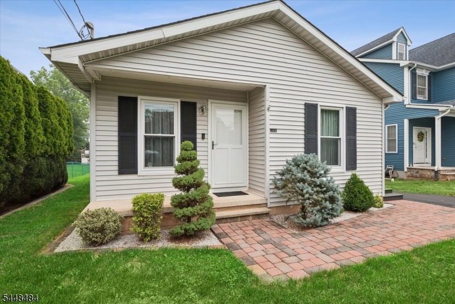
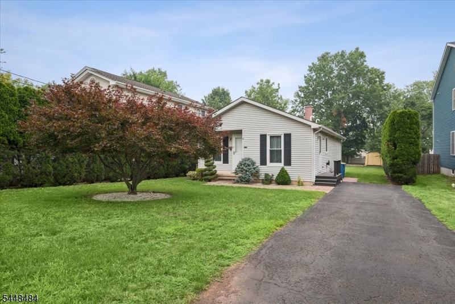
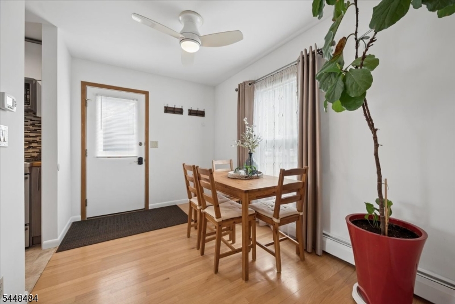
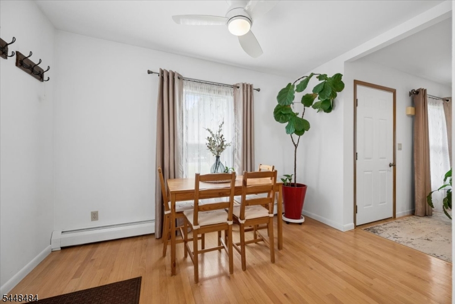
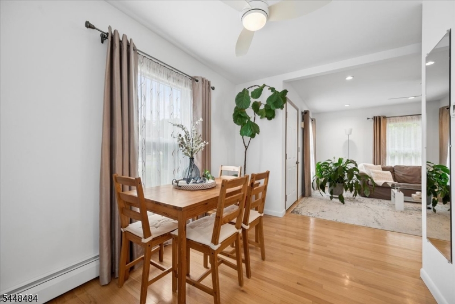
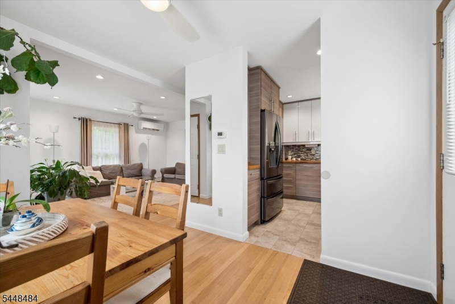
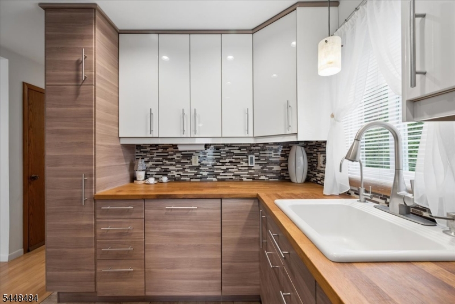
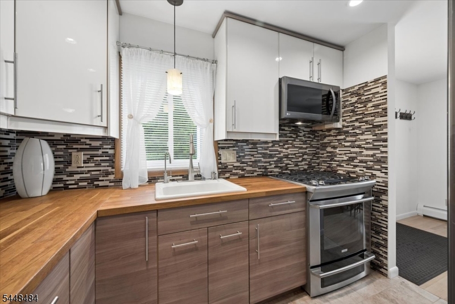
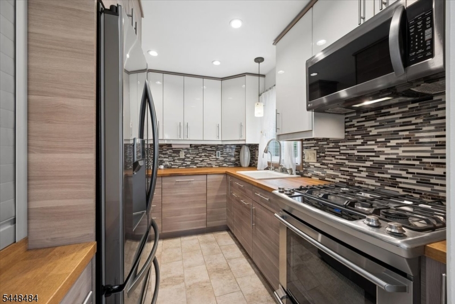
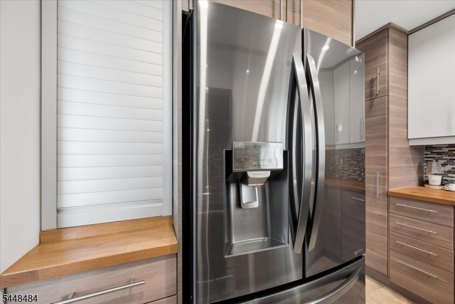
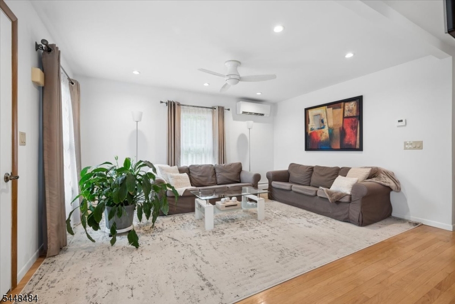
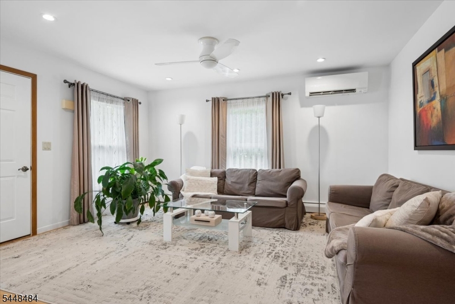
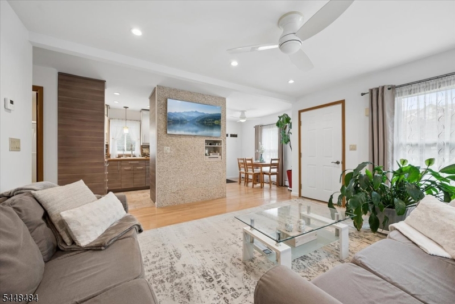
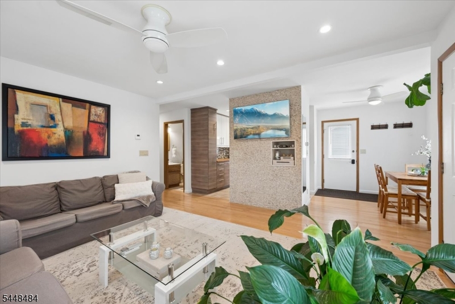
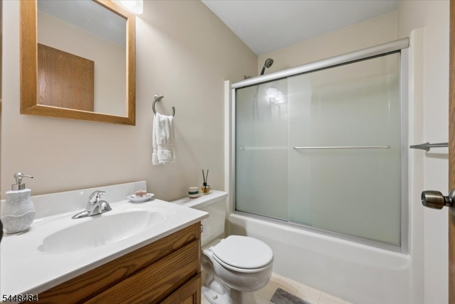
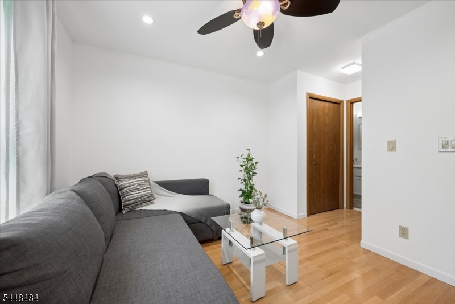
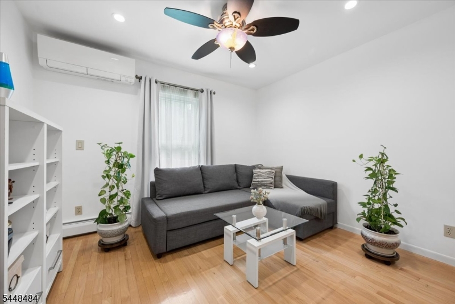
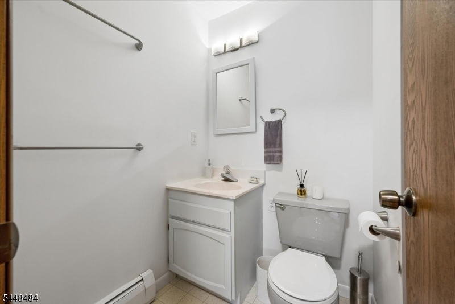
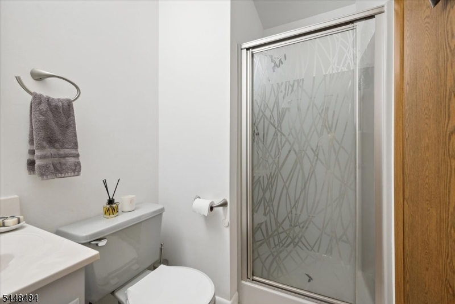
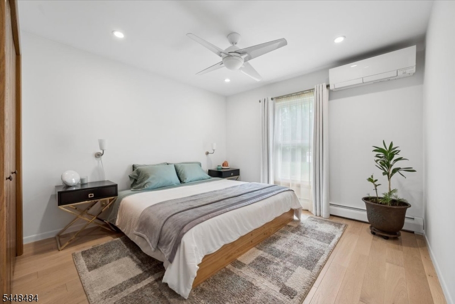
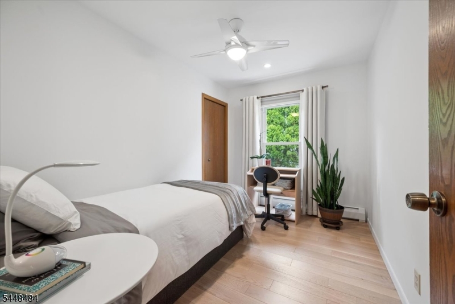
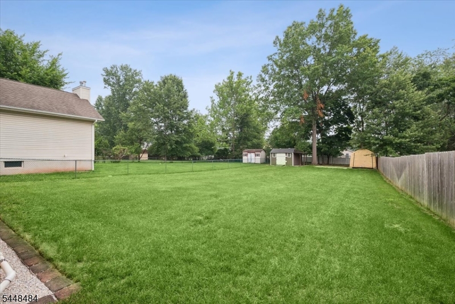
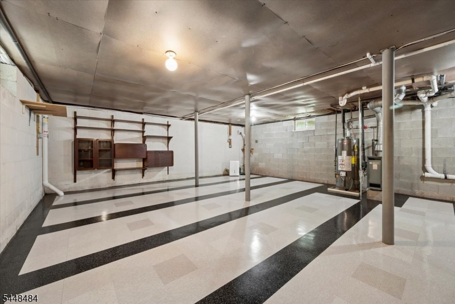
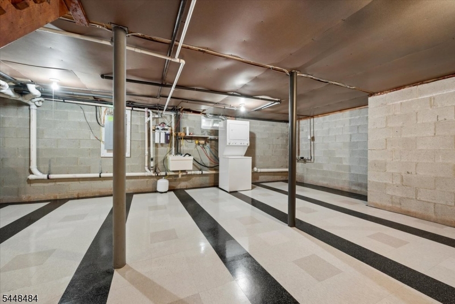
Welcome to this impeccably maintained ranch in the highly desirable Bradley Gardens section of Bridgewater. This move-in-ready home offers 3 bedrooms, 2 full baths, and gleaming hardwood floors throughout. The beautifully updated kitchen is designed for both everyday living and entertaining, featuring heated floors, stainless steel appliances, a water filtration system and plenty of storage. The spacious primary suite includes a private full bath. Thoughtful upgrades can be found throughout the home, including recessed lighting, ceiling fans with integrated lighting, mini-split heating and cooling units, a generator hookup, and a new hot water heater (2 yrs) Major improvements include a new roof and windows installed in 2017. The full basement provides excellent storage or future finishing potential, while the beautifully maintained backyard offers the perfect setting for relaxing, gardening, or entertaining family and friends. This exceptional home combines comfort, quality, and convenience in one of Bridgewater's most sought-after neighborhoods. Close to major highways and shopping. Move in Ready! GSMLS 4042518

Directions to property: Old York Rd to Maple St

MLS Listing ID: 
GSMLS 4042518
Listing Category: 
Purchase
Listing Status
Status of the Listing.
Listing Status: 
Active
Listing Status (Local): 
Active
Listing Pricing
Pricing information for this listing.
List Price: 
$534,900
Basic Property Information
Fields containing basic information about the property.
Property Type: 
Residential
Property Sub Type: 
Single Family Detached
Primary Market Area: 
Bridgewater Twp.
Address: 
179 Maple St, Bridgewater Twp., NJ 08807-2712, U.S.A.
County: 
Somerset
Latitude: 
40.5683200
Longitude: 
-74.6554400
Directions: 
Old York Rd to Maple St
Public Remarks: 
Welcome to this impeccably maintained ranch in the highly desirable Bradley Gardens section of Bridgewater. This move-in-ready home offers 3 bedrooms, 2 full baths, and gleaming hardwood floors throughout. The beautifully updated kitchen is designed for both everyday living and entertaining, featuring heated floors, stainless steel appliances, a water filtration system and plenty of storage. The spacious primary suite includes a private full bath. Thoughtful upgrades can be found throughout the home, including recessed lighting, ceiling fans with integrated lighting, mini-split heating and cooling units, a generator hookup, and a new hot water heater (2 yrs) Major improvements include a new roof and windows installed in 2017. The full basement provides excellent storage or future finishing potential, while the beautifully maintained backyard offers the perfect setting for relaxing, gardening, or entertaining family and friends. This exceptional home combines comfort, quality, and convenience in one of Bridgewater's most sought-after neighborhoods. Close to major highways and shopping. Move in Ready!
Building Details
Details about the building on a property.
Architectural Style: 
Ranch
Year Built: 
1989
New Construction: 
0
Living Area: 
1,020
Basement: 
French Drain, Full
Interior: 
Carbon Monoxide Detector, Smoke Detector
Fireplaces: 
No
Construction
Roof: 
Asphalt Shingle
Exterior: 
Vinyl Siding
Exterior Features: 
Storage Shed, Storm Door(s), Thermal Windows/Doors
Energy Information: 
Electric, Gas-Natural
Porch: 
No
Deck: 
No
Room Details
Details about the rooms in the building.
Total Rooms: 
6
Total Bedrooms: 
3
Total Bathrooms: 
2
Total Full-Bathrooms: 
2
Total Half-Bathrooms: 
0
Master Bedroom 
Dimensions: 
11x11 
Level: 
First
Second Bedroom 
Dimensions: 
11x10 
Level: 
First
Third Bedroom 
Dimensions: 
11x8 
Level: 
First
Dining Room 
Dimensions: 
11x8 
Level: 
First
Kitchen 
Dimensions: 
9x8 
Level: 
First
Living Room 
Dimensions: 
14x15 
Level: 
First
Master Bathroom 
Level: 
First
Utilities
Information about utilities available on the property.
Heating System: 
Baseboard - Hotwater, Forced Hot Air
Heating System Fuel: 
Gas-Natural
Cooling System: 
Attic Fan, Ductless Split AC
Water Heating System: 
Gas
Water Source: 
Public Water
Sewer: 
Public Sewer
Lot/Land Details
Details about the lots and land features included on the property.
Acres: 
0.23
Lot Size (Dimensions): 
50 X 200
Waterfront: 
0
Lot Features
Driveway: 
1 Car Width, Blacktop
Parking Type: 
1 Car Width, Blacktop
Total Parking Spaces: 
0
Fence: 
No
Public Record
Parcel Number: 
2706-00153-0000-00040-0000-
Lot Number: 
40
Annual Tax: 
$6,642.00
Contract Details
Details about the listing contract.
Exclusions: 
Personal Property and the canvas storage unit.
Possession: 
At closing
Listing Participants
Participants (agents, offices, etc.) in the transaction.
Listing Office Name: 
BHHS FOX & ROACH
