
30 Chelsea Way | Bridgewater Twp.

$476,000 | 2 Beds | 3 Baths (2 Full, 1 Half)

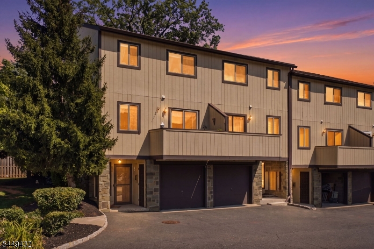
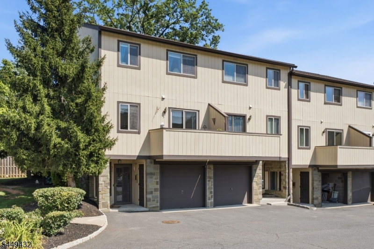
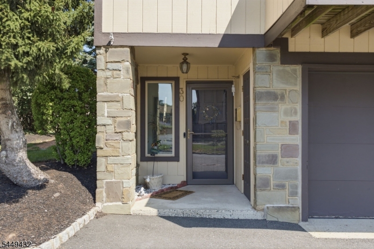
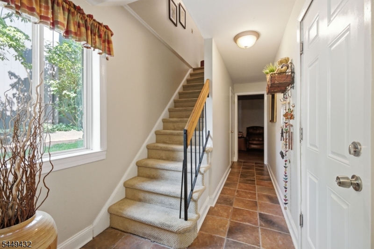
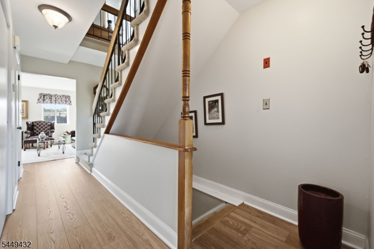
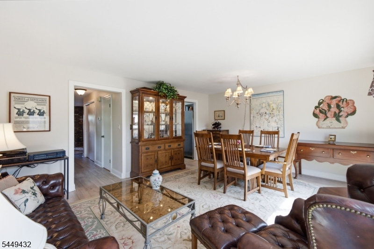
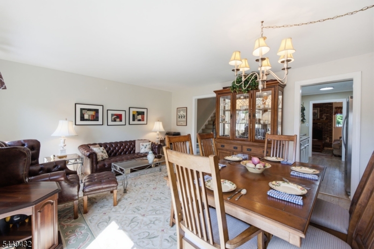
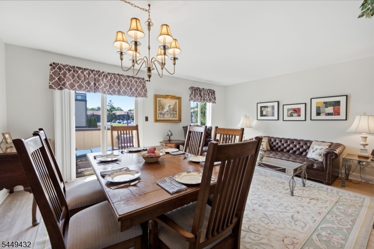
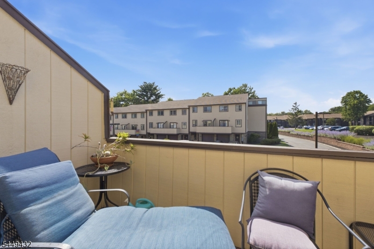
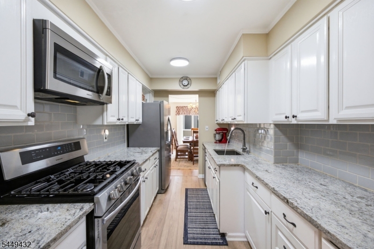
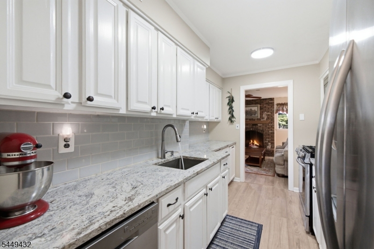
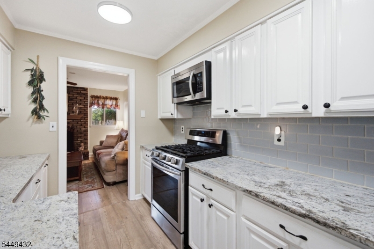
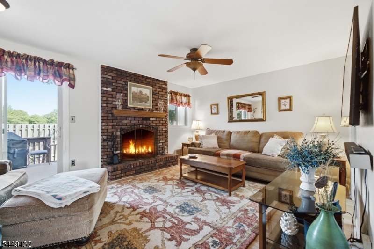
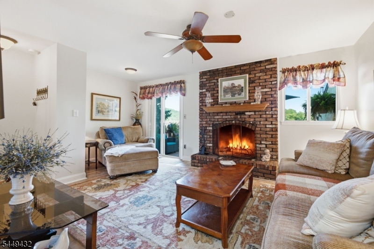
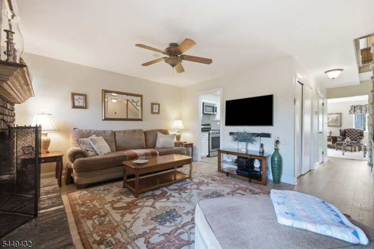
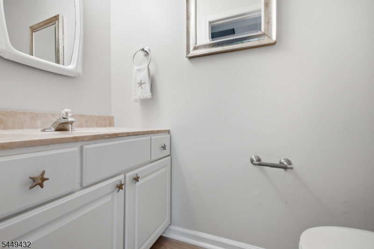
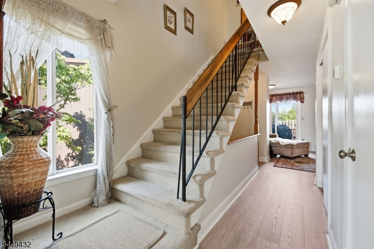
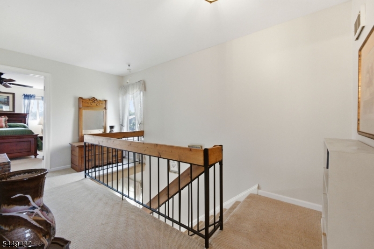
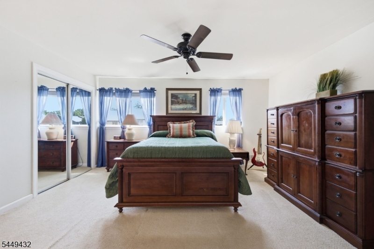
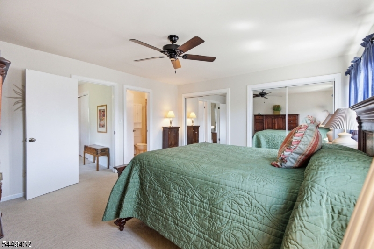
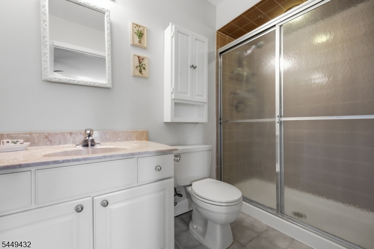

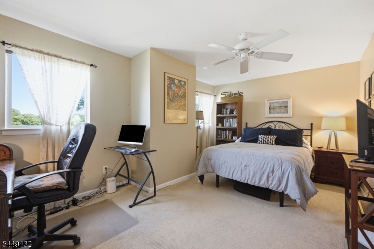
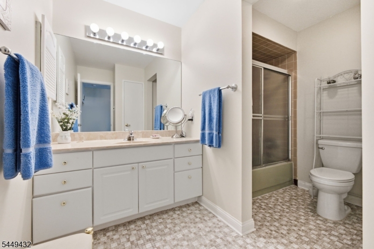
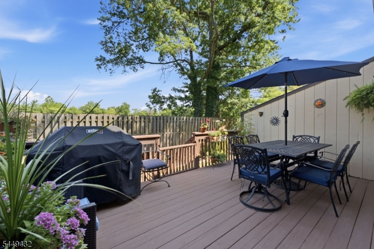
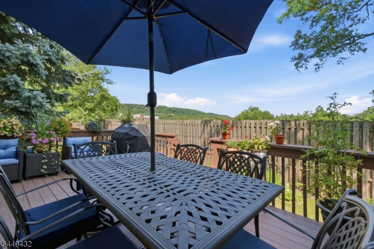
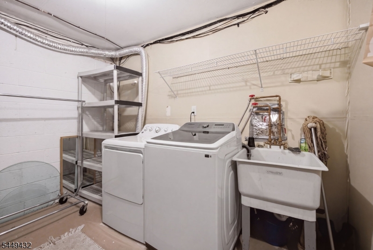
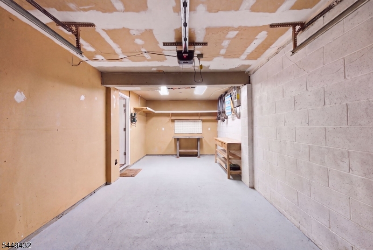
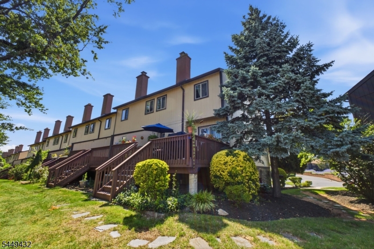
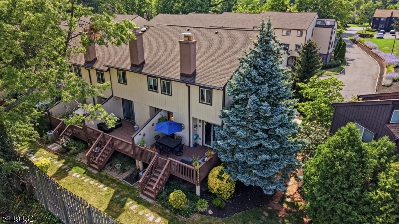
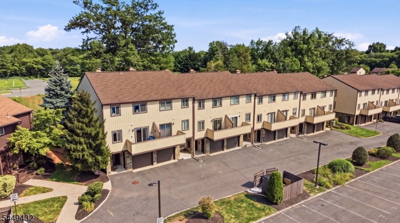
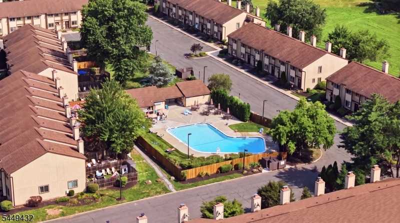
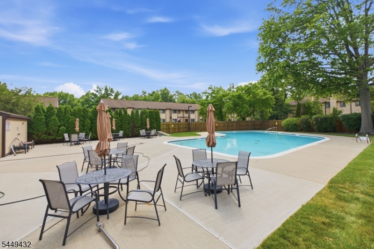
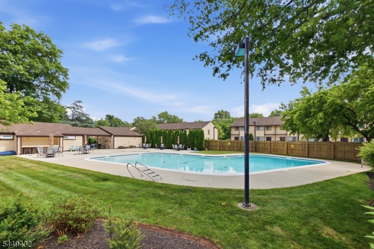
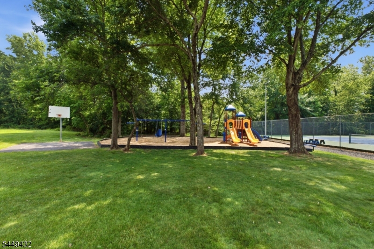
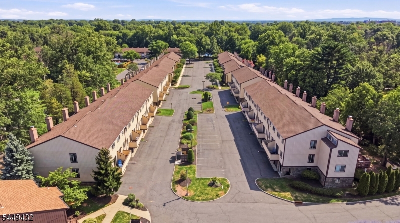
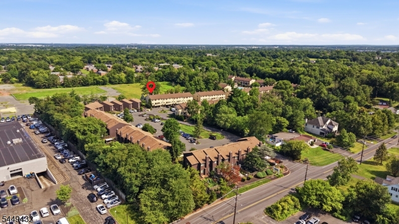
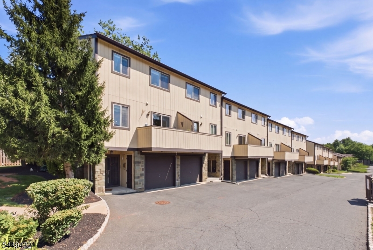
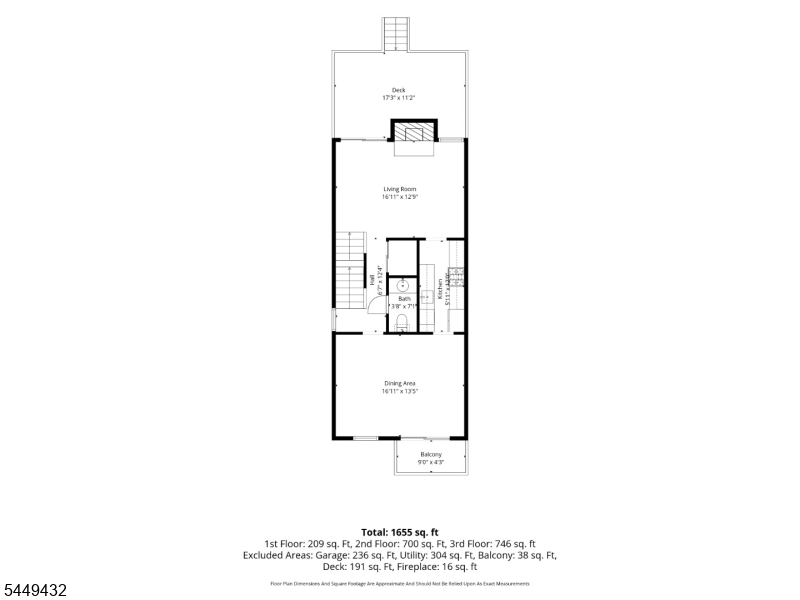
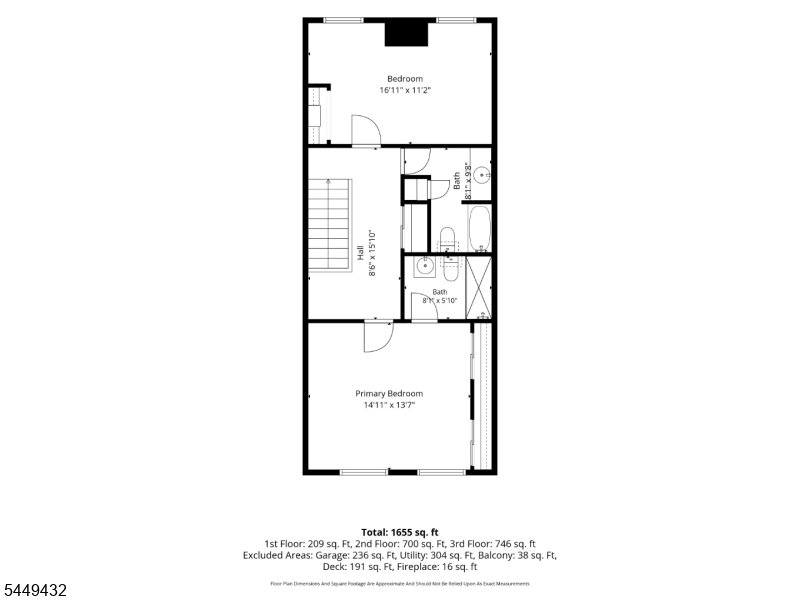
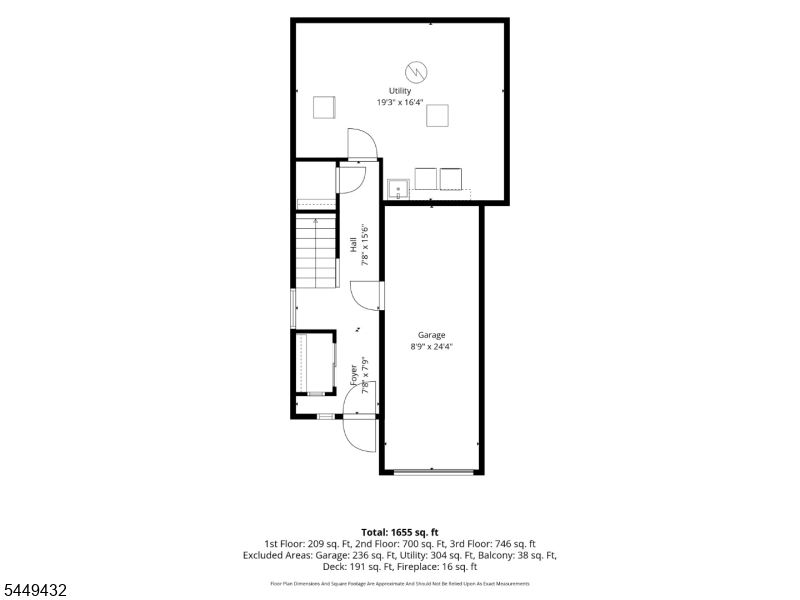
Welcome to 30 Chelsea Way, a beautifully maintained end-unit offering stylish updates, generous living spaces, and an unbeatable Bridgewater location. The main living level features a spacious living room centered around a classic brick wood-burning fireplace, creating a warm and inviting gathering space with direct access to an expansive deck overlooking mature trees. The updated kitchen is finished with granite countertops, subway tile backsplash, stainless steel appliances, abundant cabinetry, and opens to a bright dining area with access to a private front balcony. A convenient powder room completes the main level. Upstairs, the spacious primary suite offers dual closets and a private full bath, while a generously sized second bedroom, full hall bath, and open wide hallway provide comfort and flexibility. The ground level includes a one-car garage, large utility, laundry, and storage area, as well as additional storage space for hobbies or organization. Residents enjoy community amenities including a pool and playground, all just minutes from shopping, dining, parks, major highways, and public transportation. Thoughtfully updated and exceptionally maintained, this move-in ready home offers comfortable, low-maintenance living in one of Bridgewater's most convenient locations. GSMLS 4043160

Directions to property: Route 22 to Adamsville Rd N; Left onto Chelsea way, continue to #30

MLS Listing ID: 
GSMLS 4043160
Listing Category: 
Purchase
Listing Status
Status of the Listing.
Listing Status: 
Active
Listing Status (Local): 
Active
Listing Pricing
Pricing information for this listing.
List Price: 
$476,000
Basic Property Information
Fields containing basic information about the property.
Property Type: 
Residential
Property Sub Type: 
Condominium
Primary Market Area: 
Bridgewater Twp.
Address: 
30 Chelsea Way, Bridgewater Twp., NJ 08807-3444, U.S.A.
County: 
Somerset
Latitude: 
40.5757900
Longitude: 
-74.5826600
Directions: 
Route 22 to Adamsville Rd N; Left onto Chelsea way, continue to #30

Public Remarks: 
Welcome to 30 Chelsea Way, a beautifully maintained end-unit offering stylish updates, generous living spaces, and an unbeatable Bridgewater location. The main living level features a spacious living room centered around a classic brick wood-burning fireplace, creating a warm and inviting gathering space with direct access to an expansive deck overlooking mature trees. The updated kitchen is finished with granite countertops, subway tile backsplash, stainless steel appliances, abundant cabinetry, and opens to a bright dining area with access to a private front balcony. A convenient powder room completes the main level. Upstairs, the spacious primary suite offers dual closets and a private full bath, while a generously sized second bedroom, full hall bath, and open wide hallway provide comfort and flexibility. The ground level includes a one-car garage, large utility, laundry, and storage area, as well as additional storage space for hobbies or organization. Residents enjoy community amenities including a pool and playground, all just minutes from shopping, dining, parks, major highways, and public transportation. Thoughtfully updated and exceptionally maintained, this move-in ready home offers comfortable, low-maintenance living in one of Bridgewater's most convenient locations.
Community Information
Elementary: 
ADAMSVILLE
Middle: 
BRIDG-RAR
High: 
BRIDG-RAR
Subdivision: 
Chelsea Village
Association Fee: 
$480
Building Details
Details about the building on a property.
Architectural Style: 
Townhouse-End Unit
Year Built: 
1977
New Construction: 
0
Basement: 
Finished-Partially, Walkout
Fireplaces: 
Yes
Construction
Roof: 
Asphalt Shingle
Exterior: 
Wood
Exterior Features: 
Deck
DisabilityFeatures: 
No
Energy Information: 
Electric, Gas-Natural
Porch: 
No
Deck: 
Yes
Room Details
Details about the rooms in the building.
Total Rooms: 
9
Total Bedrooms: 
2
Total Bathrooms: 
3
Total Full-Bathrooms: 
2
Total Half-Bathrooms: 
1
Master Bedroom 
Dimensions: 
15x14 
Level: 
Second
Second Bedroom 
Dimensions: 
17x11 
Level: 
Second
Dining Room 
Dimensions: 
17x13 
Level: 
First
Kitchen 
Dimensions: 
12x6 
Level: 
First
Living Room 
Dimensions: 
17x13 
Level: 
First
Other One 
Dimensions: 
19x16 
Level: 
Ground
Master Bathroom 
Level: 
Second
Utilities
Information about utilities available on the property.
Heating System: 
1 Unit, Forced Hot Air
Heating System Fuel: 
Gas-Natural
Cooling System: 
1 Unit, Central Air
Water Heating System: 
Gas
Water Source: 
Public Water
Sewer: 
Public Sewer
Lot/Land Details
Details about the lots and land features included on the property.
Acres: 
0.0
Lot Size (Dimensions): 
0.00
Waterfront: 
0
Lot Features
Driveway: 
Assigned, Blacktop, Driveway-Exclusive, Parking Lot-Shared
Parking Type: 
Assigned, Blacktop, Driveway-Exclusive, Parking Lot-Shared
Total Parking Spaces: 
2
Garage: 
Built-In Garage
Pool: 
Yes
Fence: 
No
Public Record
Parcel Number: 
2706-00222-0001-00030-0000-
Lot Number: 
30
Annual Tax: 
$6,756.00
Contract Details
Details about the listing contract.
Possession: 
POT
Listing Participants
Participants (agents, offices, etc.) in the transaction.
Listing Office Name: 
KELLER WILLIAMS REAL ESTATE