
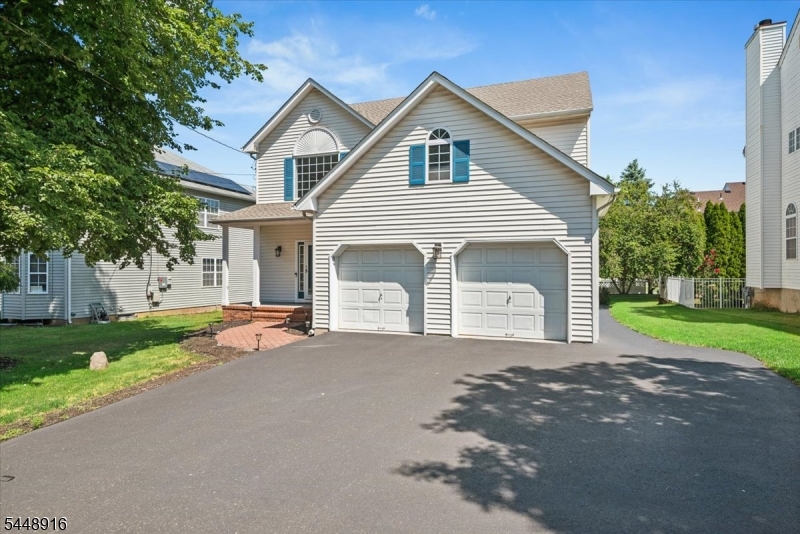
396 Vanderveer Rd | Bridgewater Twp.

$839,950 | 3 Beds | 3 Baths (2 Full, 1 Half)

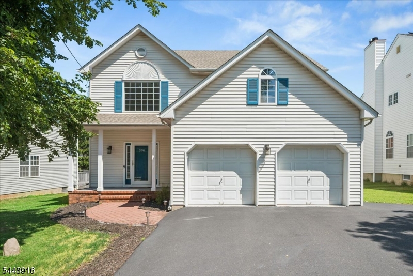
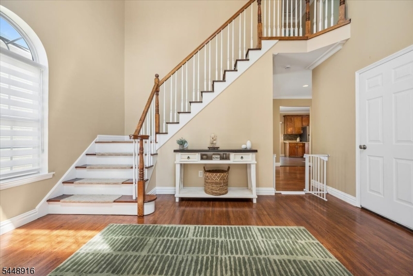
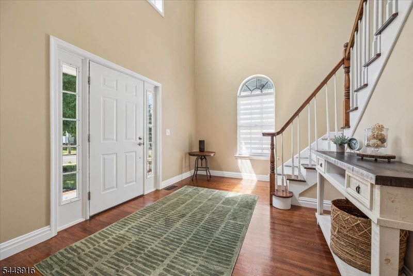
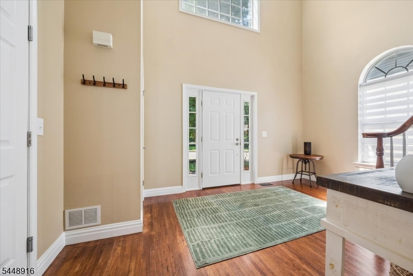
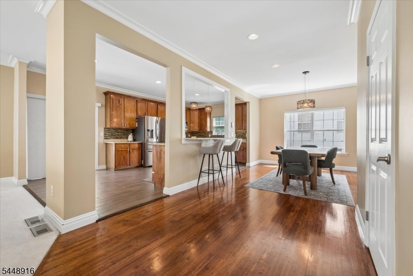
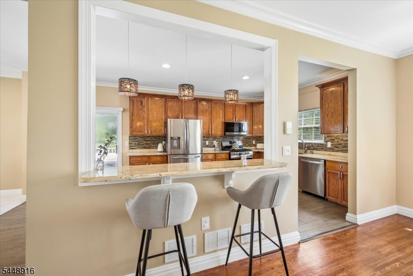
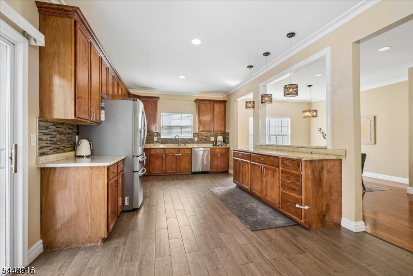
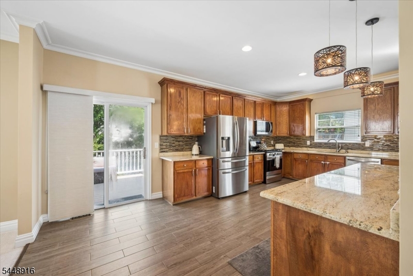
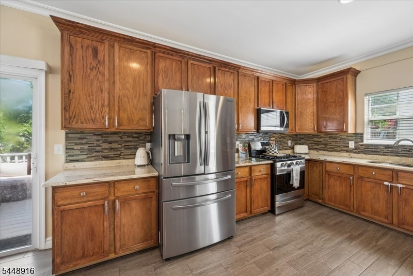
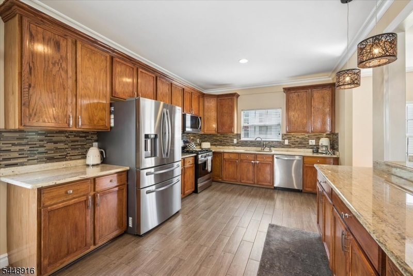
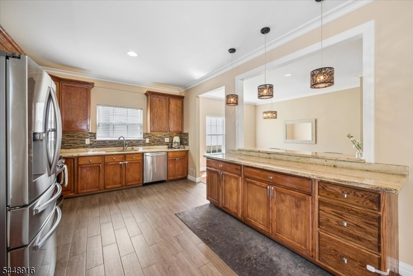
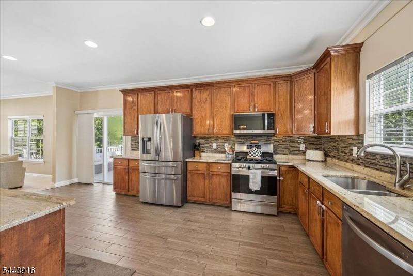
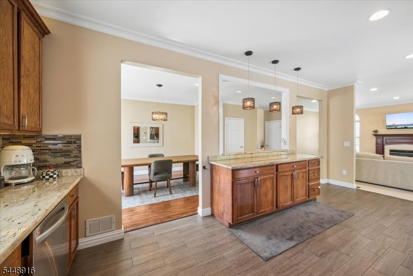
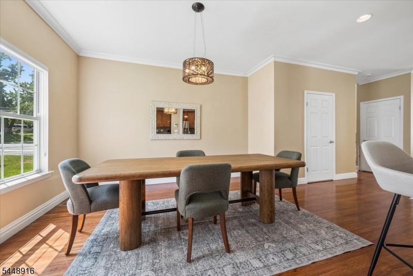
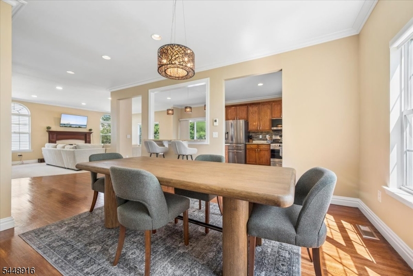
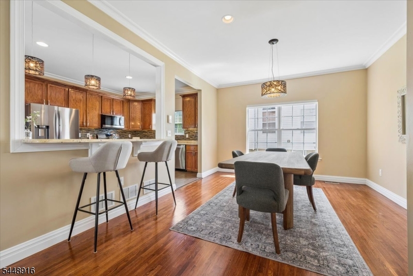
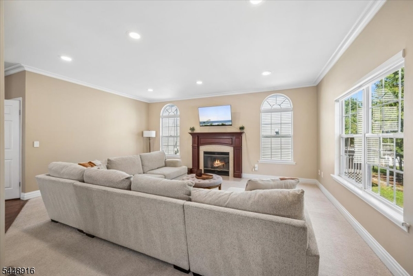
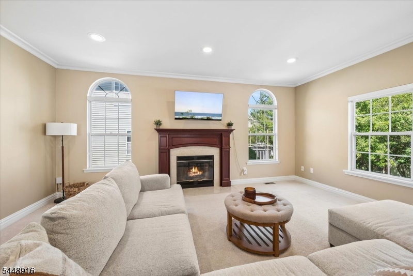
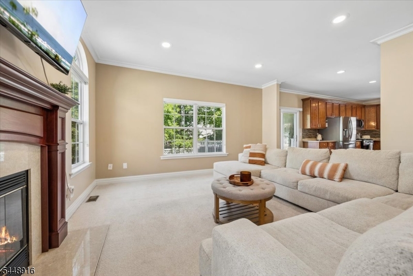
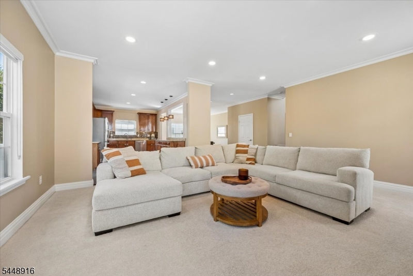
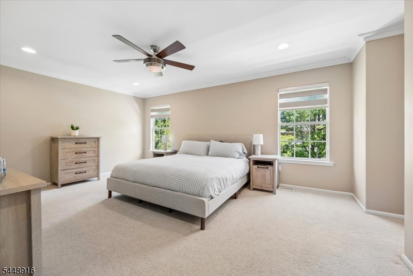
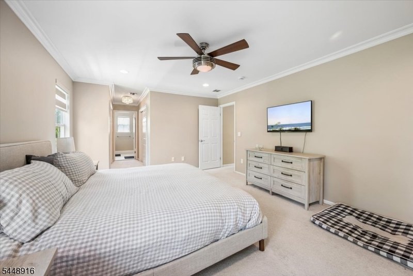
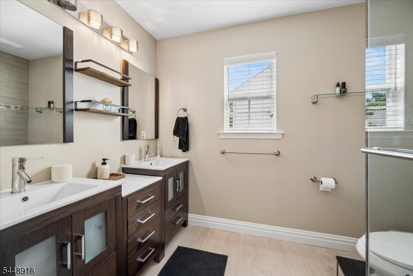
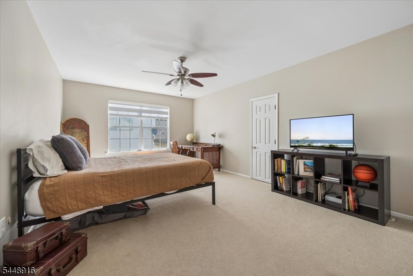
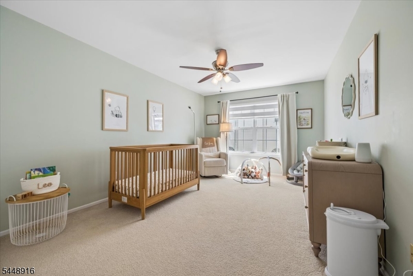
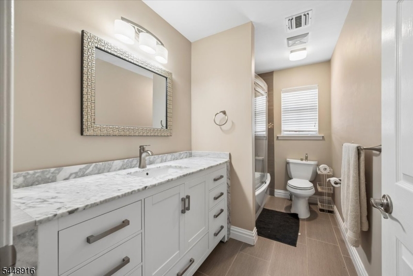
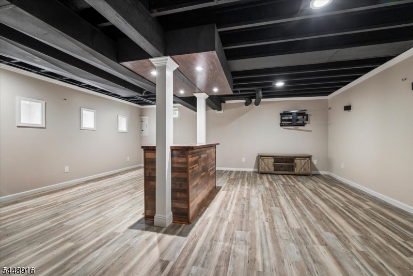
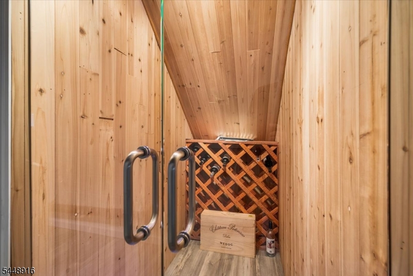
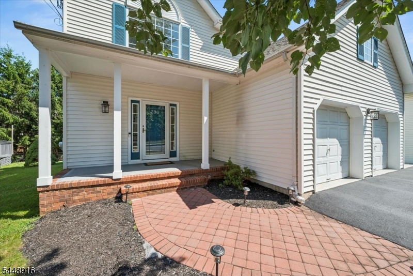
Welcome home to this beautifully updated residence offering the perfect blend of style and comfort. A dramatic two-story foyer welcomes you into an open-concept floor plan featuring a spacious living room with a fireplace and a renovated gourmet kitchen with wood-look tile flooring, granite countertops, stainless steel appliances, under- and over-cabinet lighting, pendant lighting, and a breakfast bar overlooking the dining room with hardwood floors. A renovated powder room with a striking designer tile accent wall completes the main level. Upstairs, the spacious primary suite features a luxurious renovated bath with dual vanities, a custom glass-enclosed walk-in shower, and elegant tile work. Two additional bedrooms and an updated full bath with a marble-top vanity complete the second floor. The finished basement offers a recreation room with display niches, recessed and sconce lighting, industrial-inspired ceilings, a glass-enclosed wine cellar, exercise room, and laundry area. Major recent improvements include a brand-new roof and brand-new tankless water heater. Additional highlights include a newer HVAC system and A/C condenser (2012), a recently paved oversized driveway, and countless tasteful updates throughout. Truly move-in ready! GSMLS 4043163

Directions to property: Easton Turnpike to Vanderveer Road

MLS Listing ID: 
GSMLS 4043163
Listing Category: 
Purchase
Listing Status
Status of the Listing.
Listing Status: 
Active
Listing Status (Local): 
Active
Listing Pricing
Pricing information for this listing.
List Price: 
$839,950
Basic Property Information
Fields containing basic information about the property.
Property Type: 
Residential
Property Sub Type: 
Single Family Detached
Primary Market Area: 
Bridgewater Twp.
Address: 
396 Vanderveer Rd, Bridgewater Twp., NJ 08807-2557, U.S.A.
County: 
Somerset
Latitude: 
40.5827800
Longitude: 
-74.6620500
Directions: 
Easton Turnpike to Vanderveer Road
Public Remarks: 
Welcome home to this beautifully updated residence offering the perfect blend of style and comfort. A dramatic two-story foyer welcomes you into an open-concept floor plan featuring a spacious living room with a fireplace and a renovated gourmet kitchen with wood-look tile flooring, granite countertops, stainless steel appliances, under- and over-cabinet lighting, pendant lighting, and a breakfast bar overlooking the dining room with hardwood floors. A renovated powder room with a striking designer tile accent wall completes the main level. Upstairs, the spacious primary suite features a luxurious renovated bath with dual vanities, a custom glass-enclosed walk-in shower, and elegant tile work. Two additional bedrooms and an updated full bath with a marble-top vanity complete the second floor. The finished basement offers a recreation room with display niches, recessed and sconce lighting, industrial-inspired ceilings, a glass-enclosed wine cellar, exercise room, and laundry area. Major recent improvements include a brand-new roof and brand-new tankless water heater. Additional highlights include a newer HVAC system and A/C condenser (2012), a recently paved oversized driveway, and countless tasteful updates throughout. Truly move-in ready!
Community Information
Middle: 
BRIDG-RAR
High: 
BRIDG-RAR
Building Details
Details about the building on a property.
Architectural Style: 
Colonial
Year Built: 
1998
New Construction: 
0
Basement: 
Finished, Full
Interior: 
Blinds, Carbon Monoxide Detector
Fireplaces: 
Yes
Construction
Roof: 
Asphalt Shingle
Exterior: 
Vinyl Siding
Exterior Features: 
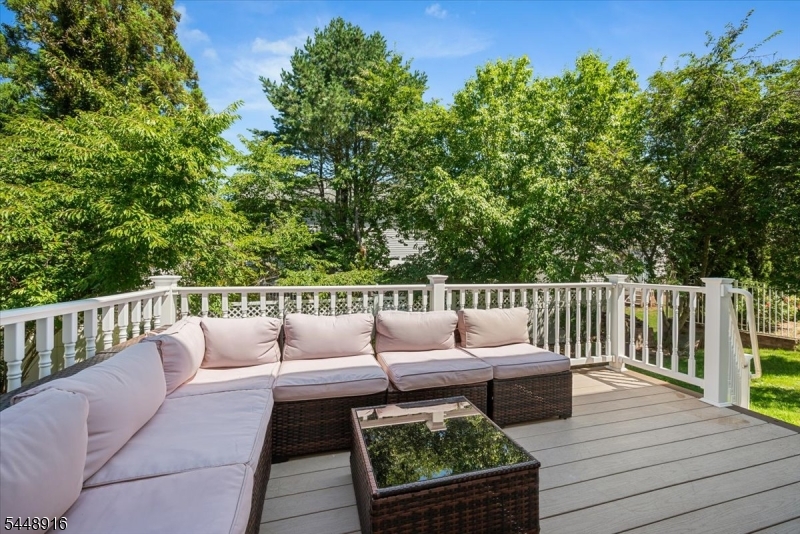
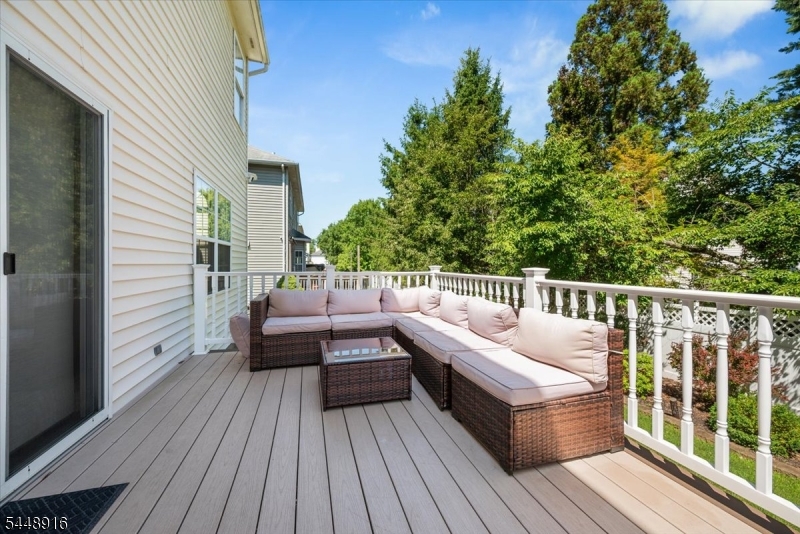
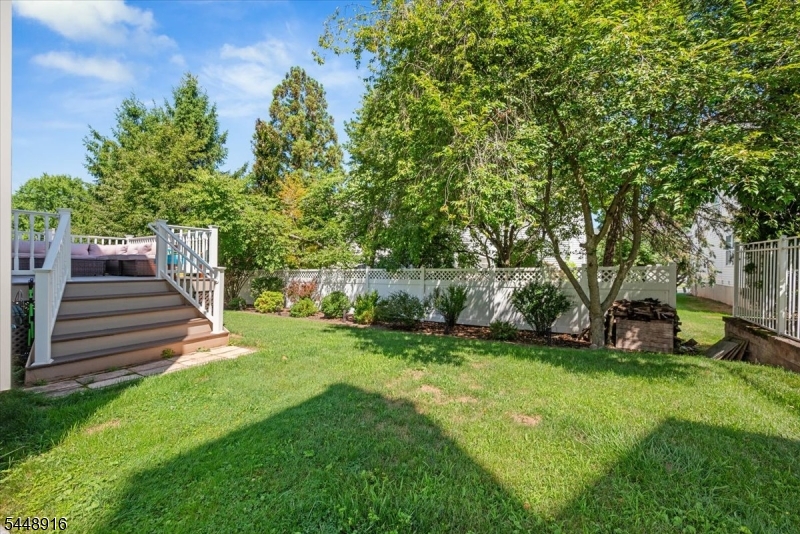
Curbs, Deck, Sidewalk
Energy Information: 
All Underground
Porch: 
No
Deck: 
Yes
Room Details
Details about the rooms in the building.
Total Rooms: 
8
Total Bedrooms: 
3
Total Bathrooms: 
3
Total Full-Bathrooms: 
2
Total Half-Bathrooms: 
1
Master Bedroom 
Dimensions: 
18x13 
Level: 
Second
Second Bedroom 
Dimensions: 
19x13 
Level: 
Second
Third Bedroom 
Dimensions: 
18x11 
Level: 
Second
Dining Room 
Dimensions: 
21x12 
Level: 
First
Kitchen 
Dimensions: 
21x12 
Level: 
First
Living Room 
Dimensions: 
19x15 
Level: 
First
Other One 
Dimensions: 
16x14 
Level: 
First
Other Two 
Dimensions: 
21x19 
Level: 
Basement
Other Three 
Dimensions: 
18x15 
Level: 
Second
Master Bathroom 
Level: 
Second
Utilities
Information about utilities available on the property.
Heating System: 
1 Unit, Forced Hot Air
Heating System Fuel: 
Electric, Gas-Natural
Cooling System: 
1 Unit, Central Air
Water Heating System: 
Gas
Water Source: 
Public Water
Sewer: 
Public Sewer
Lot/Land Details
Details about the lots and land features included on the property.
Acres: 
0.14
Lot Size (Dimensions): 
0.138
Waterfront: 
0
Lot Features
Driveway: 
2 Car Width, Additional Parking
Parking Type: 
2 Car Width, Additional Parking
Total Parking Spaces: 
2
Garage: 
Attached Garage
Fence: 
No
Public Record
Parcel Number: 
2706-00194-0000-00040-0000-
Lot Number: 
40
Annual Tax: 
$13,367.00
Contract Details
Details about the listing contract.
Possession: 
by agreement
Listing Participants
Participants (agents, offices, etc.) in the transaction.
Listing Office Name: 
BHHS FOX & ROACH
