
69 Leghorn Ave | Bridgewater Twp.

$785,000 | 4 Beds | 3 Baths (2 Full, 1 Half)

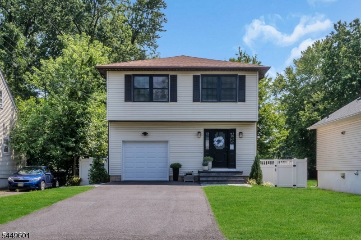
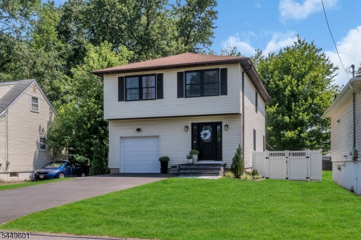
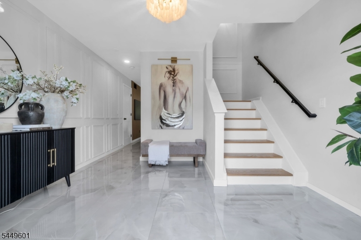
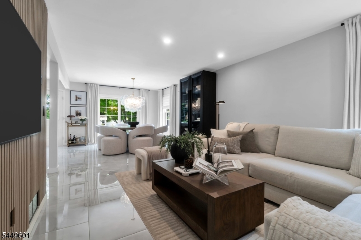
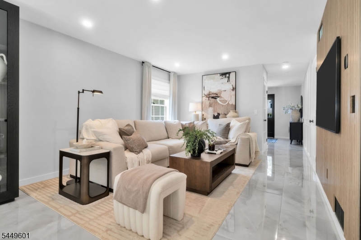
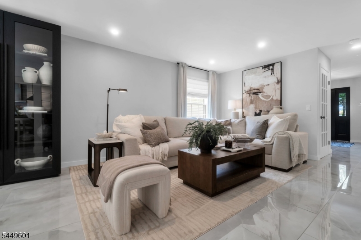
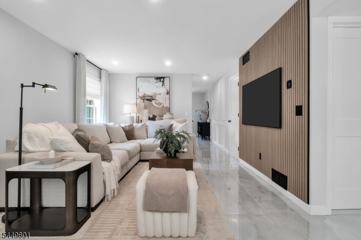
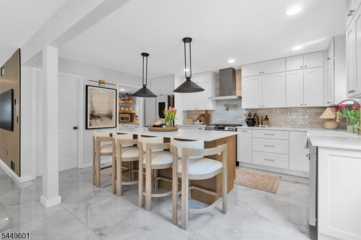
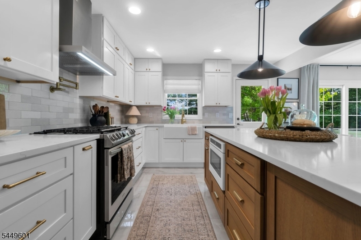
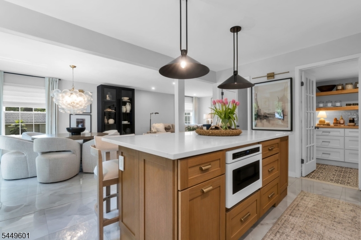
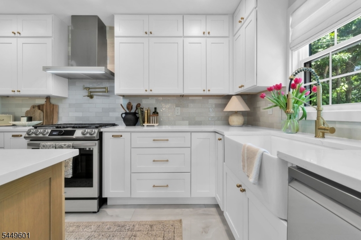
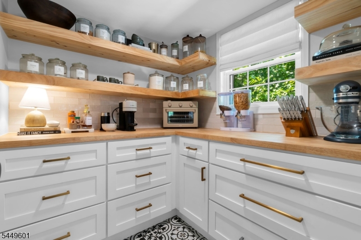
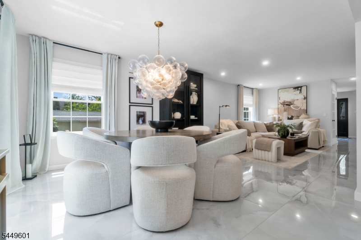
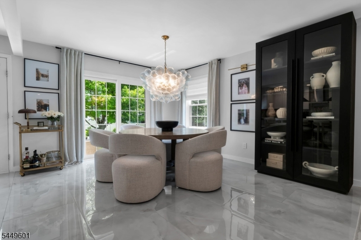
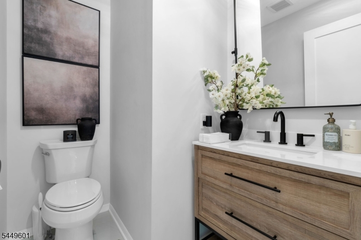
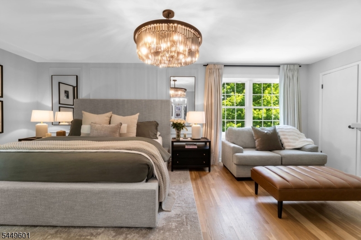
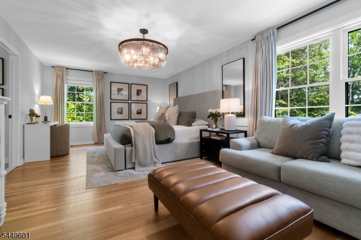
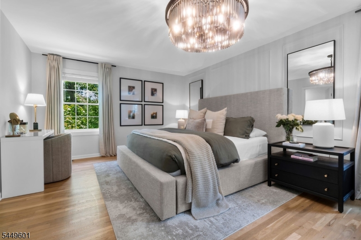
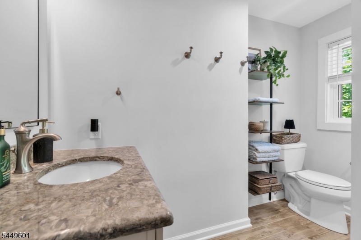
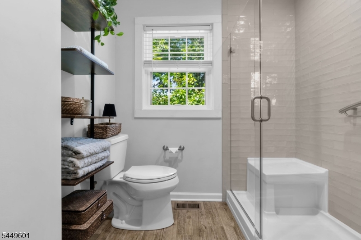
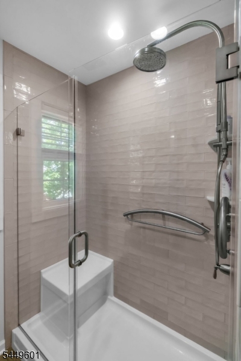
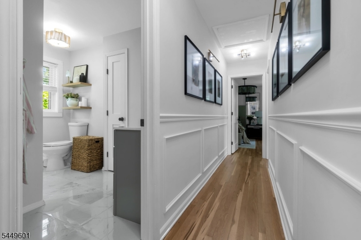
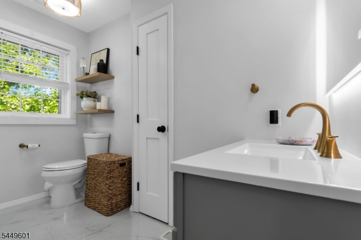
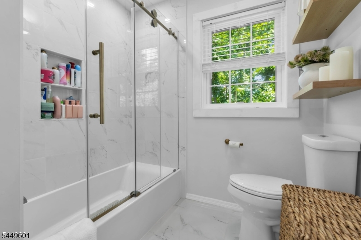
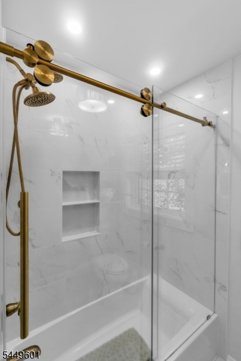
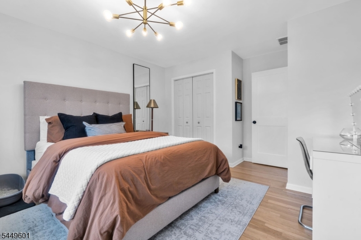
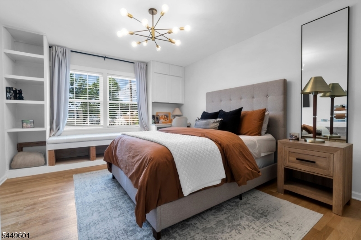
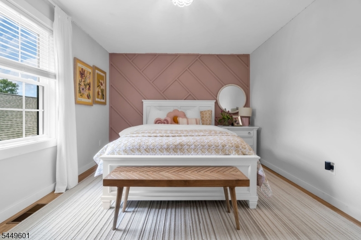
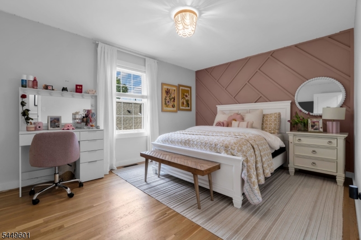
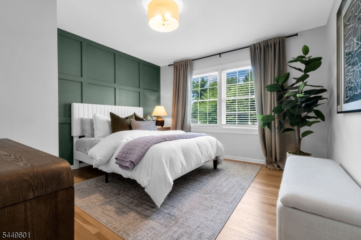
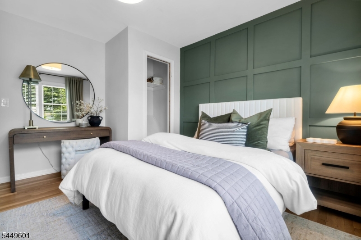
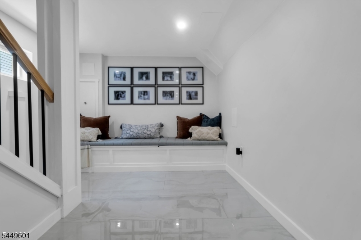
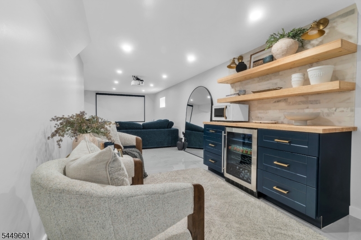
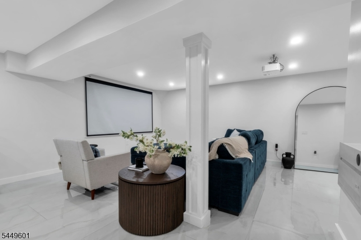
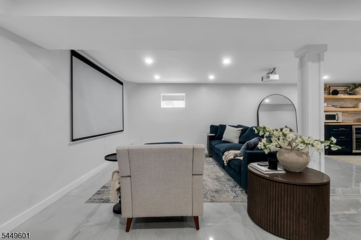
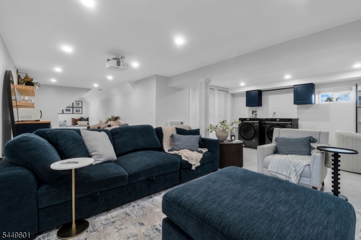
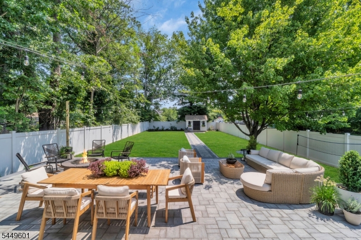
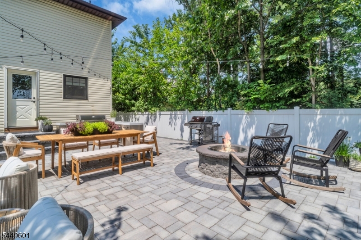

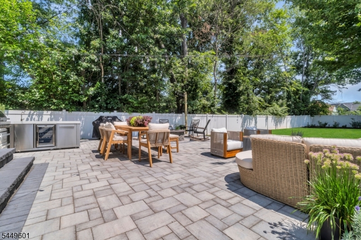
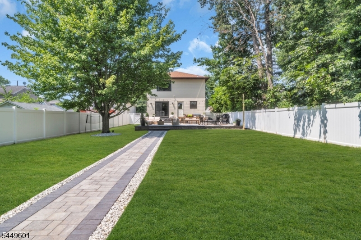
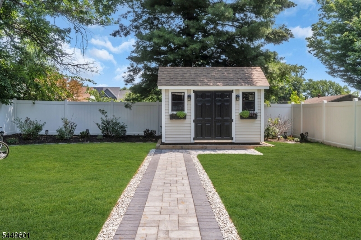
This exceptional 4-bedroom, 2.5-bath Colonial has been transformed with designer-level renovations that rival the pages of a luxury home magazine. From the moment you arrive, you'll appreciate the quality craftsmanship, timeless design, and meticulous attention to detail found throughout. The stunning chef's kitchen serves as the centerpiece of the home with custom cabinetry, quartz countertops, premium stainless steel appliances, elegant hardware, and an oversized island perfect for entertaining. Gorgeous porcelain flooring, recessed lighting, and sophisticated finishes continue throughout the home's spacious living and dining areas. Retreat downstairs to your finished lower level featuring a dedicated home theater and additional living space designed for entertaining, relaxing, or working from home. Outside, enjoy your own private oasis complete with a professionally installed paver patio, inviting fire pit, outdoor dining area, privacy fencing, and lush mature landscaping an entertainer's dream. With a brand-new kitchen, beautifully renovated bathrooms, finished basement, new windows, new patio, privacy fence, and countless additional upgrades, this home offers the luxury of new construction while maintaining the charm of an established neighborhood. GSMLS 4043229

Directions to property: Old York Rd to Leghorn Ave

MLS Listing ID: 
GSMLS 4043229
Listing Category: 
Purchase
Listing Status
Status of the Listing.
Listing Status: 
Active
Listing Status (Local): 
Active
Listing Pricing
Pricing information for this listing.
List Price: 
$785,000
Basic Property Information
Fields containing basic information about the property.
Property Type: 
Residential
Property Sub Type: 
Single Family Detached
Primary Market Area: 
Bridgewater Twp.
Address: 
69 Leghorn Ave, Bridgewater Twp., NJ 08807-2754, U.S.A.
County: 
Somerset
Latitude: 
40.5606100
Longitude: 
-74.6576400
Directions: 
Old York Rd to Leghorn Ave
Public Remarks: 
This exceptional 4-bedroom, 2.5-bath Colonial has been transformed with designer-level renovations that rival the pages of a luxury home magazine. From the moment you arrive, you'll appreciate the quality craftsmanship, timeless design, and meticulous attention to detail found throughout. The stunning chef's kitchen serves as the centerpiece of the home with custom cabinetry, quartz countertops, premium stainless steel appliances, elegant hardware, and an oversized island perfect for entertaining. Gorgeous porcelain flooring, recessed lighting, and sophisticated finishes continue throughout the home's spacious living and dining areas. Retreat downstairs to your finished lower level featuring a dedicated home theater and additional living space designed for entertaining, relaxing, or working from home. Outside, enjoy your own private oasis complete with a professionally installed paver patio, inviting fire pit, outdoor dining area, privacy fencing, and lush mature landscaping an entertainer's dream. With a brand-new kitchen, beautifully renovated bathrooms, finished basement, new windows, new patio, privacy fence, and countless additional upgrades, this home offers the luxury of new construction while maintaining the charm of an established neighborhood.
Community Information
Elementary: 
BRAD GRDNS
High: 
BRIDG-RAR
Building Details
Details about the building on a property.
Architectural Style: 
Colonial
Year Built: 
1998
New Construction: 
0
Basement: 
Finished
Interior: 
Blinds, Fire Extinguisher, Smoke Detector
Fireplaces: 
No
Construction
Roof: 
Asphalt Shingle
Exterior: 
Vinyl Siding
Exterior Features: 
Patio, Storage Shed
Energy Information: 
Gas-Natural
Porch: 
No
Deck: 
No
Room Details
Details about the rooms in the building.
Total Rooms: 
8
Total Bedrooms: 
4
Total Bathrooms: 
3
Total Full-Bathrooms: 
2
Total Half-Bathrooms: 
1
Master Bathroom 
Level: 
Second
Utilities
Information about utilities available on the property.
Heating System: 
1 Unit, Forced Hot Air
Heating System Fuel: 
Gas-Natural
Cooling System: 
1 Unit, Central Air
Water Heating System: 
Gas
Water Source: 
Public Water
Sewer: 
Public Sewer
Lot/Land Details
Details about the lots and land features included on the property.
Acres: 
0.11
Lot Size (Dimensions): 
50 X 100
Waterfront: 
0
Lot Features
Driveway: 
1 Car Width
Parking Type: 
1 Car Width
Total Parking Spaces: 
4
Garage: 
Attached Garage
Pool: 
No
Fence: 
Yes
Public Record
Parcel Number: 
2706-00144-0000-00026-0001-
Lot Number: 
26.01
Annual Tax: 
$8,561.00
Contract Details
Details about the listing contract.
Possession: 
At closing
Listing Participants
Participants (agents, offices, etc.) in the transaction.
Listing Office Name: 
EXP REALTY, LLC
