
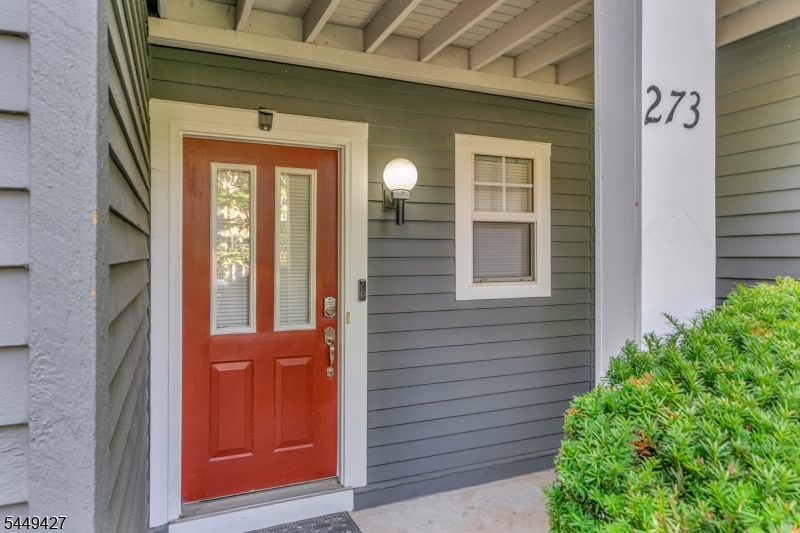
273 Greenfield Rd | Bridgewater Twp.

$650,000 | 3 Beds | 4 Baths (3 Full, 1 Half)

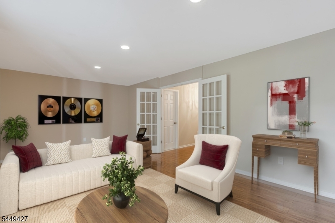
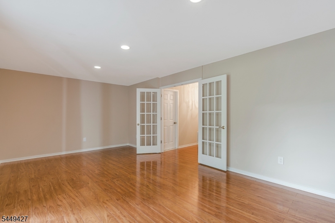
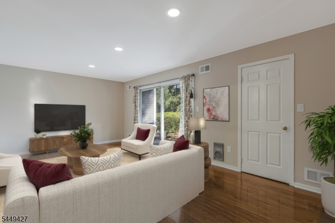
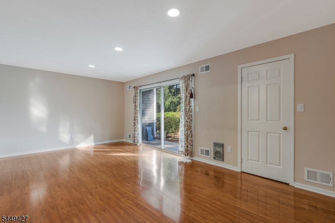
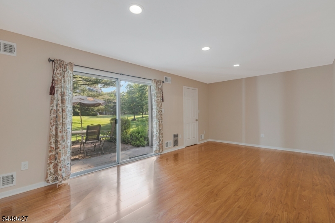
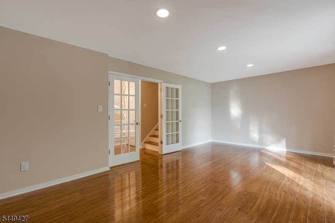
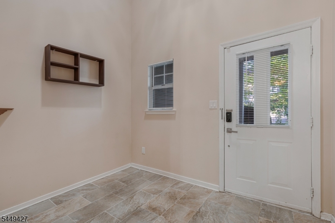
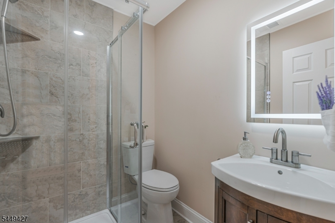
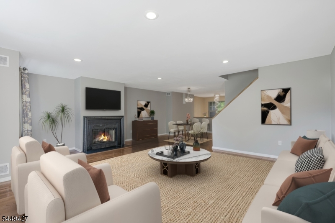
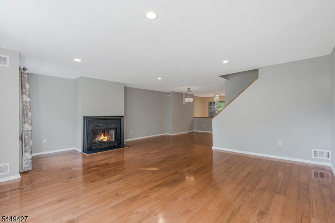
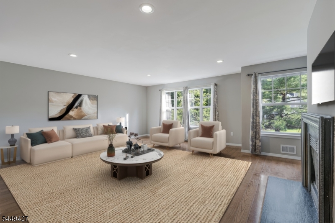
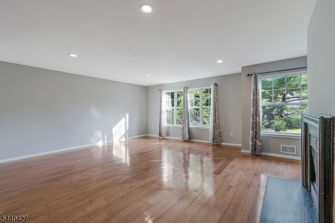
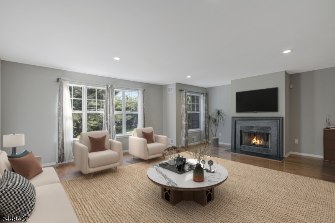
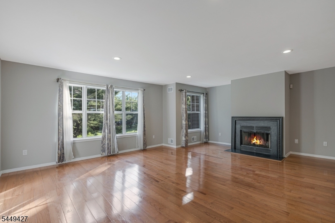
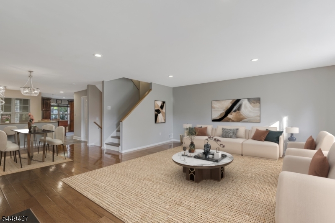
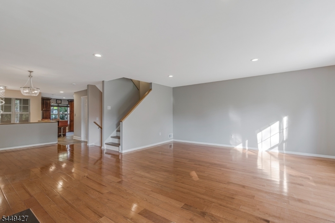
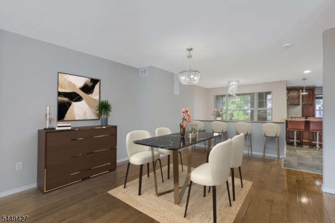
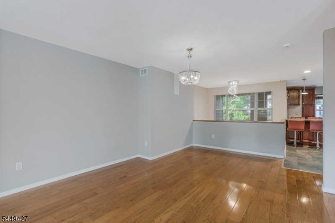
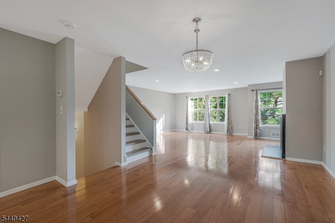
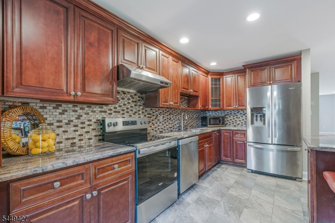
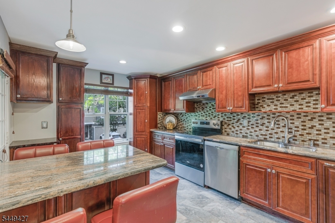
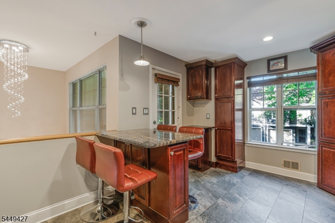
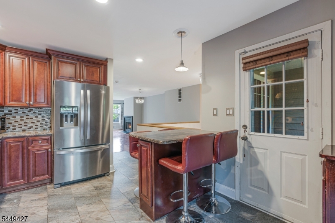
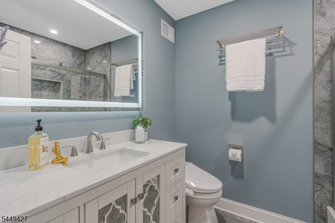
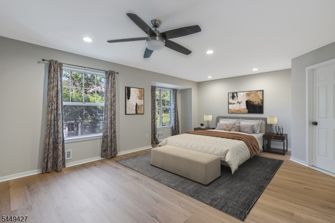
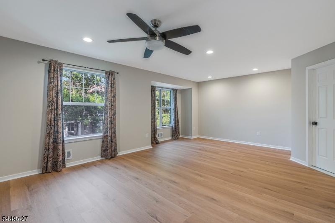
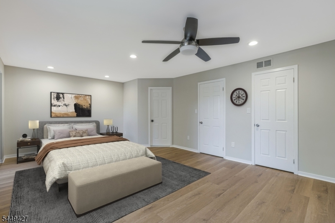
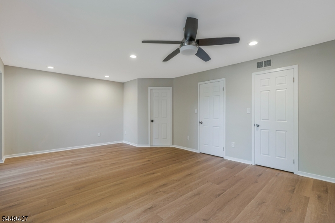
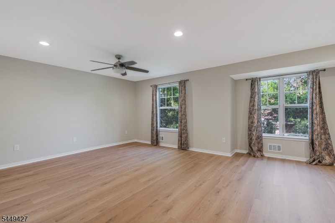
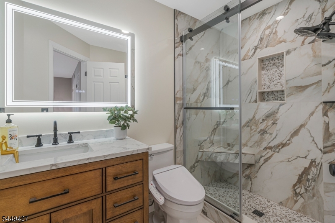
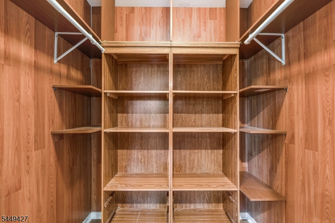
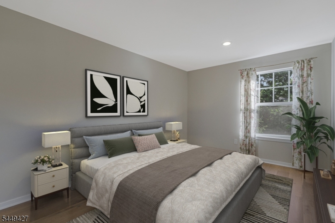
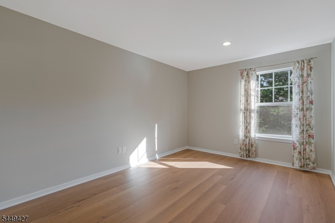
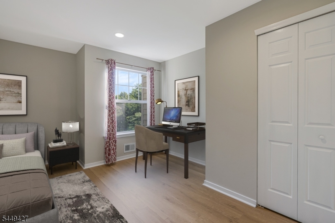
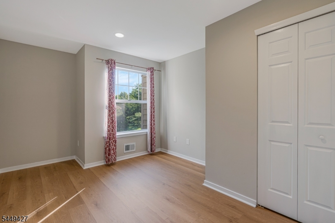
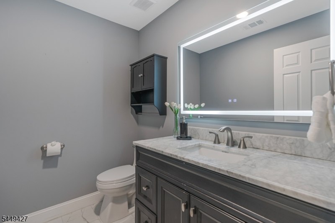
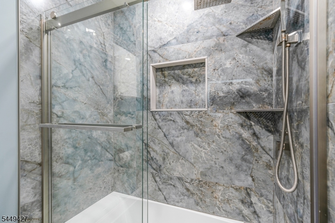
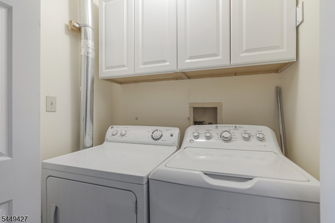
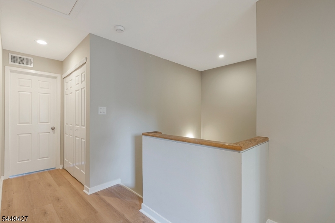
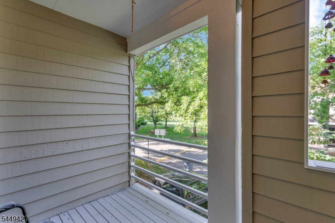
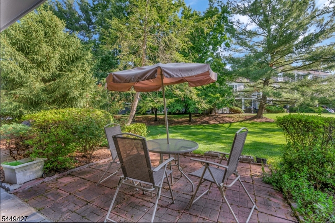
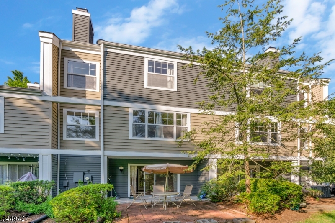
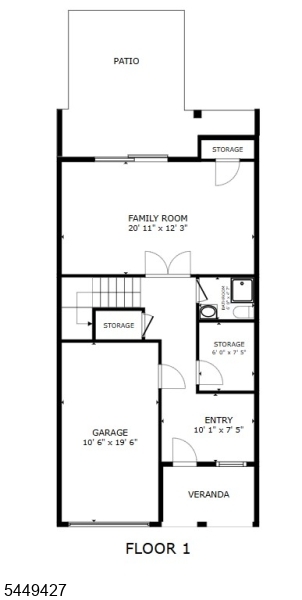
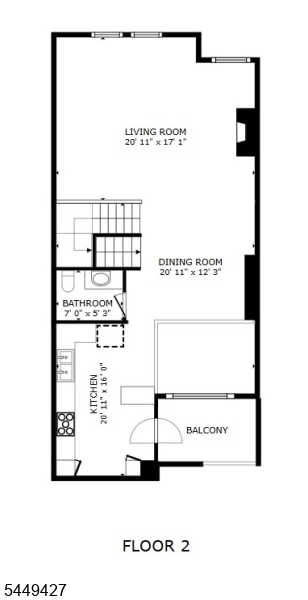
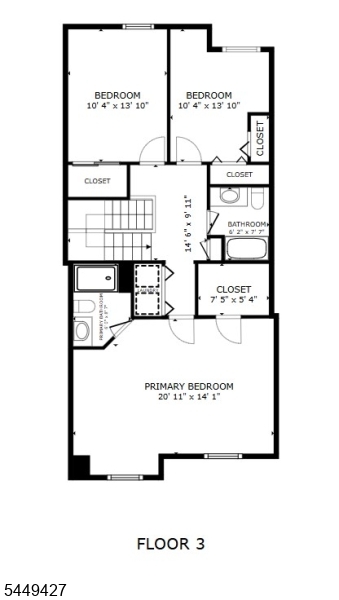
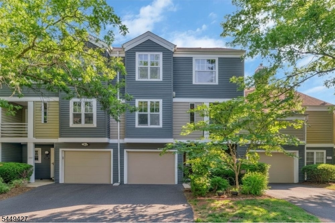
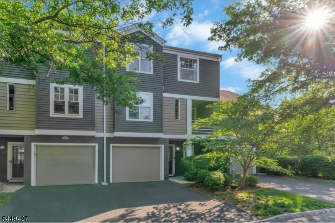
Welcome to this stunning, fully renovated Bentley model in the highly sought-after Crossroads community, offering three beautifully finished levels of stylish living. The entry level welcomes you with a versatile parlor, a beautifully updated full bath, and French doors leading to spacious recreation room that can easily serve as a fourth bedroom, home office, or guest suite. Sliding glass doors open to a private patio, creating seamless indoor-outdoor living. The main level showcases gleaming hardwood floors throughout an expansive living and dining area, highlighted by a wood-burning fireplace. The chef-inspired kitchen has been thoughtfully renovated with granite countertops, stainless steel appliances, custom tile backsplash, exterior-vented range hood, and a built-in peninsula perfect for casual dining and access to your private balcony, while a renovated powder room completes the level. Upstairs, the luxurious primary suite features new flooring, a walk-in closet, and a beautifully renovated en-suite bath. Two additional generously sized bedrooms, an updated hall bath, and a convenient laundry area complete the upper level. Ideally located with easy access to major highways, shopping, dining, and everyday conveniences, this exceptional home combines modern updates, flexible living space, and an unbeatable location in one of the area's most desirable communities. GSMLS 4043466

Directions to property: Route 206 to the entrance of the Crossroads. Left on Greenfield

MLS Listing ID: 
GSMLS 4043466
Listing Category: 
Purchase
Listing Status
Status of the Listing.
Listing Status: 
Active
Listing Status (Local): 
Active
Listing Pricing
Pricing information for this listing.
List Price: 
$650,000
Basic Property Information
Fields containing basic information about the property.
Property Type: 
Residential
Property Sub Type: 
Condominium
Primary Market Area: 
Bridgewater Twp.
Address: 
273 Greenfield Rd, Bridgewater Twp., NJ 08807-3709, U.S.A.
County: 
Somerset
Latitude: 
40.5968200
Longitude: 
-74.6199000
Directions: 
Route 206 to the entrance of the Crossroads. Left on Greenfield

Public Remarks: 
Welcome to this stunning, fully renovated Bentley model in the highly sought-after Crossroads community, offering three beautifully finished levels of stylish living. The entry level welcomes you with a versatile parlor, a beautifully updated full bath, and French doors leading to spacious recreation room that can easily serve as a fourth bedroom, home office, or guest suite. Sliding glass doors open to a private patio, creating seamless indoor-outdoor living. The main level showcases gleaming hardwood floors throughout an expansive living and dining area, highlighted by a wood-burning fireplace. The chef-inspired kitchen has been thoughtfully renovated with granite countertops, stainless steel appliances, custom tile backsplash, exterior-vented range hood, and a built-in peninsula perfect for casual dining and access to your private balcony, while a renovated powder room completes the level. Upstairs, the luxurious primary suite features new flooring, a walk-in closet, and a beautifully renovated en-suite bath. Two additional generously sized bedrooms, an updated hall bath, and a convenient laundry area complete the upper level. Ideally located with easy access to major highways, shopping, dining, and everyday conveniences, this exceptional home combines modern updates, flexible living space, and an unbeatable location in one of the area's most desirable communities.
Community Information
Elementary: 
HAMILTON
High: 
BRIDG-RAR
Subdivision: 
Crossroads
Association Fee: 
$393
Building Details
Details about the building on a property.
Architectural Style: 
Townhouse-Interior
Year Built: 
1988
New Construction: 
0
Interior: 
Blinds, Carbon Monoxide Detector, Smoke Detector, Walk-In Closet
Fireplaces: 
Yes
Construction
Roof: 
Asphalt Shingle
Exterior: 
Wood
Exterior Features: 
Curbs, Patio, Sidewalk, Storm Door(s), Storm Window(s), Underground Lawn Sprinkler
DisabilityFeatures: 
No
Energy Information: 
All Underground
Porch: 
No
Deck: 
No
Room Details
Details about the rooms in the building.
Total Rooms: 
7
Total Bedrooms: 
3
Total Bathrooms: 
4
Total Full-Bathrooms: 
3
Total Half-Bathrooms: 
1
Master Bedroom 
Dimensions: 
17x21 
Level: 
Third
Second Bedroom 
Dimensions: 
10x14 
Level: 
Third
Third Bedroom 
Dimensions: 
10x14 
Level: 
Third
Dining Room 
Dimensions: 
12x13 
Level: 
Second
Kitchen 
Dimensions: 
11x17 
Level: 
Second
Living Room 
Dimensions: 
17x21 
Level: 
Second
Other One 
Dimensions: 
12x21 
Level: 
First
Master Bathroom 
Level: 
Third
Utilities
Information about utilities available on the property.
Heating System: 
1 Unit, Forced Hot Air
Heating System Fuel: 
Gas-Natural
Cooling System: 
1 Unit, Ceiling Fan, Central Air
Water Heating System: 
Gas
Water Source: 
Public Water
Sewer: 
Public Sewer
Lot/Land Details
Details about the lots and land features included on the property.
Acres: 
0.04
Lot Size (Dimensions): 
22X87
Waterfront: 
0
Lot Features
Driveway: 
1 Car Width, Additional Parking
Parking Type: 
1 Car Width, Additional Parking
Total Parking Spaces: 
0
Garage: 
Built-In Garage
Pool: 
No
Fence: 
No
Public Record
Parcel Number: 
2706-00531-0000-00273-0000-
Lot Number: 
273
Annual Tax: 
$9,571.00
Property Zoning: 
Residential
Contract Details
Details about the listing contract.
Possession: 
P.O.T.
Listing Participants
Participants (agents, offices, etc.) in the transaction.
Listing Office Name: 
KELLER WILLIAMS TOWNE SQUARE REAL