
321 Ascot Ln | Bridgewater Twp.

$619,000 | 4 Beds | 3 Baths (1 Full, 2 Half) | 1,804 Sq. Ft.

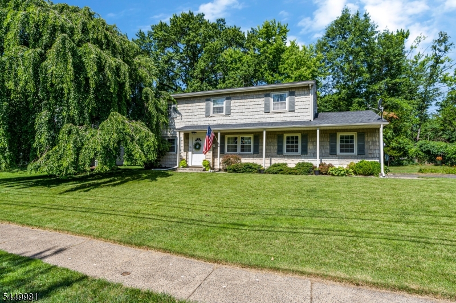
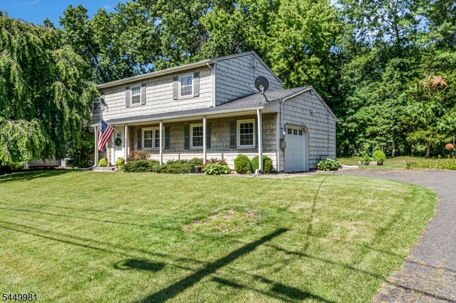
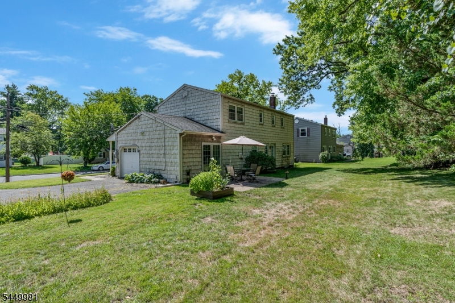
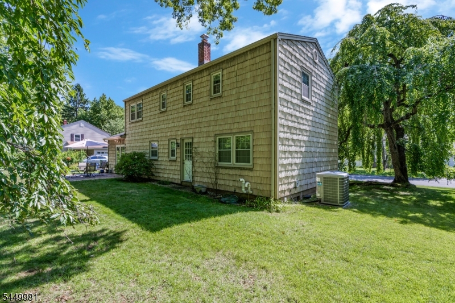
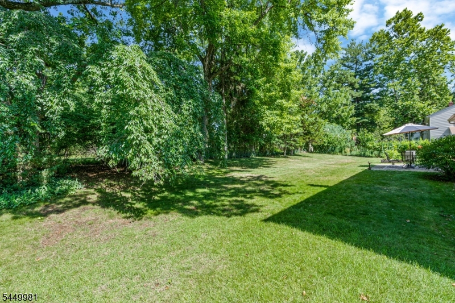
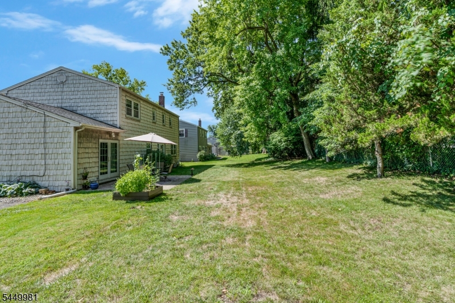
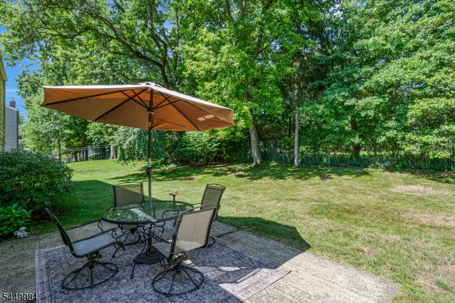
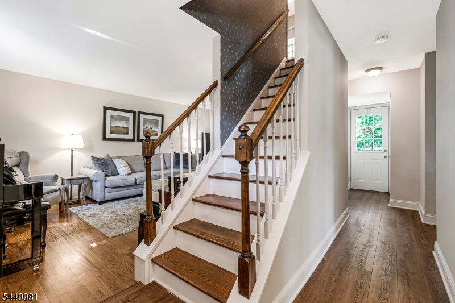
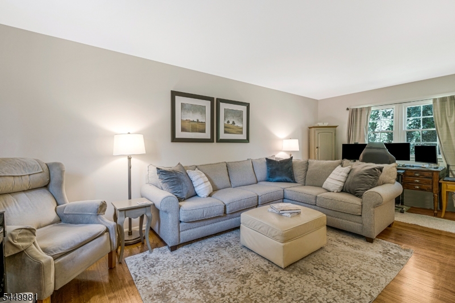
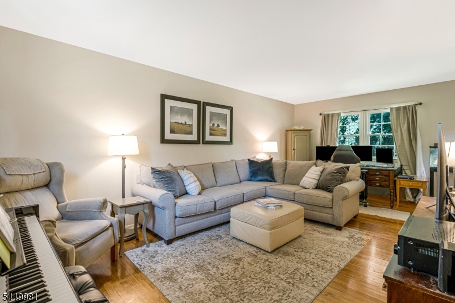
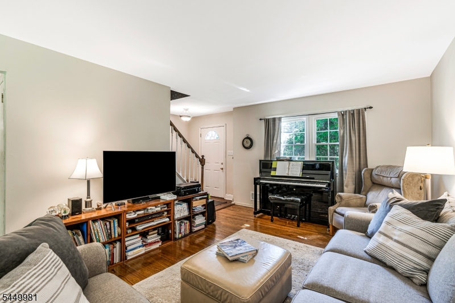
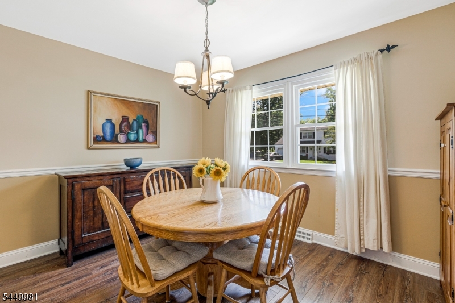
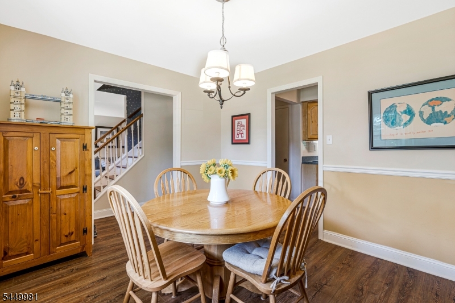
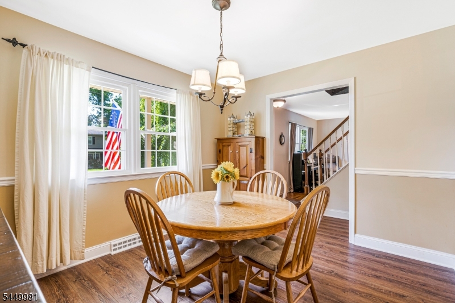
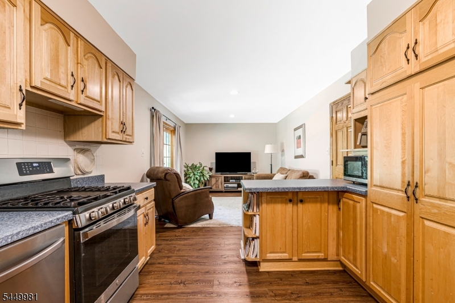
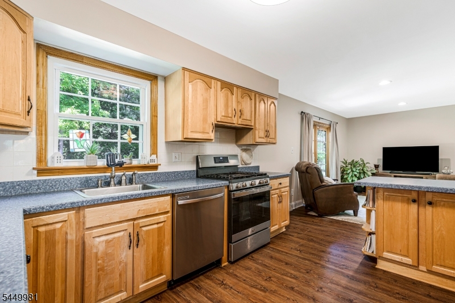
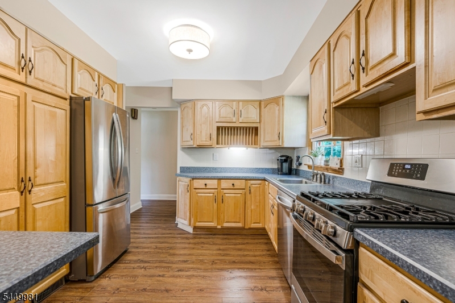
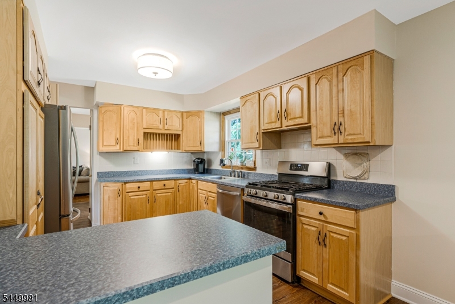
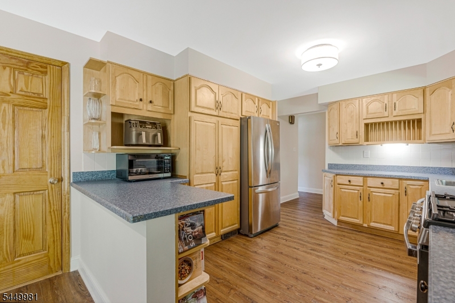
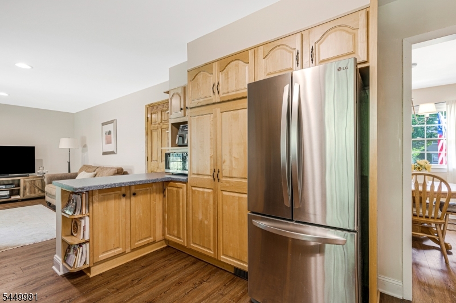
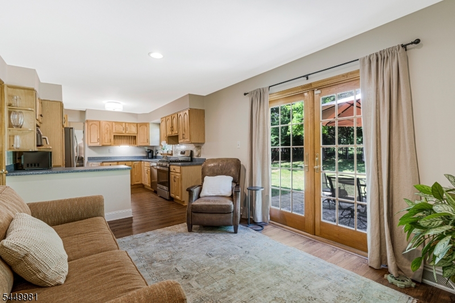
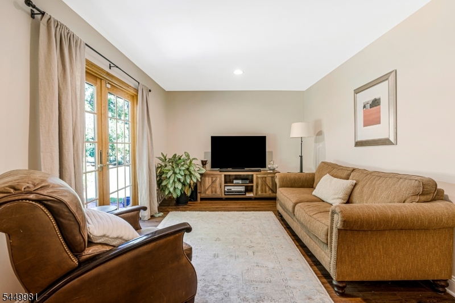
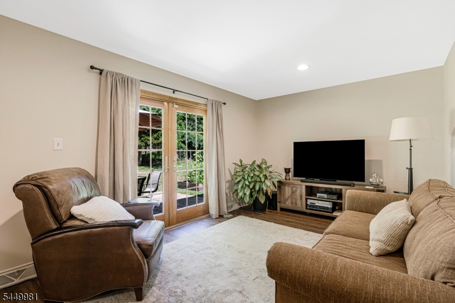
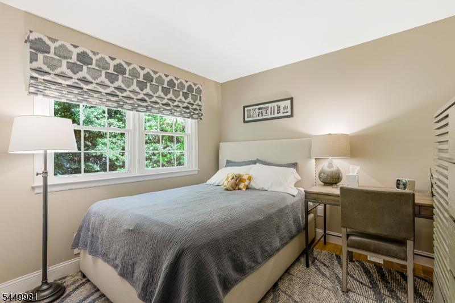
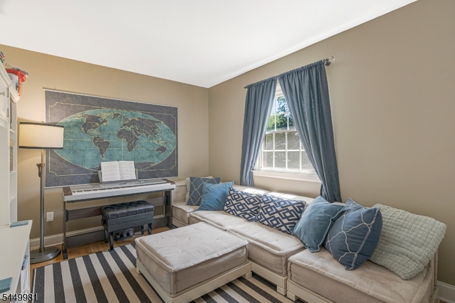
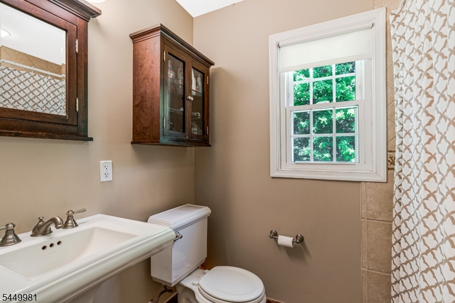
Welcome to this beautifully maintained 4 bed, 3 bath Colonial, nestled in a peaceful and desirable neighborhood. This charming home offers timeless appeal with spacious, light-filled living areas, a thoughtfully designed floor plan, and pride of ownership throughout.The inviting interior features generous room sizes, a well-appointed kitchen, comfortable living and dining spaces, and ample storage, making it perfect for both everyday living and entertaining. Outside, enjoy a beautifully kept, lush, private, yard that provides the ideal setting for relaxing or hosting your favorite event. Conveniently located just minutes from shopping, dining, parks, schools, and everyday amenities, this home also offers easy access to major highways and public transportation, making commuting a breeze. Combining classic Colonial charm with an unbeatable location, this move-in-ready home is a wonderful opportunity to enjoy comfort, convenience, and a true sense of community.*HIGHEST and BEST Thursday 8/6 at 5pm. GSMLS 4043547

Directions to property: Rt 22 to Finderne Ave. First L onto Foothill. Right onto Ascot. House on right.


MLS Listing ID: 
GSMLS 4043547
Listing Category: 
Purchase
Listing Status
Status of the Listing.
Listing Status: 
Active
Listing Status (Local): 
Active
Listing Pricing
Pricing information for this listing.
List Price: 
$619,000
Basic Property Information
Fields containing basic information about the property.
Property Type: 
Residential
Property Sub Type: 
Single Family Detached
Primary Market Area: 
Bridgewater Twp.
Address: 
321 Ascot Ln, Bridgewater Twp., NJ 08807-3017, U.S.A.
County: 
Somerset
Latitude: 
40.5719100
Longitude: 
-74.5713500
Directions: 
Rt 22 to Finderne Ave. First L onto Foothill. Right onto Ascot. House on right.
Public Remarks: 
Welcome to this beautifully maintained 4 bed, 3 bath Colonial, nestled in a peaceful and desirable neighborhood. This charming home offers timeless appeal with spacious, light-filled living areas, a thoughtfully designed floor plan, and pride of ownership throughout.The inviting interior features generous room sizes, a well-appointed kitchen, comfortable living and dining spaces, and ample storage, making it perfect for both everyday living and entertaining. Outside, enjoy a beautifully kept, lush, private, yard that provides the ideal setting for relaxing or hosting your favorite event. Conveniently located just minutes from shopping, dining, parks, schools, and everyday amenities, this home also offers easy access to major highways and public transportation, making commuting a breeze. Combining classic Colonial charm with an unbeatable location, this move-in-ready home is a wonderful opportunity to enjoy comfort, convenience, and a true sense of community.*HIGHEST and BEST Thursday 8/6 at 5pm.
Community Information
High: 
BRIDG-RAR
Building Details
Details about the building on a property.
Architectural Style: 
Colonial
Year Built: 
1963
New Construction: 
0
Living Area: 
1,804
Basement: 
French Drain, Partial, Unfinished
Interior: 
Blinds, Carbon Monoxide Detector, Fire Extinguisher, Shades, Smoke Detector, Walk-In Closet
Fireplaces: 
No
Construction
Roof: 
Asphalt Shingle
Exterior: 
Vinyl Siding
Exterior Features: 
Open Porch(es), Patio
DisabilityFeatures: 
No
Energy Information: 
Gas-Natural
Porch: 
No
Deck: 
No
Room Details
Details about the rooms in the building.
Total Rooms: 
8
Total Bedrooms: 
4
Total Bathrooms: 
3
Total Full-Bathrooms: 
1
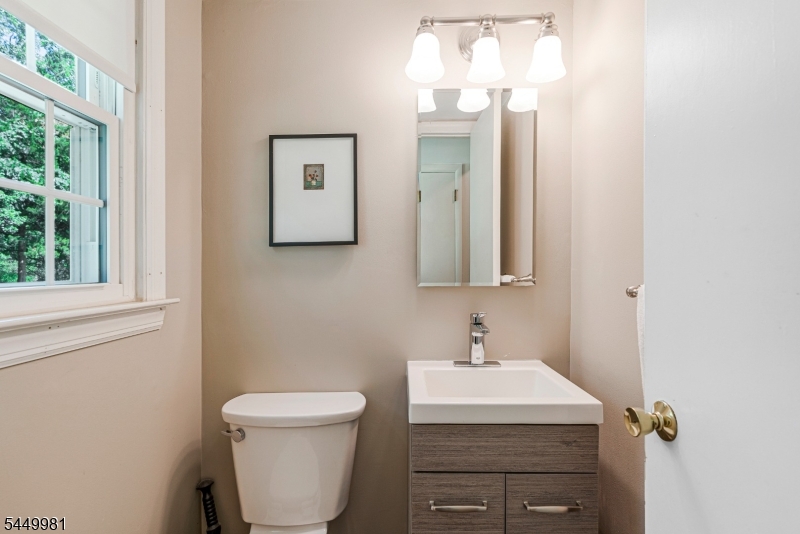
Total Half-Bathrooms: 
2
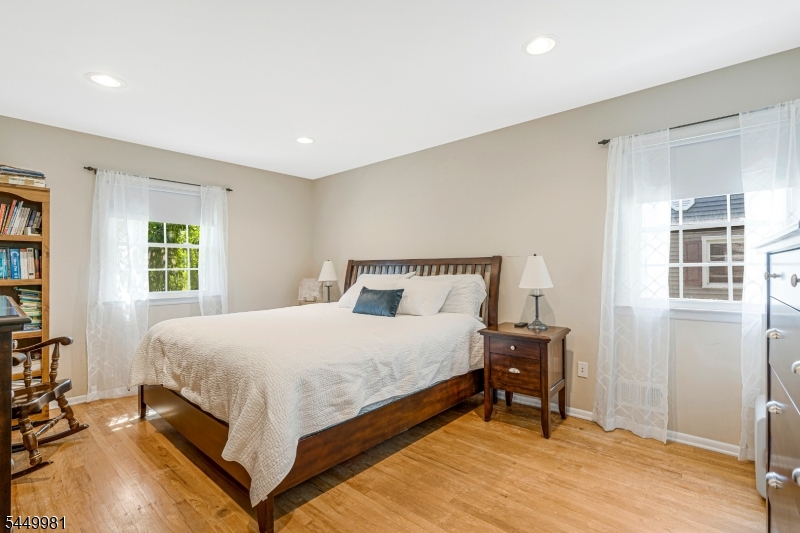
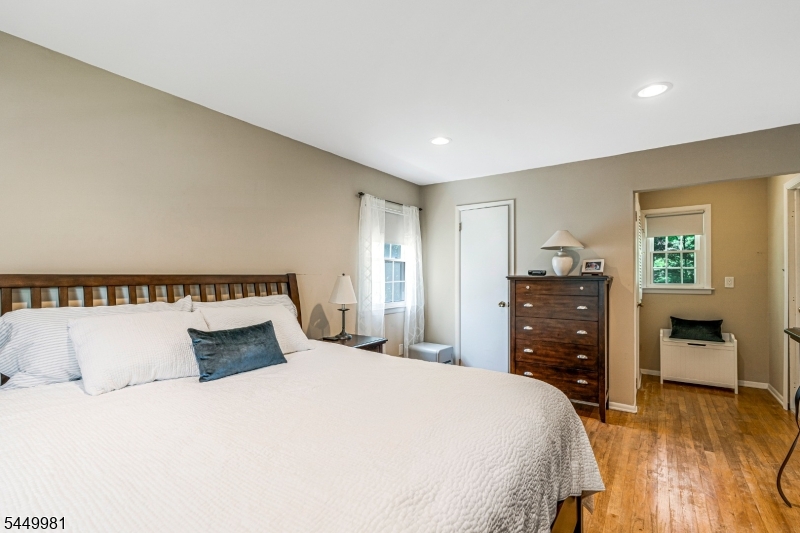
Master Bedroom 
Dimensions: 
21x12 
Level: 
Second

Second Bedroom 
Dimensions: 
14x10 
Level: 
Second
Third Bedroom 
Dimensions: 
11x10 
Level: 
Second
Fourth Bedroom 
Dimensions: 
11x11 
Level: 
Second
Dining Room 
Dimensions: 
12x10 
Level: 
First
Family Room 
Dimensions: 
16x11 
Level: 
First
Kitchen 
Dimensions: 
12x10 
Level: 
First
Living Room 
Dimensions: 
21x12 
Level: 
First
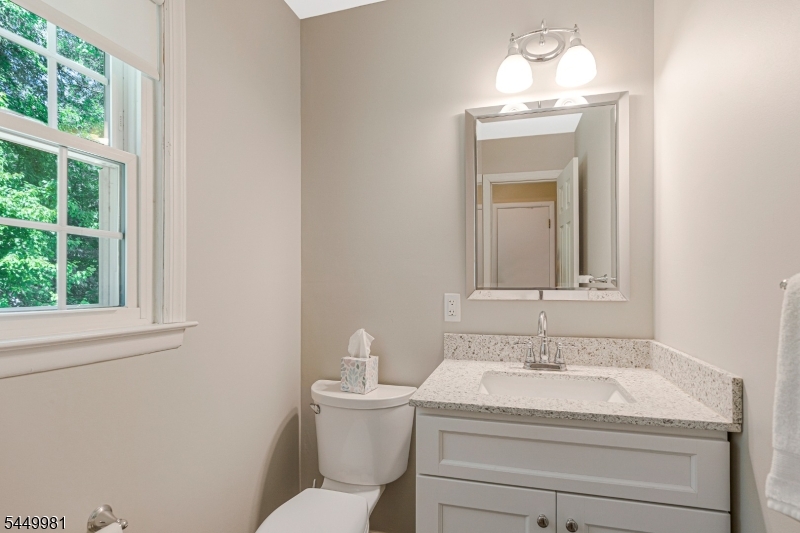
Master Bathroom 
Level: 
Second
Utilities
Information about utilities available on the property.
Heating System: 
1 Unit, Forced Hot Air
Heating System Fuel: 
Gas-Natural
Cooling System: 
1 Unit, Central Air
Water Heating System: 
Gas
Water Source: 
Public Water
Sewer: 
Public Sewer
Lot/Land Details
Details about the lots and land features included on the property.
Acres: 
0.23
Lot Size (Dimensions): 
100X100
Waterfront: 
0
Lot Features
Driveway: 
Blacktop
Parking Type: 
Blacktop
Total Parking Spaces: 
0
Garage: 
Attached Garage, Loft Storage
Pool: 
No
Fence: 
No
Public Record
Parcel Number: 
2706-00228-0000-00020-0000-
Lot Number: 
20
Annual Tax: 
$8,218.00
Contract Details
Details about the listing contract.
Exclusions: 
As per mls
Possession: 
at closing
Listing Participants
Participants (agents, offices, etc.) in the transaction.
Listing Office Name: 
KELLER WILLIAMS REAL ESTATE