
1018 Papen Rd | Bridgewater Twp.

$689,950 | 4 Beds | 2 Baths (2 Full)

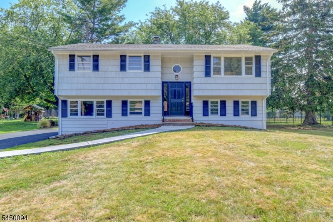
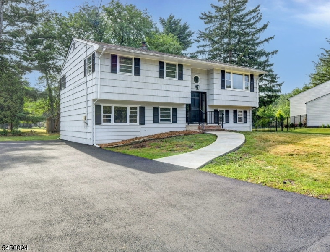
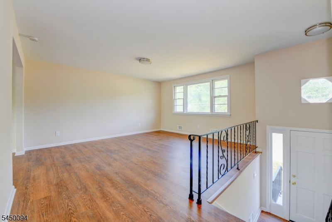
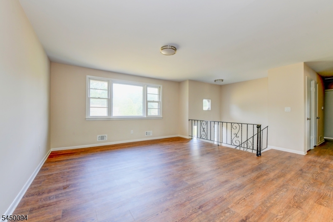
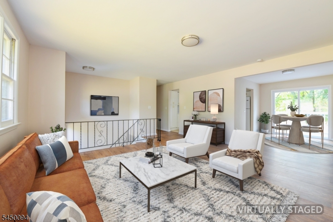
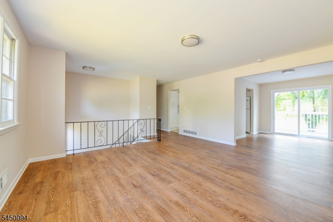
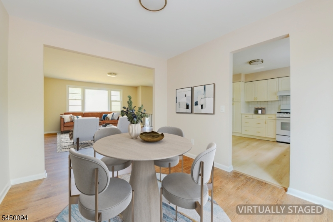
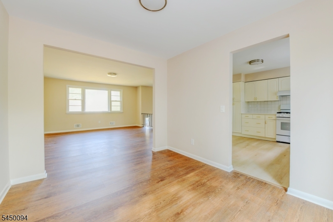
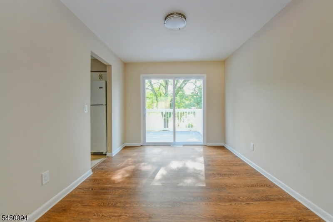
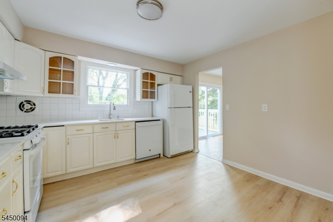
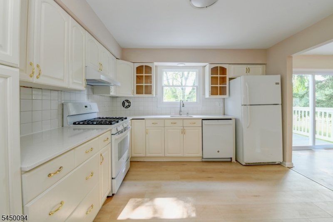
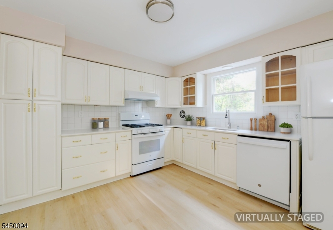
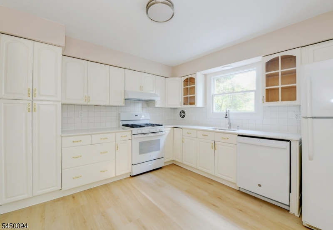
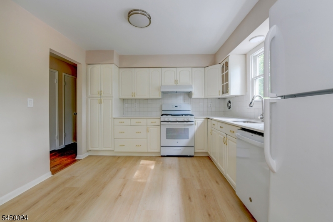
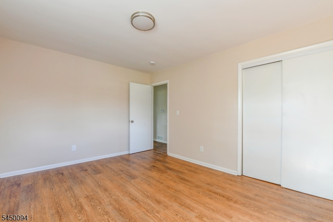
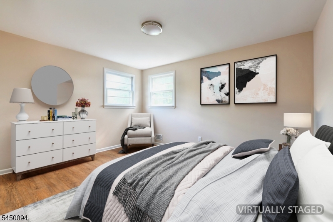
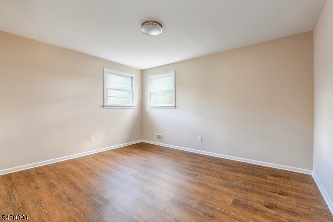
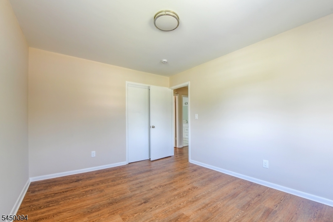
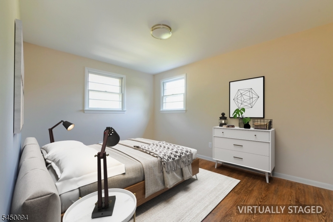
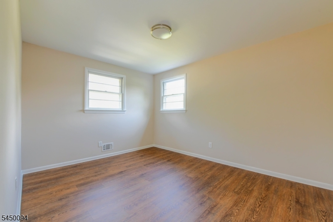
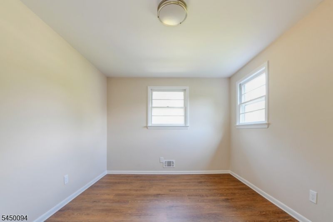
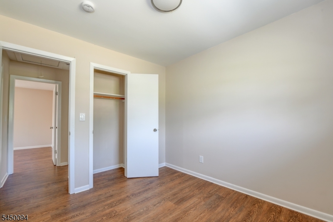
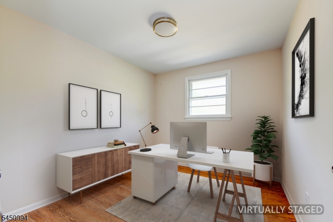
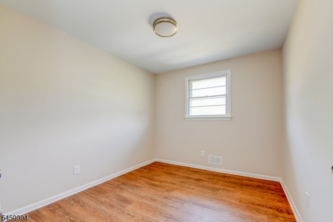
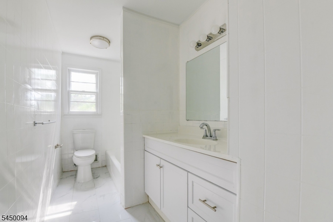
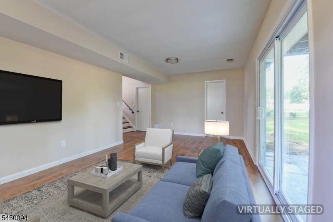
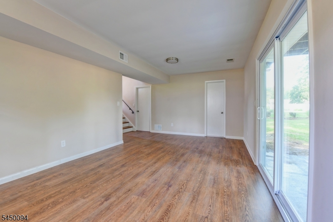
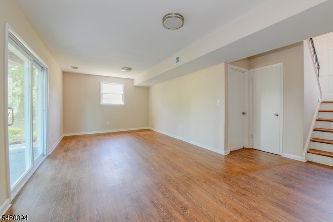
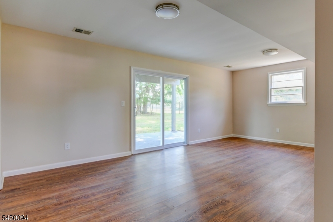
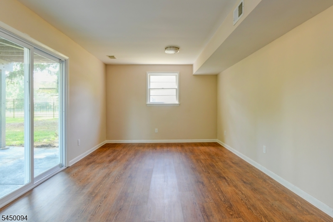
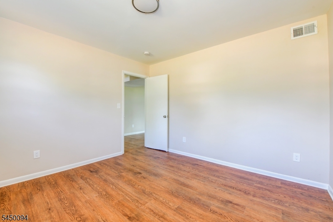
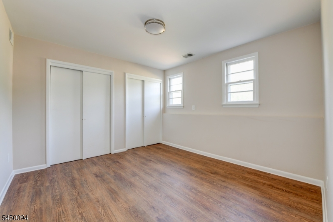
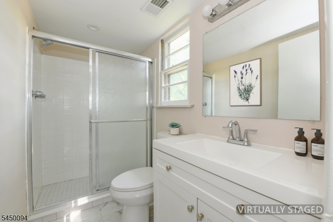
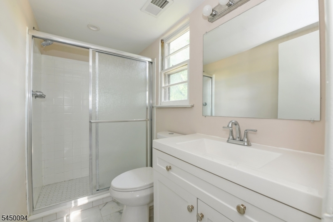
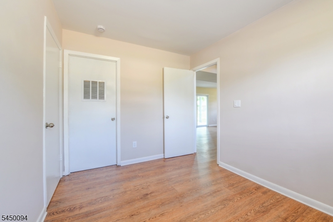
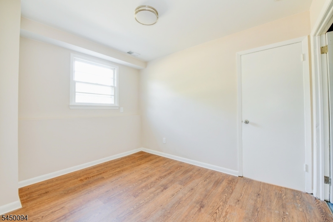
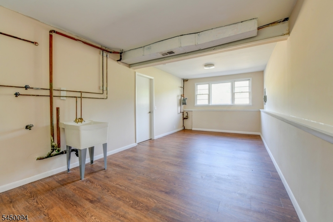
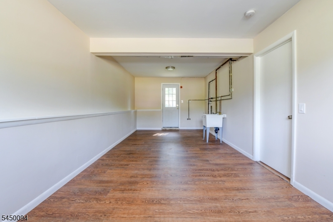
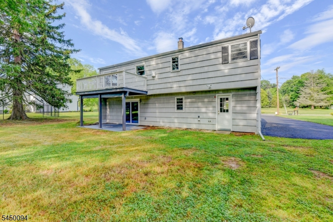
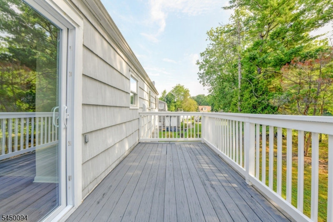
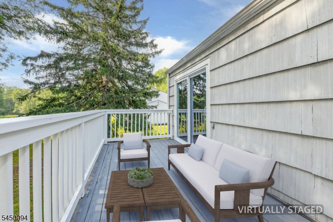
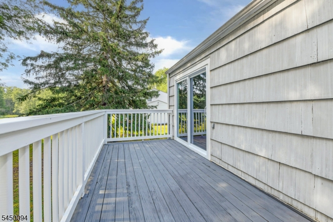
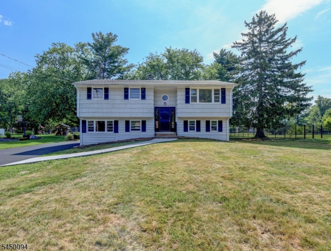
Welcome Home! This inviting bi-level home offers comfortable living spaces and move-in-ready convenience. The main level features the living room, a well-appointed kitchen, and a formal dining area with double glass doors that open to the deck - perfect for morning coffee or simply relaxing outdoors. This level also includes three comfortable bedrooms and a full bathroom. The lower level expands the living space with a comfortable family room, an additional bedroom, a full bathroom with a stand-up shower, a flexible bonus area, a spacious recreation room with a convenient laundry space, and a utility room, providing plenty of room for everyday living. To help visualize this home's floor plan and to highlight its potential, photos are virtually enhanced and/or virtual furnishings may have been added to the photos found in this listing. The property is being sold 'as-is'. There are not any seller disclosures nor representations. The buyer is responsible for obtaining the CCO, smoke cert. and/or all inspections required to close. GSMLS 4043614

Directions to property: Washington Valley Rd. to Brown Rd. to Papen Rd.

MLS Listing ID: 
GSMLS 4043614
Listing Category: 
Purchase
Listing Status
Status of the Listing.
Listing Status: 
Active
Listing Status (Local): 
Active
Listing Pricing
Pricing information for this listing.
List Price: 
$689,950
Basic Property Information
Fields containing basic information about the property.
Property Type: 
Residential
Property Sub Type: 
Single Family Detached
Primary Market Area: 
Bridgewater Twp.
Address: 
1018 Papen Rd, Bridgewater Twp., NJ 08807, U.S.A.
County: 
Somerset
Latitude: 
40.6270700
Longitude: 
-74.6107500
Directions: 
Washington Valley Rd. to Brown Rd. to Papen Rd.

Public Remarks: 
Welcome Home! This inviting bi-level home offers comfortable living spaces and move-in-ready convenience. The main level features the living room, a well-appointed kitchen, and a formal dining area with double glass doors that open to the deck - perfect for morning coffee or simply relaxing outdoors. This level also includes three comfortable bedrooms and a full bathroom. The lower level expands the living space with a comfortable family room, an additional bedroom, a full bathroom with a stand-up shower, a flexible bonus area, a spacious recreation room with a convenient laundry space, and a utility room, providing plenty of room for everyday living. To help visualize this home's floor plan and to highlight its potential, photos are virtually enhanced and/or virtual furnishings may have been added to the photos found in this listing. The property is being sold 'as-is'. There are not any seller disclosures nor representations. The buyer is responsible for obtaining the CCO, smoke cert. and/or all inspections required to close.
Building Details
Details about the building on a property.
Architectural Style: 
Bi-Level
Year Built: 
1965
New Construction: 
0
Fireplaces: 
No
Construction
Roof: 
Asphalt Shingle
Exterior: 
Wood Shingle
Exterior Features: 
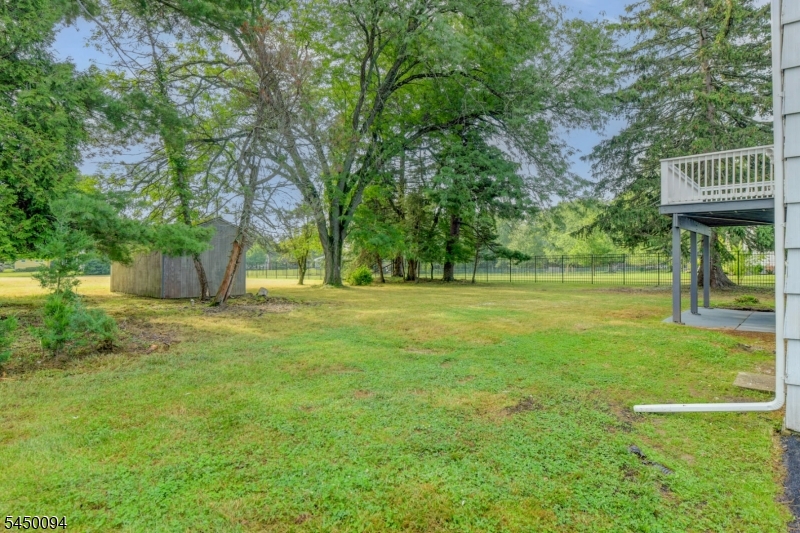
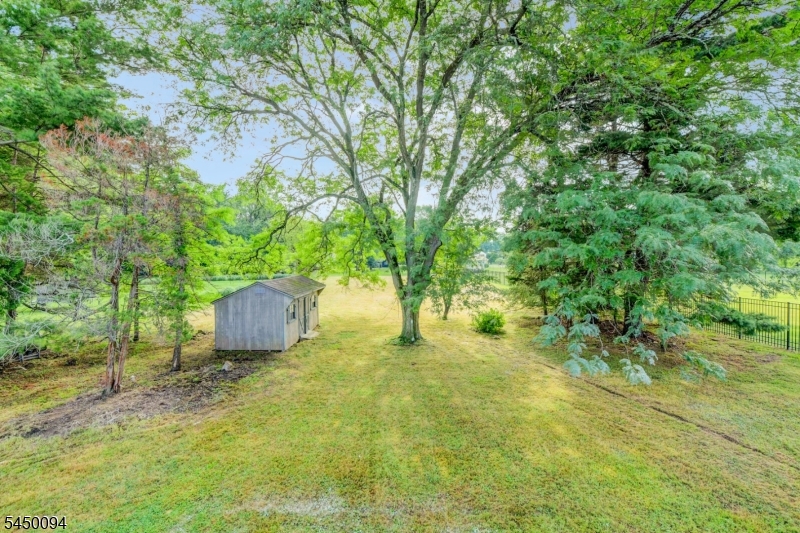
Deck, Storage Shed
Energy Information: 
See Remarks
Porch: 
No
Deck: 
Yes
Room Details
Details about the rooms in the building.
Total Rooms: 
9
Total Bedrooms: 
4
Total Bathrooms: 
2
Total Full-Bathrooms: 
2
Total Half-Bathrooms: 
0
Utilities
Information about utilities available on the property.
Heating System: 
1 Unit, Forced Hot Air, See Remarks
Heating System Fuel: 
Gas-Natural, See Remarks
Cooling System: 
See Remarks
Water Source: 
Public Water, See Remarks
Sewer: 
Public Sewer, See Remarks
Lot/Land Details
Details about the lots and land features included on the property.
Acres: 
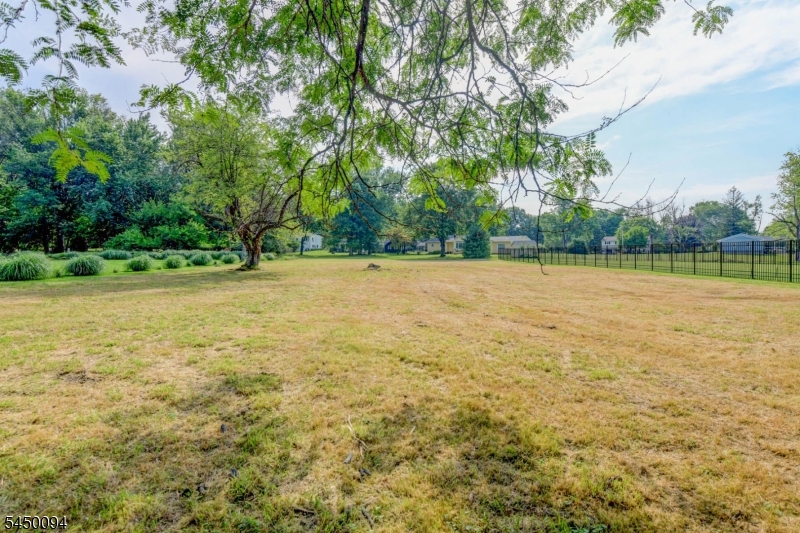
0.83
Lot Size (Dimensions): 
100X360
Waterfront: 
0
Lot Features
Driveway: 
2 Car Width, Blacktop
Parking Type: 
2 Car Width, Blacktop
Total Parking Spaces: 
8
Fence: 
No
Public Record
Parcel Number: 
2706-00649-0000-00097-0000-
Lot Number: 
97
Annual Tax: 
$9,085.00
Contract Details
Details about the listing contract.
Exclusions: 
Sold As-Is
Possession: 
0-30
Listing Participants
Participants (agents, offices, etc.) in the transaction.
Listing Office Name: 
COLDWELL BANKER REALTY