
5 Clark Ct | Bridgewater Twp.

$849,900 | 4 Beds | 3 Baths (2 Full, 1 Half) | 2,557 Sq. Ft.

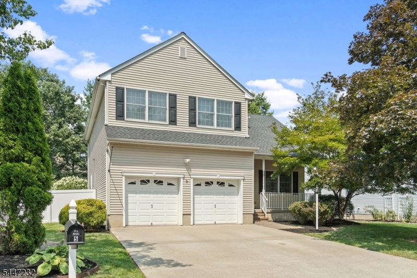
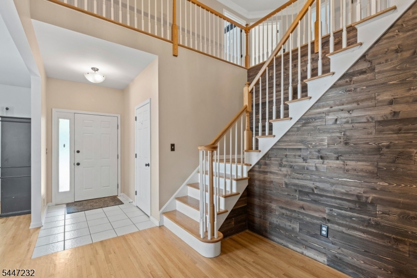
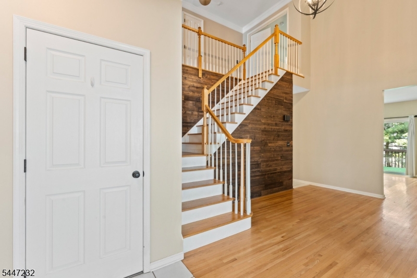
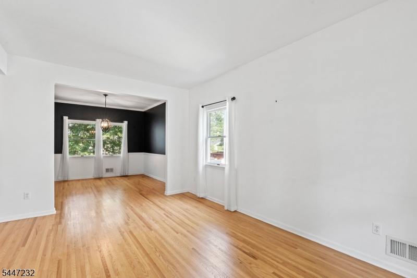
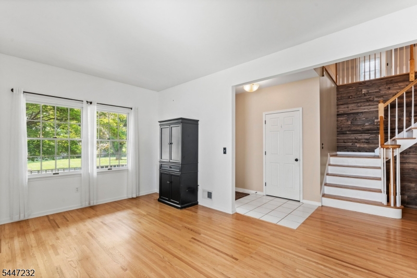
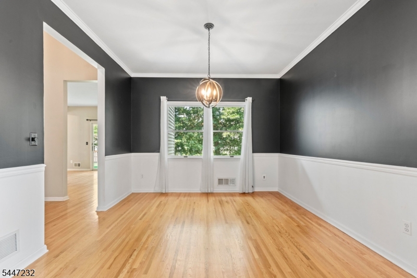
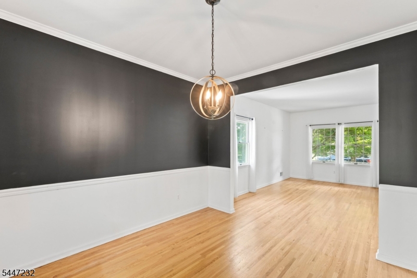
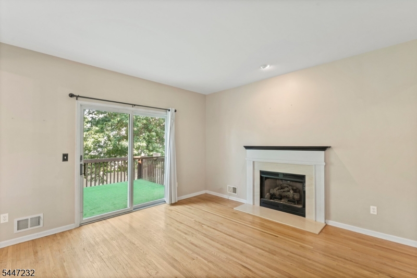
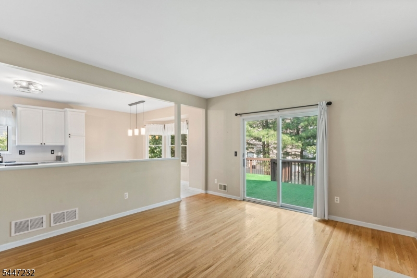
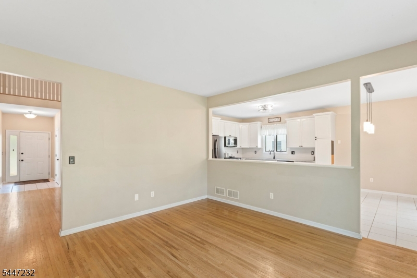
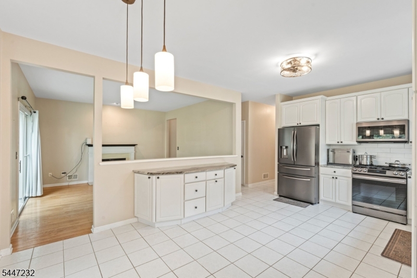
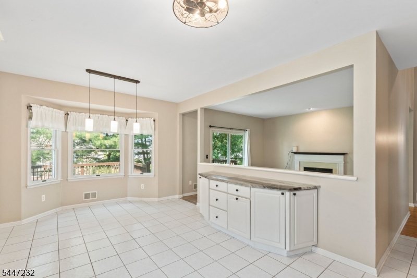
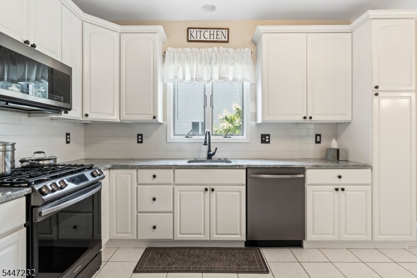
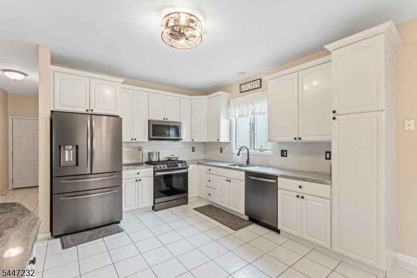
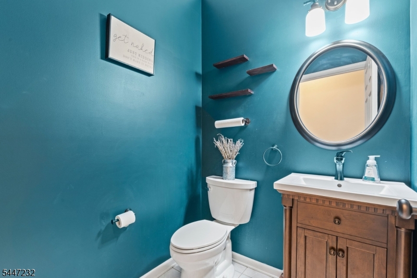
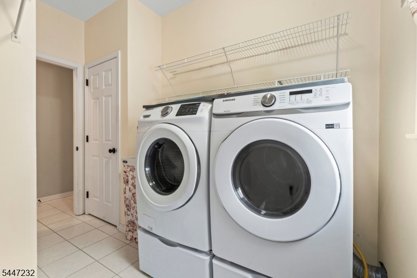
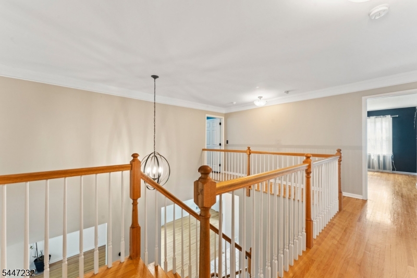
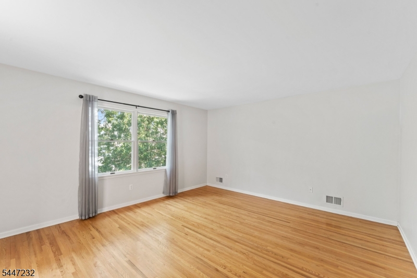
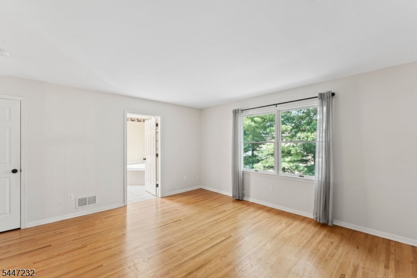
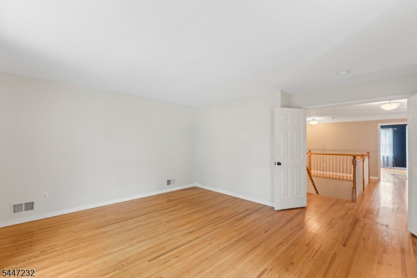
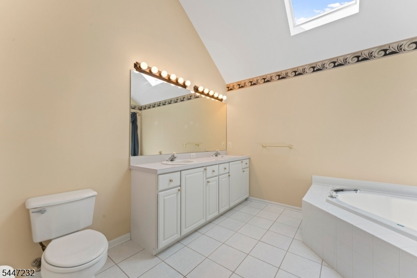
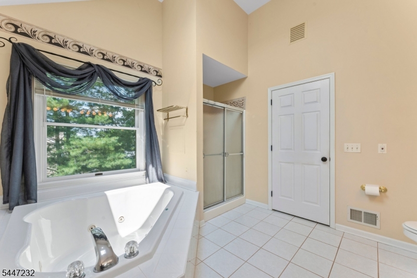
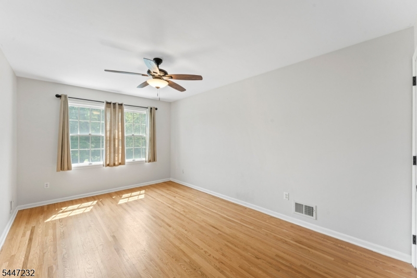
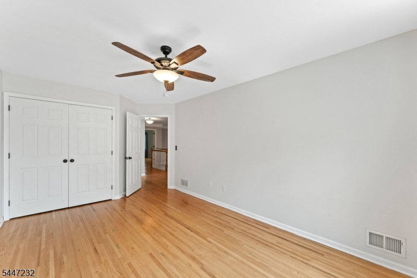
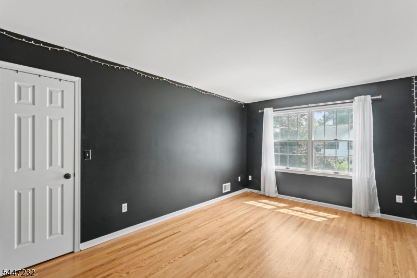
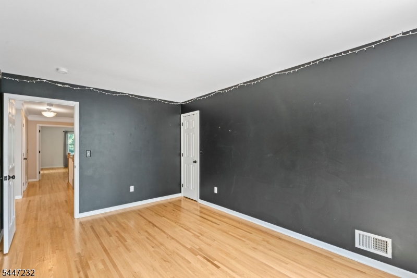
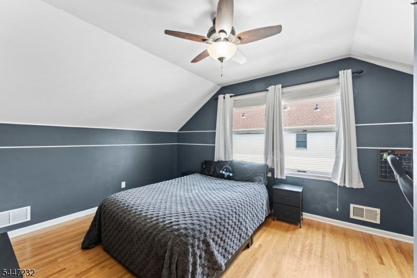
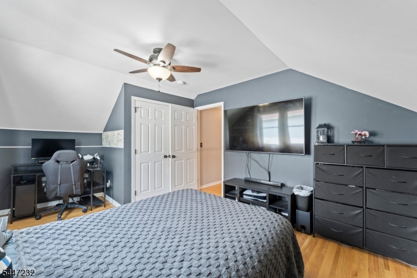
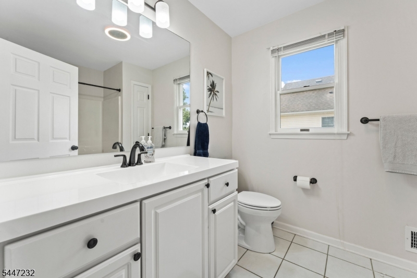
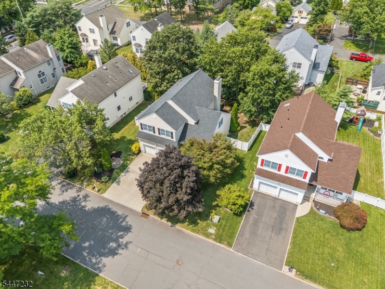
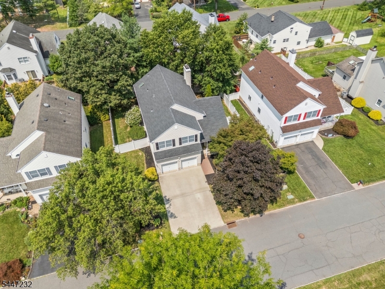
Better than new! Move in ready! Quality upgrades include new designer kitchen with granite counters and tile backsplash. Upgraded appliances with vented microwave! Upgraded lighting fixtures thru-out! New half bath! Exterior features a new roof, new chimney cap and concrete drive! Large rear deck with privacy fencing! Hvac replaced in 2020! This home has demonstrated the pride of ownership! Fios connection plus close to major transportation and NY trains! All appliances and window treatments remain! Hardwood flooring!Gas fireplace in the family room plus so much more! GSMLS 4043634

Directions to property: Union Ave to Clark Court to home on left

MLS Listing ID: 
GSMLS 4043634
Listing Category: 
Purchase
Listing Status
Status of the Listing.
Listing Status: 
Active
Listing Status (Local): 
Active
Listing Pricing
Pricing information for this listing.
List Price: 
$849,900
Basic Property Information
Fields containing basic information about the property.
Property Type: 
Residential
Property Sub Type: 
Single Family Detached
Primary Market Area: 
Bridgewater Twp.
Address: 
5 Clark Ct, Bridgewater Twp., NJ 08807-3073, U.S.A.
County: 
Somerset
Latitude: 
40.5714374
Longitude: 
-74.5901299
Directions: 
Union Ave to Clark Court to home on left
Public Remarks: 
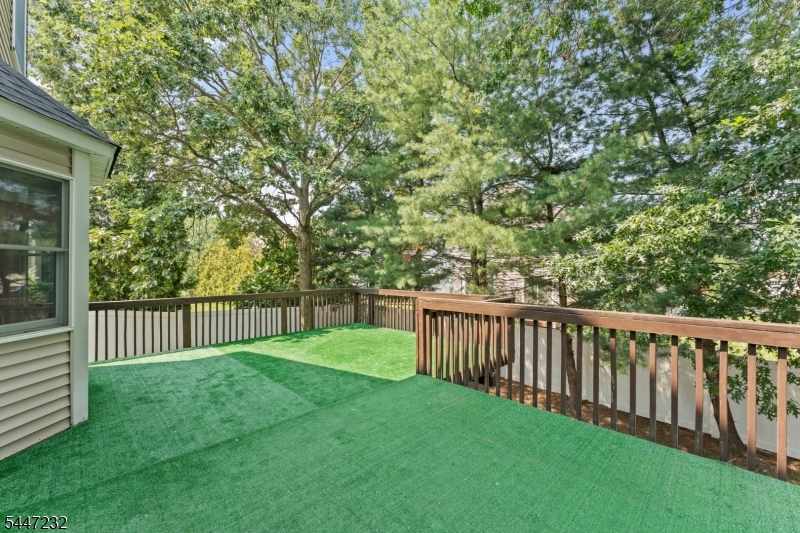
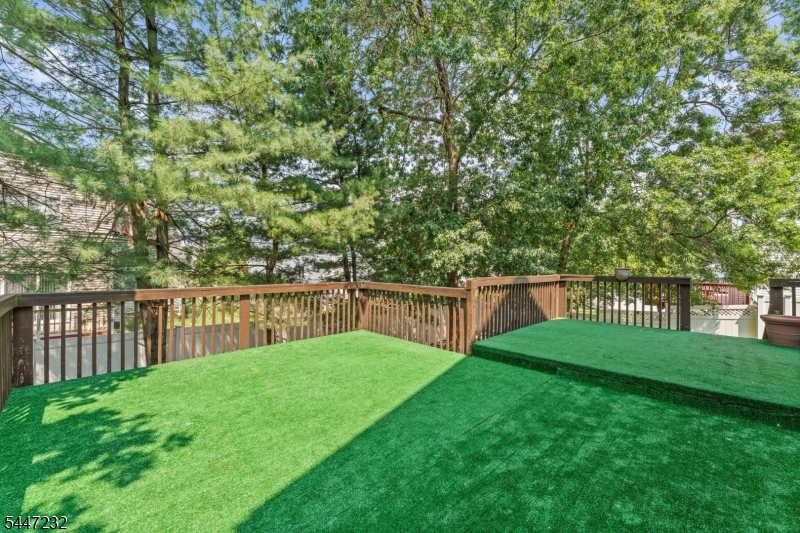
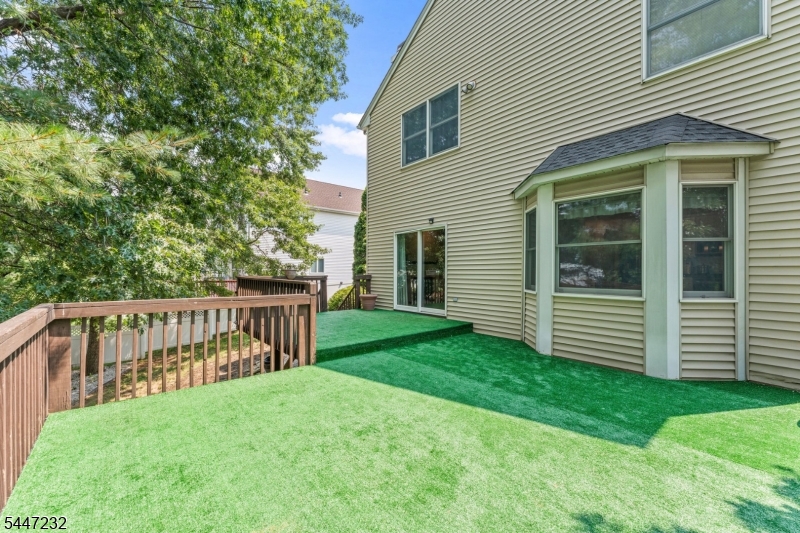
Better than new! Move in ready! Quality upgrades include new designer kitchen with granite counters and tile backsplash. Upgraded appliances with vented microwave! Upgraded lighting fixtures thru-out! New half bath! Exterior features a new roof, new chimney cap and concrete drive! Large rear deck with privacy fencing! Hvac replaced in 2020! This home has demonstrated the pride of ownership! Fios connection plus close to major transportation and NY trains! All appliances and window treatments remain! Hardwood flooring!Gas fireplace in the family room plus so much more!
Community Information
Elementary: 
ADAMSVILLE
Middle: 
BRIDG-RAR
High: 
BRIDG-RAR
Building Details
Details about the building on a property.
Architectural Style: 
Colonial
Year Built: 
1998
New Construction: 
0
Living Area: 
2,557
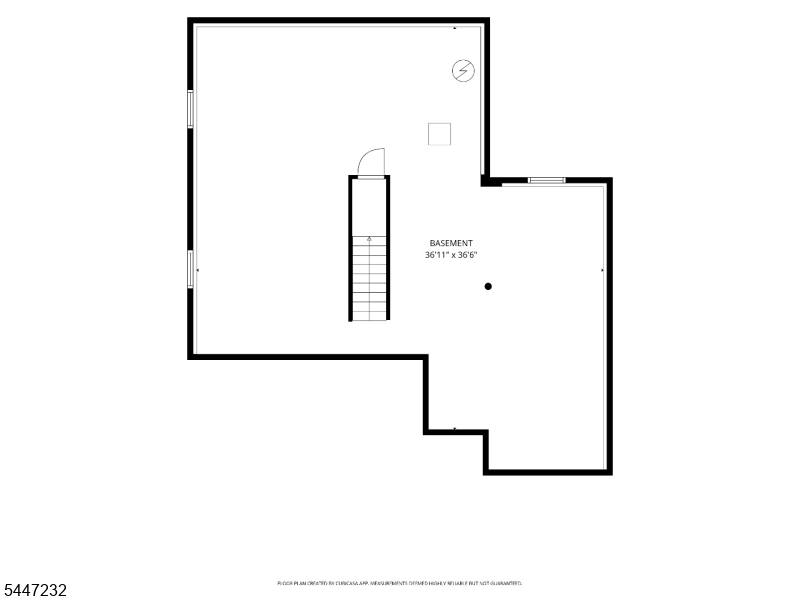
Basement: 
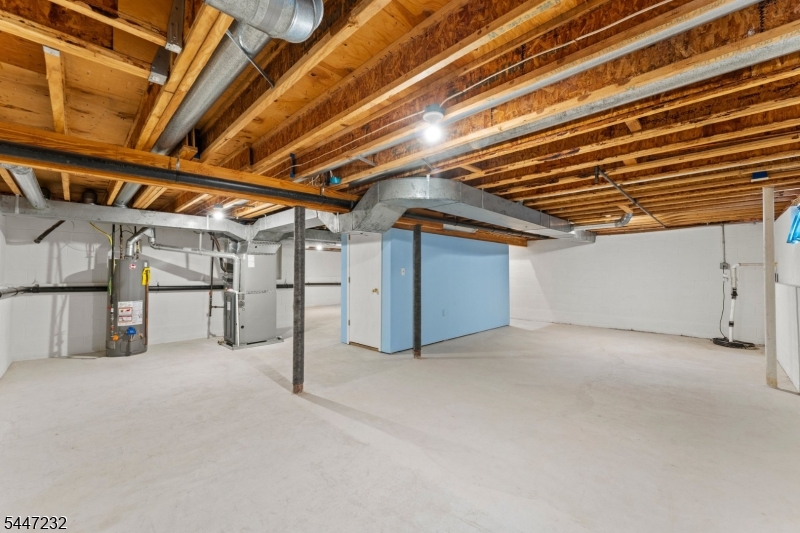
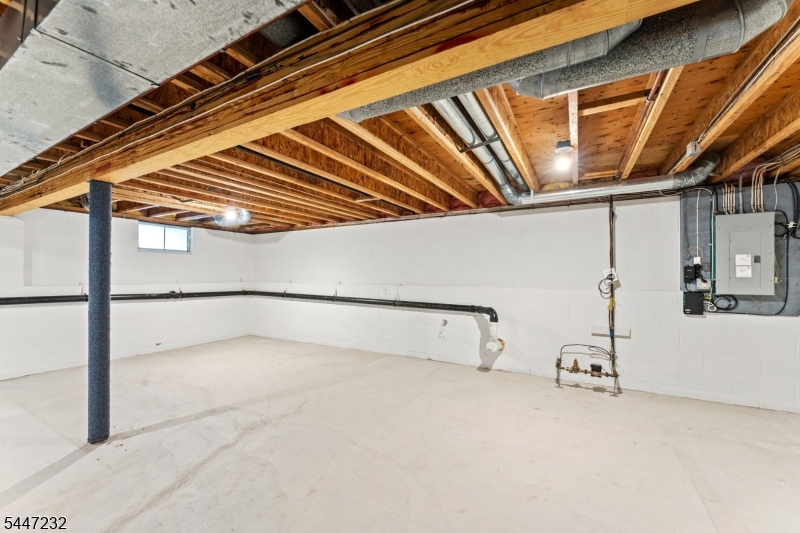
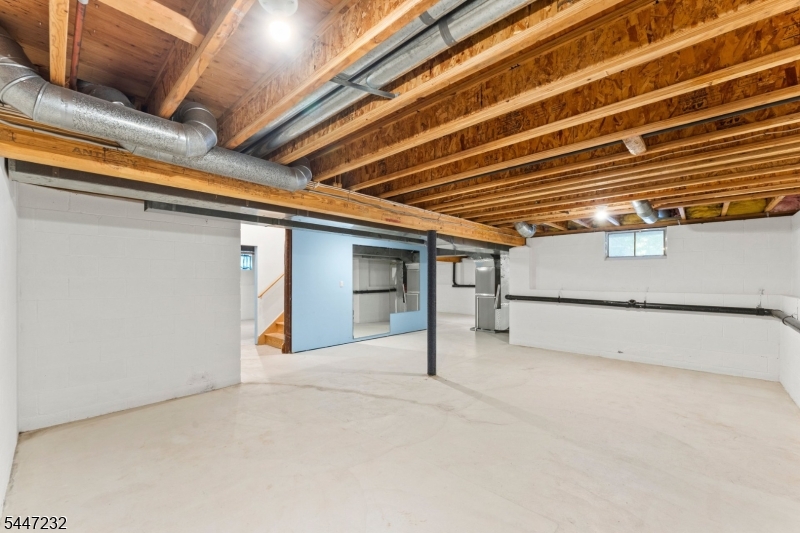
Full, Unfinished
Interior: 
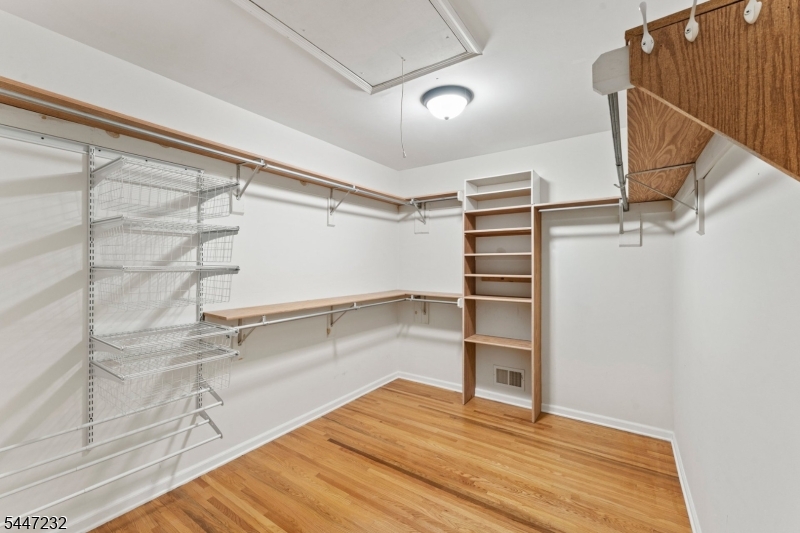
Carbon Monoxide Detector, Skylight, Smoke Detector, Walk-In Closet, Window Treatments
Fireplaces: 
Yes
Construction
Roof: 
Composition Shingle
Exterior: 
Vinyl Siding
Exterior Features: 
Deck, Privacy Fence, Thermal Windows/Doors
Energy Information: 
Electric, Gas-Natural
Porch: 
No
Deck: 
Yes
Room Details
Details about the rooms in the building.
Total Rooms: 
8
Total Bedrooms: 
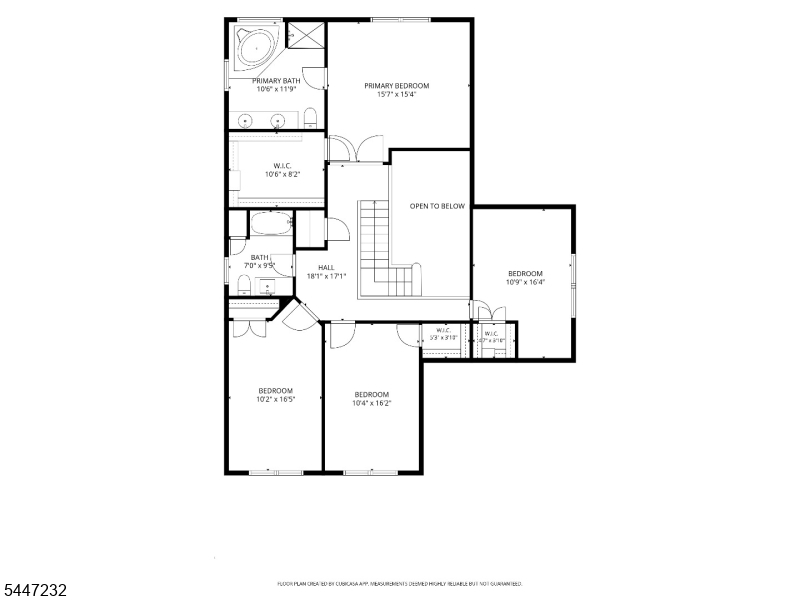
4
Total Bathrooms: 
3
Total Full-Bathrooms: 
2
Total Half-Bathrooms: 
1
Master Bedroom 
Dimensions: 
16x15 
Level: 
Second
Second Bedroom 
Dimensions: 
10x16 
Level: 
Second
Third Bedroom 
Dimensions: 
10x16 
Level: 
Second
Fourth Bedroom 
Dimensions: 
11x16 
Level: 
Second
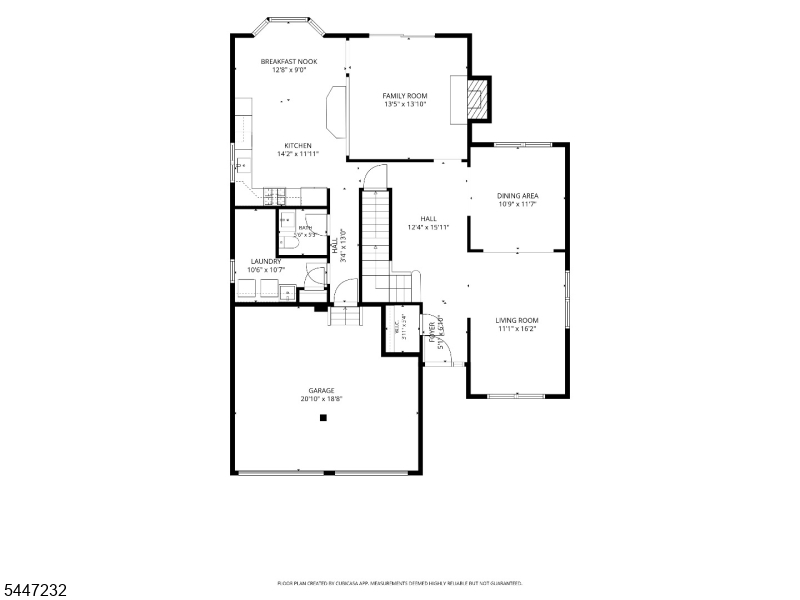
Dining Room 
Dimensions: 
11x12 
Level: 
First
Family Room 
Dimensions: 
13x14 
Level: 
First
Kitchen 
Dimensions: 
14x12 
Level: 
First
Living Room 
Dimensions: 
11x16 
Level: 
First
Other One 
Dimensions: 
13x9 
Level: 
First
Master Bathroom 
Level: 
Second
Utilities
Information about utilities available on the property.
Heating System: 
1 Unit, Forced Hot Air
Heating System Fuel: 
Gas-Natural
Cooling System: 
1 Unit, Ceiling Fan, Central Air
Water Heating System: 
Gas
Water Source: 
Public Water
Sewer: 
Public Sewer
Lot/Land Details
Details about the lots and land features included on the property.
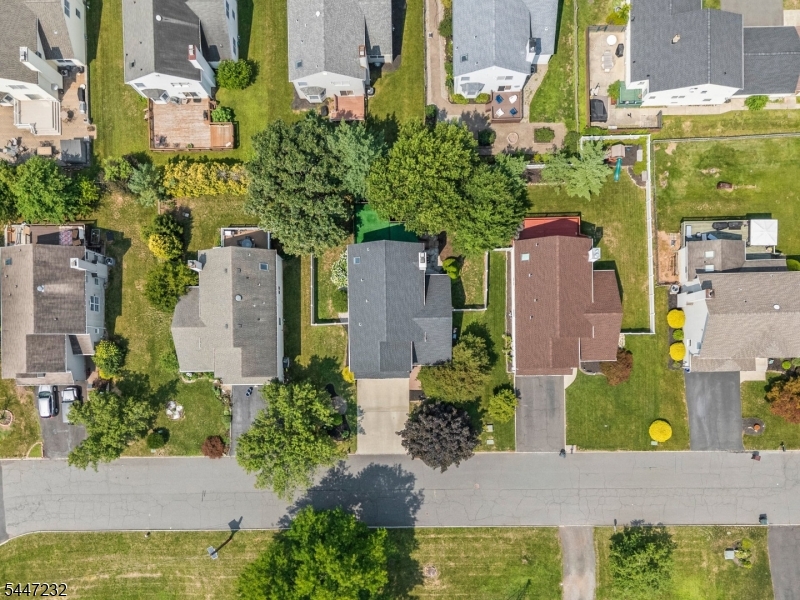
Acres: 
0.18
Lot Size (Dimensions): 
0.18
Waterfront: 
0
Lot Features
Driveway: 
2 Car Width, Concrete
Parking Type: 
2 Car Width, Concrete
Total Parking Spaces: 
0
Garage: 
Attached Garage, Garage Door Opener
Pool: 
No
Fence: 
Yes
Public Record
Lot Number: 
5.07
Annual Tax: 
$12,324.00
Contract Details
Details about the listing contract.
Possession: 
At Closing
Listing Participants
Participants (agents, offices, etc.) in the transaction.
Listing Office Name: 
COLDWELL BANKER REALTY
