
59 Stella Dr | Bridgewater Twp.

$499,900 | 3 Beds | 2 Baths (1 Full, 1 Half) | 1,298 Sq. Ft.

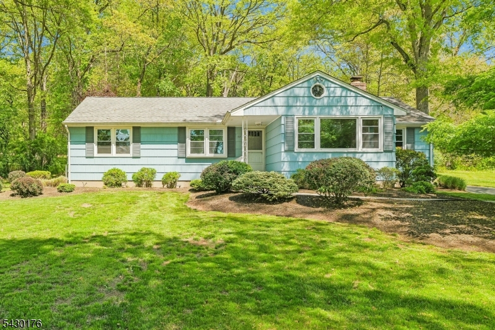
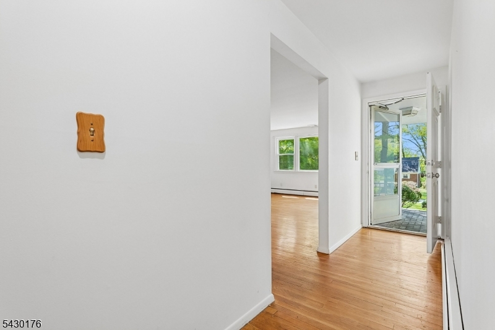
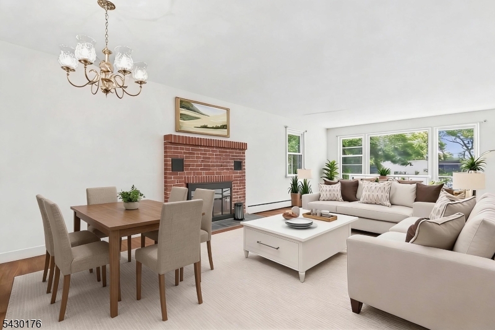
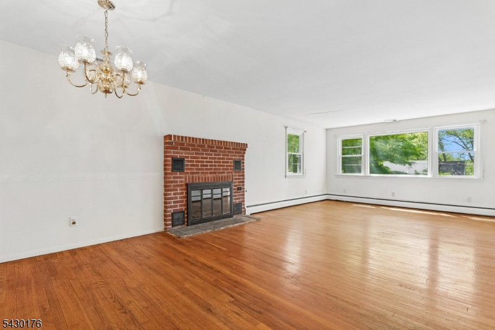
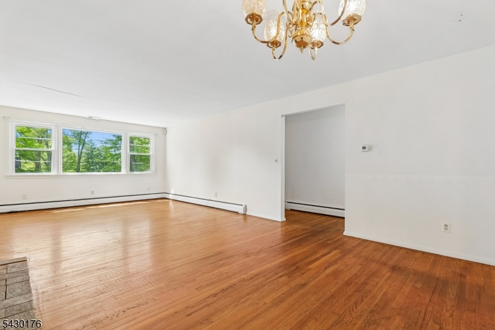
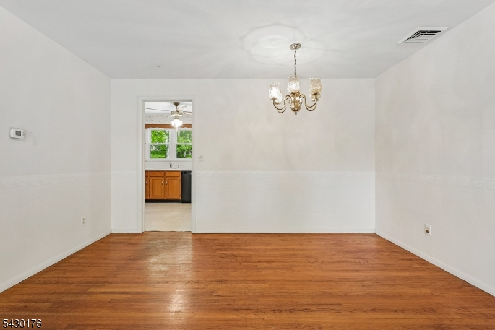
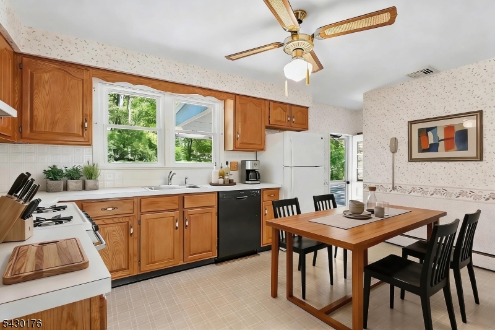
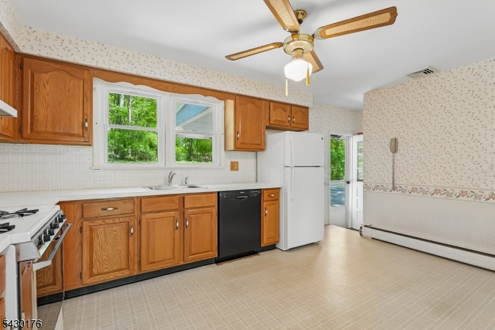
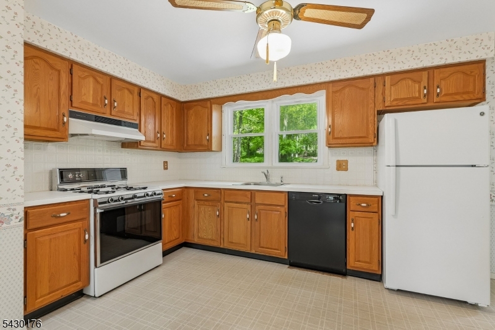
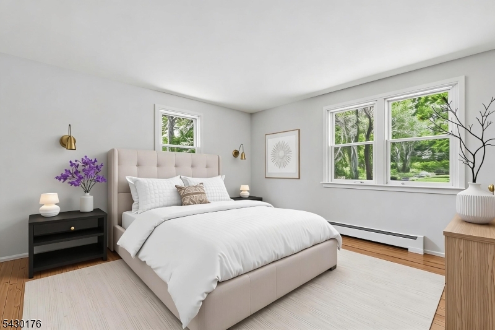
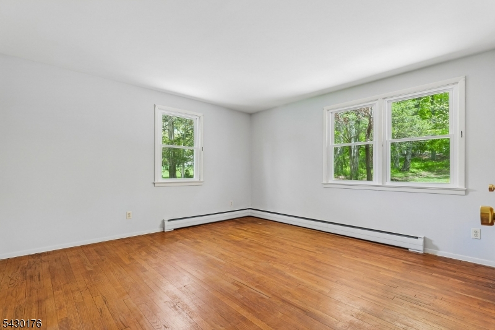
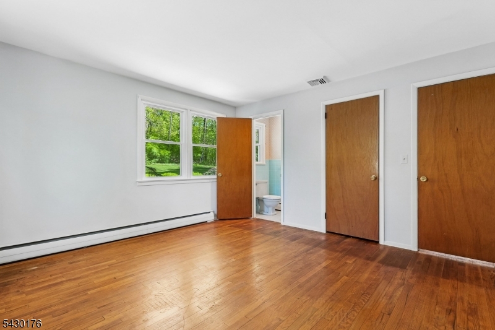
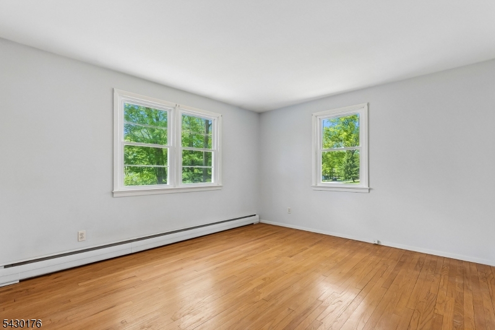
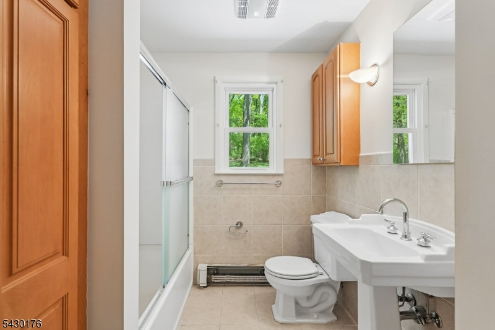
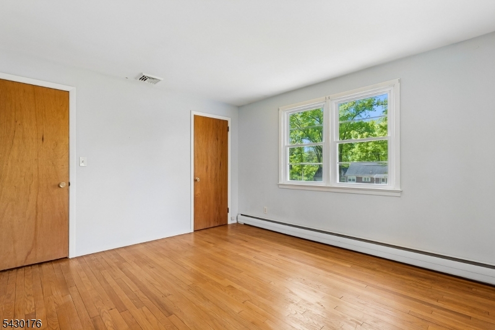
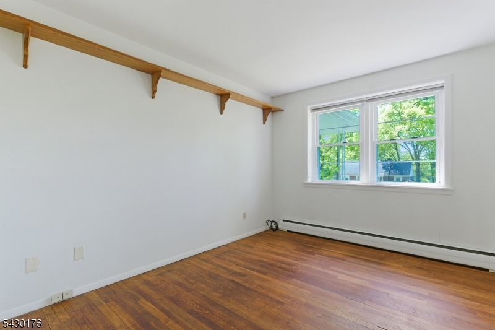
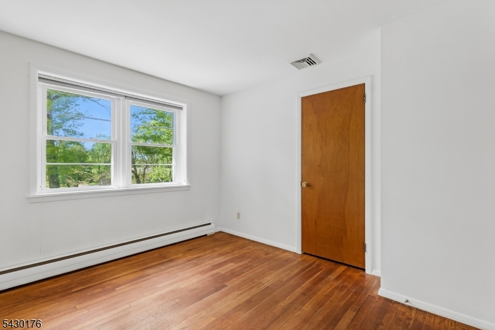
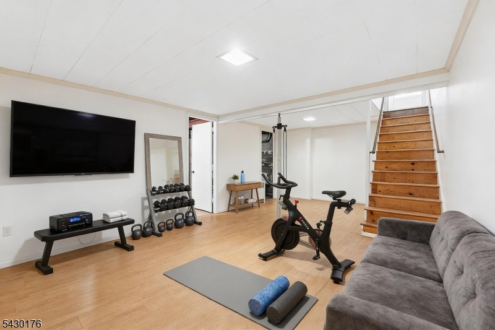
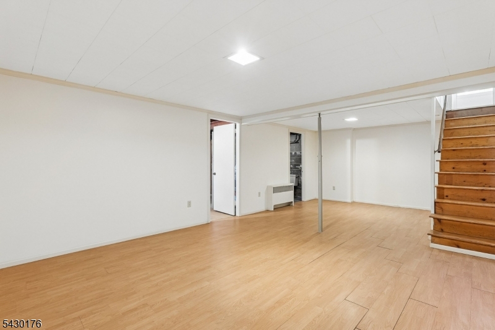
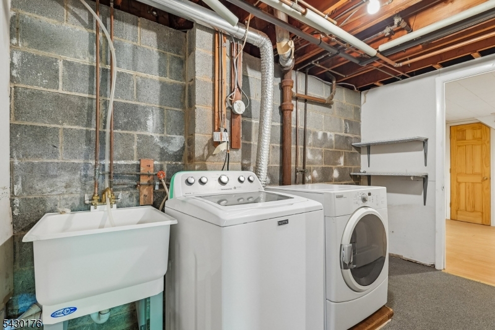
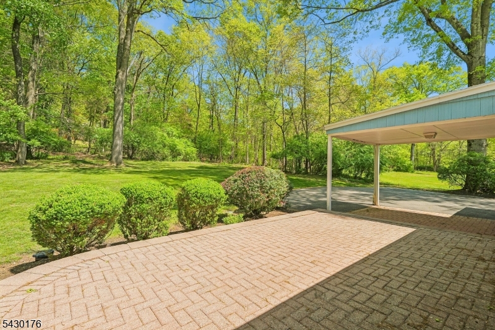
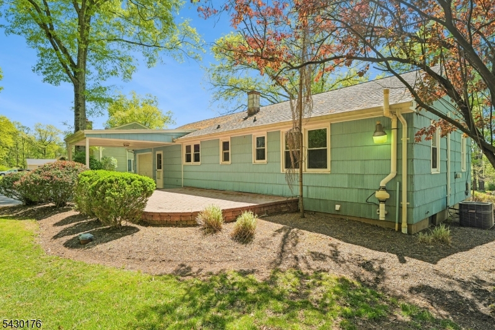
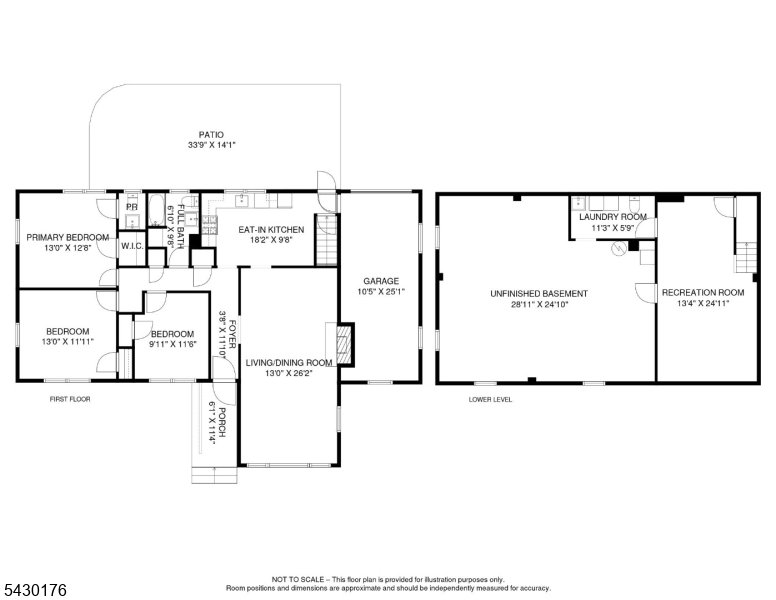
Set on a beautiful and private 0.82-acre lot in one of Bridgewater's most established neighborhoods, this classic ranch presents a rare opportunity to create substantial value in a highly desirable location. Quietly positioned on Stella Drive and surrounded by higher-valued homes, the property offers excellent potential for renovation, expansion, or long-term customization.The home features approximately 1,298 square feet of living space with 3 bedrooms and 1.5 baths, including a powder room within the primary bedroom. Hardwood floors are exposed throughout the main living areas, adding warmth, charm, and immediate renovation appeal. The layout provides a strong foundation for modernization while maintaining the timeless character of a traditional ranch design.An added bonus is the basement configuration, offering excellent potential for finishing or reimagining into additional living, recreational, fitness, workshop, office, or flex space. The oversized lot provides ample room for outdoor living, entertaining, gardening, or future additions, while the surrounding neighborhood continues to demonstrate strong long-term value and buyer demand.Conveniently located near Routes 22, 202/206, I-287, shopping, dining, parks, and the highly regarded Bridgewater-Raritan school system, this property combines location, lot size, and upside potential in a way that is increasingly difficult to find. A fantastic opportunity to bring your vision to life. Some photos virtually staged. GSMLS 4043796

Directions to property: Foothill Road TO Glenwood Terrace TO Stella Drive

MLS Listing ID: 
GSMLS 4043796
Listing Category: 
Purchase
Listing Status
Status of the Listing.
Listing Status: 
Active
Listing Status (Local): 
Active
Listing Pricing
Pricing information for this listing.
List Price: 
$499,900
Basic Property Information
Fields containing basic information about the property.
Property Type: 
Residential
Property Sub Type: 
Single Family Detached
Primary Market Area: 
Bridgewater Twp.
Address: 
59 Stella Dr, Bridgewater Twp., NJ 08807-1838, U.S.A.
County: 
Somerset
Latitude: 
40.6129700
Longitude: 
-74.6175300
Directions: 
Foothill Road TO Glenwood Terrace TO Stella Drive

Public Remarks: 
Set on a beautiful and private 0.82-acre lot in one of Bridgewater's most established neighborhoods, this classic ranch presents a rare opportunity to create substantial value in a highly desirable location. Quietly positioned on Stella Drive and surrounded by higher-valued homes, the property offers excellent potential for renovation, expansion, or long-term customization.The home features approximately 1,298 square feet of living space with 3 bedrooms and 1.5 baths, including a powder room within the primary bedroom. Hardwood floors are exposed throughout the main living areas, adding warmth, charm, and immediate renovation appeal. The layout provides a strong foundation for modernization while maintaining the timeless character of a traditional ranch design.An added bonus is the basement configuration, offering excellent potential for finishing or reimagining into additional living, recreational, fitness, workshop, office, or flex space. The oversized lot provides ample room for outdoor living, entertaining, gardening, or future additions, while the surrounding neighborhood continues to demonstrate strong long-term value and buyer demand.Conveniently located near Routes 22, 202/206, I-287, shopping, dining, parks, and the highly regarded Bridgewater-Raritan school system, this property combines location, lot size, and upside potential in a way that is increasingly difficult to find. A fantastic opportunity to bring your vision to life. Some photos virtually staged.
Building Details
Details about the building on a property.
Architectural Style: 
Ranch
Year Built: 
1960
New Construction: 
0
Living Area: 
1,298
Basement: 
Finished-Partially, Full
Interior: 
Carbon Monoxide Detector, Smoke Detector, Walk-In Closet
Fireplaces: 
Yes
Construction
Roof: 
Asphalt Shingle
Exterior Features: 
Patio
Energy Information: 
Gas-Natural
Porch: 
No
Deck: 
No
Room Details
Details about the rooms in the building.
Total Rooms: 
5
Total Bedrooms: 
3
Total Bathrooms: 
2
Total Full-Bathrooms: 
1
Total Half-Bathrooms: 
1
Master Bedroom 
Dimensions: 
13x12 
Level: 
Ground
Second Bedroom 
Dimensions: 
13x11 
Level: 
Ground
Third Bedroom 
Dimensions: 
9x11 
Level: 
Ground
Kitchen 
Dimensions: 
18x9 
Level: 
Ground
Living Room 
Dimensions: 
13x26 
Level: 
Ground
Other One 
Dimensions: 
3x11 
Level: 
Ground
Other Two 
Dimensions: 
6x11 
Level: 
Ground
Utilities
Information about utilities available on the property.
Heating System: 
Baseboard - Hotwater
Heating System Fuel: 
Gas-Natural
Cooling System: 
1 Unit, Central Air
Water Heating System: 
Gas
Water Source: 
Well
Sewer: 
Public Sewer
Lot/Land Details
Details about the lots and land features included on the property.
Acres: 
0.82
Lot Size (Dimensions): 
120X298
Waterfront: 
0
Lot Features
Driveway: 
1 Car Width, Blacktop, Driveway-Exclusive
Parking Type: 
1 Car Width, Blacktop, Driveway-Exclusive
Total Parking Spaces: 
0
Garage: 
Built-In Garage
Pool: 
No
Fence: 
No
Public Record
Parcel Number: 
2706-00640-0000-00037-0000-
Lot Number: 
37
Annual Tax: 
$9,513.00
Contract Details
Details about the listing contract.
Exclusions: 
Personal Belongings
Possession: 
Upon Closing
Listing Participants
Participants (agents, offices, etc.) in the transaction.
Listing Office Name: 
COLDWELL BANKER REALTY