
19 Heinrick Way | Bridgewater Twp.

$869,900 | 4 Beds | 4 Baths (3 Full, 1 Half)

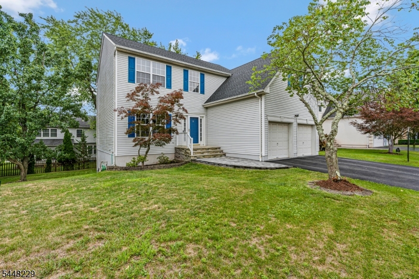
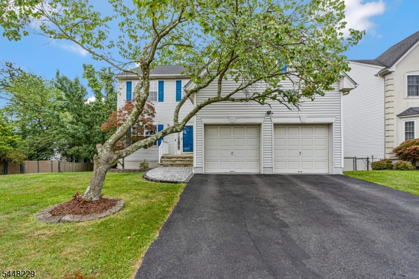
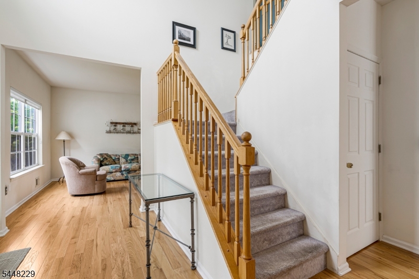
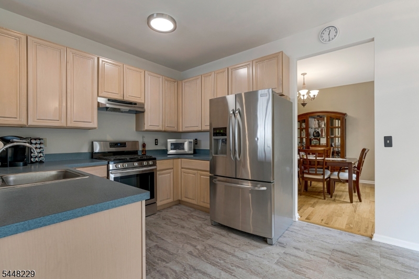
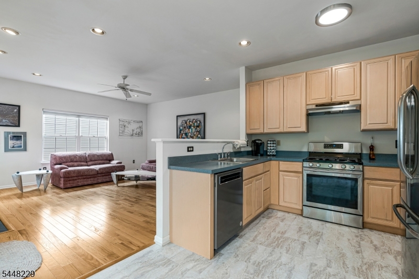
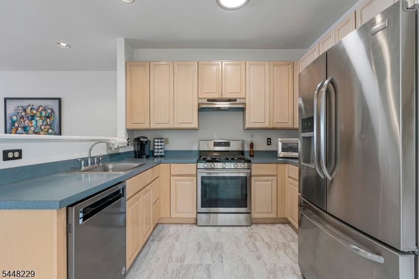
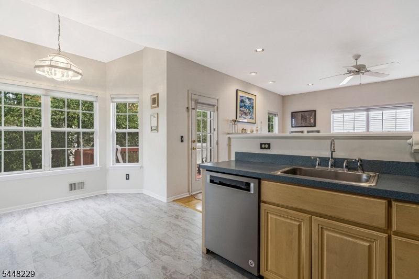
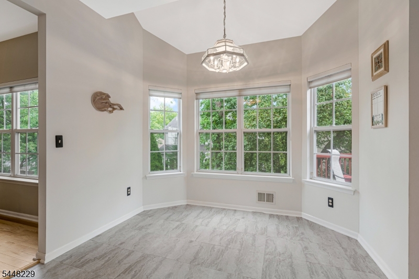
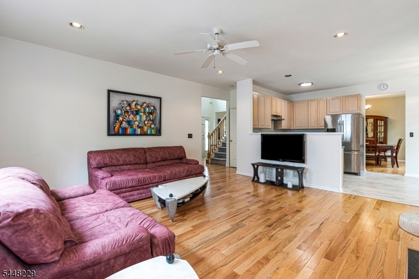
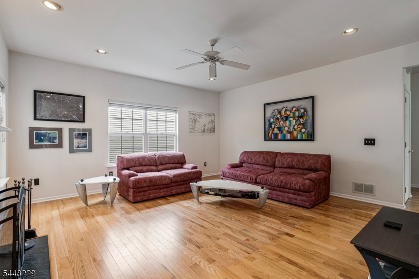
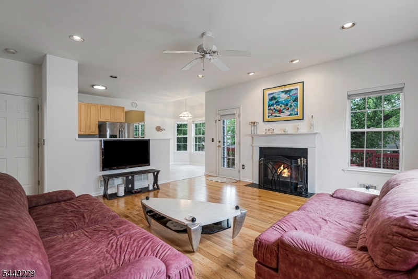
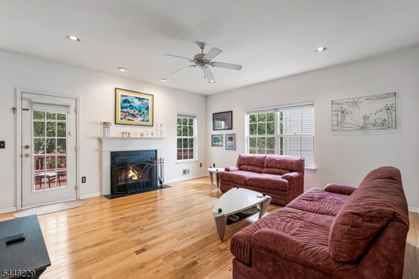
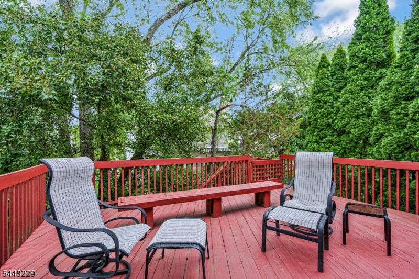
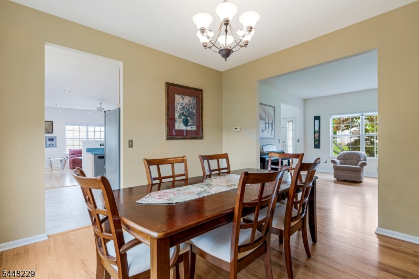
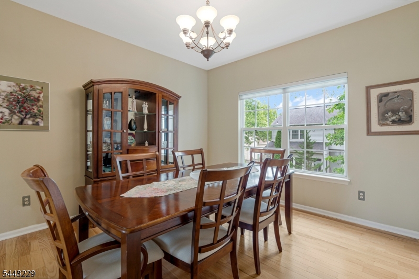
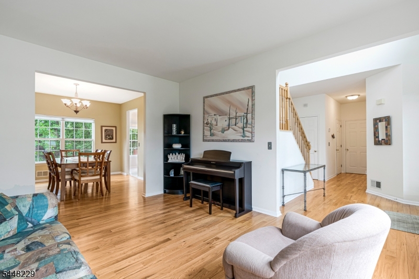
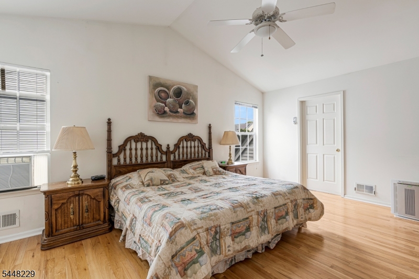
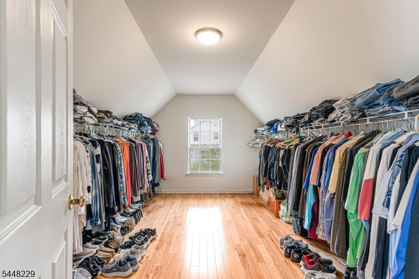
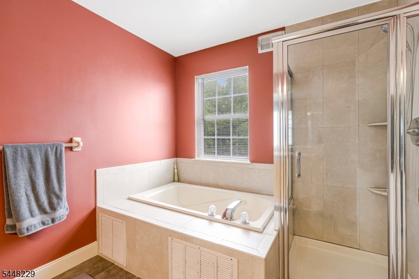
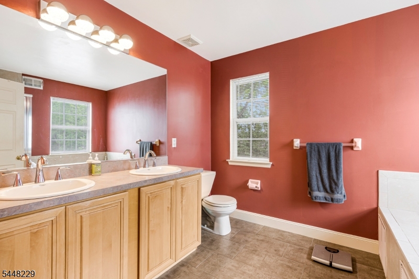
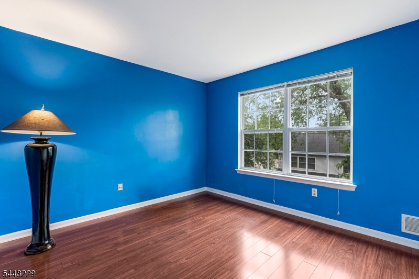
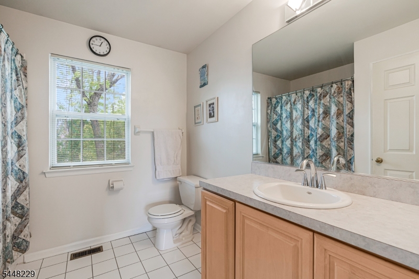
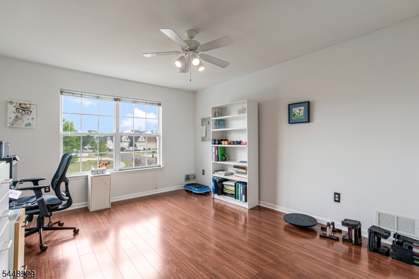
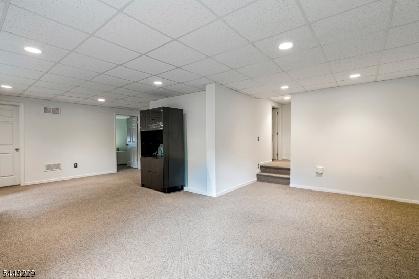
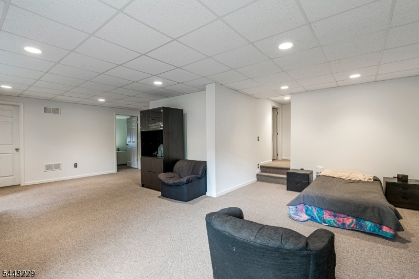
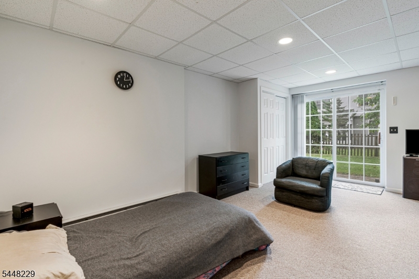
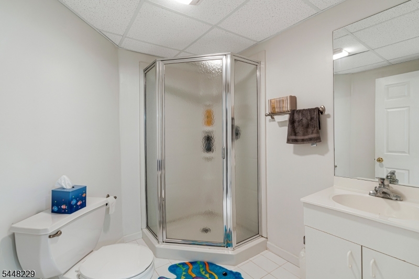
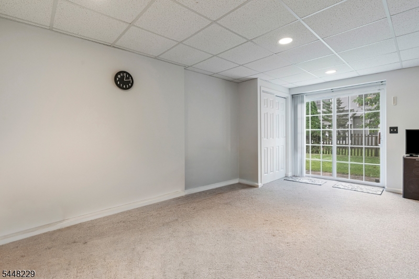
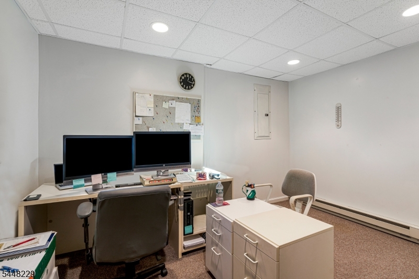
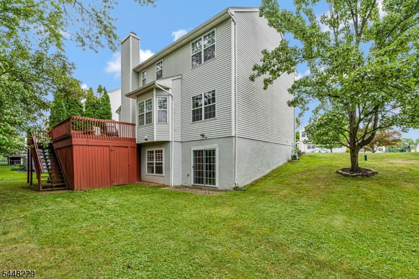
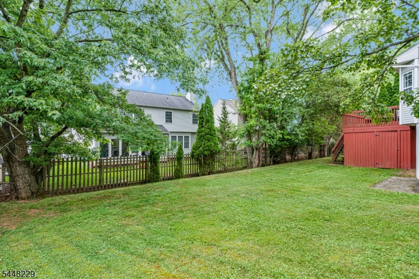
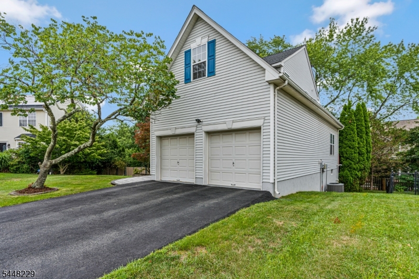
Nestled in a sought-after Bridgewater neighborhood, this spacious 4 bedroom, 3.1 bath Colonial offers a versatile floor plan designed for today's lifestyle. The home features 3 bedrooms on the second level and a 4th bedroom with a full bath in the finished walk-out basement. The current tax records reflect a 3 bedroom home, and the sellers wish to be fully transparent that the 4th bedroom is located in the finished lower level.Beautiful hardwood floors enhance much of the first floor, where you'll find inviting living and entertaining spaces, a welcoming family room with a fireplace, and a door leading to the deck overlooking the backyard. The convenient first floor laundry room adds everyday functionality.The finished walk-out basement offers exceptional flexibility with a spacious recreation area, private office, full bath, and the 4th bedroom, making it ideal for guests, extended living, or working from home.One of the home's added advantages is the larger lot, as the sellers chose to pay a premium for the expanded homesite when the property was built, providing additional outdoor space and privacy.Additional highlights include a two car attached garage, generous storage, and a prime location close to parks, shopping, dining, major commuter routes, and the Bridgewater-Raritan School District.A wonderful opportunity to own a home that combines space, comfort, flexibility, and an oversized homesite in one of Bridgewater's most desirable communities. GSMLS 4043836

Directions to property: Rt. 28. Right onto Villa Drive. First left onto Heinrick Road.

MLS Listing ID: 
GSMLS 4043836
Listing Category: 
Purchase
Listing Status
Status of the Listing.
Listing Status: 
Active
Listing Status (Local): 
Active
Listing Pricing
Pricing information for this listing.
List Price: 
$869,900
Basic Property Information
Fields containing basic information about the property.
Property Type: 
Residential
Property Sub Type: 
Single Family Detached
Primary Market Area: 
Bridgewater Twp.
Address: 
19 Heinrick Way, Bridgewater Twp., NJ 08807-5660, U.S.A.
County: 
Somerset
Latitude: 
40.5869000
Longitude: 
-74.6510800
Directions: 
Rt. 28. Right onto Villa Drive. First left onto Heinrick Road.

Public Remarks: 
Nestled in a sought-after Bridgewater neighborhood, this spacious 4 bedroom, 3.1 bath Colonial offers a versatile floor plan designed for today's lifestyle. The home features 3 bedrooms on the second level and a 4th bedroom with a full bath in the finished walk-out basement. The current tax records reflect a 3 bedroom home, and the sellers wish to be fully transparent that the 4th bedroom is located in the finished lower level.Beautiful hardwood floors enhance much of the first floor, where you'll find inviting living and entertaining spaces, a welcoming family room with a fireplace, and a door leading to the deck overlooking the backyard. The convenient first floor laundry room adds everyday functionality.The finished walk-out basement offers exceptional flexibility with a spacious recreation area, private office, full bath, and the 4th bedroom, making it ideal for guests, extended living, or working from home.One of the home's added advantages is the larger lot, as the sellers chose to pay a premium for the expanded homesite when the property was built, providing additional outdoor space and privacy.Additional highlights include a two car attached garage, generous storage, and a prime location close to parks, shopping, dining, major commuter routes, and the Bridgewater-Raritan School District.A wonderful opportunity to own a home that combines space, comfort, flexibility, and an oversized homesite in one of Bridgewater's most desirable communities.
Community Information
Elementary: 
MILLTOWN
Middle: 
EISENHOWER
High: 
BRIDG-RAR
Subdivision: 
Villa Estates
Building Details
Details about the building on a property.
Architectural Style: 
Colonial
Year Built: 
1997
New Construction: 
0
Basement: 
Finished, Walkout
Fireplaces: 
Yes
Construction
Roof: 
Asphalt Shingle
Exterior: 
Vinyl Siding
Exterior Features: 
Deck
DisabilityFeatures: 
No
Energy Information: 
Gas-Natural
Porch: 
No
Deck: 
Yes
Room Details
Details about the rooms in the building.
Total Rooms: 
8
Total Bedrooms: 
4
Total Bathrooms: 
4
Total Full-Bathrooms: 
3
Total Half-Bathrooms: 
1
Master Bedroom 
Dimensions: 
18x14 
Level: 
Second
Second Bedroom 
Dimensions: 
12x11 
Level: 
Second
Third Bedroom 
Dimensions: 
12x14 
Level: 
Second
Dining Room 
Dimensions: 
12x11 
Level: 
First
Family Room 
Dimensions: 
17x17 
Level: 
First
Kitchen 
Dimensions: 
18x11 
Level: 
First
Living Room 
Dimensions: 
15x12 
Level: 
First
Master Bathroom 
Level: 
Second
Utilities
Information about utilities available on the property.
Heating System: 
1 Unit, Baseboard - Electric, Floor/Wall Heater
Heating System Fuel: 
Gas-Natural
Cooling System: 
1 Unit, Central Air
Water Heating System: 
Gas
Water Source: 
Public Water
Sewer: 
Public Sewer
Lot/Land Details
Details about the lots and land features included on the property.
Acres: 
0.18
Lot Size (Dimensions): 
.1824
Waterfront: 
0
Lot Features
Driveway: 
2 Car Width
Parking Type: 
2 Car Width
Total Parking Spaces: 
4
Garage: 
Attached Garage
Pool: 
No
Fence: 
No
Public Record
Parcel Number: 
2706-00186-0000-00018-0000-
Lot Number: 
18
Annual Tax: 
$14,046.00
Contract Details
Details about the listing contract.
Possession: 
At Closing
Listing Participants
Participants (agents, offices, etc.) in the transaction.
Listing Office Name: 
WEICHERT REALTORS