
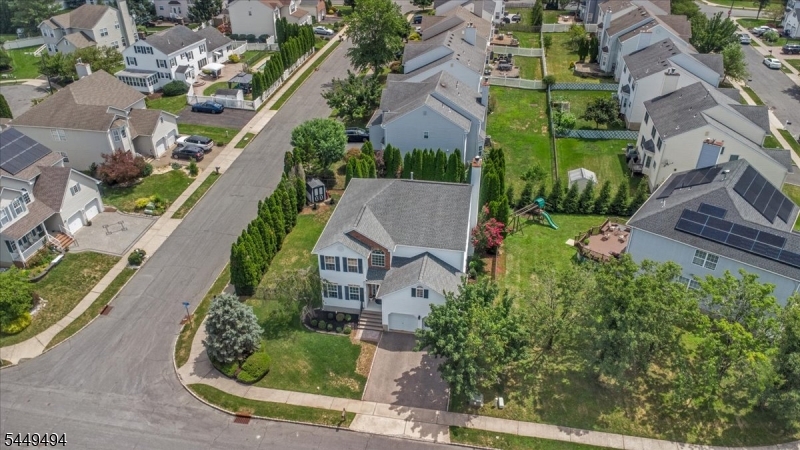
20 Kiser Ln | Bridgewater Twp.

$950,000 | 4 Beds | 3 Baths (2 Full, 1 Half)

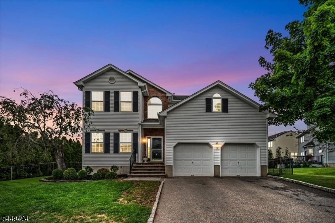
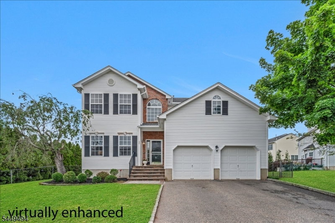
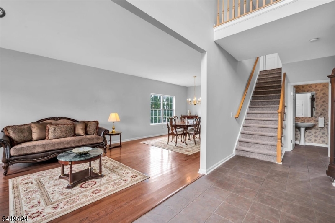
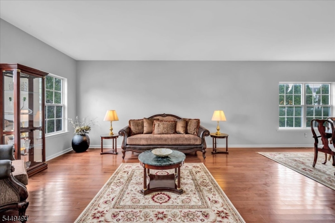
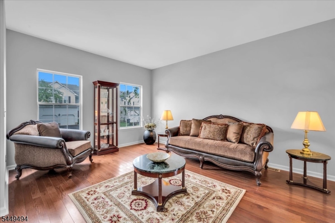
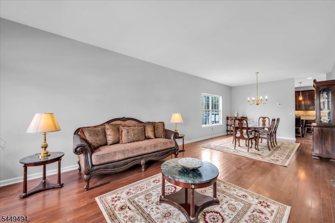
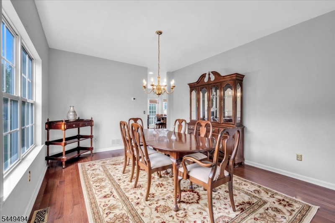
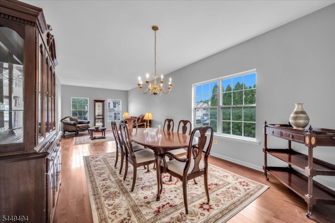
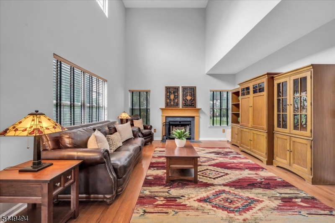
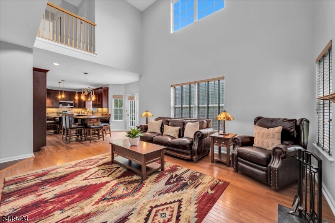
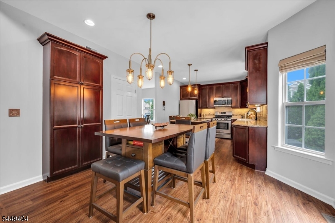
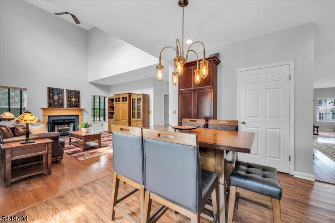
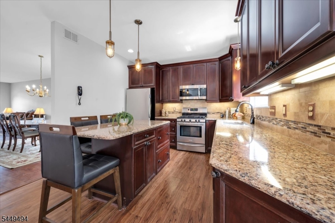
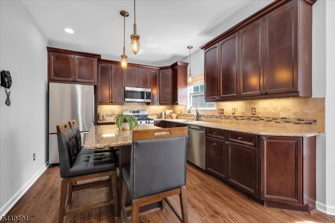
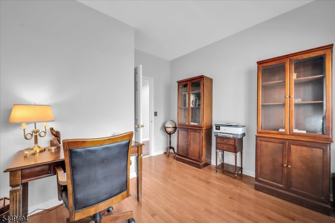
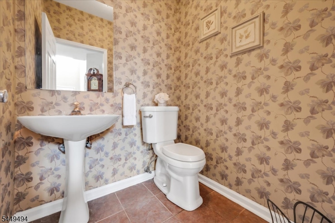
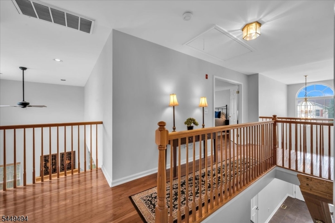
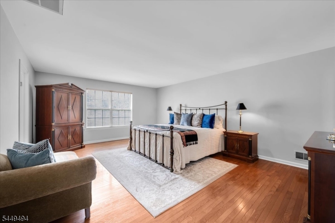
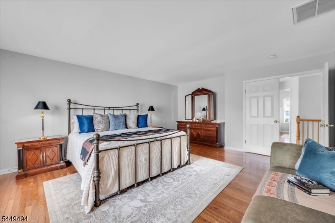
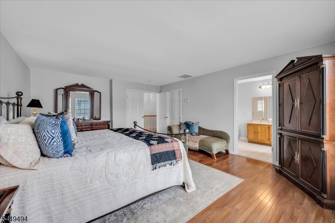
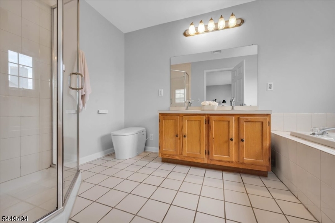
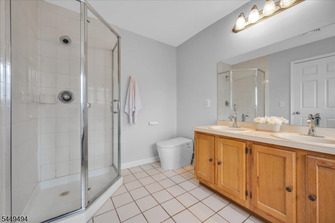
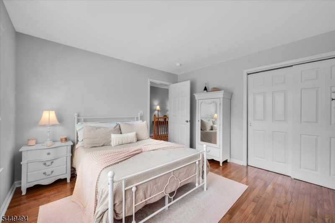
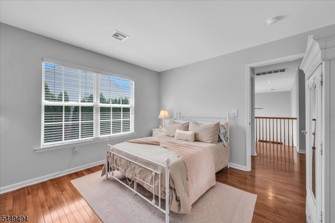
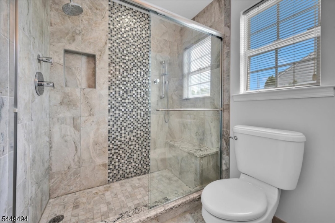
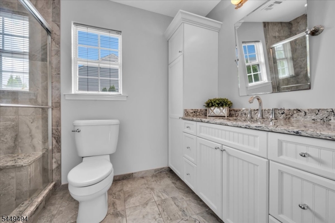
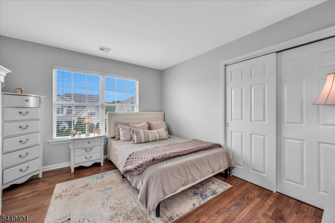
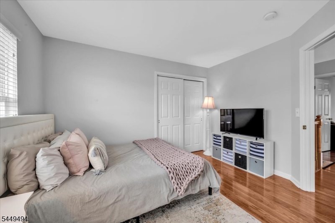
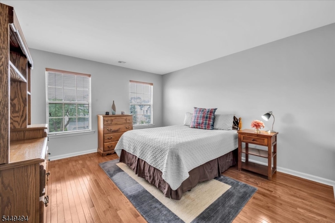
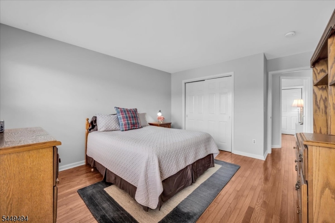
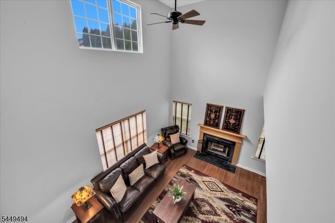
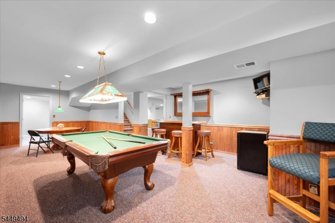
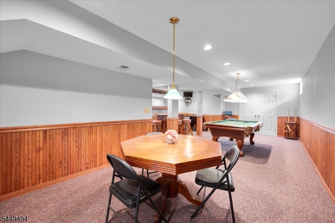
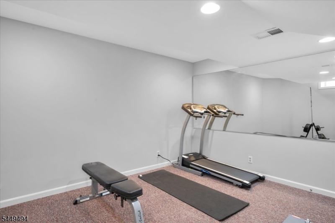
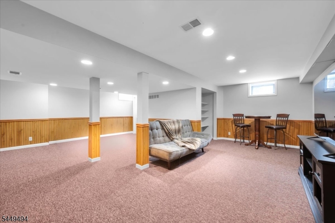
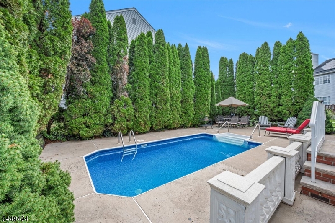
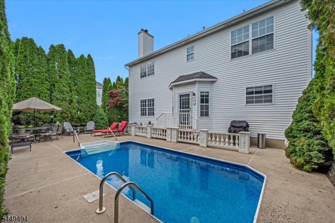
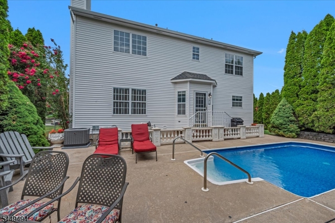
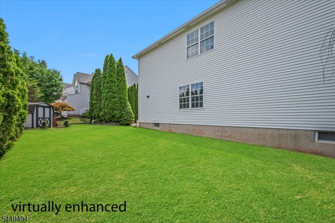
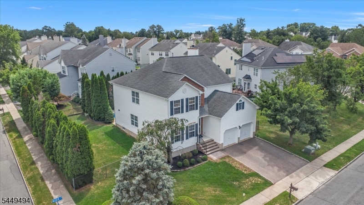
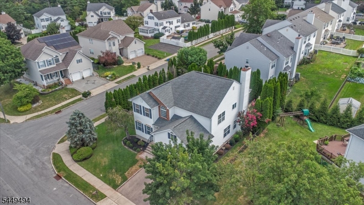
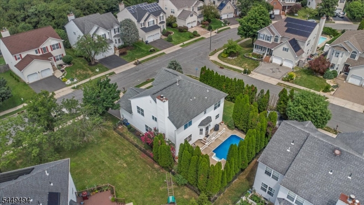
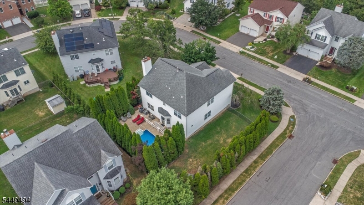
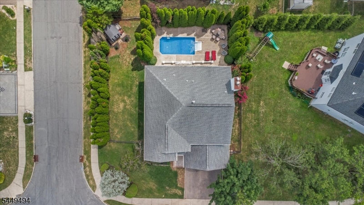
Prepare to fall in love with this exceptional 4-bedroom, 2.1-bath Colonial where timeless elegance meets everyday comfort. A dramatic 2-story foyer welcomes you into a light-filled floor plan featuring rich hardwood floors, formal living & dining rooms, a private first-floor office, laundry room, & powder room. At the heart of the home, the breathtaking family room showcases soaring vaulted ceilings, a cozy fireplace, & stunning 2nd-floor overlook, creating an impressive yet inviting space for gathering & entertaining. The beautifully designed eat-in kitchen flows effortlessly into the family room, making everyday living & hosting a breeze. Upstairs, the spacious primary suite offers a peaceful retreat with a private bath, while 3 additional generously sized bedrooms & a full hall bath complete the 2nd level. The finished basement adds incredible versatility with 3 separate finished areas, perfect for a recreation room, media room, home gym, playroom, or additional office. Step outside to your own private backyard retreat featuring a sparkling in-ground pool, expansive patio, & an abundance of open green space for play, pets, or future gatherings. Lined with mature arborvitaes for exceptional privacy, the backyard offers the perfect balance of recreation and relaxation.Beautifully maintained inside and out, this home offers the perfect combination of architectural charm, functional living spaces, and resort-style outdoor living creating a place you'll be proud to call home. GSMLS 4043881

Directions to property: Easton Tpke to Bogart Drive, right on Kiser Lane to #20.

MLS Listing ID: 
GSMLS 4043881
Listing Category: 
Purchase
Listing Status
Status of the Listing.
Listing Status: 
Active
Listing Status (Local): 
Active
Listing Pricing
Pricing information for this listing.
List Price: 
$950,000
Basic Property Information
Fields containing basic information about the property.
Property Type: 
Residential
Property Sub Type: 
Single Family Detached
Primary Market Area: 
Bridgewater Twp.
Address: 
20 Kiser Ln, Bridgewater Twp., NJ 08807-5770, U.S.A.
County: 
Somerset
Latitude: 
40.5921400
Longitude: 
-74.6621400
Directions: 
Easton Tpke to Bogart Drive, right on Kiser Lane to #20.

Public Remarks: 
Prepare to fall in love with this exceptional 4-bedroom, 2.1-bath Colonial where timeless elegance meets everyday comfort. A dramatic 2-story foyer welcomes you into a light-filled floor plan featuring rich hardwood floors, formal living & dining rooms, a private first-floor office, laundry room, & powder room. At the heart of the home, the breathtaking family room showcases soaring vaulted ceilings, a cozy fireplace, & stunning 2nd-floor overlook, creating an impressive yet inviting space for gathering & entertaining. The beautifully designed eat-in kitchen flows effortlessly into the family room, making everyday living & hosting a breeze. Upstairs, the spacious primary suite offers a peaceful retreat with a private bath, while 3 additional generously sized bedrooms & a full hall bath complete the 2nd level. The finished basement adds incredible versatility with 3 separate finished areas, perfect for a recreation room, media room, home gym, playroom, or additional office. Step outside to your own private backyard retreat featuring a sparkling in-ground pool, expansive patio, & an abundance of open green space for play, pets, or future gatherings. Lined with mature arborvitaes for exceptional privacy, the backyard offers the perfect balance of recreation and relaxation.Beautifully maintained inside and out, this home offers the perfect combination of architectural charm, functional living spaces, and resort-style outdoor living creating a place you'll be proud to call home.
Community Information
Elementary: 
VAN HOLTEN
Middle: 
BRIDG-RAR
High: 
BRIDG-RAR
Subdivision: 
Orchard Meadows
Building Details
Details about the building on a property.
Architectural Style: 
Colonial
Year Built: 
1999
New Construction: 
0
Basement: 
Finished
Interior: 
Carbon Monoxide Detector, High Ceilings, Smoke Detector, Walk-In Closet
Fireplaces: 
Yes
Construction
Roof: 
Asphalt Shingle
Exterior: 
Vinyl Siding
Exterior Features: 
Metal Fence, Patio, Storage Shed
DisabilityFeatures: 
No
Energy Information: 
Electric, Gas-Natural
Porch: 
No
Deck: 
No
Room Details
Details about the rooms in the building.
Total Rooms: 
12
Total Bedrooms: 
4
Total Bathrooms: 
3
Total Full-Bathrooms: 
2
Total Half-Bathrooms: 
1
Master Bedroom 
Dimensions: 
19x15 
Level: 
Second
Second Bedroom 
Dimensions: 
14x12 
Level: 
Second
Third Bedroom 
Dimensions: 
12x11 
Level: 
Second
Fourth Bedroom 
Dimensions: 
12x12 
Level: 
Second
Dining Room 
Dimensions: 
17x12 
Level: 
First
Family Room 
Dimensions: 
18x15 
Level: 
First
Kitchen 
Dimensions: 
13x11 
Level: 
First
Living Room 
Dimensions: 
15x12 
Level: 
First
Other One 
Dimensions: 
10x13 
Level: 
First
Other Two 
Dimensions: 
11x11 
Level: 
First
Other Three 
Dimensions: 
27x10 
Level: 
Basement
Other Four 
Dimensions: 
14x10 
Level: 
Basement
Master Bathroom 
Level: 
Second
Utilities
Information about utilities available on the property.
Heating System: 
Forced Hot Air
Heating System Fuel: 
Gas-Natural
Cooling System: 
2 Units, Ceiling Fan, Central Air
Water Heating System: 
Gas
Water Source: 
Public Water
Sewer: 
Public Sewer
Lot/Land Details
Details about the lots and land features included on the property.
Acres: 
0.18
Lot Size (Dimensions): 
.182
Waterfront: 
0
Lot Features
Driveway: 
Blacktop
Parking Type: 
Blacktop
Total Parking Spaces: 
2
Garage: 
Attached Garage
Pool: 
Yes
Fence: 
No
Public Record
Parcel Number: 
2706-00174-0001-00001-0000-
Lot Number: 
1
Annual Tax: 
$15,343.00
Property Zoning: 
Residential
Contract Details
Details about the listing contract.
Possession: 
At closing.
Listing Participants
Participants (agents, offices, etc.) in the transaction.
Listing Office Name: 
COLDWELL BANKER REALTY