
212 Marcia Way | Bridgewater Twp.

$662,000 | 3 Beds | 3 Baths (2 Full, 1 Half)

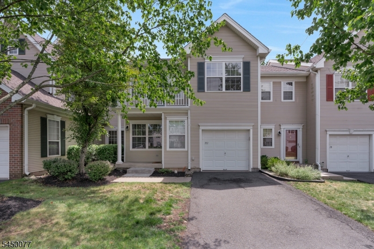
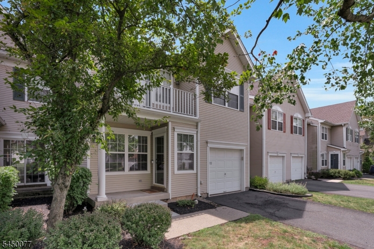
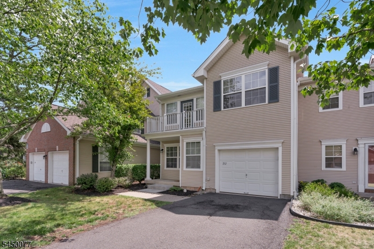
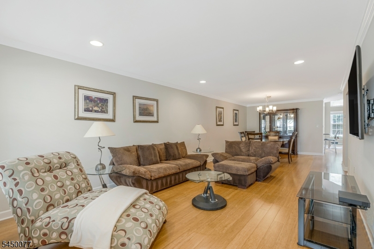
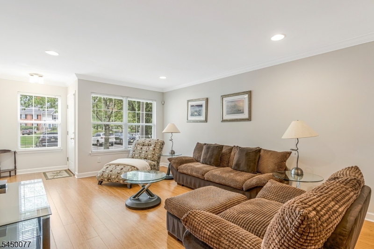
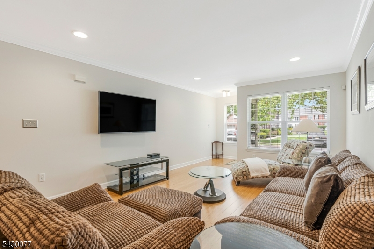
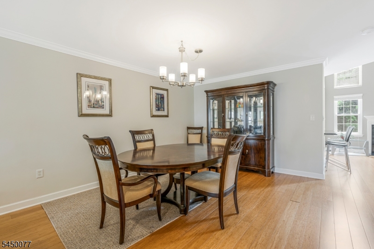
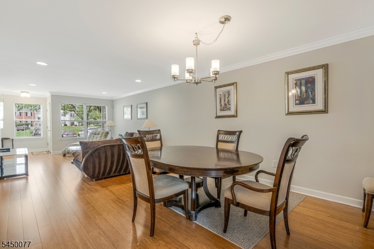
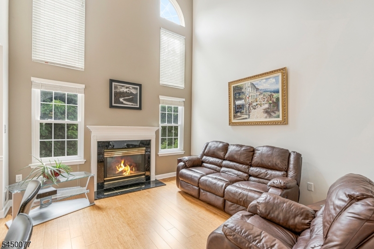
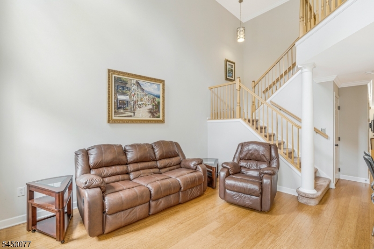
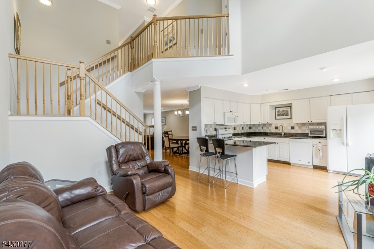
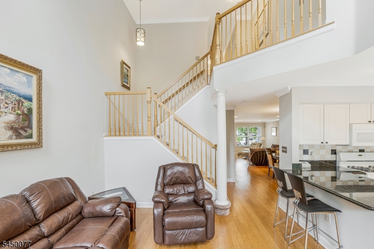
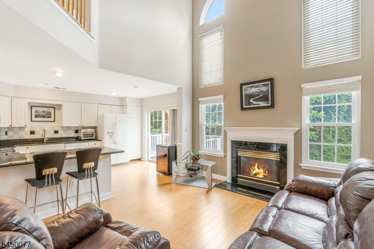
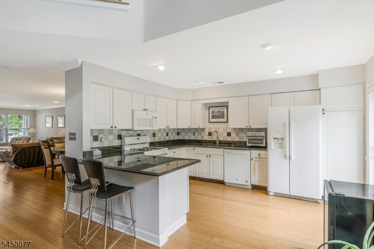
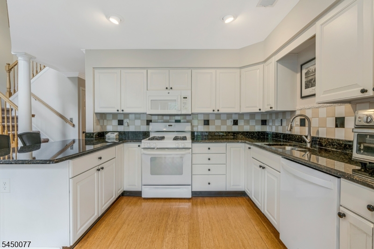
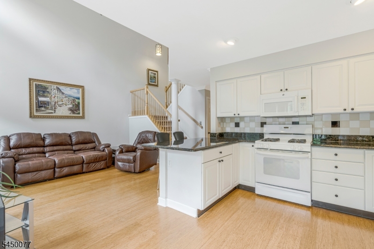
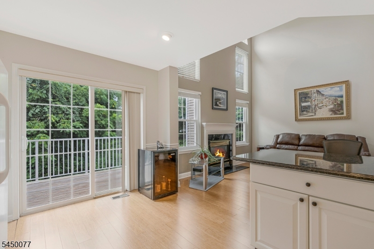
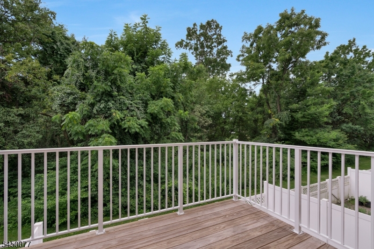
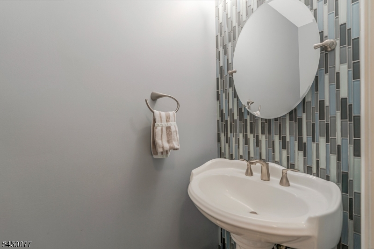
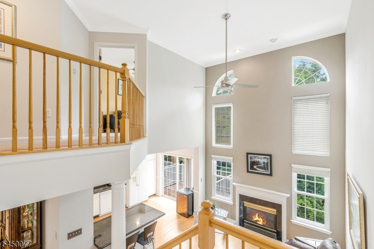
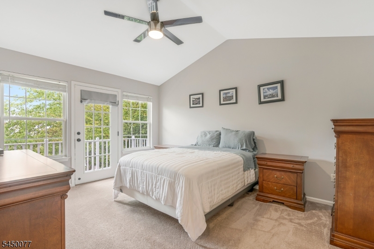
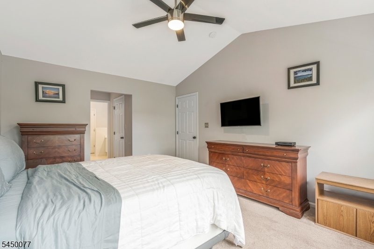
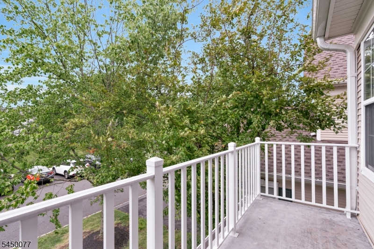
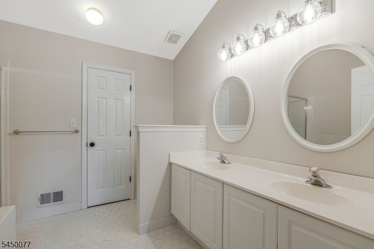
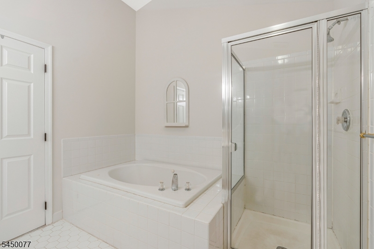
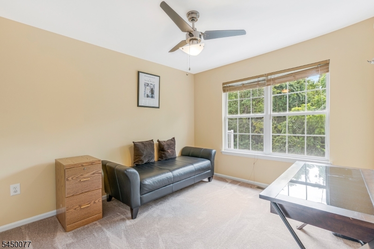
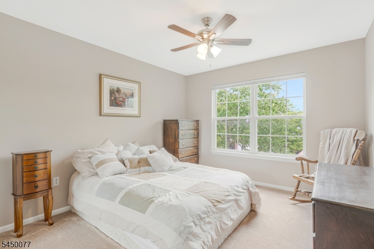
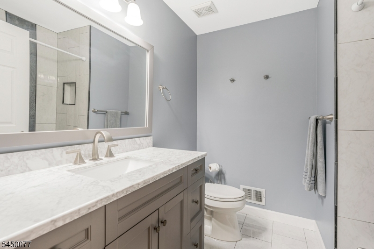
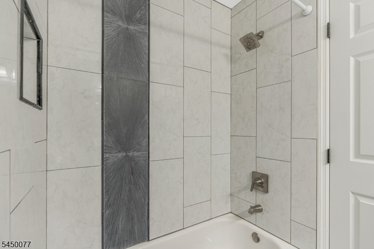
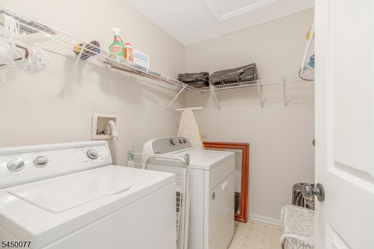
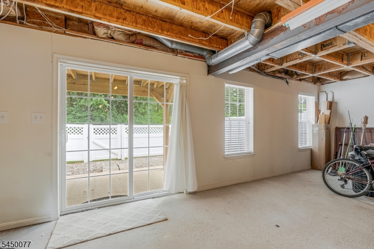
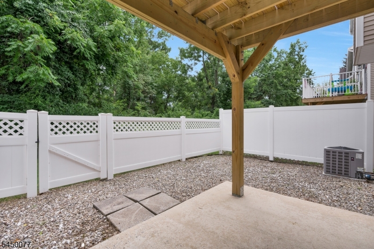
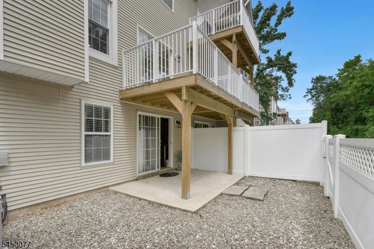
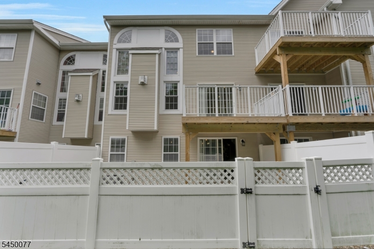
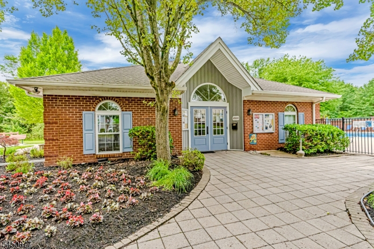
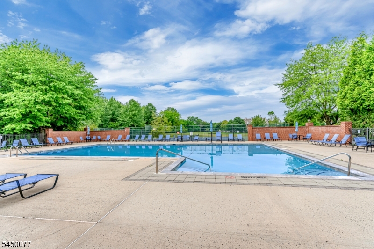
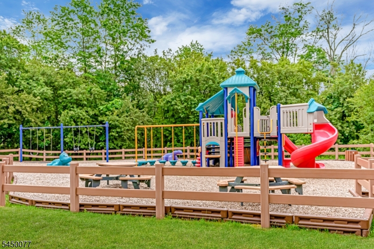
Welcome to this stunning 3 level north-facing 3-bedroom, 2.5-bath townhome that truly shows like a model! Gleaming hardwood floors and an open-concept layout create the perfect blend of style, comfort, and flow. The formal living and dining rooms feature recessed lighting and seamlessly transition into the dramatic two-story family room, where soaring floor-to-ceiling windows flood the space with natural light and a gas fireplace serves as the focal point. The updated kitchen offers granite countertops, modern appliances, and easy access to the oversized deck overlooking peaceful, private views from this premium lot. An updated powder room and direct entry to the one-car garage complete the main level. Upstairs, the spacious primary suite is a true retreat with a private balcony, two wardrobe closets, and a luxurious en-suite bath featuring a double vanity, jetted tub, and separate stall shower. Two additional generously sized bedrooms, an updated full bath, and a convenient second-floor laundry room complete the upper level. The walkout basement offers endless possibilities for future living space, home gym, office, or recreation area, with sliding doors leading to a fenced private patio. Enjoy outstanding community amenities, including a clubhouse, pool, and sports courts. This exceptional home combines elegance, space, privacy, and lifestyle in one remarkable package. GSMLS 4044094

Directions to property: Rt.22 to Milltown left on Traci becomes Janine right on Lisa right on Marcia.


MLS Listing ID: 
GSMLS 4044094
Listing Category: 
Purchase
Listing Status
Status of the Listing.
Listing Status: 
Active
Listing Status (Local): 
Active
Listing Pricing
Pricing information for this listing.
List Price: 
$662,000
Basic Property Information
Fields containing basic information about the property.
Property Type: 
Residential
Property Sub Type: 
Condominium
Primary Market Area: 
Bridgewater Twp.
Address: 
212 Marcia Way, Bridgewater Twp., NJ 08807-5654, U.S.A.
County: 
Somerset
Latitude: 
40.5926100
Longitude: 
-74.6693900
Directions: 
Rt.22 to Milltown left on Traci becomes Janine right on Lisa right on Marcia.
Public Remarks: 
Welcome to this stunning 3 level north-facing 3-bedroom, 2.5-bath townhome that truly shows like a model! Gleaming hardwood floors and an open-concept layout create the perfect blend of style, comfort, and flow. The formal living and dining rooms feature recessed lighting and seamlessly transition into the dramatic two-story family room, where soaring floor-to-ceiling windows flood the space with natural light and a gas fireplace serves as the focal point. The updated kitchen offers granite countertops, modern appliances, and easy access to the oversized deck overlooking peaceful, private views from this premium lot. An updated powder room and direct entry to the one-car garage complete the main level. Upstairs, the spacious primary suite is a true retreat with a private balcony, two wardrobe closets, and a luxurious en-suite bath featuring a double vanity, jetted tub, and separate stall shower. Two additional generously sized bedrooms, an updated full bath, and a convenient second-floor laundry room complete the upper level. The walkout basement offers endless possibilities for future living space, home gym, office, or recreation area, with sliding doors leading to a fenced private patio. Enjoy outstanding community amenities, including a clubhouse, pool, and sports courts. This exceptional home combines elegance, space, privacy, and lifestyle in one remarkable package.
Community Information
Elementary: 
MILLTOWN
Middle: 
EISENHOWER
High: 
BRIDG-RAR
Subdivision: 
Stratton Meadows
Association Fee: 
$346
Building Details
Details about the building on a property.
Architectural Style: 
Multi Floor Unit
Year Built: 
1996
New Construction: 
0
Basement: 
Unfinished, Walkout
Interior: 
Carbon Monoxide Detector, Smoke Detector, Walk-In Closet
Fireplaces: 
Yes
Construction
Roof: 
Asphalt Shingle
Exterior: 
Vinyl Siding
Exterior Features: 
Curbs, Deck, Patio, Privacy Fence, Sidewalk, Tennis Courts
DisabilityFeatures: 
No
Energy Information: 
All Underground
Porch: 
No
Deck: 
Yes
Room Details
Details about the rooms in the building.
Total Rooms: 
7
Total Bedrooms: 
3
Total Bathrooms: 
3
Total Full-Bathrooms: 
2
Total Half-Bathrooms: 
1
Master Bedroom 
Dimensions: 
21x12 
Level: 
Second
Second Bedroom 
Dimensions: 
14x11 
Third Bedroom 
Dimensions: 
12x10 
Level: 
Second
Dining Room 
Dimensions: 
13x13 
Level: 
First
Family Room 
Dimensions: 
15x13 
Level: 
First
Kitchen 
Dimensions: 
14x10 
Level: 
First
Living Room 
Dimensions: 
18x13 
Level: 
First
Master Bathroom 
Level: 
Second
Utilities
Information about utilities available on the property.
Heating System: 
1 Unit, Forced Hot Air
Heating System Fuel: 
Gas-Natural
Cooling System: 
1 Unit, Ceiling Fan, Central Air
Water Source: 
Public Water
Sewer: 
Public Sewer
Lot/Land Details
Details about the lots and land features included on the property.
Acres: 
0.0
Lot Size (Dimensions): 
Common
Waterfront: 
0
Lot Features
Driveway: 
1 Car Width, Additional Parking
Parking Type: 
1 Car Width, Additional Parking
Total Parking Spaces: 
0
Garage: 
Built-In Garage, Garage Door Opener
Pool: 
Yes
Fence: 
Yes
Public Record
Parcel Number: 
2706-00174-0000-00008-0212-
Lot Number: 
8.212
Annual Tax: 
$9,699.00
Property Zoning: 
Residential
Contract Details
Details about the listing contract.
Possession: 
P.O.T.
Listing Participants
Participants (agents, offices, etc.) in the transaction.
Listing Office Name: 
KELLER WILLIAMS TOWNE SQUARE REAL