
461 Victoria Drive | Bridgewater Twp.

$434,999 | 2 Beds | 2 Baths (2 Full)

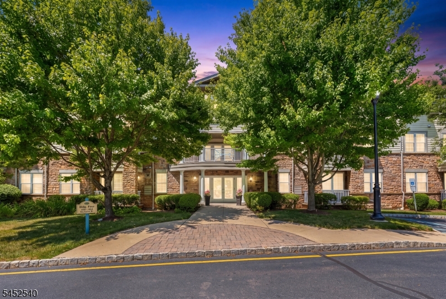
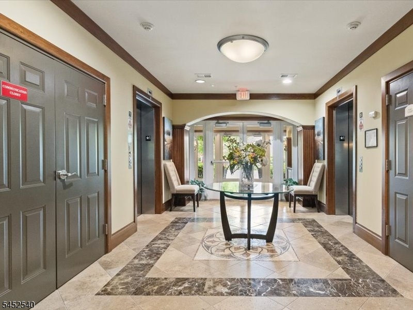
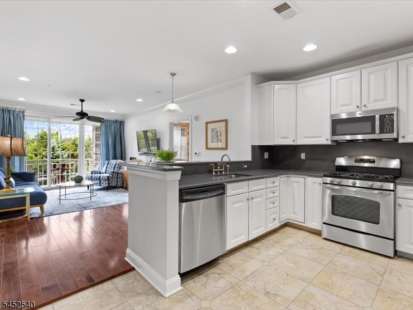
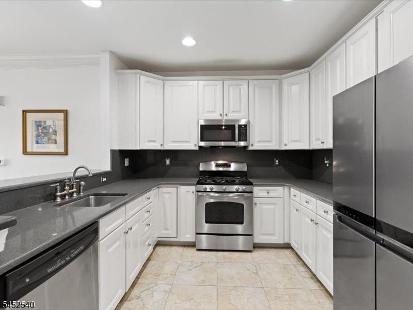
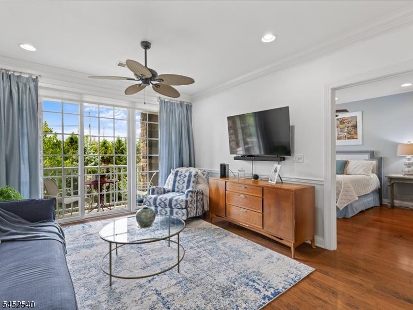
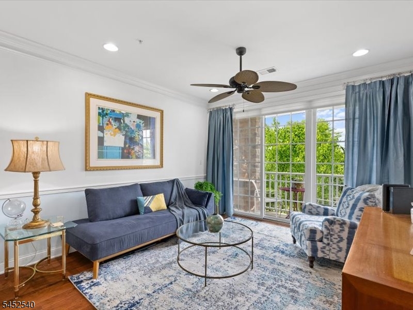
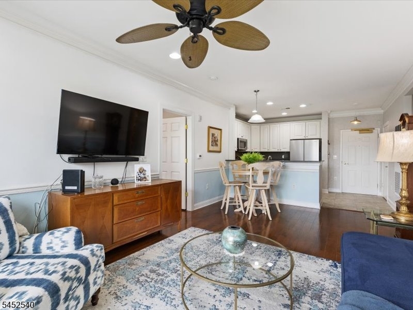
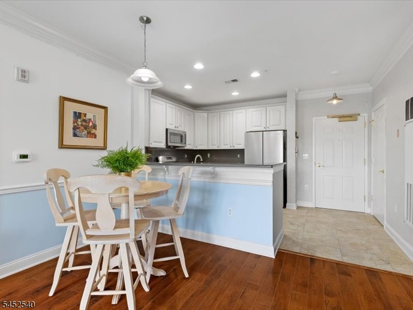
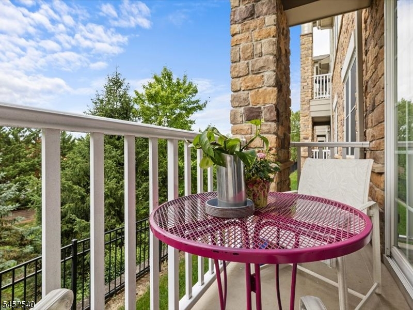
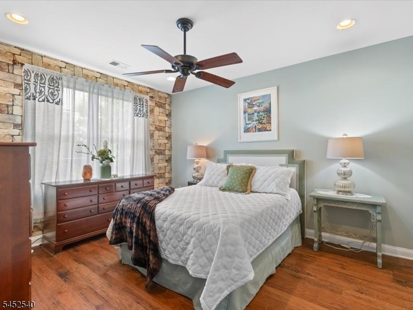
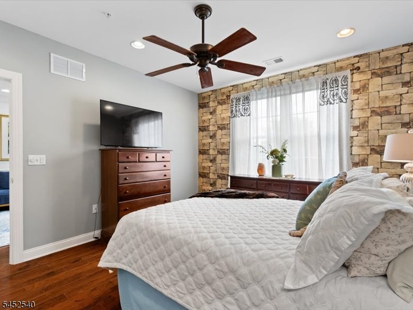
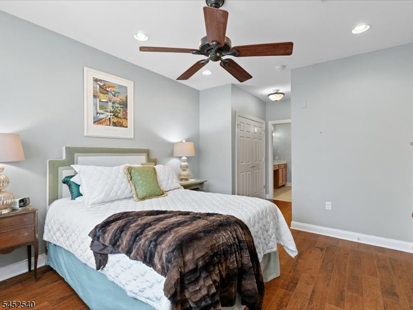
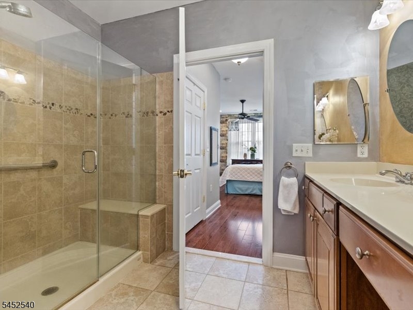
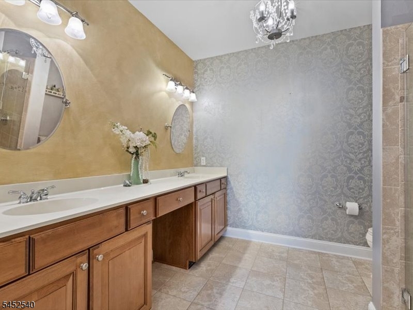
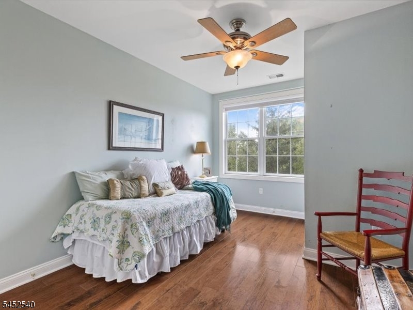
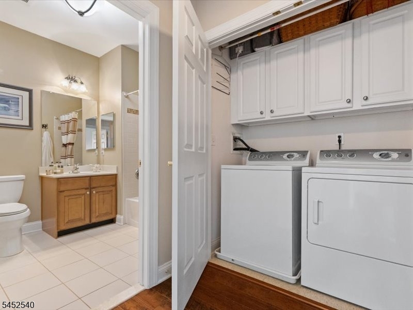
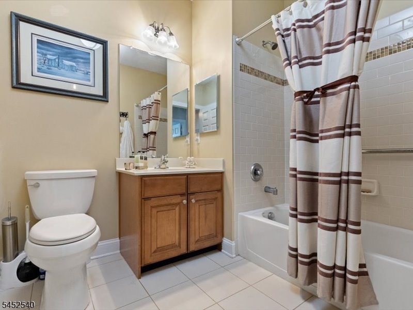
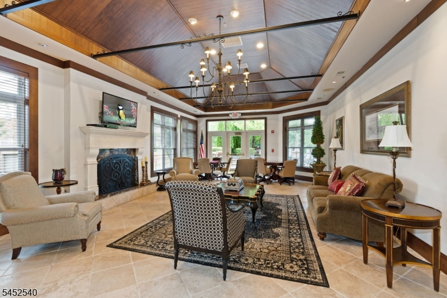
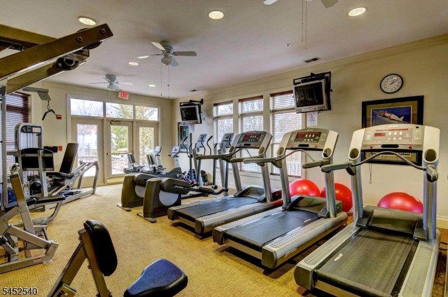
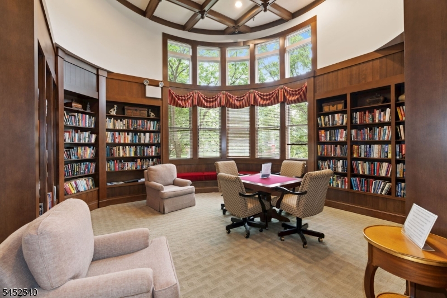
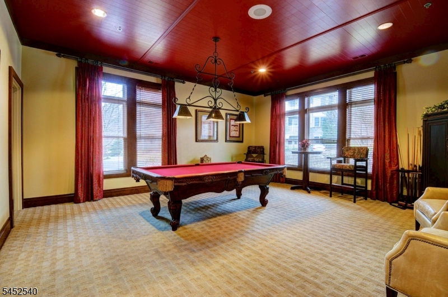
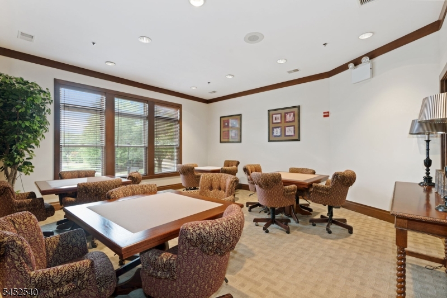
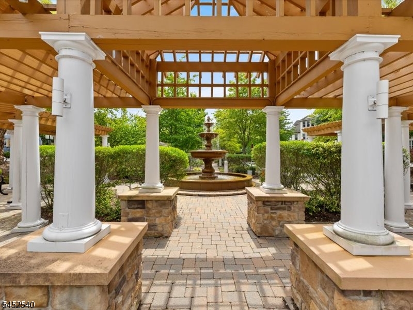
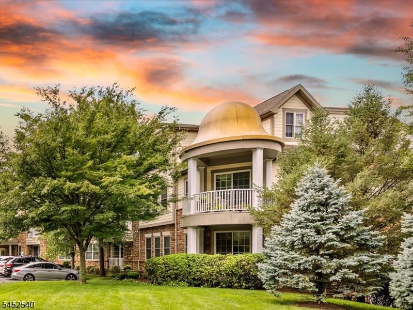
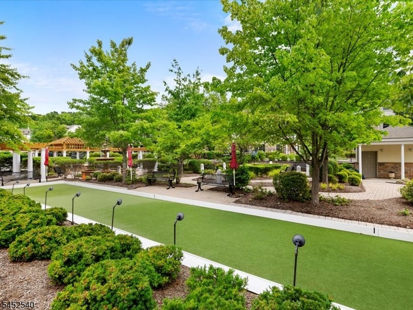
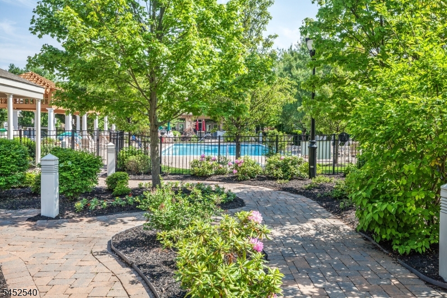
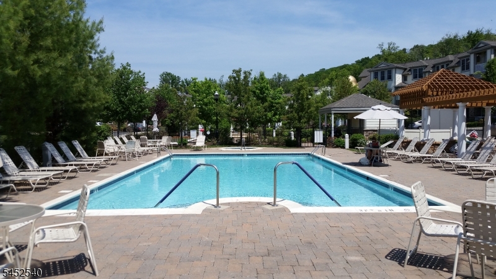
Welcome to Four Seasons at Bridgewater where comfort, convenience and low-maintenance living come together in this beautifully updated 2-bedroom, 2 full bath condo. This home offers exceptional value with major upgrades already in place, including a new 2026 HVAC SYSTEM and a NEWER Tankless water heater, delivering efficiency, reliability, and minimal future expenses for years to come. Hardwood floors, high ceilings, crown molding, recessed lighting, and ceiling fans throughout. The kitchen features 42" cabinetry, stainless steel appliances, quartz countertops with a dramatic full-slab quartz backsplash extending seamlessly from countertop to cabinetry, and a breakfast bar. The living room/dining room features sliders that open to a balcony, perfect for enjoying the outdoors. Primary suite includes two closets and a luxurious en-suite bathroom offering a double vanity and a walk-in shower with built-in seating. An additional large bedroom, a full bath, and a laundry room complete this home. A standout feature: direct elevator access from the garage straight to your floor - no stairs required. An active clubhouse with a fireplace, library, card and pool table room, outdoor amenities including a pool, hot tub, zen gardens, a beautifully lit water fountain, and a bocce ball court. Easy access to shopping, Bridgewater Commons Mall, restaurants, Rt. 287, 78, and 22. Dedicated parking space and storage unit, #22 GSMLS 4047786

Directions to property: 202/206 to Victoria Drive, 4th building on the right

MLS Listing ID: 
GSMLS 4047786
Listing Category: 
Purchase
Listing Status
Status of the Listing.
Listing Status: 
Active
Listing Status (Local): 
Active
Listing Pricing
Pricing information for this listing.
List Price: 
$434,999
Basic Property Information
Fields containing basic information about the property.
Property Type: 
Residential
Property Sub Type: 
Condominium
Primary Market Area: 
Bridgewater Twp.
Address: 
461 Victoria Drive, Bridgewater Twp., NJ 08807-1206, U.S.A.
County: 
Somerset
Latitude: 
40.6304300
Longitude: 
-74.6329700
Directions: 
202/206 to Victoria Drive, 4th building on the right
Public Remarks: 
Welcome to Four Seasons at Bridgewater where comfort, convenience and low-maintenance living come together in this beautifully updated 2-bedroom, 2 full bath condo. This home offers exceptional value with major upgrades already in place, including a new 2026 HVAC SYSTEM and a NEWER Tankless water heater, delivering efficiency, reliability, and minimal future expenses for years to come. Hardwood floors, high ceilings, crown molding, recessed lighting, and ceiling fans throughout. The kitchen features 42" cabinetry, stainless steel appliances, quartz countertops with a dramatic full-slab quartz backsplash extending seamlessly from countertop to cabinetry, and a breakfast bar. The living room/dining room features sliders that open to a balcony, perfect for enjoying the outdoors. Primary suite includes two closets and a luxurious en-suite bathroom offering a double vanity and a walk-in shower with built-in seating. An additional large bedroom, a full bath, and a laundry room complete this home. A standout feature: direct elevator access from the garage straight to your floor - no stairs required. An active clubhouse with a fireplace, library, card and pool table room, outdoor amenities including a pool, hot tub, zen gardens, a beautifully lit water fountain, and a bocce ball court. Easy access to shopping, Bridgewater Commons Mall, restaurants, Rt. 287, 78, and 22. Dedicated parking space and storage unit, #22
Community Information
Subdivision: 
Four Season
Association Fee: 
$715
Building Details
Details about the building on a property.
Architectural Style: 
One Floor Unit
Year Built: 
2010
New Construction: 
0
Interior: 
Carbon Monoxide Detector, Fire Alarm Sys, High Ceilings, Intercom, Shades, Smoke Detector, Walk-In Closet, Window Treatments
Fireplaces: 
No
Construction
Roof: 
Asphalt Shingle
Exterior: 
Vinyl Siding
Exterior Features: 
Barbeque, Hot Tub, Open Porch(es), Patio, Sidewalk, Storage Shed, Thermal Windows/Doors, Underground Lawn Sprinkler
Energy Information: 
All Underground, Electric, Gas-Natural
Porch: 
No
Deck: 
No
Room Details
Details about the rooms in the building.
Total Rooms: 
5
Total Bedrooms: 
2
Total Bathrooms: 
2
Total Full-Bathrooms: 
2
Total Half-Bathrooms: 
0
Master Bedroom 
Dimensions: 
14x12 
Level: 
First
Second Bedroom 
Dimensions: 
12x11 
Level: 
First
Kitchen 
Dimensions: 
9x9 
Level: 
First
Living Room 
Dimensions: 
9x11 
Level: 
First
Master Bathroom 
Level: 
First
Utilities
Information about utilities available on the property.
Heating System: 
1 Unit, Forced Hot Air
Heating System Fuel: 
Gas-Natural
Cooling System: 
1 Unit, Ceiling Fan, Central Air
Water Heating System: 
Gas
Water Source: 
Association, Public Water
Sewer: 
Public Sewer, Sewer Charge Extra
Lot/Land Details
Details about the lots and land features included on the property.
Acres: 
0.0
Lot Size (Dimensions): 
COMMON
View: 
Skyline View
Waterfront: 
0
Lot Features
Driveway: 
Additional Parking, Blacktop
Parking Type: 
Additional Parking, Blacktop
Total Parking Spaces: 
0
Garage: 
Finished Garage, Garage Door Opener, Garage Under
Pool: 
Yes
Fence: 
No
Public Record
Parcel Number: 
2706-00601-0000-00461-0000-
Lot Number: 
461
Annual Tax: 
$6,878.00
Property Zoning: 
08807
Contract Details
Details about the listing contract.
Possession: 
At Closing
Listing Participants
Participants (agents, offices, etc.) in the transaction.
Listing Office Name: 
WEICHERT REALTORS