
90 Linden St | Bridgewater Twp.

$549,000 | 4 Beds | 2 Baths (2 Full)

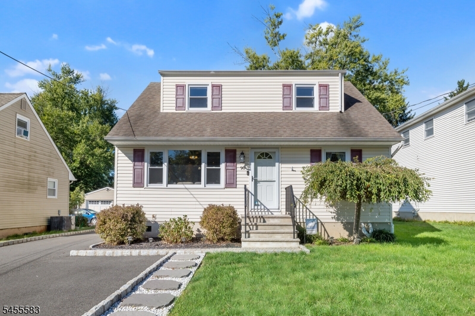
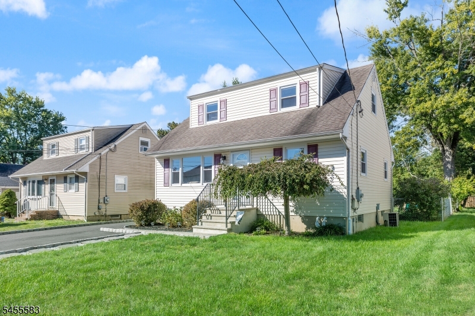
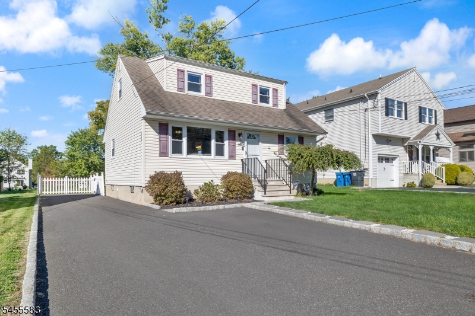
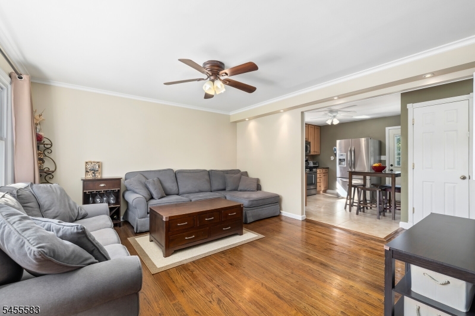
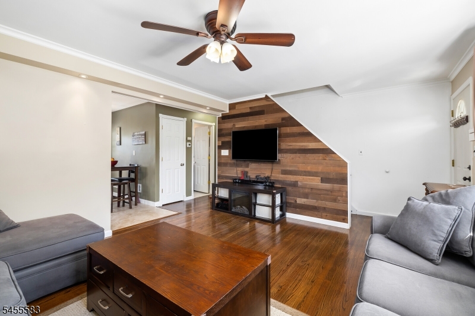
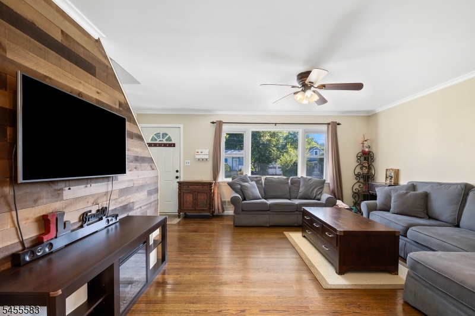
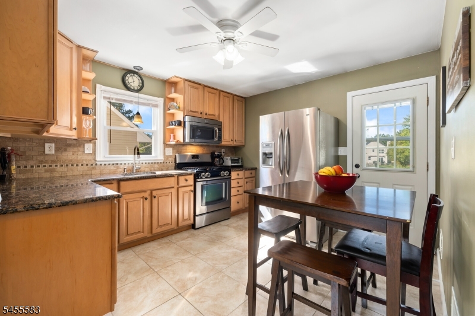
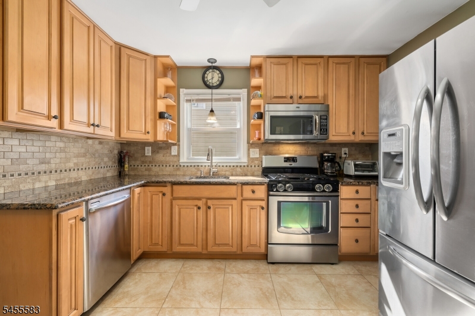
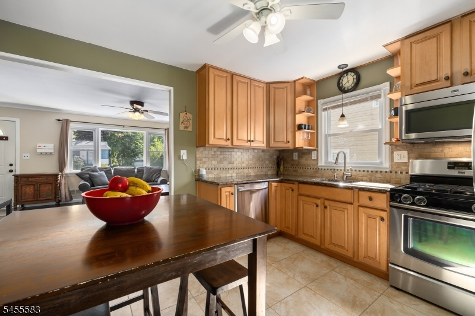
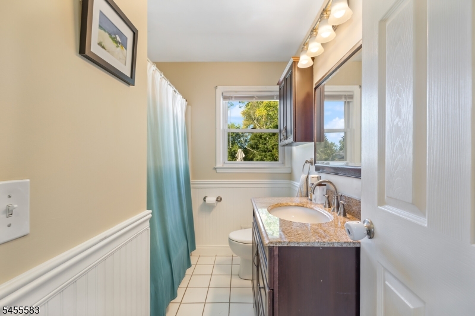
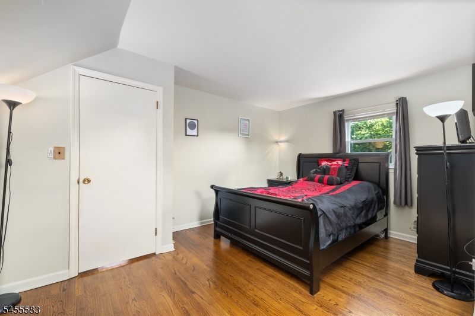
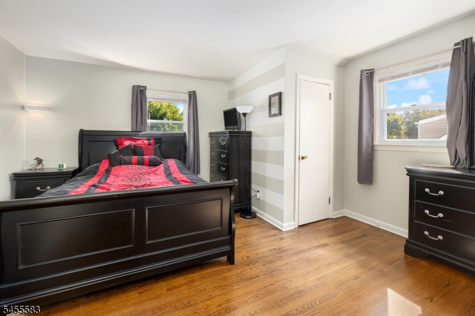
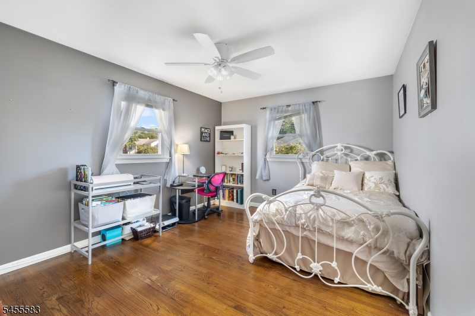
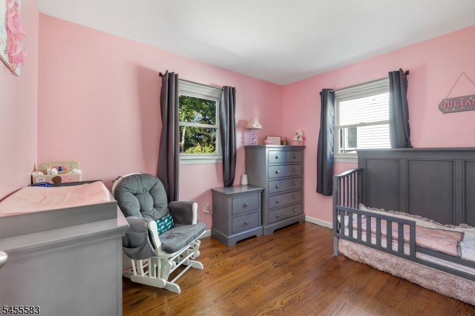
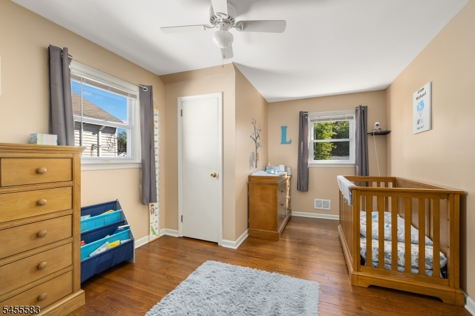
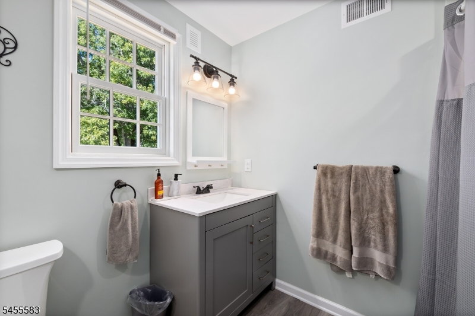
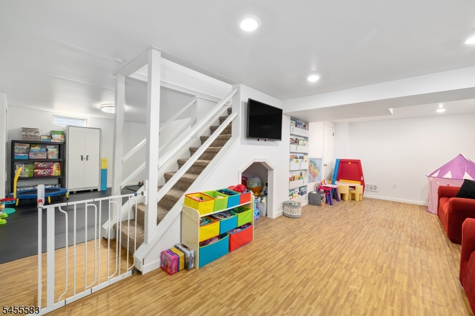
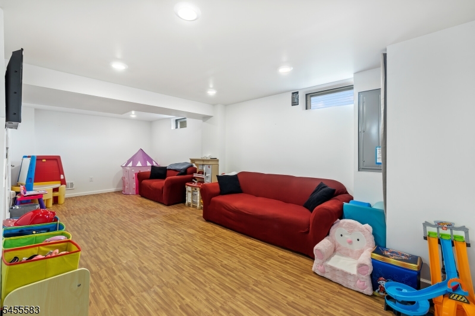
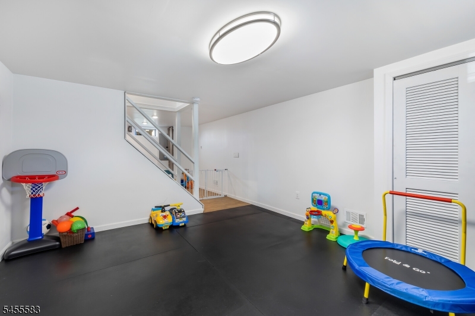
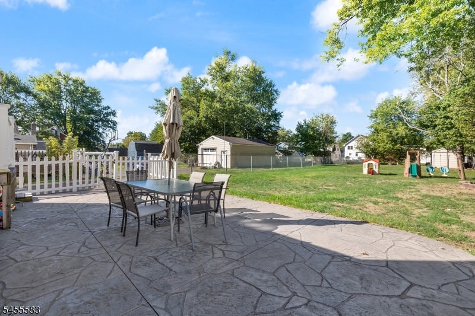
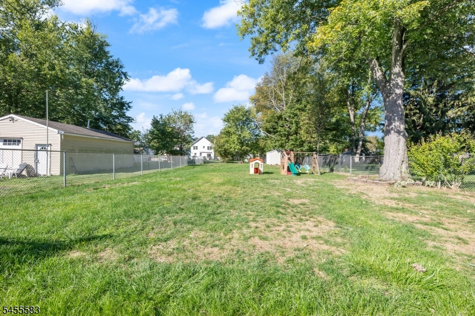
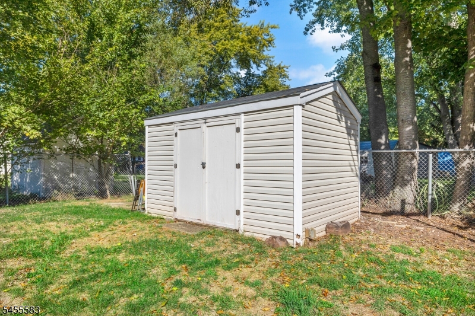
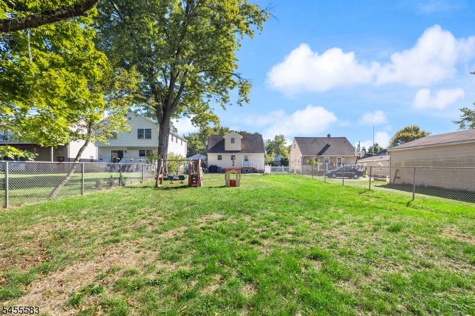
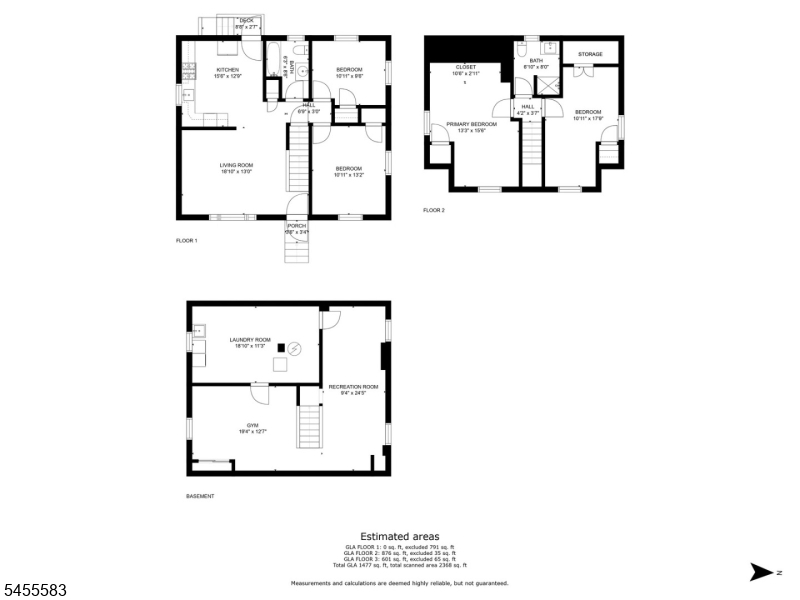
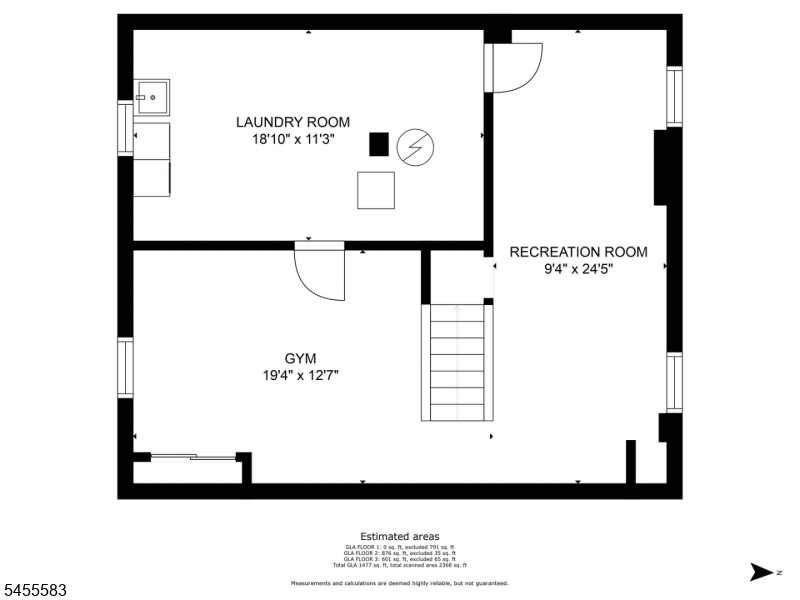
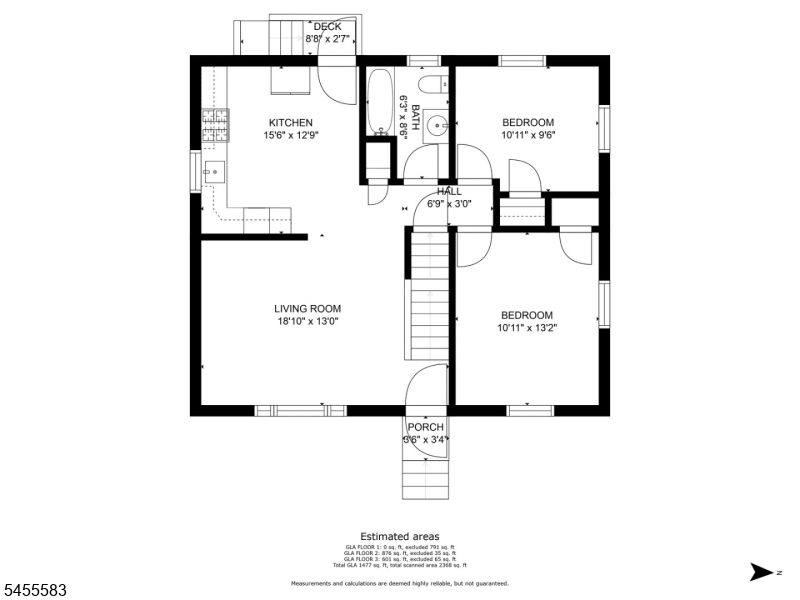
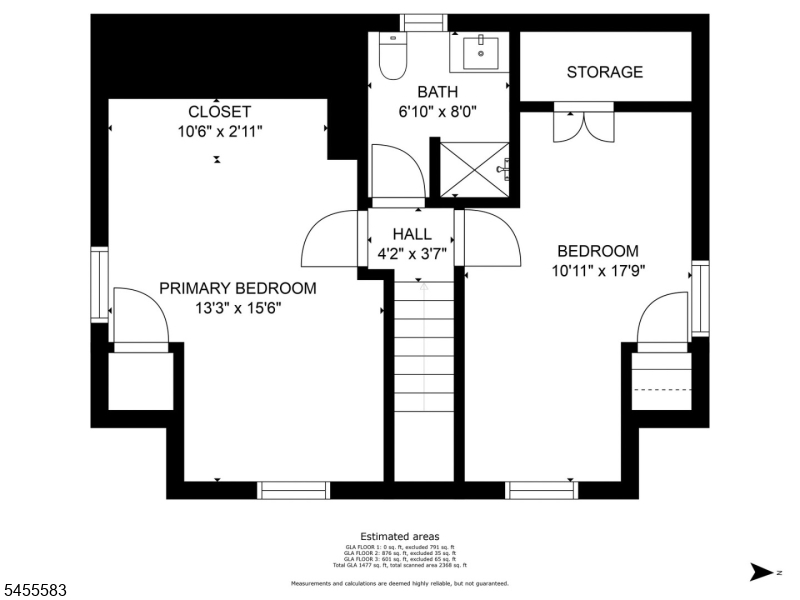
Prepare to be wowed with this well-maintained four bedroom, two-bath Cape in the desirable Bradley Gardens section of Bridgewater Twnsp, renowned for its excellent schools. This inviting home offers a wonderful blend of comfort, functionality, and style. The warm, custom kitchen features rich-toned cabinetry that extends to the ceiling, enhancing both storage and style, granite countertops, stainless steel appliances, and neutral tile backsplash and flooring. Generously sized bedrooms, hardwood floors, and a bright living room with a picture window and wood-accent wall add to the home's charm.Upstairs, dormer windows add both space and natural light to the inviting second-floor bedrooms, which share a stylish, calming bathroom (2020), featuring grey cabinetry, walk-in shower, sleek fixtures and durable laminate flooring. The finished basement provides a laundry room with Washer/Dryer (2024), Hot Water Heater (2021), a storage area, and generous flex space for a home office, exercise area, or additional living needs. Outside you'll find a spacious, level, fully fenced yard with shed, raised garden area, and expansive patio that's perfect for quiet morning coffee time, entertaining guests or everyday enjoyment. Newer oversized driveway can accommodate five cars (2020). Conveniently located near Duke Farms, Duke Island Park, major hwys, mass trans, shopping, restaurants. Highest and Best due Tuesday 9/1/26. Prefer early October closing. GSMLS 4048512

Directions to property: Coming from Raritan make a right on Chestnut, left on Ardmear Drive. right on Linden Street.


MLS Listing ID: 
GSMLS 4048512
Listing Category: 
Purchase
Listing Status
Status of the Listing.
Listing Status: 
Active
Listing Status (Local): 
Active
Listing Pricing
Pricing information for this listing.
List Price: 
$549,000
Basic Property Information
Fields containing basic information about the property.
Property Type: 
Residential
Property Sub Type: 
Single Family Detached
Primary Market Area: 
Bridgewater Twp.
Address: 
90 Linden St, Bridgewater Twp., NJ 08807-2729, U.S.A.
County: 
Somerset
Latitude: 
40.5623800
Longitude: 
-74.6515000
Directions: 
Coming from Raritan make a right on Chestnut, left on Ardmear Drive. right on Linden Street.
Public Remarks: 
Prepare to be wowed with this well-maintained four bedroom, two-bath Cape in the desirable Bradley Gardens section of Bridgewater Twnsp, renowned for its excellent schools. This inviting home offers a wonderful blend of comfort, functionality, and style. The warm, custom kitchen features rich-toned cabinetry that extends to the ceiling, enhancing both storage and style, granite countertops, stainless steel appliances, and neutral tile backsplash and flooring. Generously sized bedrooms, hardwood floors, and a bright living room with a picture window and wood-accent wall add to the home's charm.Upstairs, dormer windows add both space and natural light to the inviting second-floor bedrooms, which share a stylish, calming bathroom (2020), featuring grey cabinetry, walk-in shower, sleek fixtures and durable laminate flooring. The finished basement provides a laundry room with Washer/Dryer (2024), Hot Water Heater (2021), a storage area, and generous flex space for a home office, exercise area, or additional living needs. Outside you'll find a spacious, level, fully fenced yard with shed, raised garden area, and expansive patio that's perfect for quiet morning coffee time, entertaining guests or everyday enjoyment. Newer oversized driveway can accommodate five cars (2020). Conveniently located near Duke Farms, Duke Island Park, major hwys, mass trans, shopping, restaurants. Highest and Best due Tuesday 9/1/26. Prefer early October closing.
Community Information
Elementary: 
BRAD GRDNS
Middle: 
EISENHOWER
High: 
BRIDG-RAR
Building Details
Details about the building on a property.
Architectural Style: 
Cape Cod
Year Built: 
1964
New Construction: 
0
Basement: 
Finished
Interior: 
Blinds, Carbon Monoxide Detector, Smoke Detector
Fireplaces: 
No
Construction
Roof: 
Asphalt Shingle
Exterior: 
Vinyl Siding
Exterior Features: 
Patio, Storage Shed, Storm Door(s)
Energy Information: 
Electric, Gas-Natural
Porch: 
No
Deck: 
No
Room Details
Details about the rooms in the building.
Total Rooms: 
8
Total Bedrooms: 
4
Total Bathrooms: 
2
Total Full-Bathrooms: 
2
Total Half-Bathrooms: 
0
Master Bedroom 
Dimensions: 
16x13 
Level: 
Second
Second Bedroom 
Dimensions: 
17x10 
Level: 
Second
Third Bedroom 
Dimensions: 
13x11 
Level: 
First
Fourth Bedroom 
Dimensions: 
11x10 
Level: 
First
Family Room 
Dimensions: 
24x10 
Level: 
Basement
Kitchen 
Dimensions: 
15x12 
Level: 
First
Living Room 
Dimensions: 
15x13 
Level: 
First
Other One 
Dimensions: 
19x12 
Level: 
Basement
Other Two 
Dimensions: 
19x12 
Level: 
Basement
Master Bathroom 
Level: 
Second
Utilities
Information about utilities available on the property.
Heating System: 
1 Unit, Forced Hot Air
Heating System Fuel: 
Gas-Natural
Cooling System: 
1 Unit, Ceiling Fan, Central Air
Water Heating System: 
Gas
Water Source: 
Public Water
Sewer: 
Public Sewer
Lot/Land Details
Details about the lots and land features included on the property.
Acres: 
0.23
Lot Size (Dimensions): 
50X200
Waterfront: 
0
Lot Features
Driveway: 
2 Car Width, Blacktop
Parking Type: 
2 Car Width, Blacktop
Total Parking Spaces: 
0
Pool: 
No
Fence: 
No
Public Record
Parcel Number: 
2706-00147-0000-00017-0000-
Lot Number: 
17
Annual Tax: 
$7,359.00
Contract Details
Details about the listing contract.
Exclusions: 
Electric Fireplace in LR, Swing Set, Ring Doorbell, Bedroom Curtains.
Possession: 
POT
Listing Participants
Participants (agents, offices, etc.) in the transaction.
Listing Office Name: 
WEICHERT REALTORS