
351 Victoria Drive | Bridgewater Twp.

$439,000 | 2 Beds | 2 Baths (2 Full) | 1,155 Sq. Ft.

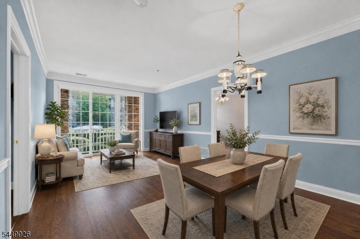
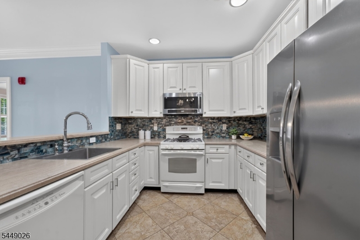
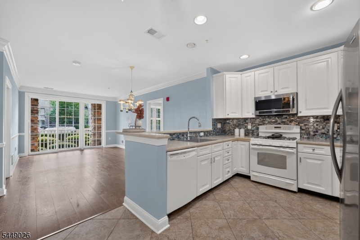
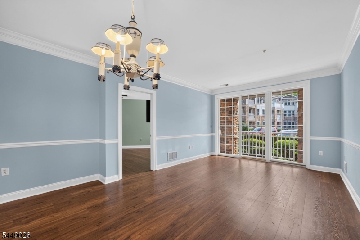
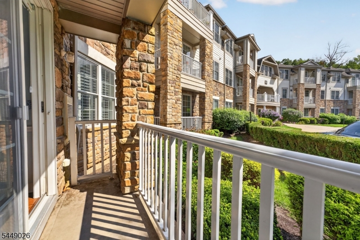
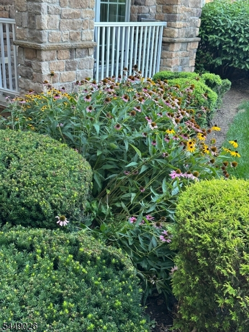
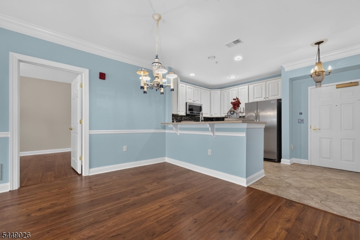
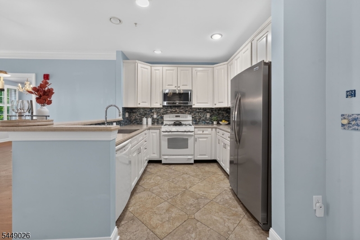
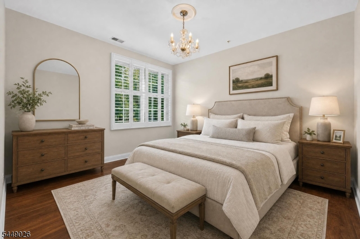
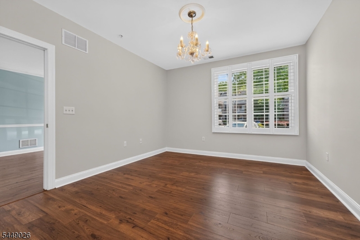
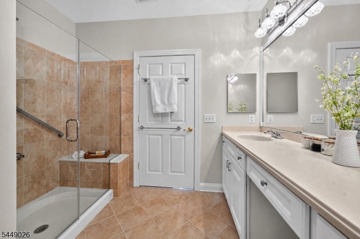
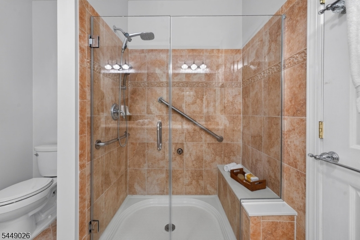
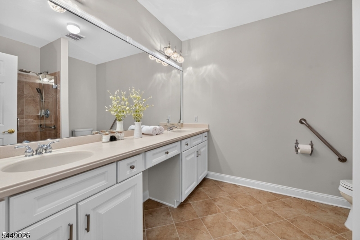
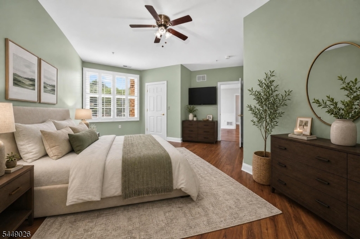
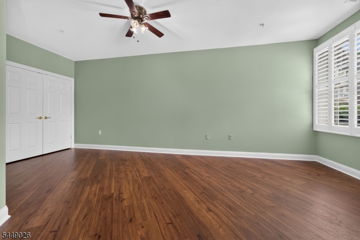
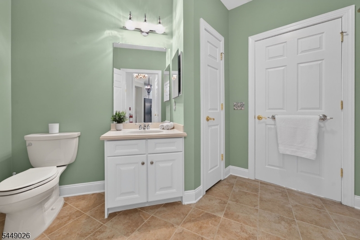
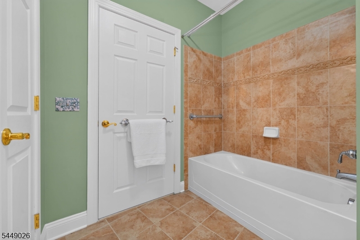
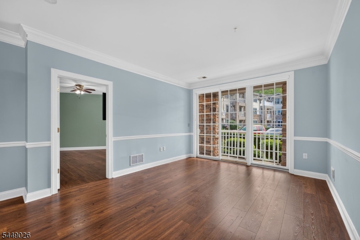
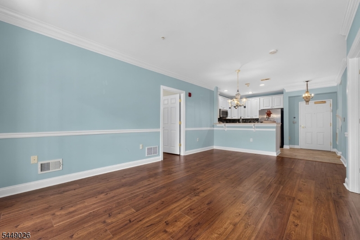
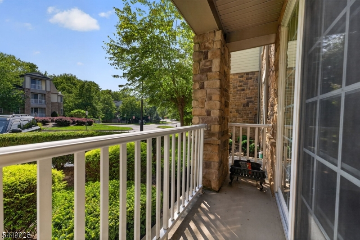
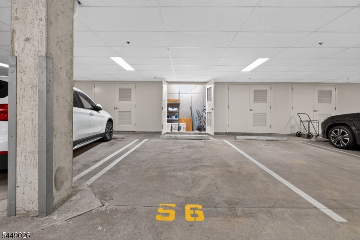
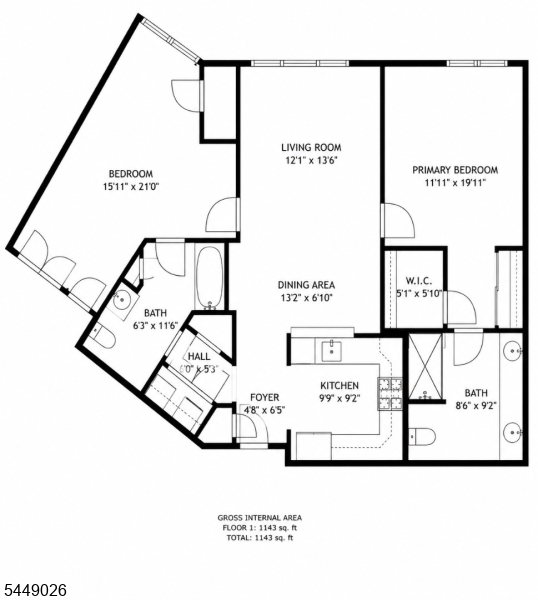
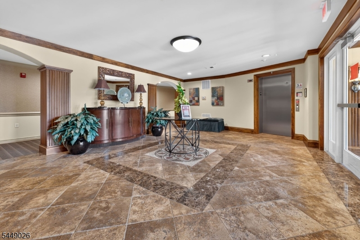
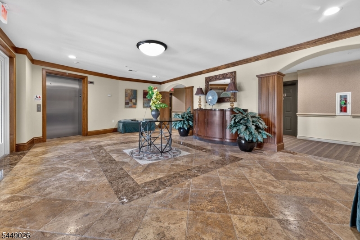
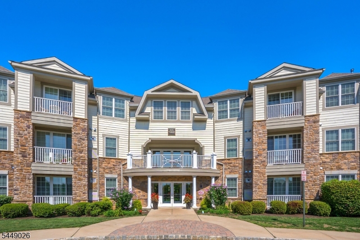
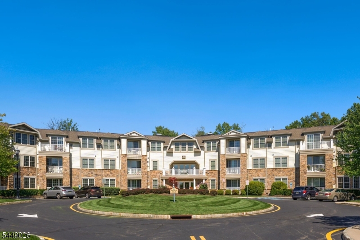
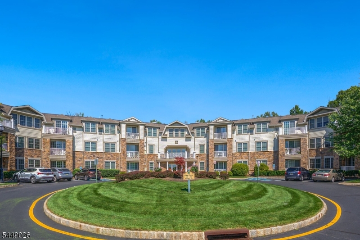
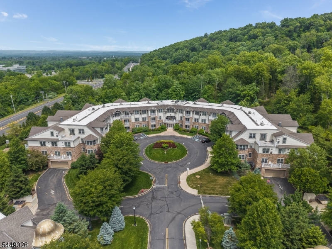
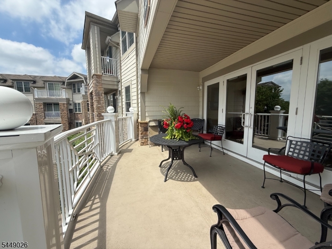
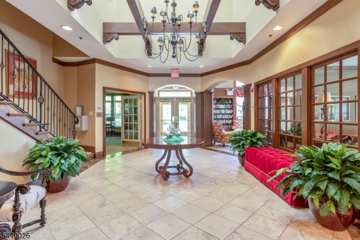
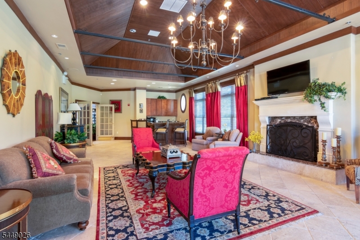
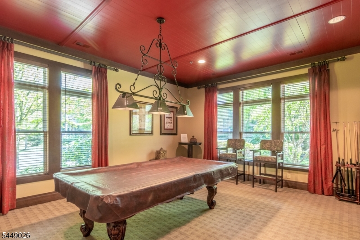
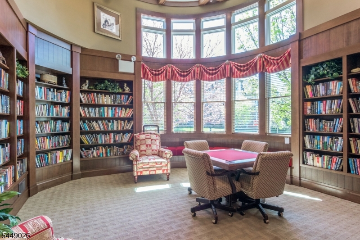
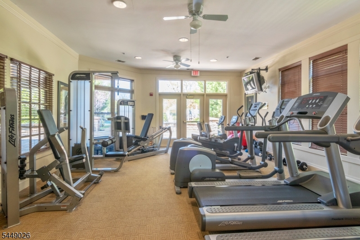
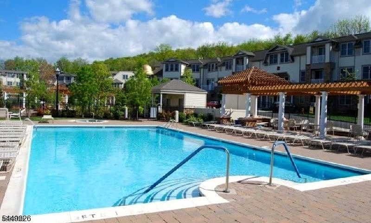
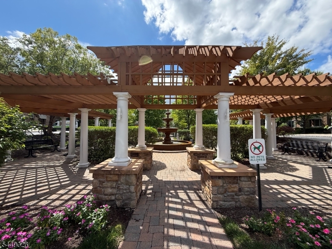
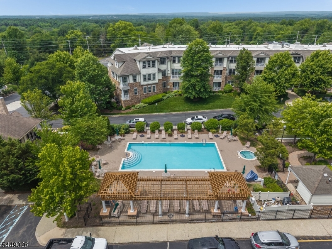
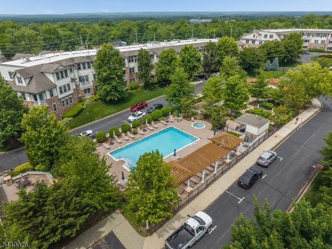
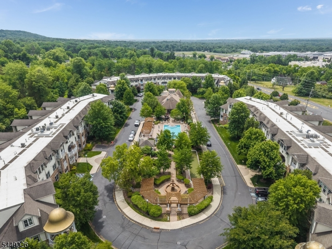
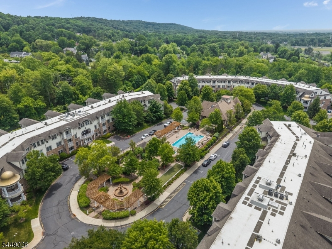
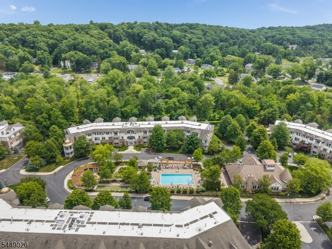
4 Seasons 55+ condo; living at its finest. Easy one-floor living in this beautifully updated 1155 Sq Ft first-floor condo, offering style & convenience. Thoughtfully refreshed throughout, the home features LVT flooring, updated lighting fixtures, along w plantation shutters in the BR's. The kitchen features cream cabinetry, Corian countertops, a mosaic tile backsplash, newer ss sink w touchless faucet, quality appliances & convenient breakfast bar, perfect for casual dining. Crown molding enhance the open floor plan of the dining/living areas. LR slider (w electric blind) opens to a patio. Primary suite w WI closet & en-suite bath w double-sink vanity, seated shower w frameless door & ceramic tile floor. The 2nd BR provides access to a Jack-and-Jill bath featuring tub-shower w tile surround. Additional highlights include abundant closet space & laundry closet equipped w newer LG W&D. With its desirable 1st floor location, open living spaces, thoughtful updates, & exceptional storage, this condo is ready to welcome you home. Secured, Lighted, Underground Parking Garage w Elevator/1 Assigned Parking Space/Locked Storage Closet. Residents enjoy an exceptional lifestyle w access to a library, clubhouse, outdoor pool, hot tub, fitness center & bocce courts.The meticulously maintained grounds, w colorful Zen-like gardens & a tranquil waterfall fountain creates a peaceful setting for relaxation & socializing. Ideal location nearby shopping, restaurants & major rtes 202, 22, 78 & 287 GSMLS 4048861

Directions to property: Route 202/206 to Victoria Drive, Bulding 3

MLS Listing ID: 
GSMLS 4048861
Listing Category: 
Purchase
Listing Status
Status of the Listing.
Listing Status: 
Active
Listing Status (Local): 
Active
Listing Pricing
Pricing information for this listing.
List Price: 
$439,000
Basic Property Information
Fields containing basic information about the property.
Property Type: 
Residential
Property Sub Type: 
Condominium
Primary Market Area: 
Bridgewater Twp.
Address: 
351 Victoria Drive, Bridgewater Twp., NJ 08807-1289, U.S.A.
County: 
Somerset
Latitude: 
40.6315298
Longitude: 
-74.6331525
Directions: 
Route 202/206 to Victoria Drive, Bulding 3
Public Remarks: 
4 Seasons 55+ condo; living at its finest. Easy one-floor living in this beautifully updated 1155 Sq Ft first-floor condo, offering style & convenience. Thoughtfully refreshed throughout, the home features LVT flooring, updated lighting fixtures, along w plantation shutters in the BR's. The kitchen features cream cabinetry, Corian countertops, a mosaic tile backsplash, newer ss sink w touchless faucet, quality appliances & convenient breakfast bar, perfect for casual dining. Crown molding enhance the open floor plan of the dining/living areas. LR slider (w electric blind) opens to a patio. Primary suite w WI closet & en-suite bath w double-sink vanity, seated shower w frameless door & ceramic tile floor. The 2nd BR provides access to a Jack-and-Jill bath featuring tub-shower w tile surround. Additional highlights include abundant closet space & laundry closet equipped w newer LG W&D. With its desirable 1st floor location, open living spaces, thoughtful updates, & exceptional storage, this condo is ready to welcome you home. Secured, Lighted, Underground Parking Garage w Elevator/1 Assigned Parking Space/Locked Storage Closet. Residents enjoy an exceptional lifestyle w access to a library, clubhouse, outdoor pool, hot tub, fitness center & bocce courts.The meticulously maintained grounds, w colorful Zen-like gardens & a tranquil waterfall fountain creates a peaceful setting for relaxation & socializing. Ideal location nearby shopping, restaurants & major rtes 202, 22, 78 & 287
Community Information
Subdivision: 
Four Seasons at Brid
Association Fee: 
$715
Building Details
Details about the building on a property.
Architectural Style: 
First Floor Unit
Year Built: 
2008
New Construction: 
0
Living Area: 
1,155
Interior: 
Blinds, Carbon Monoxide Detector, Smoke Detector, Walk-In Closet
Fireplaces: 
No
Construction
Roof: 
Asphalt Shingle
Exterior: 
Clapboard, Stone
Exterior Features: 
Barbeque, Curbs, Open Porch(es), Sidewalk, Underground Lawn Sprinkler
DisabilityFeatures: 
No
Energy Information: 
All Underground, Electric, Gas-Natural
Porch: 
No
Deck: 
No
Room Details
Details about the rooms in the building.
Total Rooms: 
5
Total Bedrooms: 
2
Total Bathrooms: 
2
Total Full-Bathrooms: 
2
Total Half-Bathrooms: 
0
Master Bedroom 
Dimensions: 
12x20 
Level: 
First
Second Bedroom 
Dimensions: 
16x21 
Level: 
First
Dining Room 
Dimensions: 
13x7 
Level: 
First
Kitchen 
Dimensions: 
10x9 
Level: 
First
Living Room 
Dimensions: 
12x14 
Level: 
First
Other One 
Dimensions: 
5x8 
Level: 
First
Master Bathroom 
Level: 
First
Utilities
Information about utilities available on the property.
Heating System: 
1 Unit, Forced Hot Air
Heating System Fuel: 
Gas-Natural
Cooling System: 
1 Unit, Central Air
Water Heating System: 
Gas
Water Source: 
Public Water, See Remarks
Sewer: 
Public Sewer
Lot/Land Details
Details about the lots and land features included on the property.
Acres: 
0.0
Lot Size (Dimensions): 
Common
Waterfront: 
0
Lot Features
Driveway: 
1 Car Width, Additional Parking, Assigned, Blacktop, Parking Lot-Exclusive
Parking Type: 
1 Car Width, Additional Parking, Assigned, Blacktop, Parking Lot-Exclusive
Total Parking Spaces: 
1
Garage: 
Assigned, Garage Door Opener, Garage Under
Pool: 
Yes
Fence: 
No
Public Record
Parcel Number: 
2706-00601-0000-00351-0000-
Lot Number: 
351
Annual Tax: 
$6,967.00
Property Zoning: 
F03
Contract Details
Details about the listing contract.
Possession: 
By Agreement
Listing Participants
Participants (agents, offices, etc.) in the transaction.
Listing Office Name: 
COLDWELL BANKER REALTY