
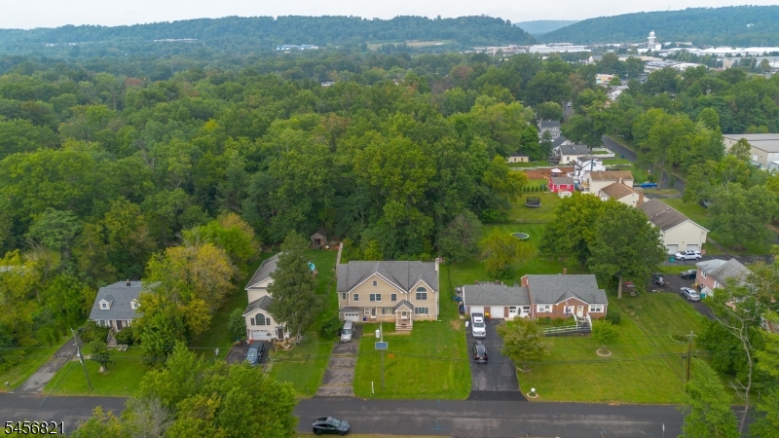
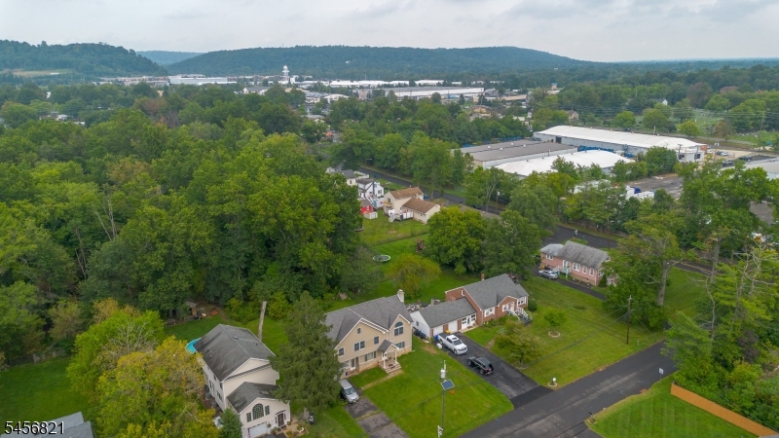
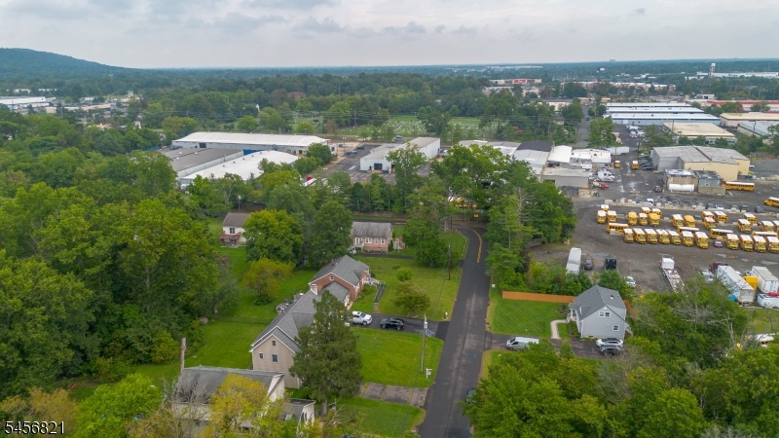
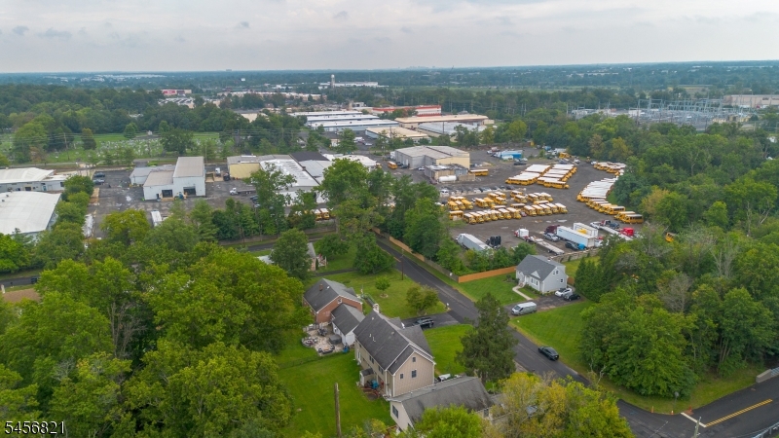
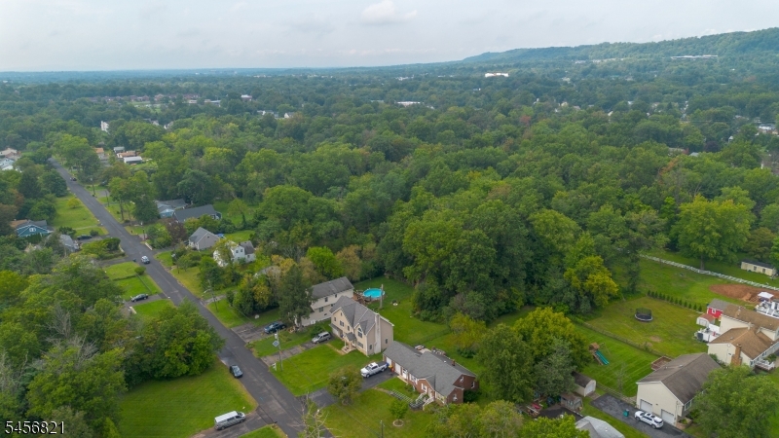
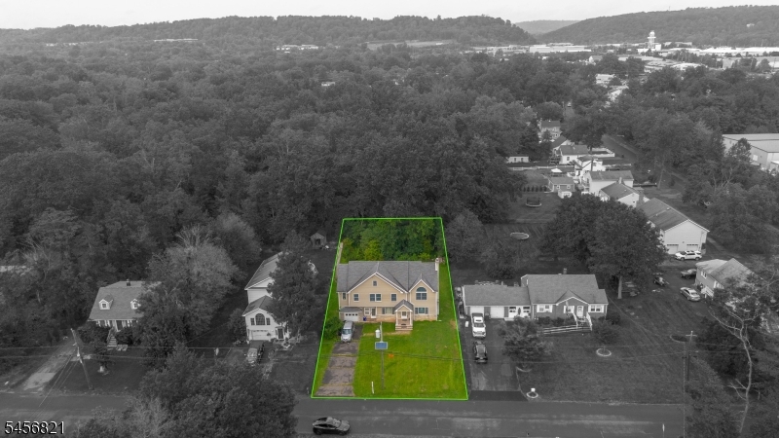
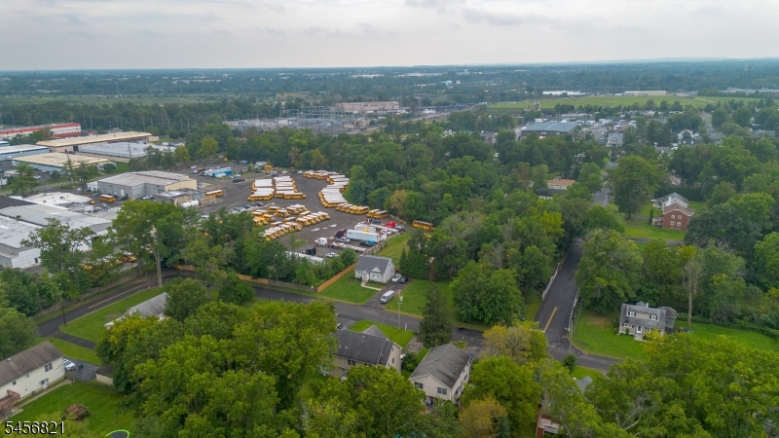
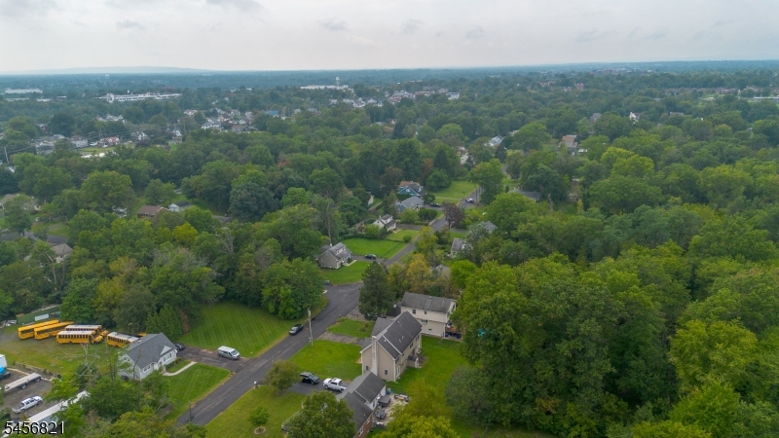
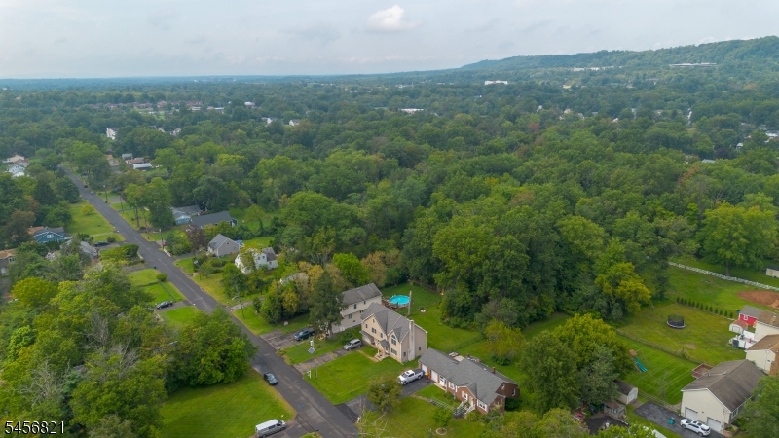
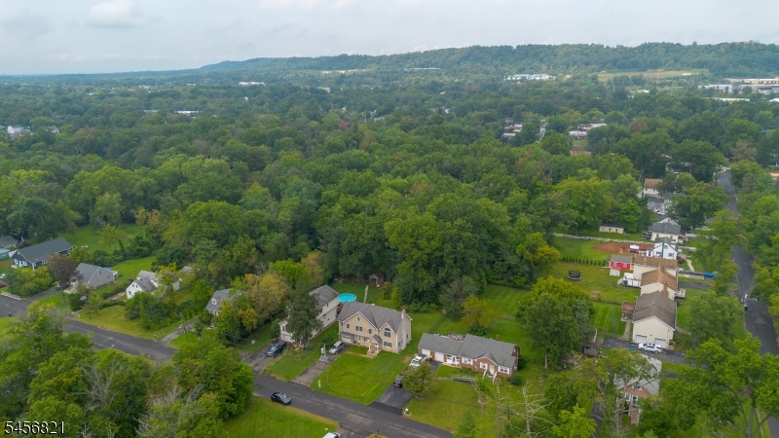
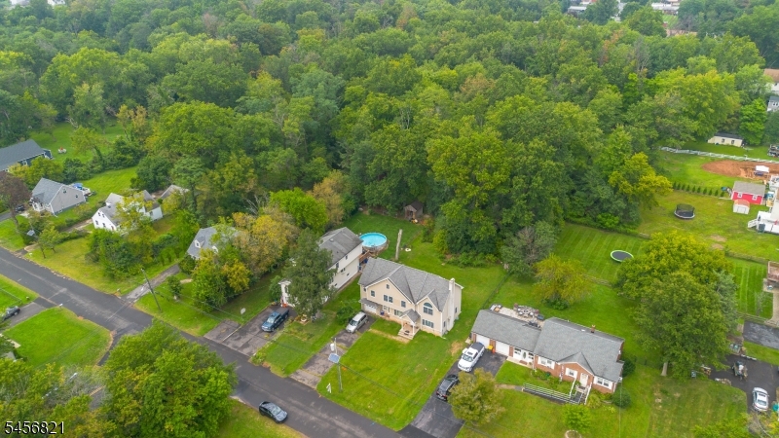
731 Kline Pl | Bridgewater Twp.

$649,000 | 5 Beds | 4 Baths (3 Full, 1 Half)

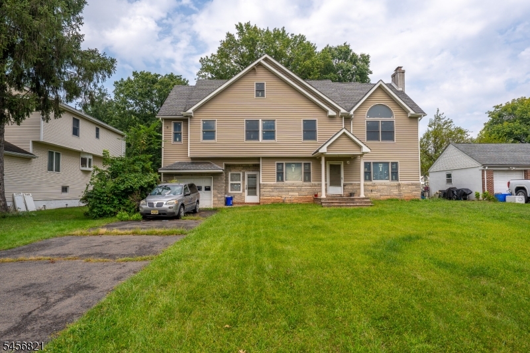
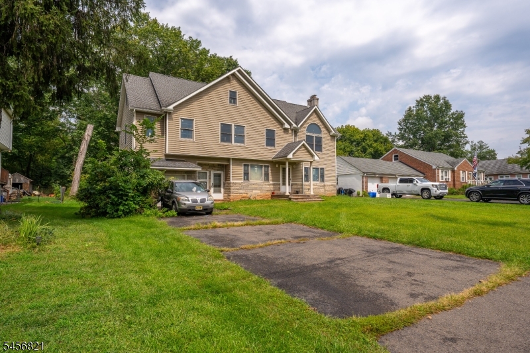
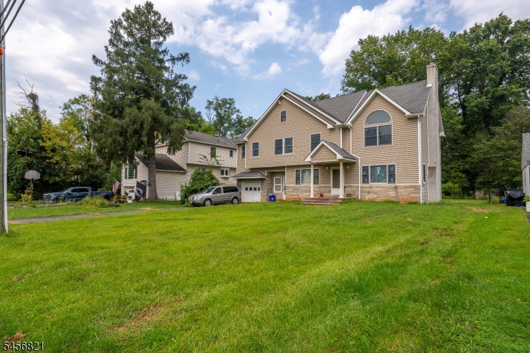
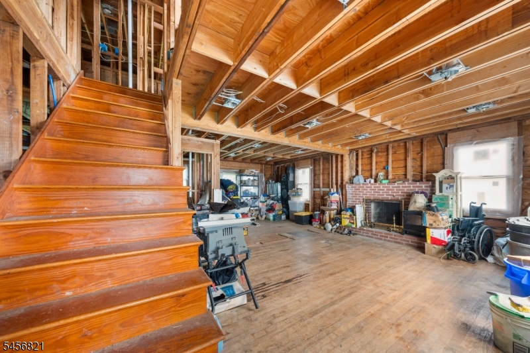
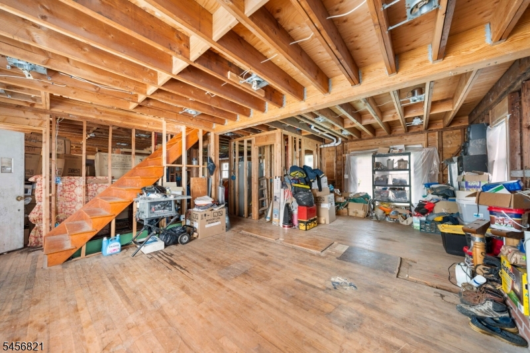
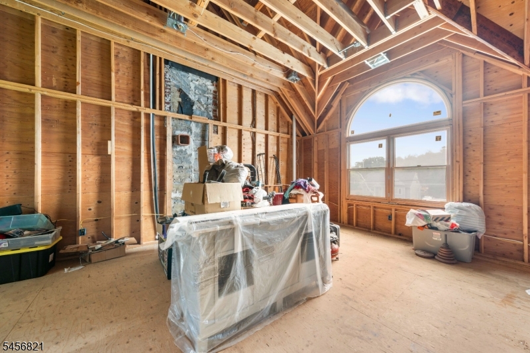
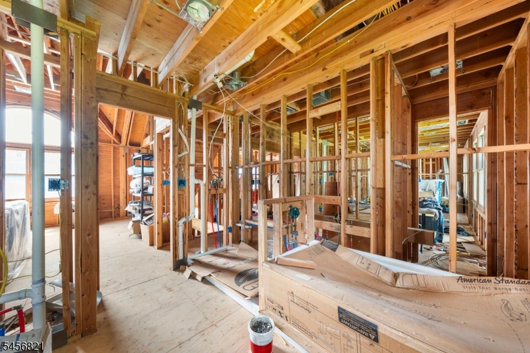
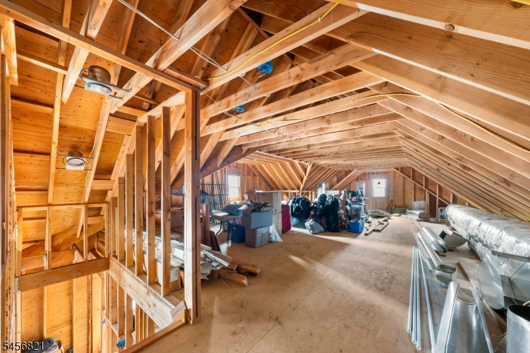
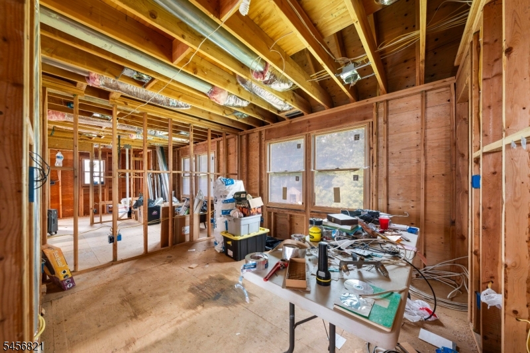
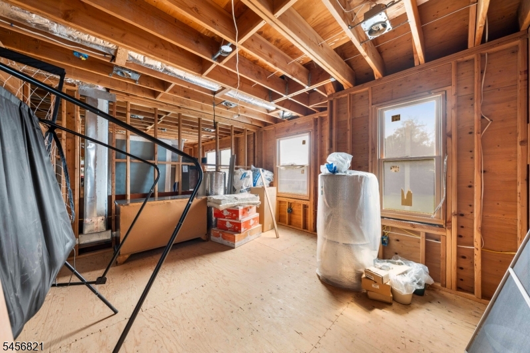
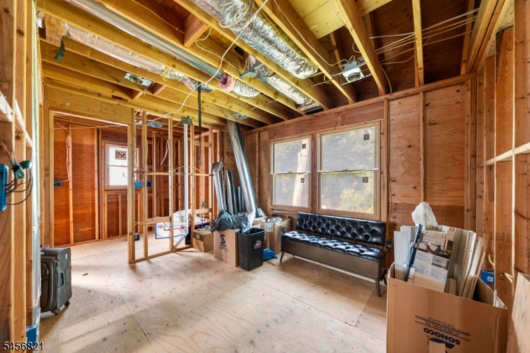
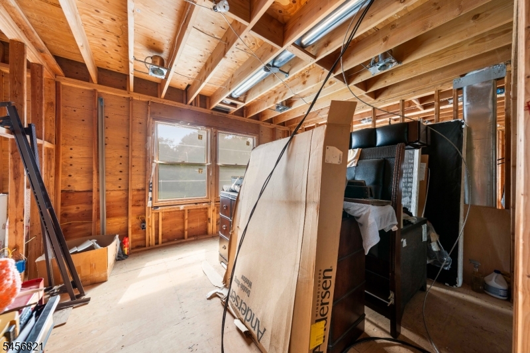
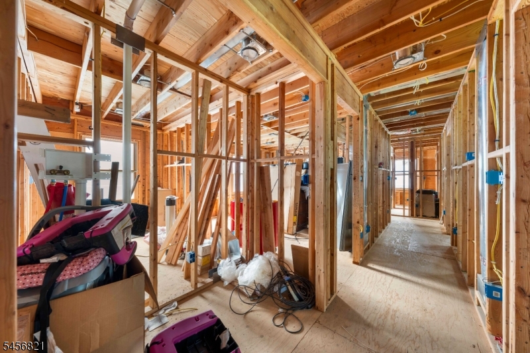
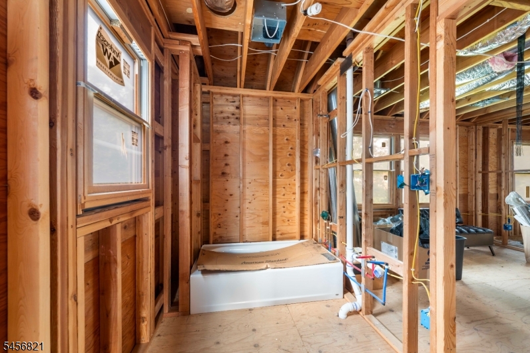
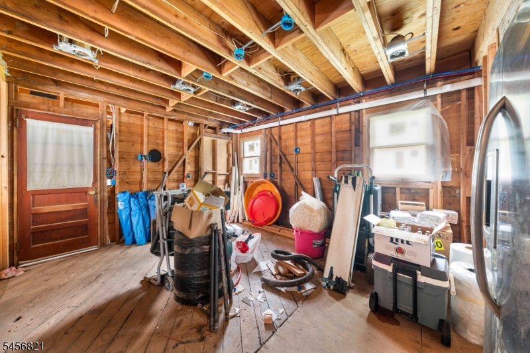
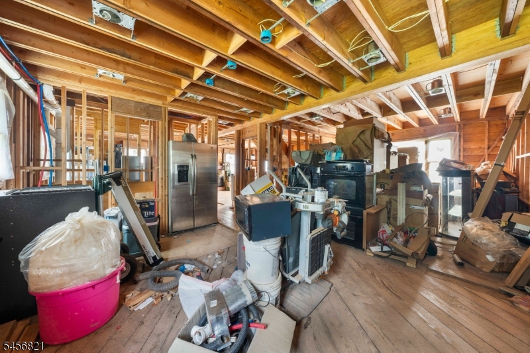
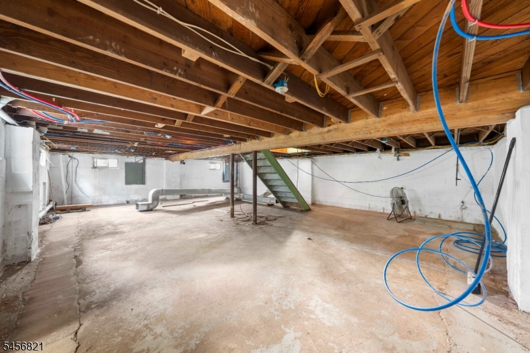
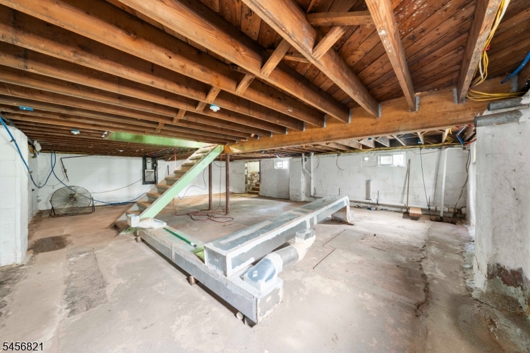
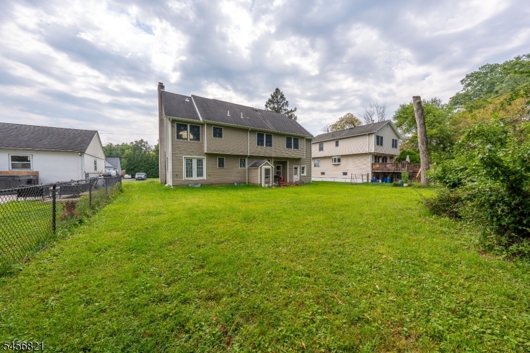
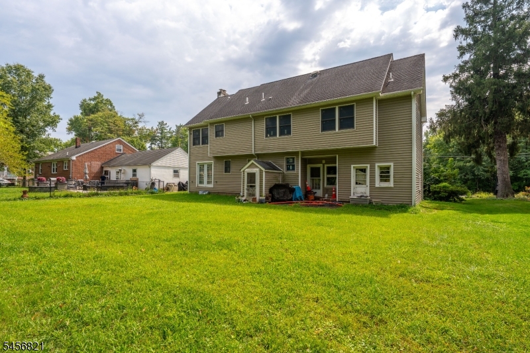
**Great opportunity for investors, contractors, or buyers looking for a renovation project! This property offers excellent potential and is already underway, with framing, electrical, and plumbing installed. Bring your vision and complete the remaining work to create a beautiful home or investment property. Sold as-is. Buyer is responsible for verifying all permits, approvals, and remaining requirements with the appropriate municipality. ** GSMLS 4049661

Directions to property: Google Maps.

MLS Listing ID: 
GSMLS 4049661
Listing Category: 
Purchase
Listing Status
Status of the Listing.
Listing Status: 
Active
Listing Status (Local): 
Active
Listing Pricing
Pricing information for this listing.
List Price: 
$649,000
Basic Property Information
Fields containing basic information about the property.
Property Type: 
Residential
Property Sub Type: 
Single Family Detached
Primary Market Area: 
Bridgewater Twp.
Address: 
731 Kline Pl, Bridgewater Twp., NJ 08807-3134, U.S.A.
County: 
Somerset
Latitude: 
40.5645400
Longitude: 
-74.5674300
Directions: 
Google Maps.
Public Remarks: 
**Great opportunity for investors, contractors, or buyers looking for a renovation project! This property offers excellent potential and is already underway, with framing, electrical, and plumbing installed. Bring your vision and complete the remaining work to create a beautiful home or investment property. Sold as-is. Buyer is responsible for verifying all permits, approvals, and remaining requirements with the appropriate municipality. **
Building Details
Details about the building on a property.
Architectural Style: 
Colonial
Year Built: 
1952
New Construction: 
0
Basement: 
Bilco-Style Door, French Drain, Full, Walkout
Fireplaces: 
Yes
Construction
Roof: 
Asphalt Shingle, See Remarks
Exterior: 
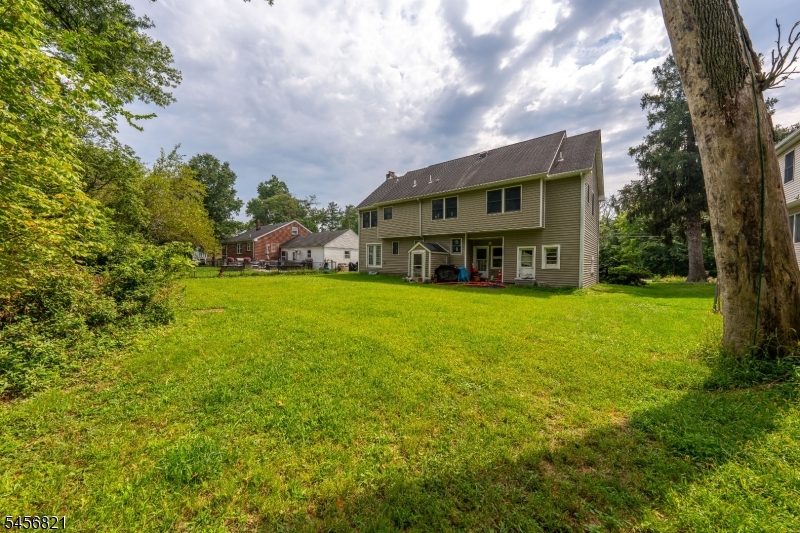
Vinyl Siding
Energy Information: 
Electric, Gas-Natural, See Remarks
Porch: 
No
Deck: 
No
Room Details
Details about the rooms in the building.
Total Rooms: 
10
Total Bedrooms: 
5
Total Bathrooms: 
4
Total Full-Bathrooms: 
3
Total Half-Bathrooms: 
1
Master Bedroom 
Dimensions: 
00x00 
Level: 
Second
Second Bedroom 
Dimensions: 
00x00 
Level: 
Second
Third Bedroom 
Dimensions: 
00x00 
Level: 
Second
Fourth Bedroom 
Dimensions: 
00x00 
Level: 
Second
Dining Room 
Dimensions: 
00x00 
Level: 
First
Family Room 
Dimensions: 
00x00 
Kitchen 
Dimensions: 
00x00 
Level: 
First
Living Room 
Dimensions: 
00x00 
Level: 
First
Den 
Dimensions: 
00x00 
Other One 
Dimensions: 
00x00 
Level: 
Second
Other Two 
Dimensions: 
00x00 
Level: 
Second
Utilities
Information about utilities available on the property.
Heating System: 
1 Unit, Baseboard - Hotwater, See Remarks
Heating System Fuel: 
Gas-Natural
Cooling System: 
Central Air
Water Heating System: 
Gas
Water Source: 
Public Water, See Remarks
Sewer: 
Public Sewer, See Remarks
Lot/Land Details
Details about the lots and land features included on the property.
Acres: 
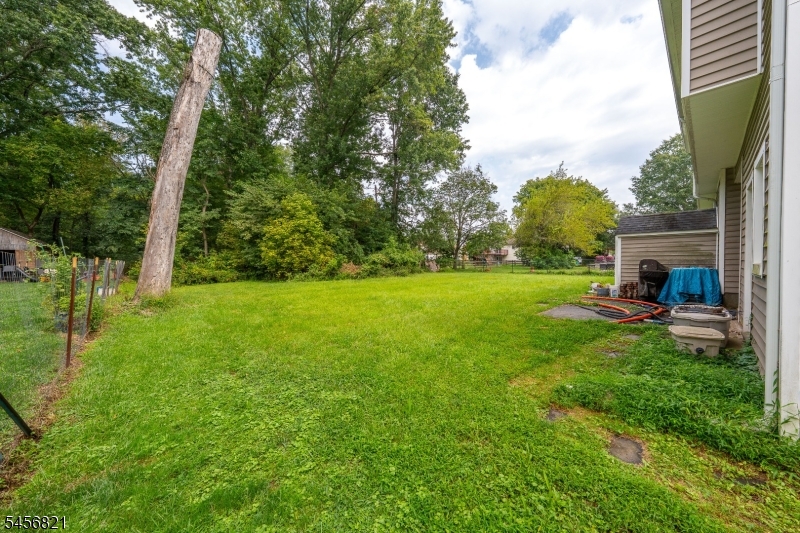
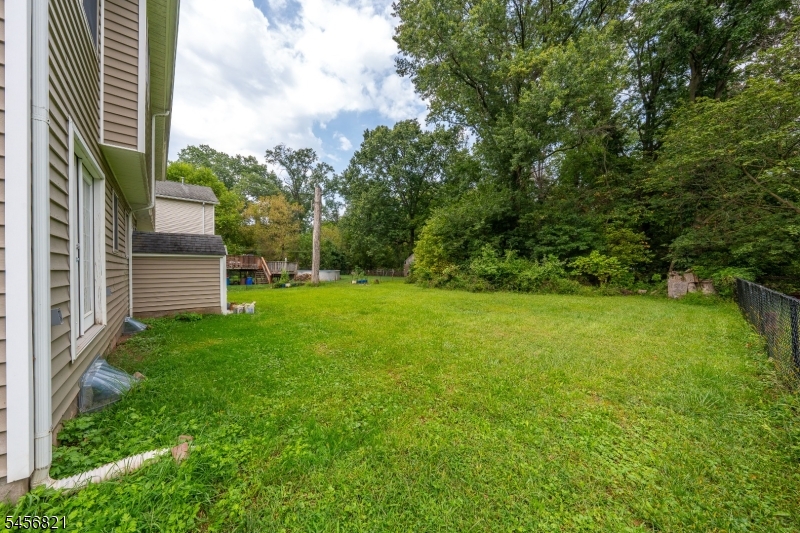
0.57
Lot Size (Dimensions): 
75X330
Waterfront: 
0
Lot Features
Driveway: 
2 Car Width
Parking Type: 
2 Car Width
Total Parking Spaces: 
0
Garage: 
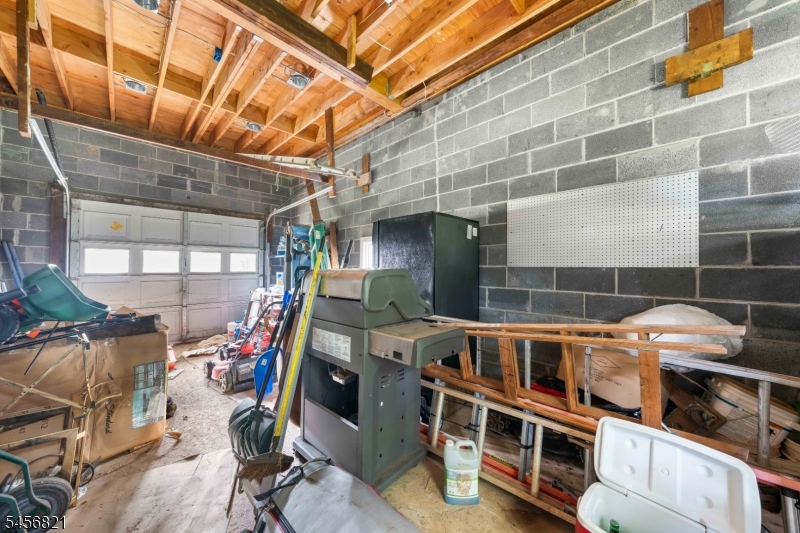
Attached Garage, On-Street Parking
Fence: 
No
Public Record
Parcel Number: 
2706-00255-0000-00039-0000-
Lot Number: 
39
Annual Tax: 
$8,652.00
Contract Details
Details about the listing contract.
Possession: 
At Closing
Listing Participants
Participants (agents, offices, etc.) in the transaction.
Listing Office Name: 
PREMIER HOMES