
463 Victoria Drive | Bridgewater Twp.

$415,000 | 2 Beds | 2 Baths (2 Full)

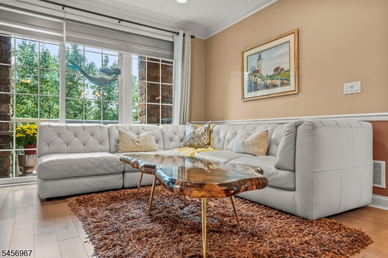
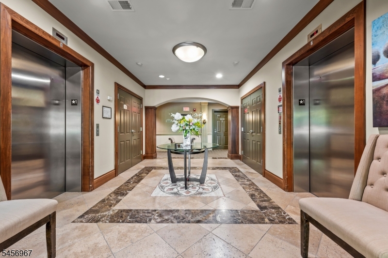
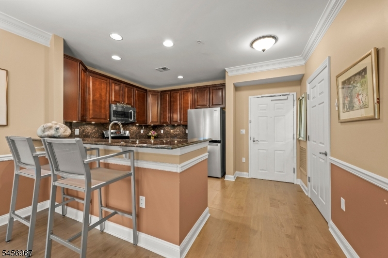
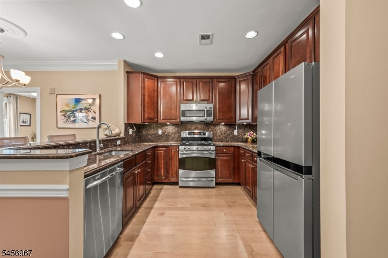
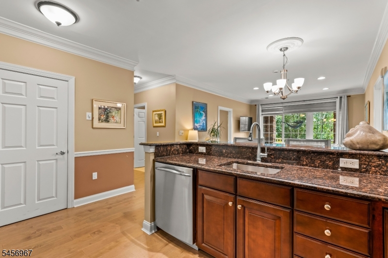
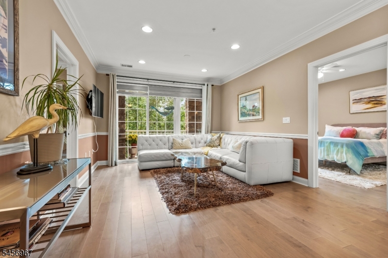
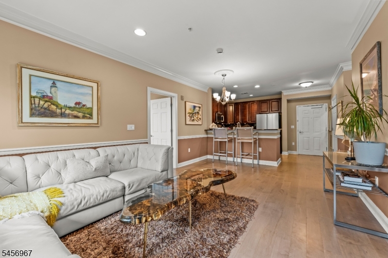
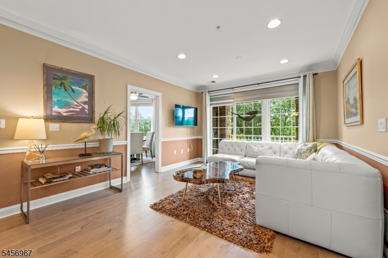
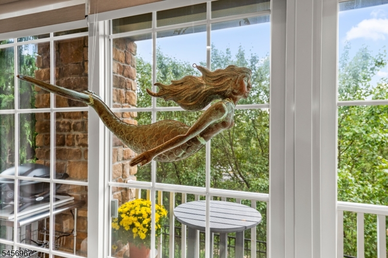
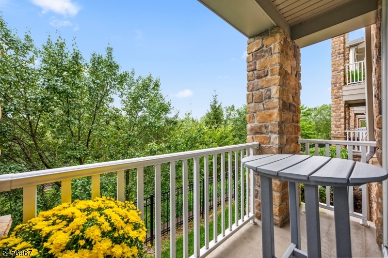
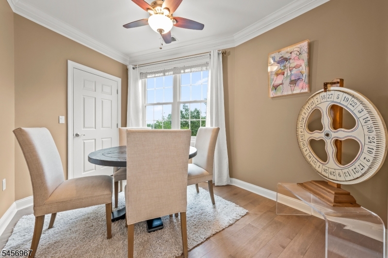
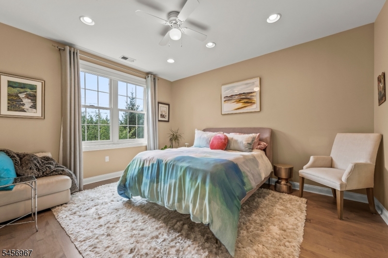
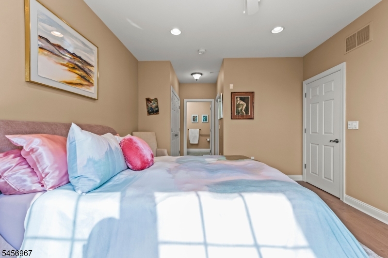
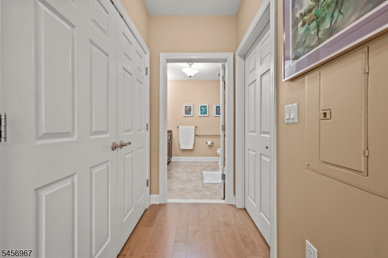
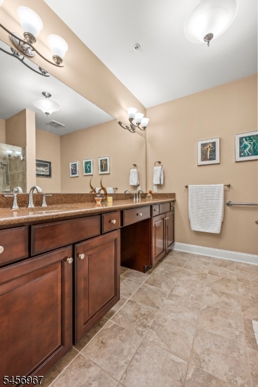
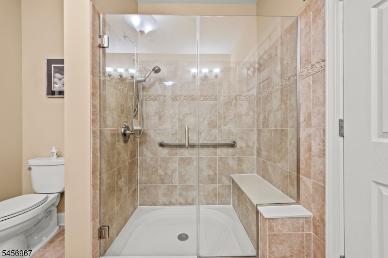
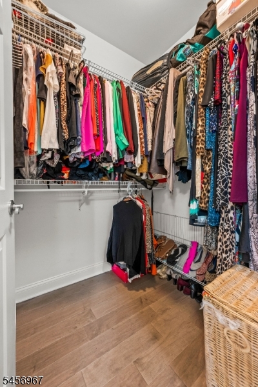
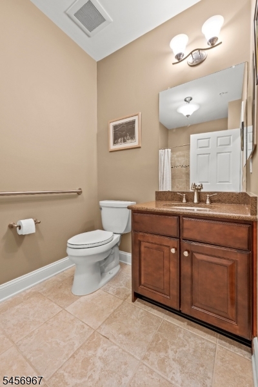
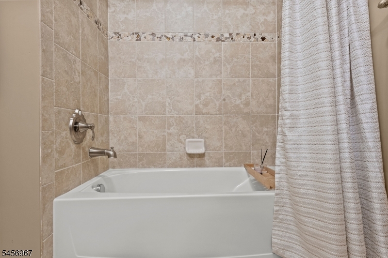
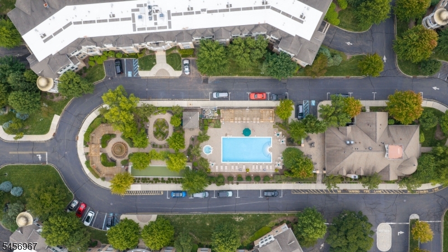
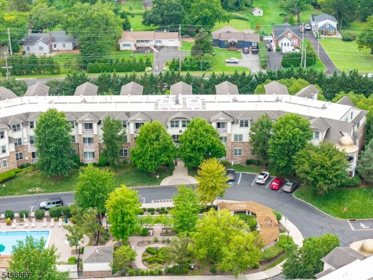
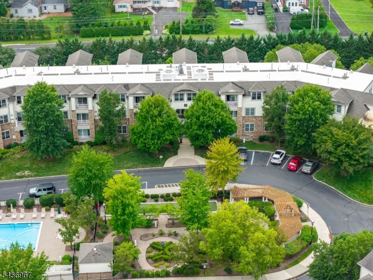
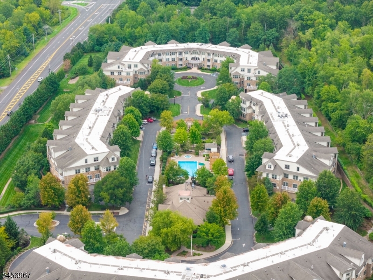
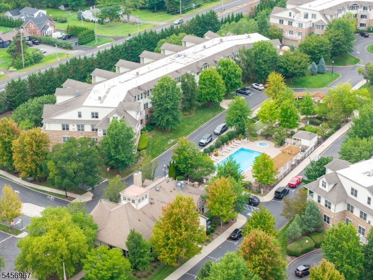
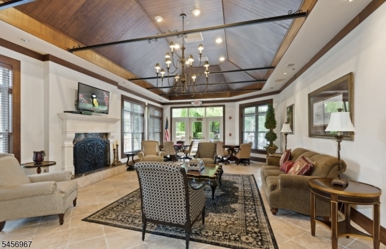
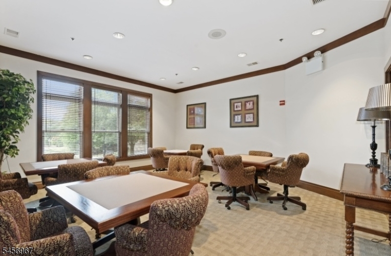
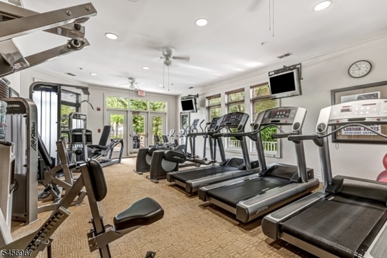
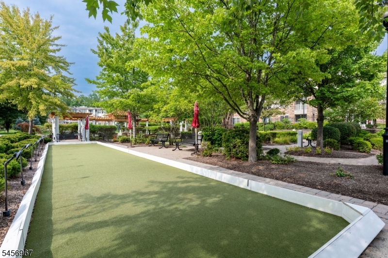
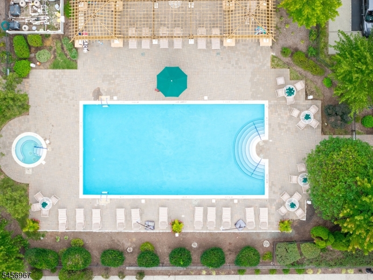
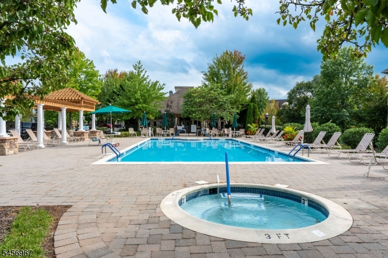
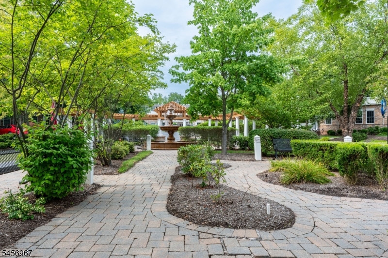
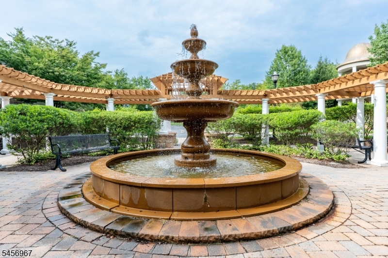
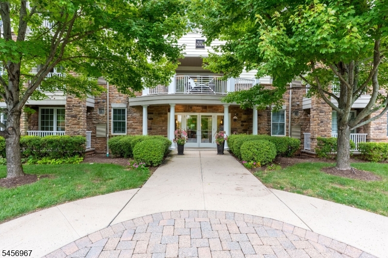
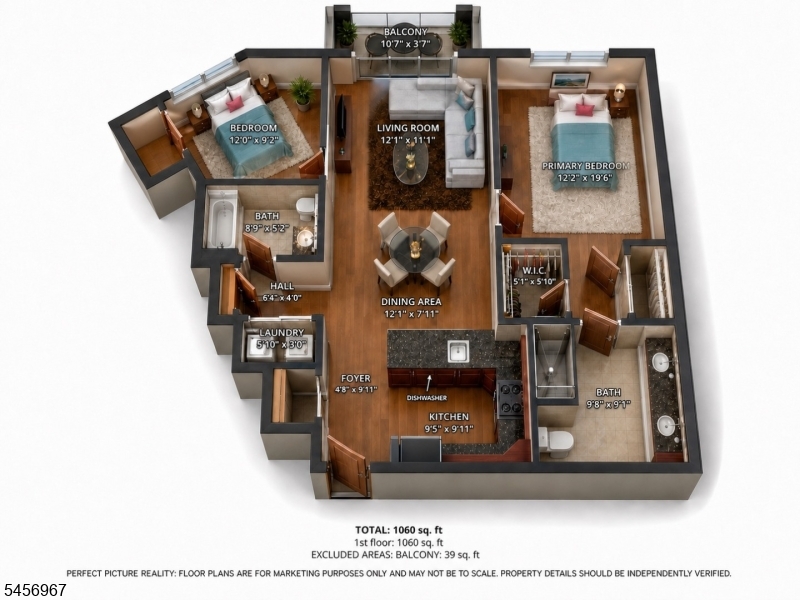
Rarely available and move-in ready 1-bedroom + bonus room opportunity at Four Seasons at Bridgewater, a sought-after 55+ community offering resort-style amenities and effortless living. Bright, beautifully updated and impeccably maintained, this home features one spacious bedroom, a flexible bonus room and two full baths. High ceilings, crown molding, recessed lighting and Mirage 5" maple engineered hardwood floors (2025) create an elegant feel. Sliding doors open from the sunlit living room to a private elevated balcony. The kitchen offers 42" cabinetry, granite counters, stainless appliances and a breakfast bar open to the living/dining area. The generous primary suite includes two closets, one a walk-in, plus a double-vanity bath with walk-in shower, built-in seat and frameless glass door. The bonus room works beautifully as a guest room, den, office or dining room. Recent updates include Navien tankless water heater (2021), HVAC (2022), Andersen Renewal windows & slider (2024), custom window treatments with motorized living-room blinds (2024), refrigerator (2024) and new roof scheduled for Fall 2026. Elevator access runs directly from the secured garage to your floor no stairs. Assigned parking includes nearby private storage. Enjoy the clubhouse, gym, game rooms, library, bar, heated pool & spa, bocce, BBQ area and gardens. Minutes to major highways, NJ Transit, shopping and Bridgewater Commons. Move in and start enjoying Four Seasons living! GSMLS 4049715

Directions to property: Route 202/206 to Victoria Dr (entrance to Four Seasons). Stay right and make complete circle around

MLS Listing ID: 
GSMLS 4049715
Listing Category: 
Purchase
Listing Status
Status of the Listing.
Listing Status: 
Active
Listing Status (Local): 
Active
Listing Pricing
Pricing information for this listing.
List Price: 
$415,000
Basic Property Information
Fields containing basic information about the property.
Property Type: 
Residential
Property Sub Type: 
Condominium
Primary Market Area: 
Bridgewater Twp.
Address: 
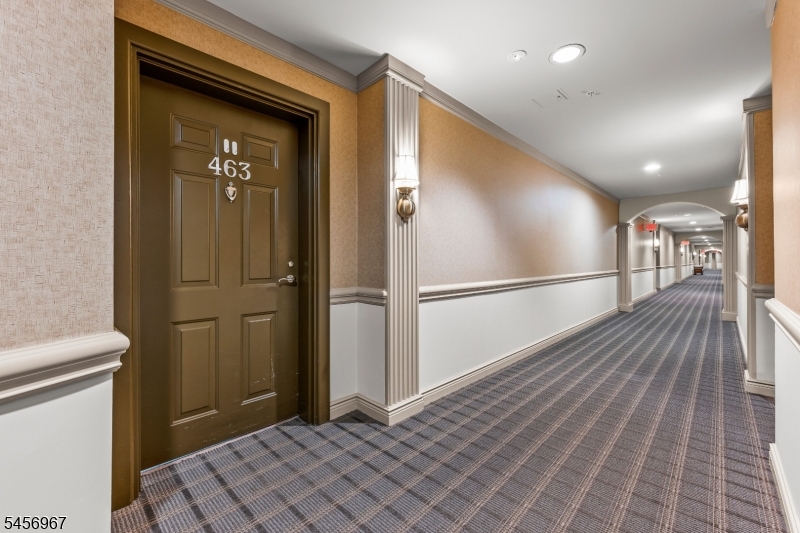
463 Victoria Drive, Bridgewater Twp., NJ 08807-1206, U.S.A.
County: 
Somerset
Latitude: 
40.6303400
Longitude: 
-74.6329500
Directions: 
Route 202/206 to Victoria Dr (entrance to Four Seasons). Stay right and make complete circle around
Public Remarks: 
Rarely available and move-in ready 1-bedroom + bonus room opportunity at Four Seasons at Bridgewater, a sought-after 55+ community offering resort-style amenities and effortless living. Bright, beautifully updated and impeccably maintained, this home features one spacious bedroom, a flexible bonus room and two full baths. High ceilings, crown molding, recessed lighting and Mirage 5" maple engineered hardwood floors (2025) create an elegant feel. Sliding doors open from the sunlit living room to a private elevated balcony. The kitchen offers 42" cabinetry, granite counters, stainless appliances and a breakfast bar open to the living/dining area. The generous primary suite includes two closets, one a walk-in, plus a double-vanity bath with walk-in shower, built-in seat and frameless glass door. The bonus room works beautifully as a guest room, den, office or dining room. Recent updates include Navien tankless water heater (2021), HVAC (2022), Andersen Renewal windows & slider (2024), custom window treatments with motorized living-room blinds (2024), refrigerator (2024) and new roof scheduled for Fall 2026. Elevator access runs directly from the secured garage to your floor no stairs. Assigned parking includes nearby private storage. Enjoy the clubhouse, gym, game rooms, library, bar, heated pool & spa, bocce, BBQ area and gardens. Minutes to major highways, NJ Transit, shopping and Bridgewater Commons. Move in and start enjoying Four Seasons living!
Community Information
Subdivision: 
Four Seasons at Brid
Association Fee: 
$715
Building Details
Details about the building on a property.
Architectural Style: 
One Floor Unit
Year Built: 
2009
New Construction: 
0
Interior: 
Blinds, Carbon Monoxide Detector, Drapes, High Ceilings, Intercom, Smoke Detector, Walk-In Closet
Fireplaces: 
No
Construction
Roof: 
Asphalt Shingle
Exterior: 
Stone
Exterior Features: 
Barbeque, Curbs, Hot Tub, Underground Lawn Sprinkler
Energy Information: 
All Underground, Electric, Gas-Natural
Porch: 
No
Deck: 
No
Room Details
Details about the rooms in the building.
Total Rooms: 
5
Total Bedrooms: 
2
Total Bathrooms: 
2
Total Full-Bathrooms: 
2
Total Half-Bathrooms: 
0
Master Bedroom 
Dimensions: 
20x12 
Level: 
First
Kitchen 
Dimensions: 
10x10 
Level: 
First
Living Room 
Dimensions: 
19x12 
Level: 
First
Den 
Dimensions: 
12x9 
Level: 
First
Other One 
Dimensions: 
5x3 
Level: 
First
Other Two 
Dimensions: 
5x10 
Level: 
First
Master Bathroom 
Level: 
First
Utilities
Information about utilities available on the property.
Heating System: 
1 Unit, Forced Hot Air
Heating System Fuel: 
Gas-Natural
Cooling System: 
Ceiling Fan, Central Air
Water Heating System: 
Gas
Water Source: 
Public Water
Sewer: 
Public Sewer
Lot/Land Details
Details about the lots and land features included on the property.
Acres: 
0.0
Lot Size (Dimensions): 
0
Waterfront: 
0
Lot Features
Driveway: 
Assigned
Parking Type: 
Assigned
Total Parking Spaces: 
0
Garage: 
Assigned, Garage Door Opener, Garage Parking, Garage Under, On Site
Pool: 
Yes
Fence: 
No
Public Record
Parcel Number: 
2706-00601-0000-00463-0000-
Lot Number: 
463
Annual Tax: 
$5,941.00
Contract Details
Details about the listing contract.
Possession: 
TBD
Listing Participants
Participants (agents, offices, etc.) in the transaction.
Listing Office Name: 
CORCORAN SAWYER SMITH