700 Foothill Rd | Bridgewater Twp.

$1,750,000 | 5 Beds | 6 Baths (5 Full, 1 Half)

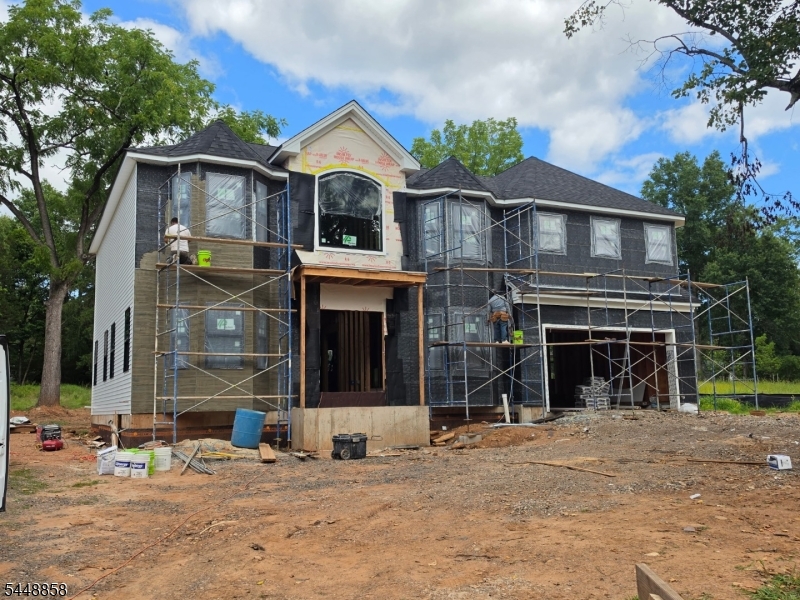
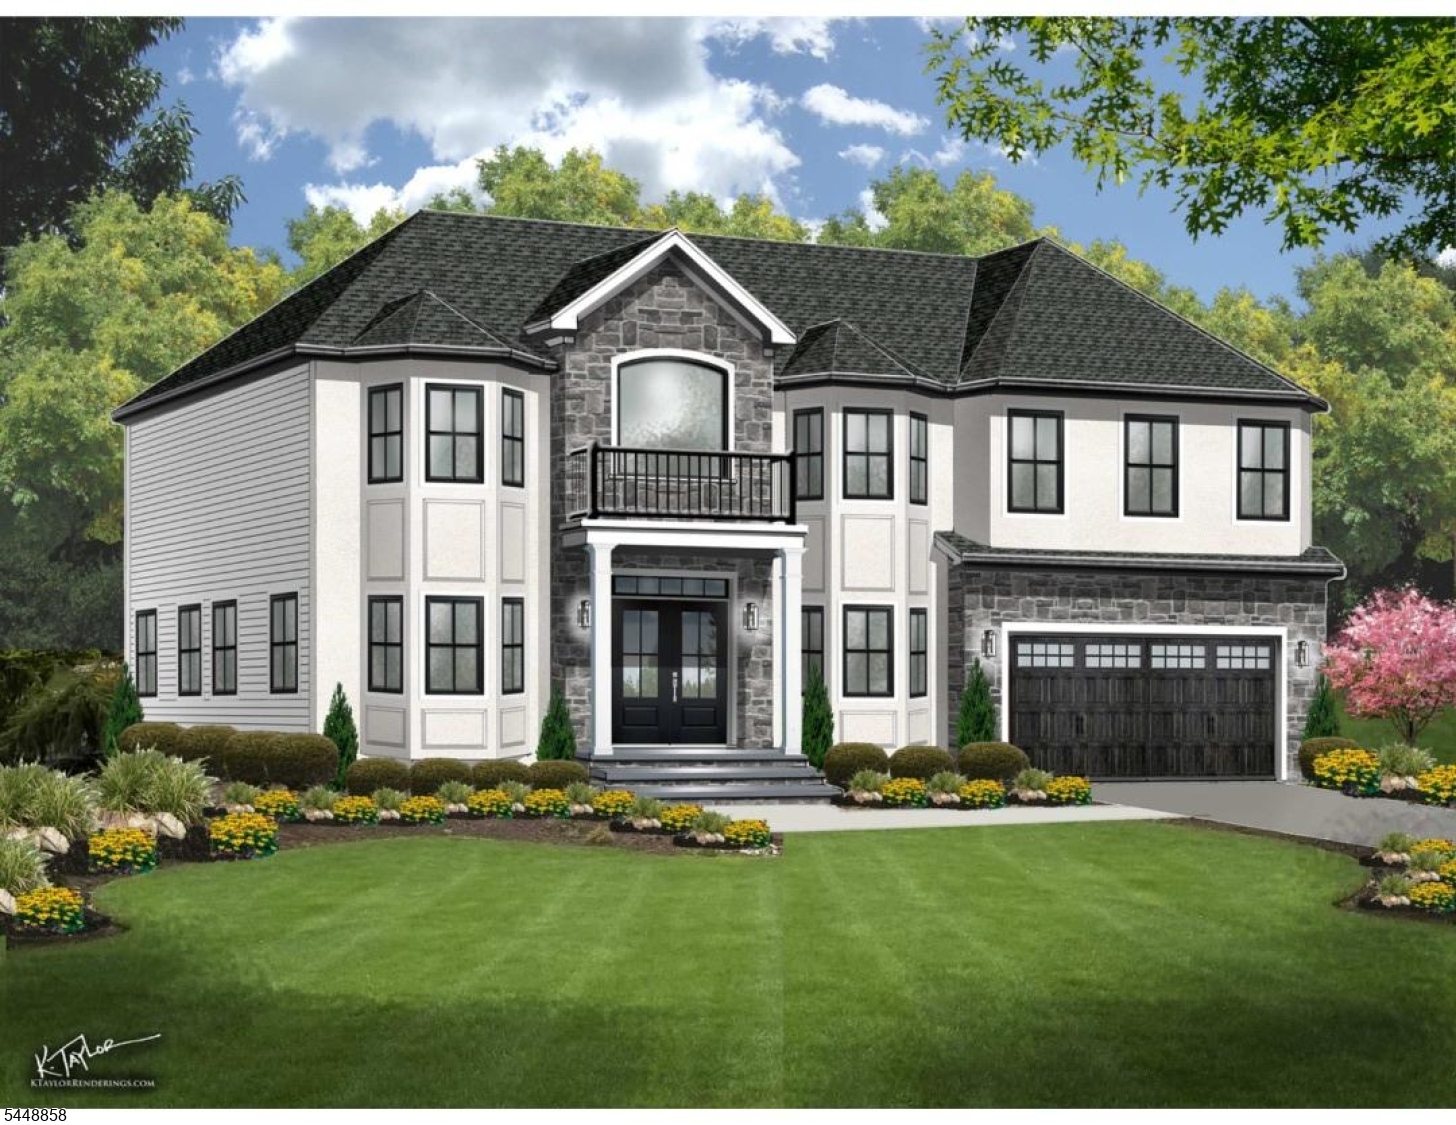
Situated on a gentle rise along the meandering curves of Foothill road, this brand 'new build' offers 5 bedroom and 5 1/2 baths. Every bedroom is a en-suite. Construction is expected to be completed by late autumn and delivery anticipated before the close of the calendar year, Offering impeccable craftsmanship and high-end finishes throughout, this spectacular new residence features bright and sunny living areas, a gourmet kitchen and a bedroom and full bath on the home's expansive first level. Every detail has been carefully considered from elegant finishes to the latest amenities. This is home which shall encompass all the bells and whistles for the most discerning consumer. GSMLS 4050091

Directions to property: Route 22 to Foothill Rd. and property will be o your right or Route 202/206 to Foothill Rd.

MLS Listing ID: 
GSMLS 4050091
Listing Category: 
Purchase
Listing Status
Status of the Listing.
Listing Status: 
Active
Listing Status (Local): 
Active
Listing Pricing
Pricing information for this listing.
List Price: 
$1,750,000
Basic Property Information
Fields containing basic information about the property.
Property Type: 
Residential
Property Sub Type: 
Single Family Detached
Primary Market Area: 
Bridgewater Twp.
Address: 
700 Foothill Rd, Bridgewater Twp., NJ 08807-1847, U.S.A.
County: 
Somerset
Latitude: 
40.6114300
Longitude: 
-74.6228000
Directions: 
Route 22 to Foothill Rd. and property will be o your right or Route 202/206 to Foothill Rd.
Public Remarks: 
Situated on a gentle rise along the meandering curves of Foothill road, this brand 'new build' offers 5 bedroom and 5 1/2 baths. Every bedroom is a en-suite. Construction is expected to be completed by late autumn and delivery anticipated before the close of the calendar year, Offering impeccable craftsmanship and high-end finishes throughout, this spectacular new residence features bright and sunny living areas, a gourmet kitchen and a bedroom and full bath on the home's expansive first level. Every detail has been carefully considered from elegant finishes to the latest amenities. This is home which shall encompass all the bells and whistles for the most discerning consumer.
Building Details
Details about the building on a property.
Architectural Style: 
Colonial
Year Built: 
2026
New Construction: 
0
Basement: 
Full
Interior: 
Carbon Monoxide Detector, High Ceilings, Smoke Detector, Walk-In Closet
Fireplaces: 
Yes
Construction
Roof: 
Composition Shingle
Exterior: 
Stucco, Vinyl Siding
Exterior Features: 
Deck
DisabilityFeatures: 
No
Energy Information: 
All Underground
Porch: 
No
Deck: 
Yes
Room Details
Details about the rooms in the building.
Total Rooms: 
10
Total Bedrooms: 
5
Total Bathrooms: 
6
Total Full-Bathrooms: 
5
Total Half-Bathrooms: 
1
Master Bedroom 
Dimensions: 
19x19 
Level: 
Second
Second Bedroom 
Dimensions: 
18x12 
Level: 
Second
Third Bedroom 
Dimensions: 
18x12 
Level: 
Second
Fourth Bedroom 
Dimensions: 
14x14 
Level: 
Second
Dining Room 
Dimensions: 
16x12 
Level: 
First
Family Room 
Dimensions: 
18x15 
Level: 
First
Kitchen 
Dimensions: 
19x16 
Level: 
First
Living Room 
Dimensions: 
17x12 
Level: 
First
Other One 
Dimensions: 
16x11 
Level: 
First
Master Bathroom 
Level: 
Second
Utilities
Information about utilities available on the property.
Heating System: 
Forced Hot Air
Heating System Fuel: 
Gas-Natural
Cooling System: 
Central Air, Multi-Zone Cooling
Water Heating System: 
Gas
Water Source: 
Public Water
Sewer: 
Public Sewer
Lot/Land Details
Details about the lots and land features included on the property.
Acres: 
0.64
Lot Size (Dimensions): 
.636
Waterfront: 
0
Lot Features
Driveway: 
2 Car Width, Blacktop, Driveway-Exclusive
Parking Type: 
2 Car Width, Blacktop, Driveway-Exclusive
Total Parking Spaces: 
0
Garage: 
Attached Garage, Garage Door Opener
Pool: 
No
Fence: 
No
Public Record
Parcel Number: 
2706-00638-0000-00021-0001-
Lot Number: 
21.01
Annual Tax: 
$4,702.00
Contract Details
Details about the listing contract.
Possession: 
POT
Listing Participants
Participants (agents, offices, etc.) in the transaction.
Listing Office Name: 
KELLER WILLIAMS TOWNE SQUARE REAL