
15 Stima Avenue | Carteret

$539,900 | 3 Beds | 2 Baths (1 Full, 1 Half) | 1,356 Sq. Ft.

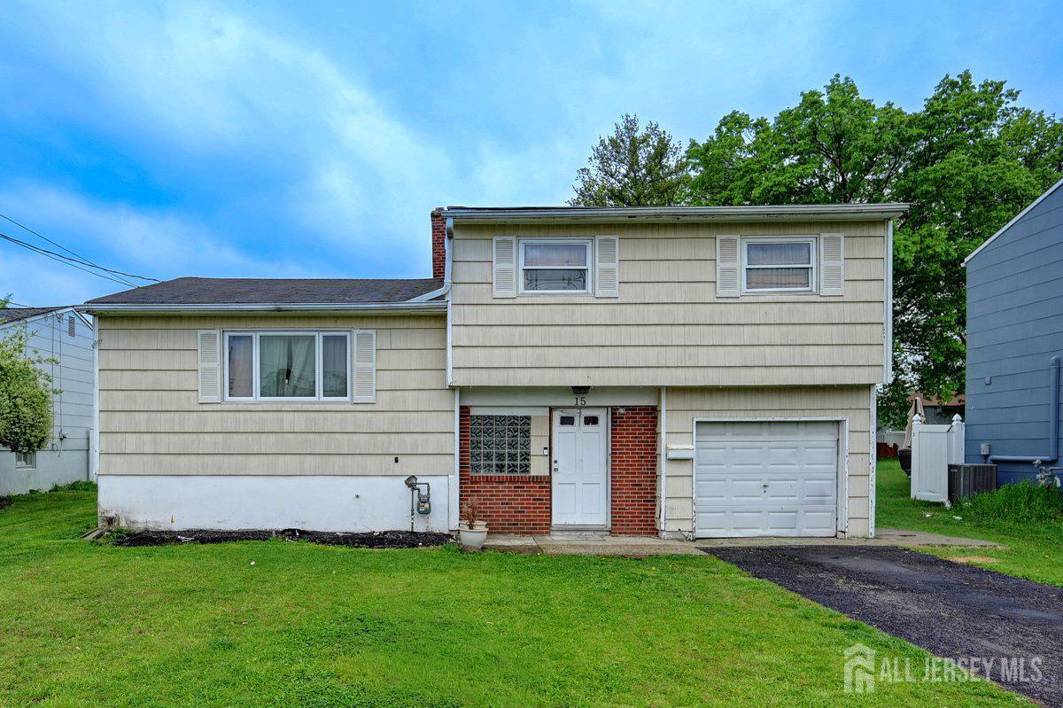
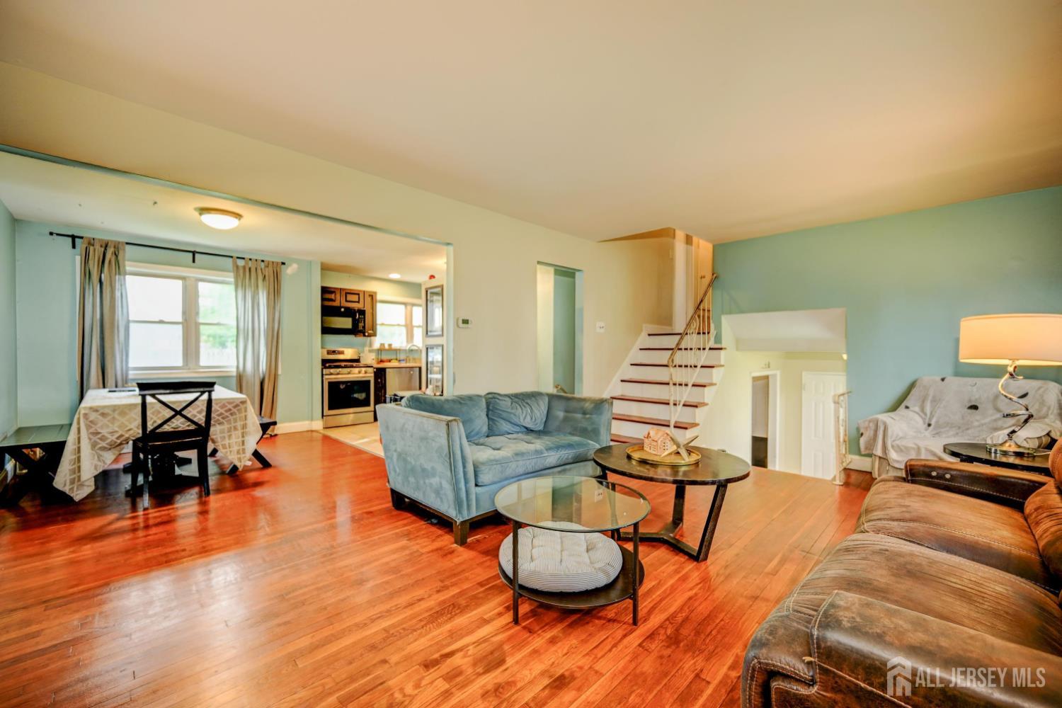
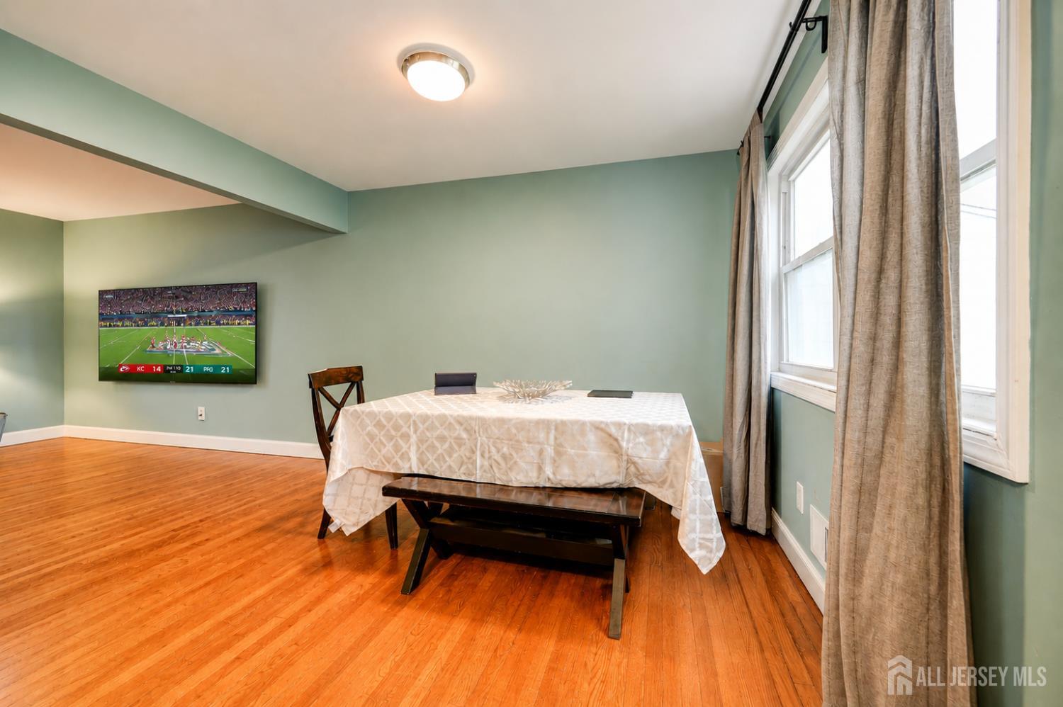
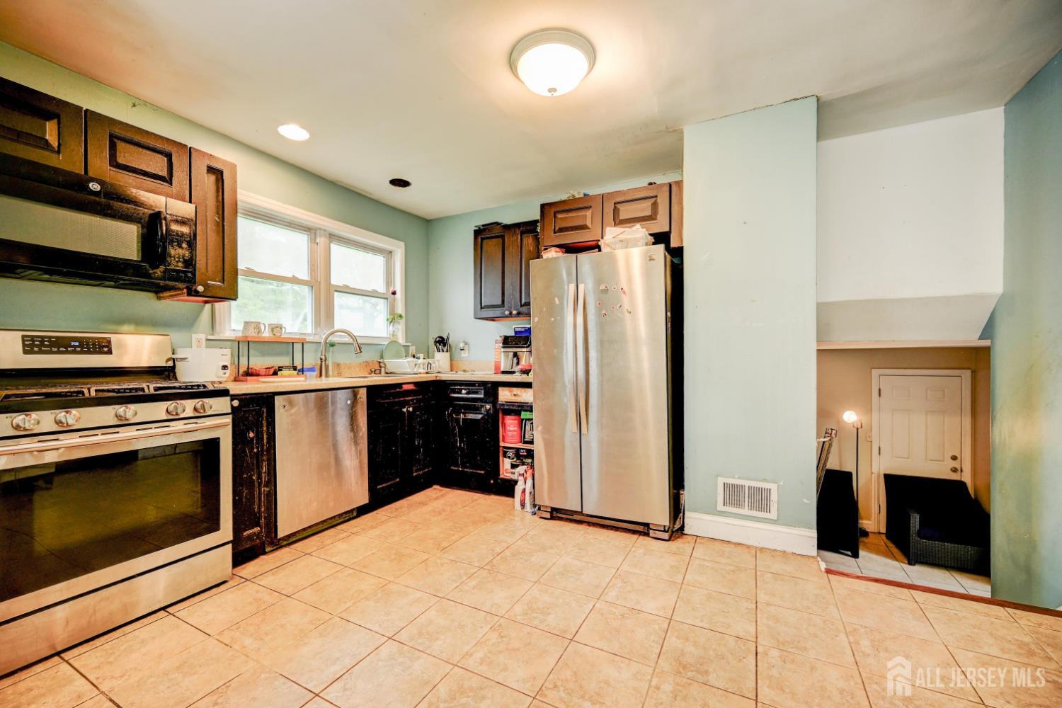
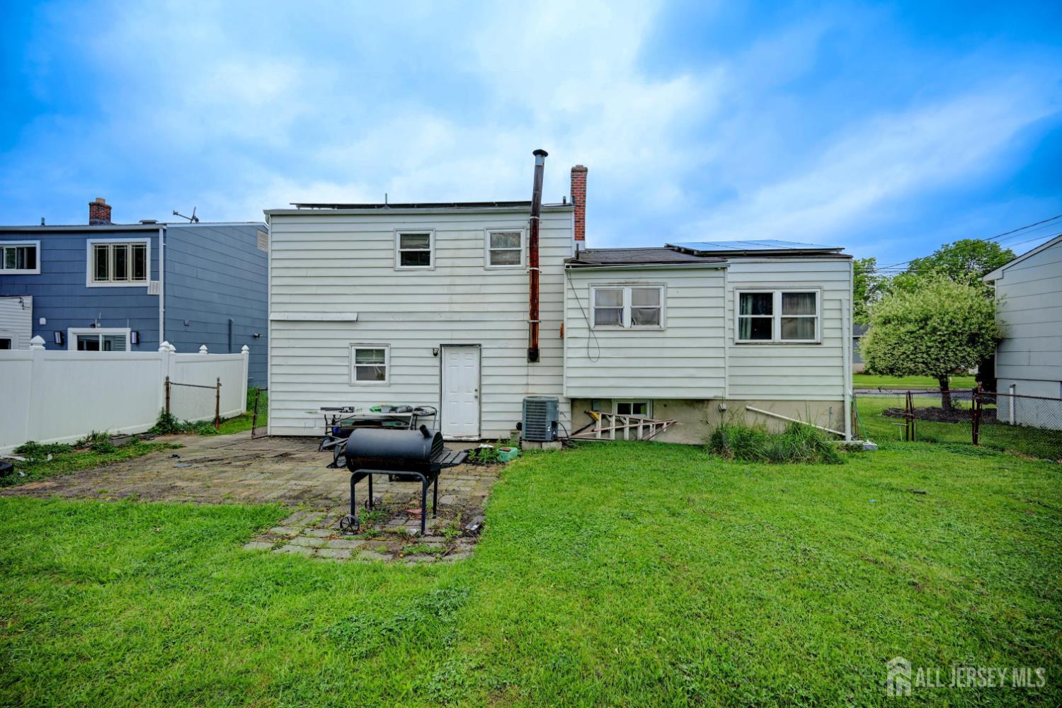
Lovely development of charming homes close to schools and major highways ... Right around the corner from a nice playground ... This is one of the largest lots in the development with a fenced in backyard ... Spacious rooms with granite counter tops in kitchen ... The home is in working order but needs some TLC and the price reflects the work that needs to be done to shine ... House has been occupied by the same tenant for over 15 years and she is currently on a month to month lease and will stay if home is bought by an investor ... Solar panels are leased ...Seller financing considered for qualified buyer CJMLS 2617391R

MLS Listing ID: 
CJMLS 2617391R
Listing Status
Status of the Listing.
Listing Status: 
Active
Listing Status (Local): 
Active
Listing Pricing
Pricing information for this listing.
List Price: 
$539,900
Basic Property Information
Fields containing basic information about the property.
Property Type: 
Residential
Property Sub Type: 
Single Family
Primary Market Area: 
Carteret
Address: 
15 Stima Avenue, Carteret, NJ 07008, U.S.A.
County: 
Middlesex
Latitude: 
40.5910835
Longitude: 
-74.2457628
Public Remarks: 
Lovely development of charming homes close to schools and major highways ... Right around the corner from a nice playground ... This is one of the largest lots in the development with a fenced in backyard ... Spacious rooms with granite counter tops in kitchen ... The home is in working order but needs some TLC and the price reflects the work that needs to be done to shine ... House has been occupied by the same tenant for over 15 years and she is currently on a month to month lease and will stay if home is bought by an investor ... Solar panels are leased ...Seller financing considered for qualified buyer
Community Information
Association Fee: 
$0
Building Details
Details about the building on a property.
Stories: 
3
Year Built: 
1961
Age: 
0
Living Area: 
1,356
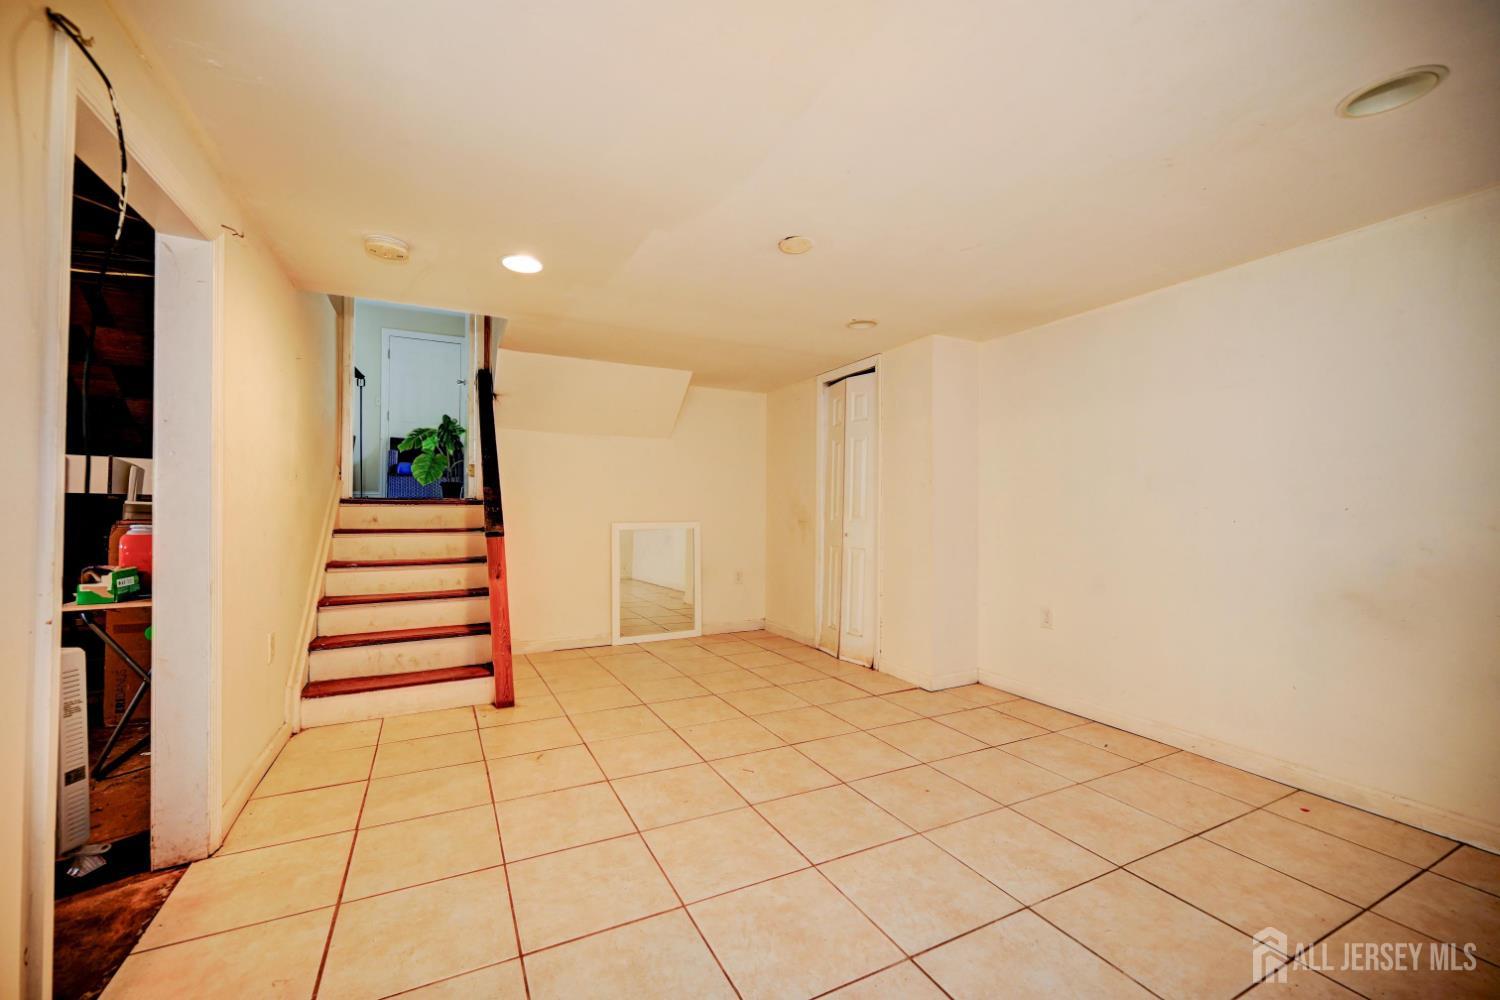
Basement: 
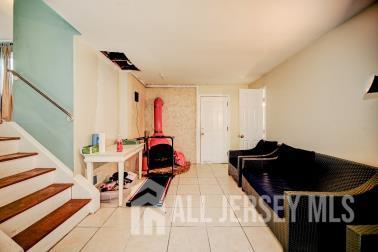
Partially Finished, Den, Utility Room
Interior: 
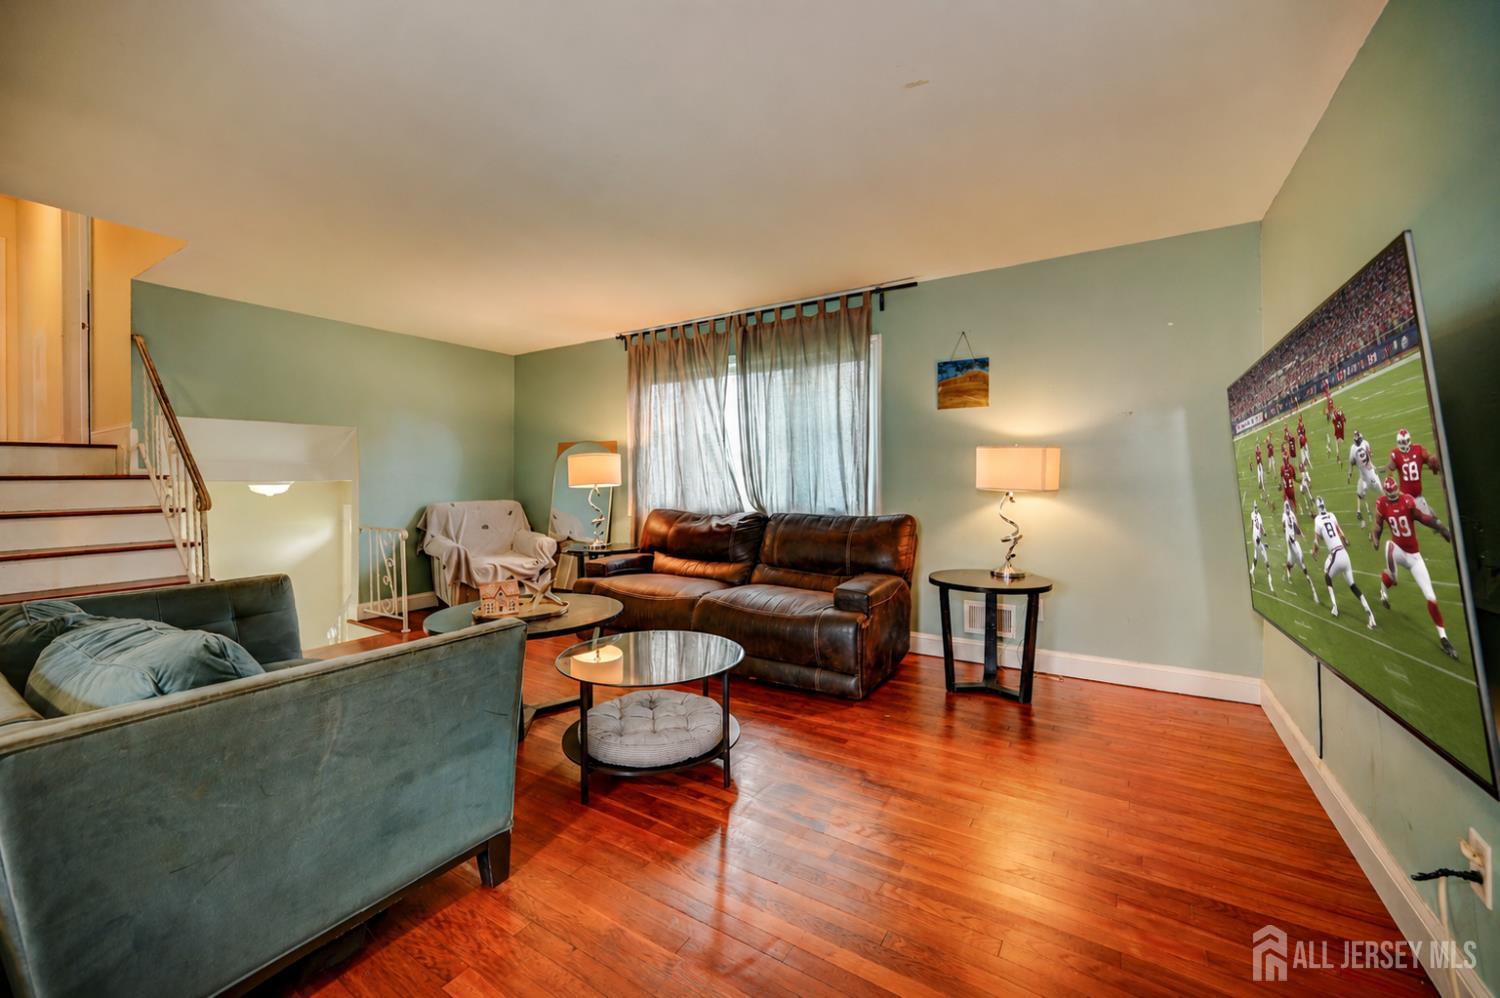
Library/Office, Bath Half, Den, Utility Room, Kitchen, Living Room, Dining Room, 3 Bedrooms, Bath Main
Construction
Roof: 
Asphalt
Exterior Features: 
Yard
Room Details
Details about the rooms in the building.
Total Rooms: 
7
Total Bedrooms: 
3
Total Bathrooms: 
2
Total Full-Bathrooms: 
1
Total Half-Bathrooms: 
1
Utilities
Information about utilities available on the property.
Heating System: 
Forced Air
Cooling System: 
Central Air
Water Source: 
Public
Sewer: 
Public Sewer
Lot/Land Details
Details about the lots and land features included on the property.
Acres: 
0.27
Lot Size (Area): 
0.27
Lot Size (Dimensions): 
187.00 x 62.00
Public Record
Parcel Number: 
0102603000000008
Annual Tax: 
$7,699.00
Listing Participants
Participants (agents, offices, etc.) in the transaction.
Listing Office Name: 
BHHS FOX & ROACH REALTORS
